


Address
6914 Thorncliffe Dr, Austin, TX
Price
$ 970,000
Property Attributes
- MLS#1374068
- TypeSingle Family
- Listing Status Active
- CountyTRAVIS
- CityAustin
- Area1A
- NeighborhoodAllen Place
- Zip78731
- StyleSingle Family Residence
- Year Built2001
- Taxes$ 14429
- Price$ 970,000
- Bedrooms4
- Full Bathrooms3
- Half Bathrooms0
- Sqr Footage2569
- Lot Size0.1318 Acres
Data Source:
Austin Board of REALTORS® (ABOR) as distributed by MLS GRID
Property Description
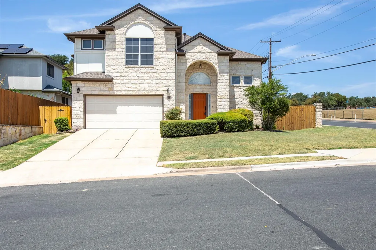
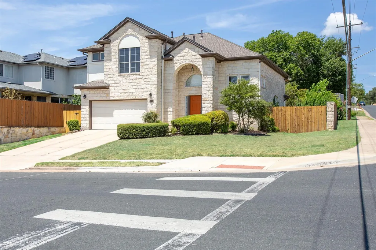
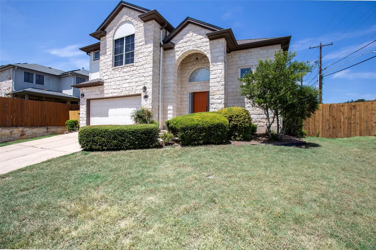
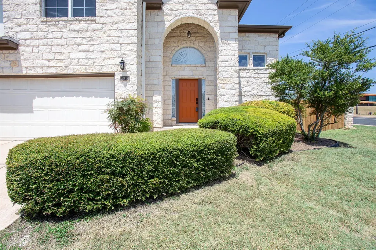
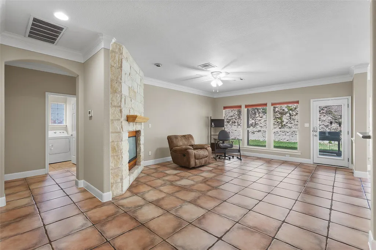
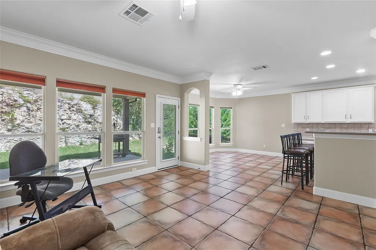
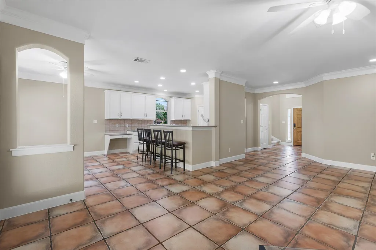
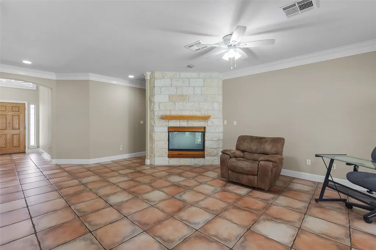
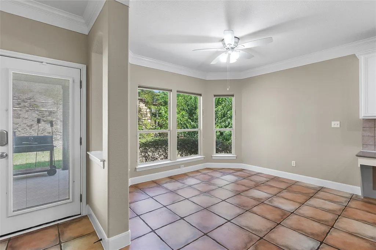
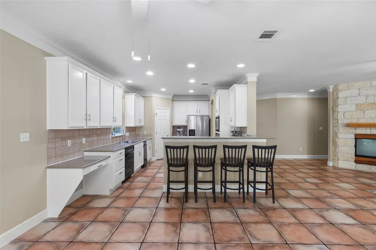
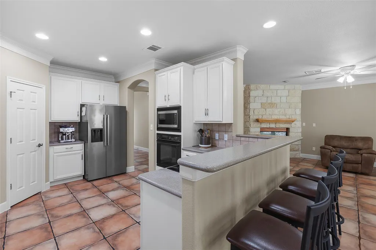
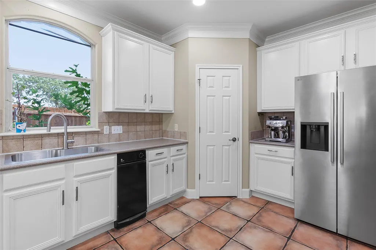
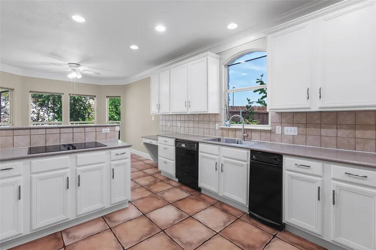
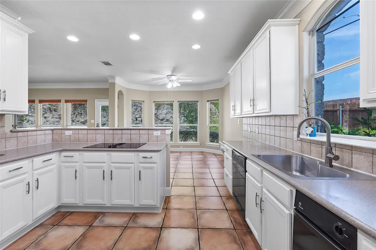
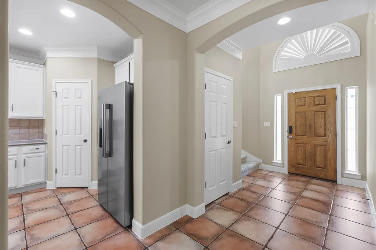
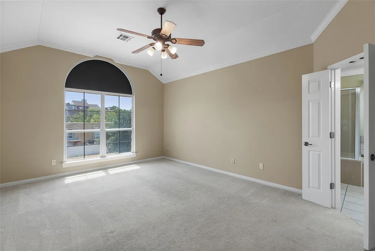
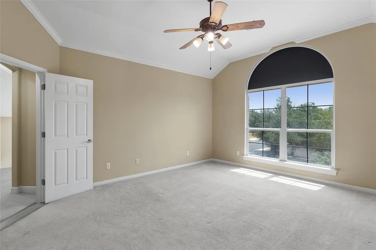
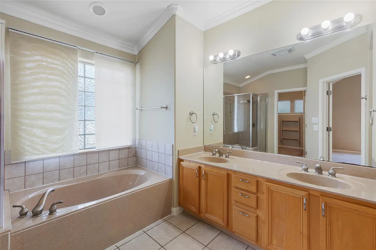
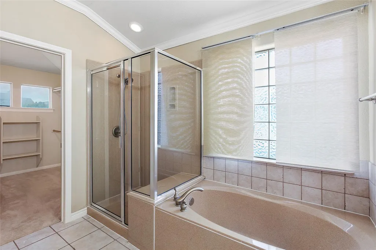
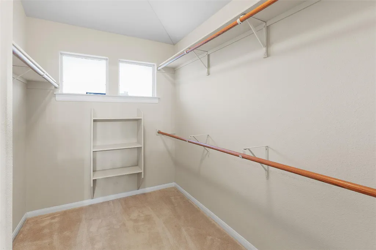
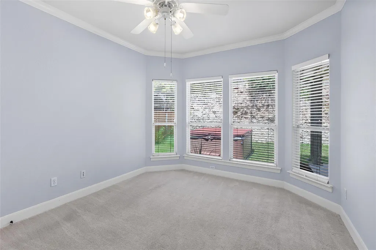
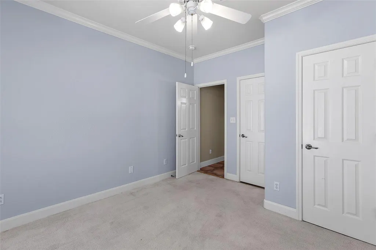
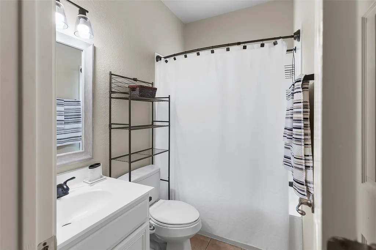
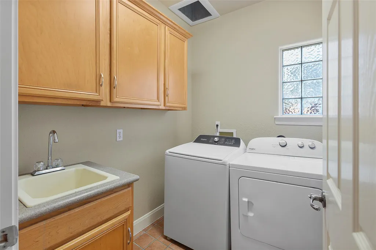
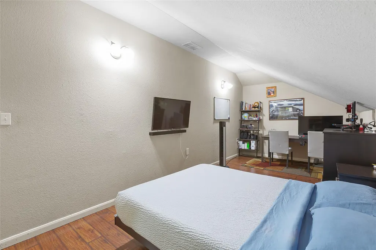
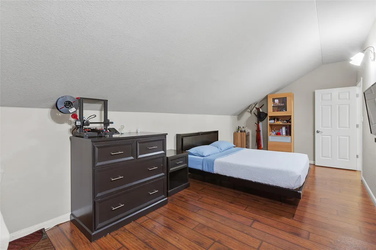
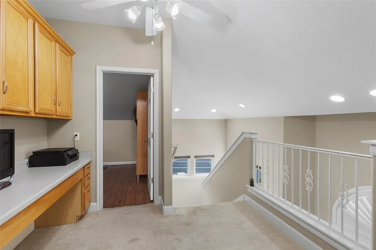
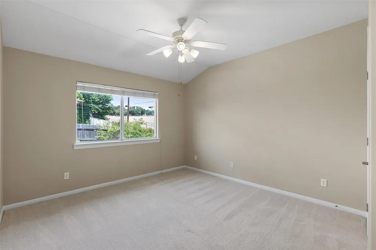
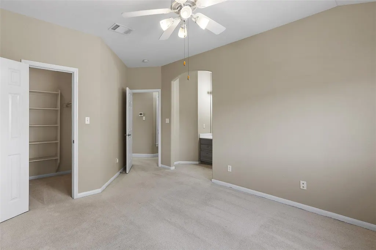
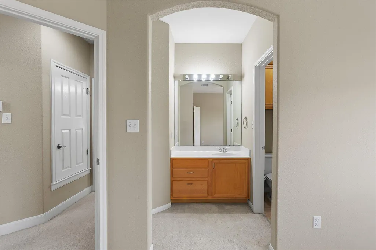
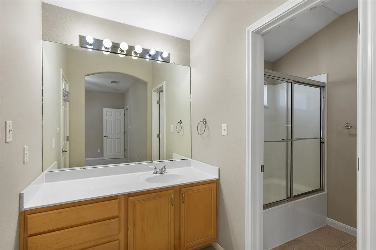
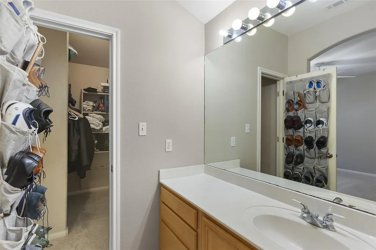
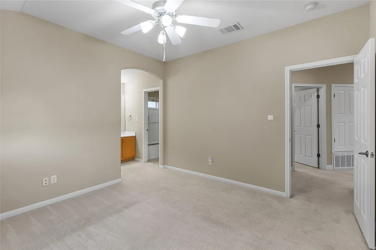
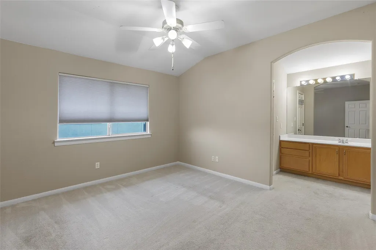
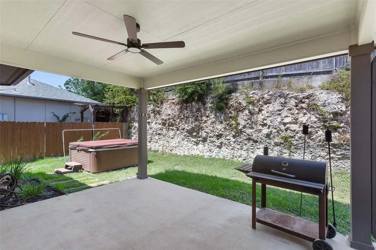
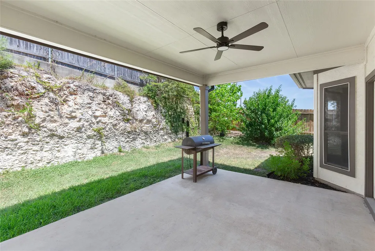
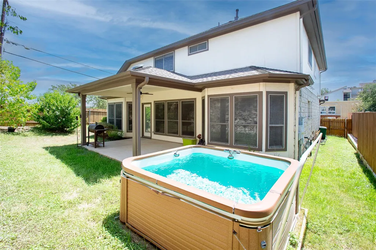
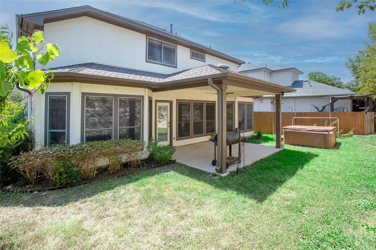
Discover the perfect blend of space, flexibility, and location in this beautiful 4-bedroom, 3-bath home in Northwest Austin! Offering 2,569 sq ft on a desirable corner lot, this floor plan features a bedroom and full bath on the main level—ideal for guests, multigenerational living, or a private home office. The inviting living area flows into the kitchen and dining spaces, creating a comfortable setting for everyday living and entertaining. Warm tile flooring enhances the main living areas, while the bedrooms offer the comfort of carpet. Recent 2026 updates include fresh interior paint, a new cooktop, and updated hardware in the downstairs bathroom. A tankless water heater adds everyday efficiency. Upstairs, you'll find the spacious primary suite, two additional bedrooms, and a versatile bonus room. Relax under the covered patio or enjoy the hot tub, which conveys with the property. What truly sets this home apart is its exceptional Northwest Austin location. Enjoy convenient access to three of Austin's major roadways—MoPac, US-183, and Loop 360, providing multiple routes to destinations throughout the city. Everyday conveniences are close by, including Far West H-E-B, Northwest Hills Village, Far West Retail Center, restaurants, shopping, banking, pharmacies, and nearby medical facilities, including Northwest Hills Surgical Hospital. Doss Elementary and Murchison Middle School are within walking distance, with Murchison's sports fields and walking track nearby. The City of Austin's Murchison Pool, located at the Murchison campus, provides a neighborhood swimming option with free admission. The surrounding community also offers a wonderful neighborhood tradition through the Northwest Austin Civic Association, including its annual Fourth of July Parade and Freedom Fest, bringing neighbors together for one of the area's signature community celebrations. A rare combination of space, accessibility, everyday convenience, recreation, and neighborhood community.
| Elementary School | Middle School | High School |
|---|---|---|
| Doss (Austin ISD) Elementary School | Murchison Middle School | Anderson High School |
| Price History | |
|---|---|
| 7/3/2026 | Listed $970,000 |
General Features
| Living Area | 2569 |
|---|---|
| Sewer | Public Sewer |
| Heating | Central |
| Cooling | Ceiling Fan(s),Central Air |
| Utilities | Electricity Connected,Natural Gas Connected,Sewer Connected,Water Connected |
| Roof | Shingle |
| Appliances | Built-In Electric Range,Built-In Gas Range,Dishwasher,Disposal,Dryer,Microwave,Electric Oven,Refrigerator,Washer,Water Heater,Tankless Water Heater |
| Garage Spaces | 2 |
| Patio/Porch Features | Covered |
| Pool Features | None |
| Construction Materials | Cement Siding,Stone |
| Year Built | 2001 |
| View | None |
| Levels | Two |
| Property Subtype | Single Family Residence |
| Tax Year | 2026 |
| Waterfront Features | None |
| Community Features | None |
| Accessibility | None |
| County | Travis |
| New Construction | No |
| Property Type | Residential |
| HOA | No |
| Energy Efficient | None |
| Subdivision Name | Allen Place |
| Facing Direction | Southeast |
| Green Sustainability | None |
| Other Structures | None |
| Full Baths | 3 |
| Status | Active |
| Directions | From Austin,head west on 6th street,turn slightly right onto the TX-1 Loop/Mopac North ramp,take exit towards US-183,merge and head South. Take Far West Blvd exit,turn right onto North Hills Dr,left |
| High School | Anderson |
| City | Austin |
| Disclosures | Seller Disclosure |
| MLS Area | 1A |
| Lot Size Square Feet | 5741.21 |
| Elementary School | Doss (Austin ISD) |
| Tax Annual Amount | 16538.38 |
| Middle/Junior High School | Murchison |
| Property Condition | Resale |
| Additional Parcels Y/N | No |
| Virtual Tour | https://www.propertypanorama.com/instaview/aus/1374068 |
| Standard Status | Active |
| Year Built Source | Public Records |
| Tax Assessed Value | 853716 |
Interior Features
| Interior Amenities | Ceiling Fan(s),Double Vanity,Interior Steps,Open Floorplan,Walk-In Closet(s) |
|---|---|
| Flooring | Carpet,Tile |
| Total Fireplaces | 1 |
| Fireplace Features | Decorative |
| Window Features | Blinds |
| Total Bedrooms | 4 |
| Main Level Bedrooms | 1 |
| LivingAreaSource | Public Records |
| Total Baths | 3 |
Exterior Features
| Exterior Amenities | None |
|---|---|
| Fencing | Stone,Wood |
| Parking Features | Attached,Garage,Garage Door Opener |
| Lot Features | Interior Lot,Sprinklers In Rear |
| Water Source | Public |
| Total Parking | 4 |
| Foundation Details | Slab |
| Lot Size Acres | 0.1318 |
| Waterfront Y/N | No |
| Covered Spaces | 2 |
| Horse Y/N | No |
| Horse Amenities | None |
Amenities
- Foreclosure
- Views
- Short Sale
- New Construction
- Adult 55+
- Lease To Own
- No HOA Fees
- Furnished
- Primary On Main
- Air Conditioning
- Seller Finance
- Green
- Fixer Upper
- Horse
- Golf
- Fireplace
- Deck
- Garage
- Basement
- Pool
Property vs Single Family Average in 78731
Price
Taxes
Year Built
Visits
 The information being provided by Houston Association of REALTORS, Inc. is for the consumer's personal, non-commercial use and may not be used for any purpose other than to identify prospective properties consumers may be interested in purchasing. Any information relating to real estate for sale referenced on this web site comes from the Internet Data Exchange (IDX) program of the Houston Association of REALTORS, Inc. This web site may reference real estate listing(s) held by a brokerage firm other
 Austin Board of REALTORS® Copyright ©2026 All rights reserved.
 Central Texas MLS | Four Rivers Association of REALTORS® All information deemed reliable but not guaranteed. All properties are subject to prior sale, change or withdrawal. Neither listing broker(s) or information provider(s) shall be responsible for any typographical errors, misinformation, misprints and shall be held totally harmless. Listing(s) information is provided for consumer's personal, non-commercial use and may not be used for any purpose other than to identify prospective properties
