
Price Reduction - Views - Primary on Main





Address
207 Gwendolyns Trl, Wimberley, TX
Price
$ 1,900,000
Property Attributes
- MLS#1754098
- TypeSingle Family
- Listing Status Active
- CountyHAYS
- CityWimberley
- AreaHW
- NeighborhoodHunters Ridge
- Zip78676
- StyleSingle Family Residence
- Year Built2024
- Taxes$ 1810
- Price$ 1,900,000
- Bedrooms4
- Full Bathrooms3
- Half Bathrooms1
- Sqr Footage4494
- Lot Size12.15 Acres
Data Source:
Austin Board of REALTORS® (ABOR) as distributed by MLS GRID
Property Description
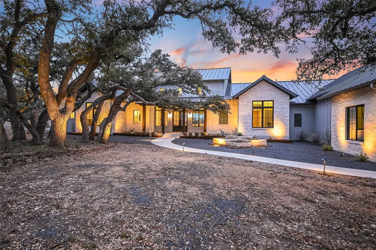
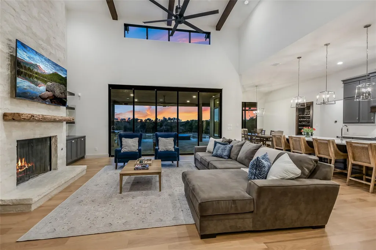
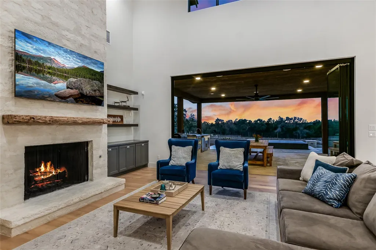
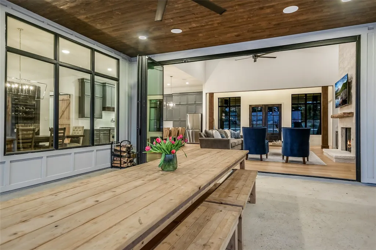
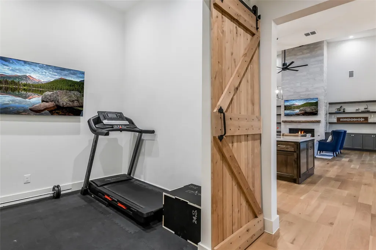
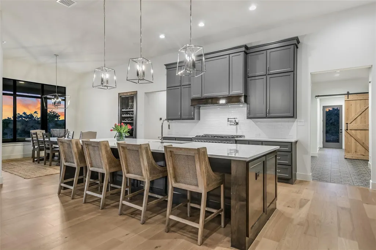
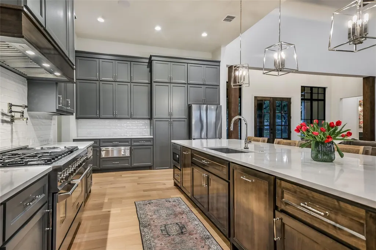
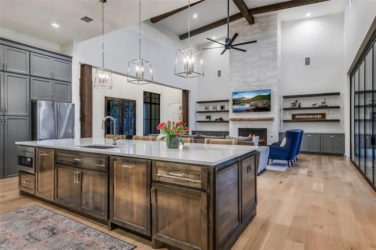
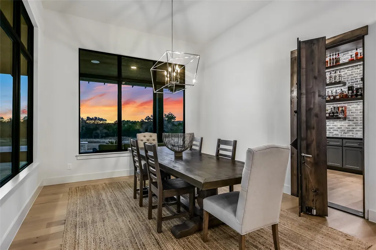
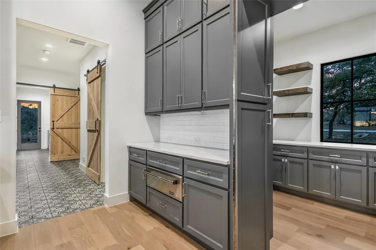
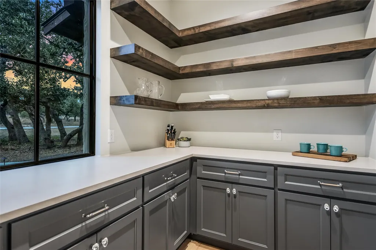
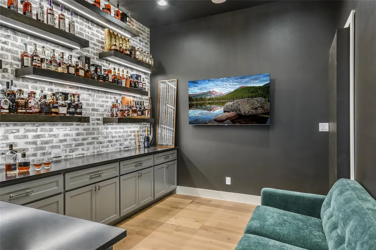
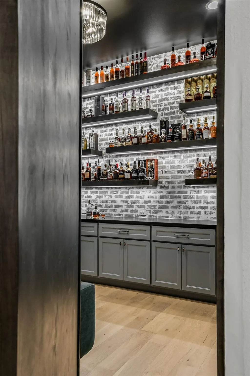
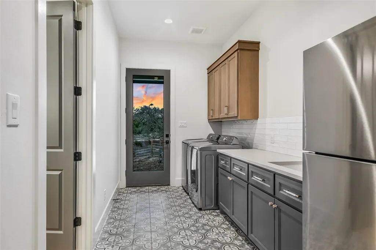
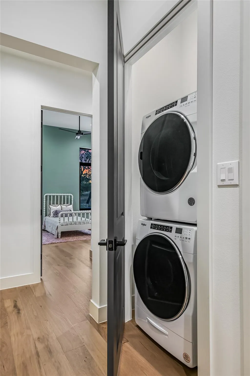
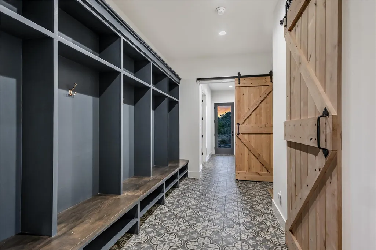
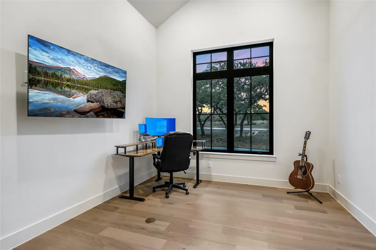
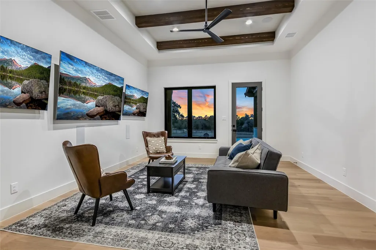
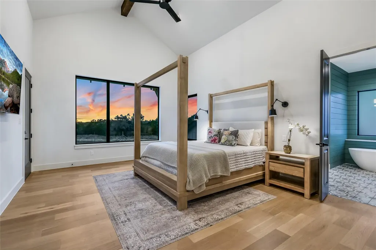
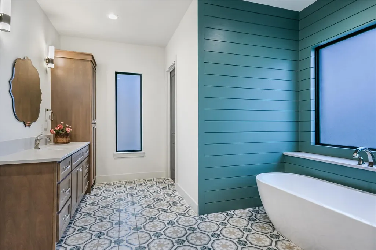
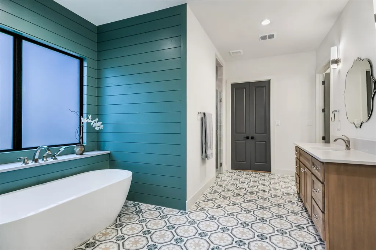
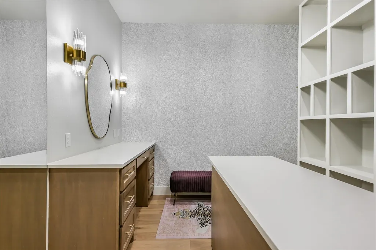
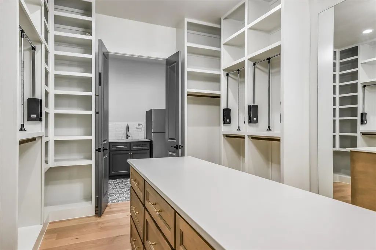
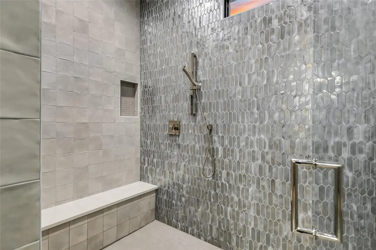
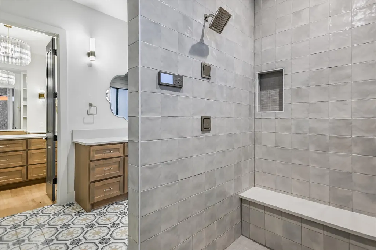
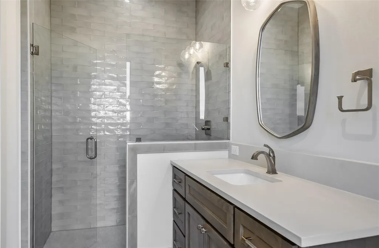
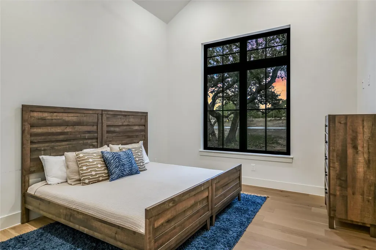
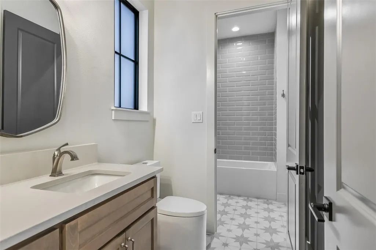
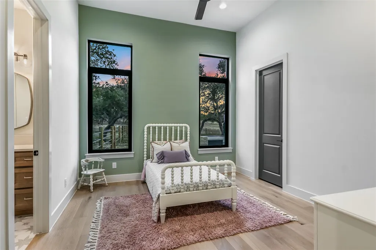
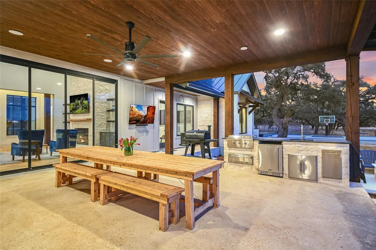
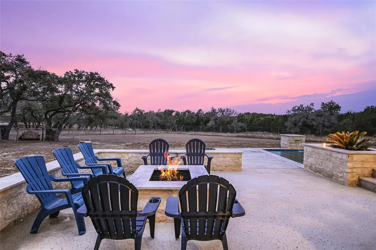
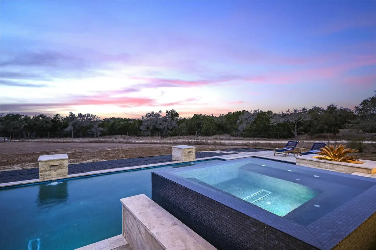
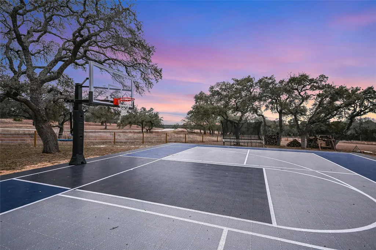
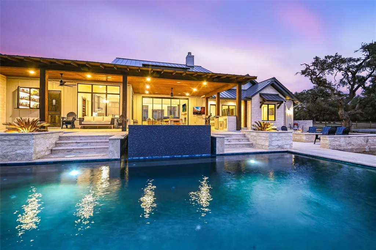
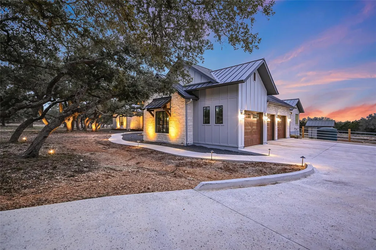
Luxury Live Auction! Bidding to start from $1,900,000.00!Nestled within the exclusive gated community of Hunter’s Ridge,this stunning one-story estate sits on over 12 acres in the heart of Wimberley, home of the Wimberley Texans.Offering 4,494 sq. ft.of thoughtfully designed living space,this 4-bedroom,3.5-bathroom home is a true Hill Country retreat,blending luxury with comfort in every detail. Step inside,and you’re immediately welcomed by soaring ceilings,rich wood floors,and an open-concept layout bathed in natural light.The spacious living area centers around a floor-to-ceiling stone fireplace,perfect for cozy gatherings.Just beyond, the chef’s kitchen is both stylish and functional, boasting high-end stainless steel appliances, quartz countertops, an oversized island, custom cabinetry, and a generous walk-in pantry. The primary suite is a private haven,complete with a spa-like ensuite featuring a soaking tub,walk-in shower,and dual vanities.A massive walk-in closet provides ample storage.Three additional bedrooms offer comfortable accommodations, each with unique charm. This home is built for both entertainment and practicality.A dedicated media room promises cinematic experiences,while a hidden speakeasy adds a touch of old-school sophistication.The home gym is perfect for wellness enthusiasts, and an oversized mudroom with built-in storage helps keep daily life organized.A secondary laundry closet adds extra convenience. Step outside to your personal paradise,where a heated pool and hot tub invite relaxation.A sport court is ready for friendly competition,and the outdoor grilling station makes hosting effortless.Custom outdoor lighting enhances the ambiance as the sun sets over the Hill Country. Additional features include a whole-home reverse osmosis system and an oversized three-car garage.Located minutes from downtown Wimberley and top-rated Wimberley ISD schools,this exceptional estate offers the perfect blend of tranquility and convenience.
| Elementary School | Middle School | High School |
|---|---|---|
| Blue Hole Elementary School | Danforth Middle School | Wimberley High School |
| Price History | |
|---|---|
| 3/11/2026 | Listed $2,990,000 |
| 9/24/2026 | 37$1,900,000 |
General Features
| Living Area | 4494 |
|---|---|
| Sewer | Septic Tank |
| Heating | Central,Electric,Fireplace(s) |
| Cooling | Ceiling Fan(s),Central Air,Electric |
| Utilities | Electricity Connected,Other,Propane,Sewer Connected,Water Connected |
| Roof | Metal |
| Appliances | Convection Oven,Dishwasher,Disposal,Exhaust Fan,Microwave,RNGHD,Stainless Steel Appliance(s),Warming Drawer,Wine Cooler |
| HOA Fee | 1000 |
| Garage Spaces | 3 |
| Association Fee Includes | Common Area Maintenance |
| Patio/Porch Features | Covered,Front Porch |
| Pool Features | Gunite,In Ground,Pool/Spa Combo,Tile |
| Security Features | Security System |
| Construction Materials | HardiPlank Type,Masonry – All Sides,Stone |
| Year Built | 2024 |
| View | Hill Country |
| Levels | One |
| Property Subtype | Single Family Residence |
| Tax Year | 2024 |
| Waterfront Features | None |
| Community Features | Gated |
| Accessibility | None |
| Assoc Fee Paid Per | Annually |
| County | Hays |
| New Construction | No |
| Property Type | Residential |
| HOA | Yes |
| Energy Efficient | None |
| Subdivision Name | Hunter's Ridge |
| Facing Direction | East |
| Green Sustainability | None |
| Other Structures | See Remarks |
| Full Baths | 3 |
| Status | Active |
| Directions | Leaving Wimberley towards Blanco on 2325,about 7 miles outside of town Hunter's Ridge will be on the LEFT,just past Mustang Valley Trail. Gated entrance. First home on the right |
| High School | Wimberley |
| City | Wimberley |
| Disclosures | Seller Disclosure |
| Association Name | Hunter's Ridge |
| MLS Area | HW |
| Lot Size Square Feet | 529254 |
| Elementary School | Blue Hole |
| Tax Annual Amount | 26.34 |
| Middle/Junior High School | Danforth |
| Property Condition | Resale |
| Additional Parcels Y/N | No |
| Virtual Tour | https://www.tourfactory.com/idxr3191578 |
| Standard Status | Active |
| Year Built Source | Owner |
| Tax Assessed Value | 1810 |
| Virtual Tour | https://www.tourfactory.com/3191578 |
Interior Features
| Interior Amenities | Bookcases,Breakfast Bar,Built-in Features,Ceiling Fan(s),Primary Bedroom on Main |
|---|---|
| Flooring | Tile,Wood |
| Total Fireplaces | 1 |
| Fireplace Features | Family Room,Wood Burning |
| Window Features | Double Pane Windows |
| Half Baths | 1 |
| Total Bedrooms | 4 |
| Main Level Bedrooms | 4 |
| LivingAreaSource | Public Records |
| Total Baths | 4 |
Exterior Features
| Exterior Amenities | Basketball Court,Gutters Full,Lighting,Outdoor Grill,Sport Court |
|---|---|
| Fencing | Partial |
| Parking Features | None |
| Lot Features | Agricultural,Landscaped,Trees-Heavy |
| Water Source | Well |
| Total Parking | 10 |
| Foundation Details | Slab |
| Lot Size Acres | 12.15 |
| Waterfront Y/N | No |
| Covered Spaces | 3 |
| Horse Y/N | No |
| Horse Amenities | None |
Amenities
- Foreclosure
- Views
- Short Sale
- New Construction
- Adult 55+
- Lease To Own
- No HOA Fees
- Furnished
- Primary On Main
- Air Conditioning
- Seller Finance
- Green
- Fixer Upper
- Horse
- Golf
- Fireplace
- Deck
- Garage
- Basement
- Pool
Property vs Single Family Average in 78676
Price
Taxes
Year Built
 The information being provided by Houston Association of REALTORS, Inc. is for the consumer's personal, non-commercial use and may not be used for any purpose other than to identify prospective properties consumers may be interested in purchasing. Any information relating to real estate for sale referenced on this web site comes from the Internet Data Exchange (IDX) program of the Houston Association of REALTORS, Inc. This web site may reference real estate listing(s) held by a brokerage firm other
 Austin Board of REALTORS® Copyright ©2026 All rights reserved.
 Central Texas MLS | Four Rivers Association of REALTORS® All information deemed reliable but not guaranteed. All properties are subject to prior sale, change or withdrawal. Neither listing broker(s) or information provider(s) shall be responsible for any typographical errors, misinformation, misprints and shall be held totally harmless. Listing(s) information is provided for consumer's personal, non-commercial use and may not be used for any purpose other than to identify prospective properties
