
Views - Primary on Main










Address
105 Graystone Ln, Georgetown, TX
Price
$ 849,900
Property Attributes
- MLS#1904883
- TypeSingle Family
- Listing Status Active
- CountyWILLIAMSON
- CityGeorgetown
- AreaGTW
- NeighborhoodOakland Pk Sub
- Zip78633
- StyleSingle Family Residence
- Year Built2018
- Taxes$ 11584
- Price$ 849,900
- Bedrooms4
- Full Bathrooms2
- Half Bathrooms1
- Sqr Footage2889
- Lot Size1.118 Acres
Data Source:
Austin Board of REALTORS® (ABOR) as distributed by MLS GRID
Property Description
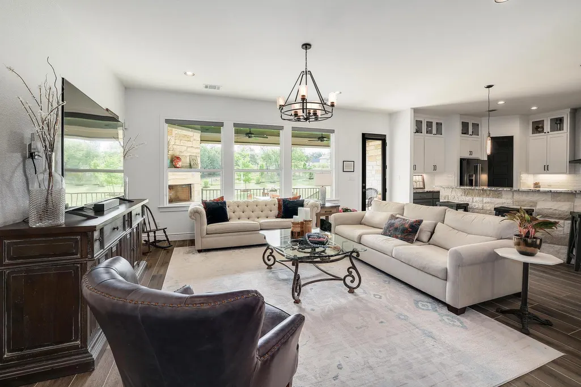
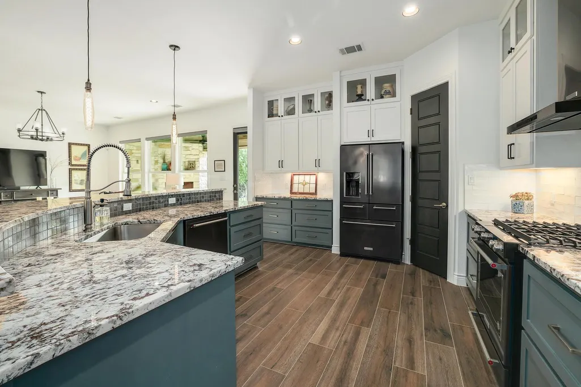
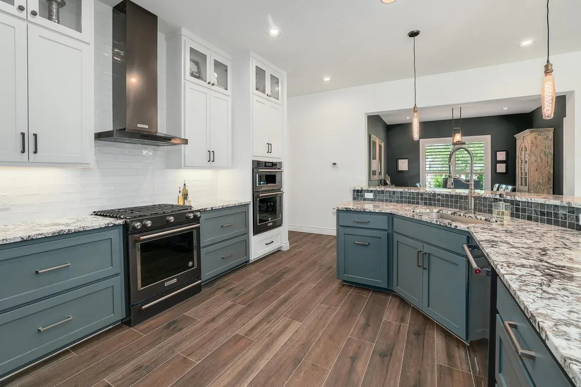
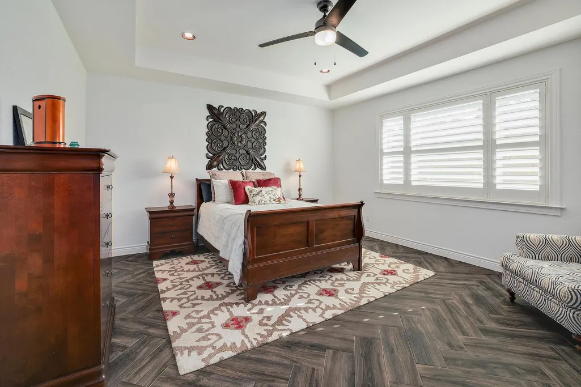
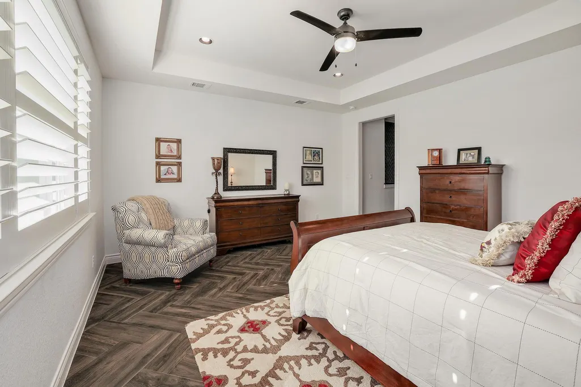
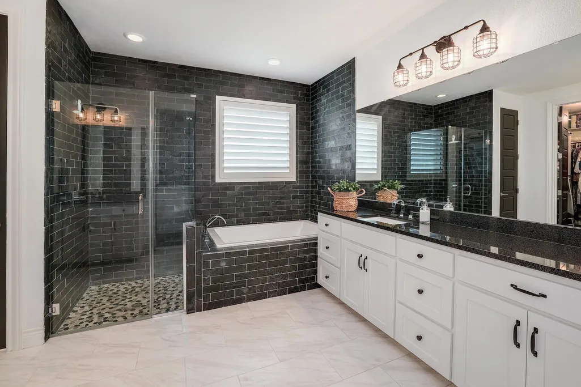
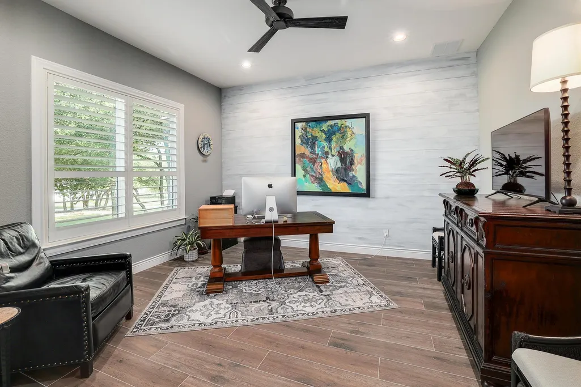
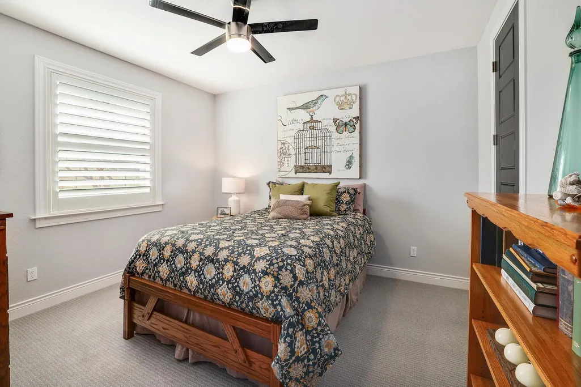
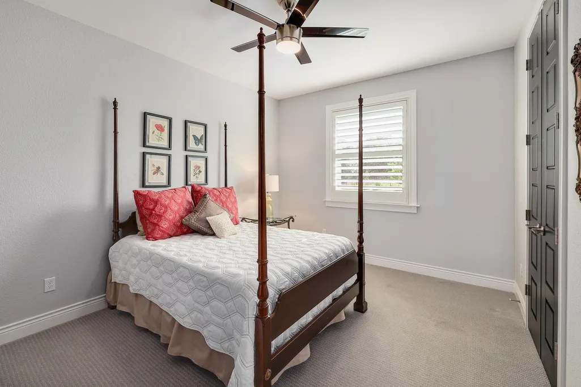
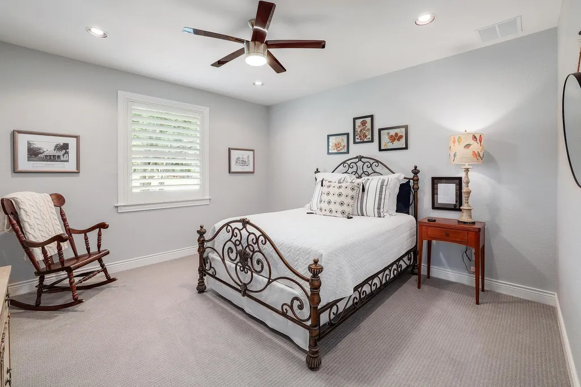
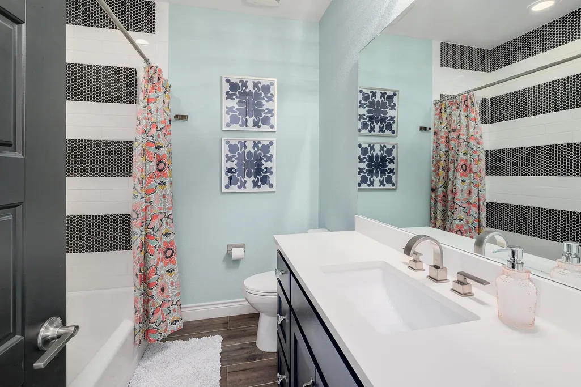
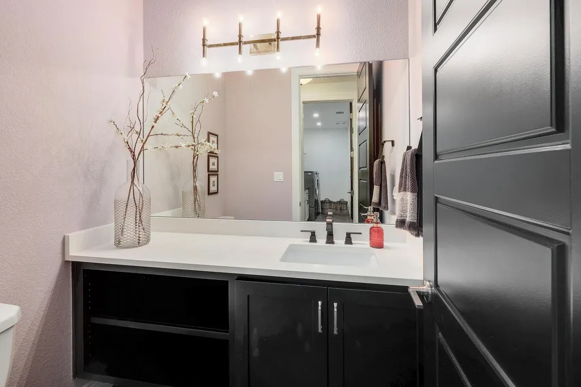
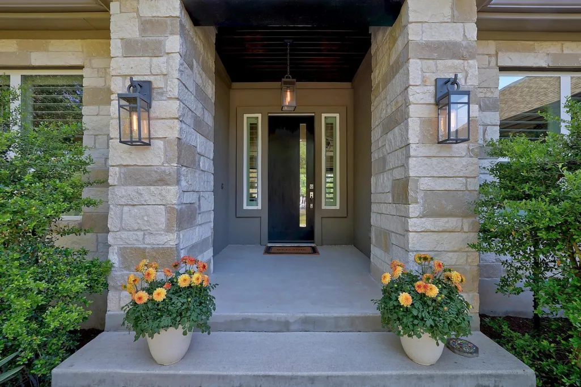
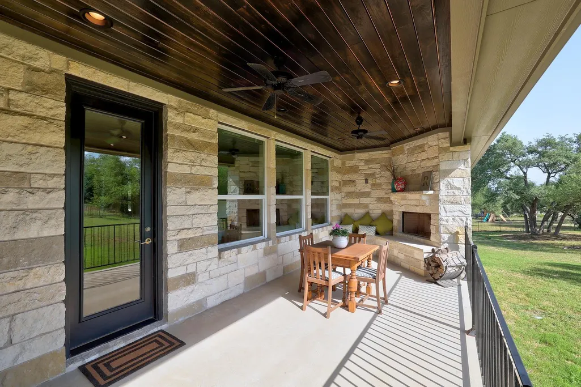
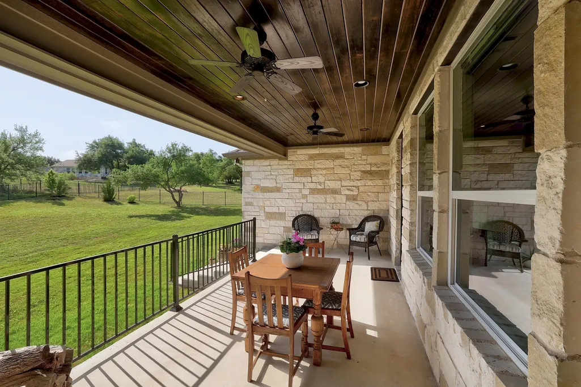
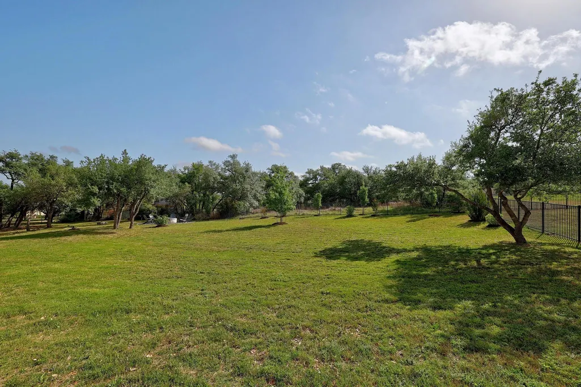
NO HOA. 1.118 ACRES. CUSTOM HOME. MINUTES FROM GEORGETOWN. Enjoy the perfect blend of privacy, luxury, and convenience in this impeccably maintained Peiffer Custom Home, nestled on a beautiful 1.118-acre lot in Oakland Park. Offering the freedom of no HOA while just minutes from Georgetown's historic downtown, shopping, dining, restaurants, and everyday conveniences, this property delivers the best of peaceful country living with city amenities close by. Designed for comfortable living and effortless entertaining, this thoughtfully crafted home features 4 bedrooms, 2.5 baths, a private office with French doors, and an open floor plan filled with natural light. The spacious living room is highlighted by oversized picture windows that showcase beautiful backyard views, creating a seamless connection to the outdoor living space. The gourmet kitchen is a chef's dream, featuring abundant cabinetry, expansive counter space, a large breakfast bar, pantry, built-in oven and microwave, and a stainless steel gas range—perfect for everyday meals or entertaining family and friends. The private primary suite offers a tray ceiling, dual vanities, soaking tub, separate walk-in shower, and oversized walk-in closet. Plantation shutters, wood-look tile flooring, recessed lighting, ceiling fans, and custom finishes reflect the quality craftsmanship found throughout. Step outside to enjoy the covered patio with a wood-burning fireplace overlooking the peaceful backyard. Gather around the fire pit, relax with your morning coffee, or entertain guests while enjoying the serenity of your own private retreat. Additional highlights include a spacious laundry room with abundant storage and workspace, a three-car garage, ample driveway parking, four-sided stone construction, and full gutters. Rarely does a home combine custom quality, exceptional privacy, acreage, no HOA, and an unbeatable location so close to Georgetown. This move-in-ready property is truly one you don't want to miss.
| Elementary School | Middle School | High School |
|---|---|---|
| Jo Ann Ford Elementary School | Douglas Benold Middle School | Georgetown High School |
| Price History | |
|---|---|
| 3/19/2026 | Listed $863,990 |
| 6/26/2026 | 2$849,900 |
General Features
| Living Area | 2889 |
|---|---|
| Sewer | Septic Tank |
| Heating | Central |
| Cooling | Central Air |
| Utilities | Electricity Available,Propane,Underground Utilities,Water Available |
| Roof | Composition |
| Appliances | Built-In Oven(s),Dishwasher,Disposal,Exhaust Fan,Microwave,Free-Standing Range |
| Garage Spaces | 3 |
| Patio/Porch Features | Covered,Patio |
| Pool Features | None |
| Security Features | Prewired,Smoke Detector(s) |
| Construction Materials | Masonry – All Sides,Frame,Stone |
| Year Built | 2018 |
| View | Trees/Woods |
| Levels | One |
| Property Subtype | Single Family Residence |
| Tax Year | 2024 |
| Waterfront Features | None |
| Community Features | None |
| Accessibility | None |
| County | Williamson |
| New Construction | No |
| Property Type | Residential |
| HOA | No |
| Energy Efficient | Other/See Remarks |
| Subdivision Name | Oakland Pk Sub |
| Facing Direction | West |
| Green Sustainability | See Remarks |
| Other Structures | None |
| Full Baths | 2 |
| Status | Active |
| Directions | From Williams Drive,turn NorthEast on Meadow Drive,curve to the left onto Timber Line Rd,turn SouthWest (left) onto Arrowhead Rd,turn NorthWest (right) onto Graystone. Turn right onto first driveway |
| High School | Georgetown |
| City | Georgetown |
| Disclosures | See Remarks,Seller Disclosure |
| MLS Area | GTW |
| Lot Size Square Feet | 48700.08 |
| Spa Features | None |
| Elementary School | Jo Ann Ford |
| Tax Annual Amount | 11584 |
| Middle/Junior High School | Douglas Benold |
| Property Condition | Resale |
| Additional Parcels Y/N | No |
| Virtual Tour | https://105graystonelane.mls.tours/u/ |
| Builder Name | Peiffer Custom Homes,LP |
| Standard Status | Active |
| Year Built Source | Public Records |
| Tax Assessed Value | 746747 |
| Virtual Tour | https://105graystonelane.mls.tours |
Interior Features
| Interior Amenities | Breakfast Bar,Entrance Foyer,Multiple Dining Areas,Pantry,Primary Bedroom on Main,Recessed Lighting,Walk-In Closet(s) |
|---|---|
| Flooring | Carpet,Tile |
| Total Fireplaces | 1 |
| Fireplace Features | Outside |
| Window Features | See Remarks,Plantation Shutters |
| Half Baths | 1 |
| Total Bedrooms | 4 |
| Main Level Bedrooms | 4 |
| LivingAreaSource | Appraiser |
| Total Baths | 3 |
Exterior Features
| Exterior Amenities | None |
|---|---|
| Fencing | Fenced,Partial,Wrought Iron |
| Parking Features | Attached,Garage Door Opener,Garage Faces Side |
| Lot Features | Sprinkler - Automatic,Sprinkler - Rain Sensor,Trees-Large (Over 40 Ft),Many Trees,Trees-Medium (20 Ft - 40 Ft) |
| Water Source | Public |
| Total Parking | 6 |
| Foundation Details | Slab |
| Lot Size Acres | 1.118 |
| Waterfront Y/N | No |
| Covered Spaces | 3 |
| Horse Y/N | No |
| Horse Amenities | None |
Amenities
- Foreclosure
- Views
- Short Sale
- New Construction
- Adult 55+
- Lease To Own
- No HOA Fees
- Furnished
- Primary On Main
- Air Conditioning
- Seller Finance
- Green
- Fixer Upper
- Horse
- Golf
- Fireplace
- Deck
- Garage
- Basement
- Pool
Property vs Single Family Average in 78633
Price
Taxes
Year Built
Visits
 The information being provided by Houston Association of REALTORS, Inc. is for the consumer's personal, non-commercial use and may not be used for any purpose other than to identify prospective properties consumers may be interested in purchasing. Any information relating to real estate for sale referenced on this web site comes from the Internet Data Exchange (IDX) program of the Houston Association of REALTORS, Inc. This web site may reference real estate listing(s) held by a brokerage firm other
 Austin Board of REALTORS® Copyright ©2026 All rights reserved.
 Central Texas MLS | Four Rivers Association of REALTORS® All information deemed reliable but not guaranteed. All properties are subject to prior sale, change or withdrawal. Neither listing broker(s) or information provider(s) shall be responsible for any typographical errors, misinformation, misprints and shall be held totally harmless. Listing(s) information is provided for consumer's personal, non-commercial use and may not be used for any purpose other than to identify prospective properties
