
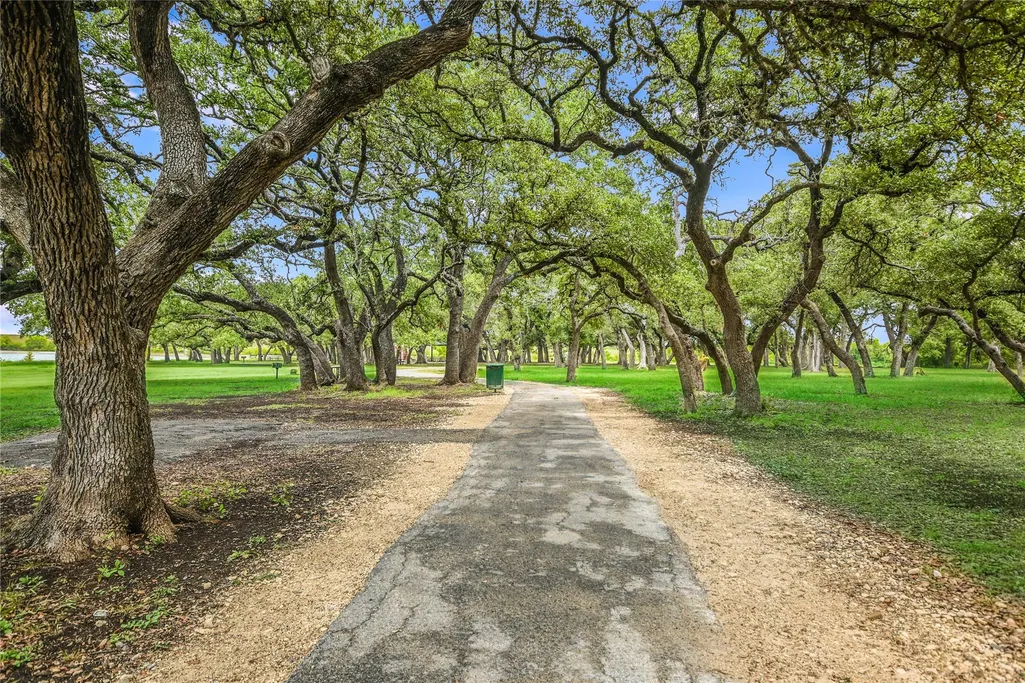
Views - Primary on Main



Address
1948 Gilmer Way, Leander, TX
Price
$ 495,000
Property Attributes
- MLS#1933275
- TypeSingle Family
- Listing Status Active
- CountyWILLIAMSON
- CityLeander
- AreaCLN
- NeighborhoodDevine Lake
- Zip78641
- StyleSingle Family Residence
- Year Built2025
- Price$ 495,000
- Bedrooms5
- Full Bathrooms3
- Half Bathrooms1
- Sqr Footage2956
- Lot Size0.18 Acres
Data Source:
Austin Board of REALTORS® (ABOR) as distributed by MLS GRID
Property Description
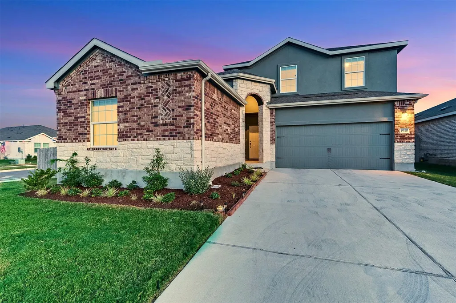
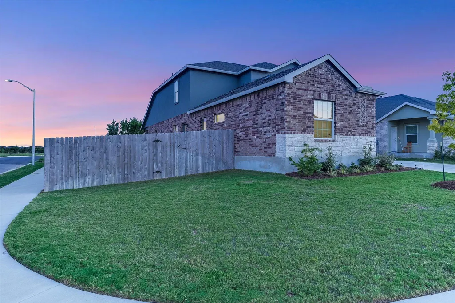
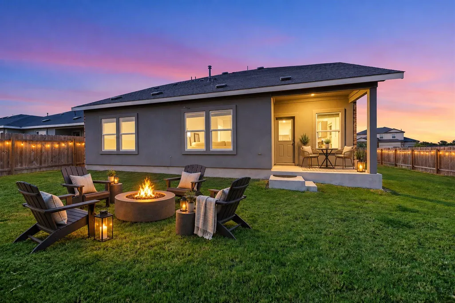
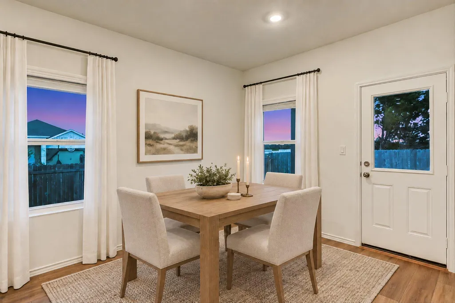
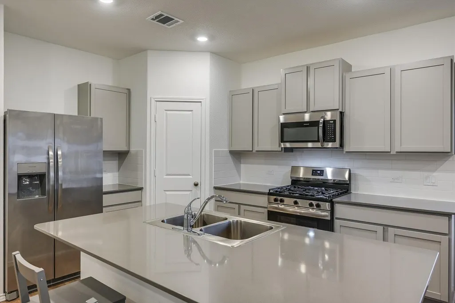
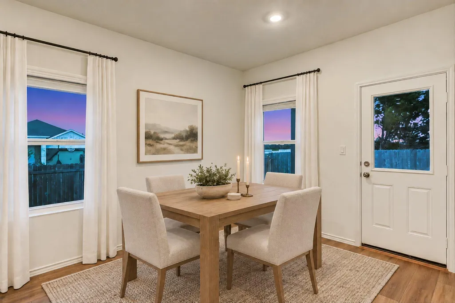
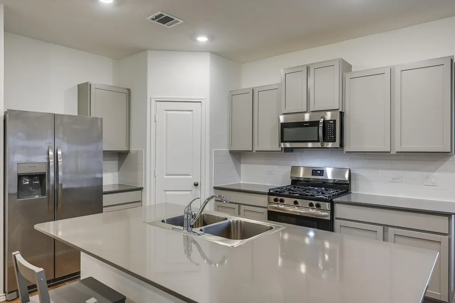
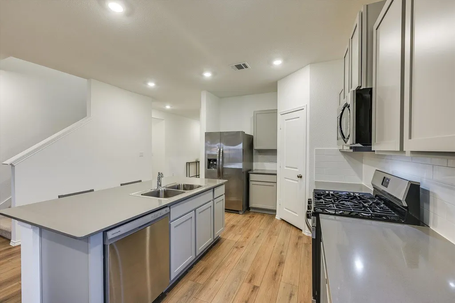
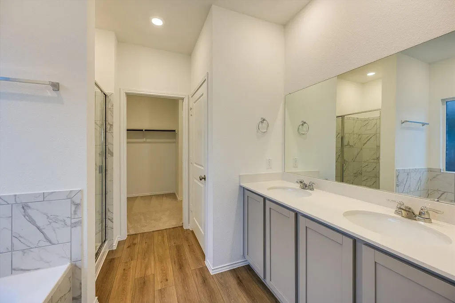
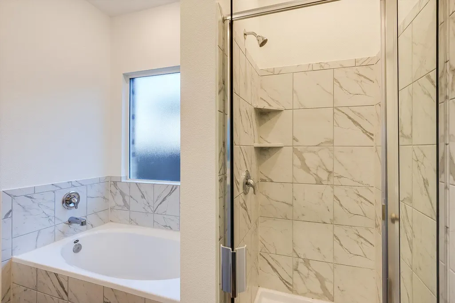
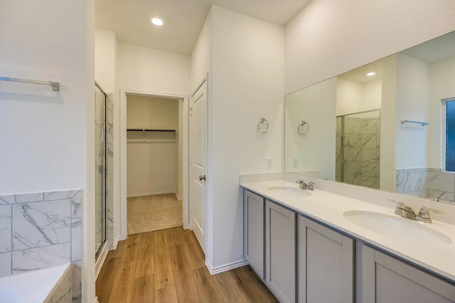
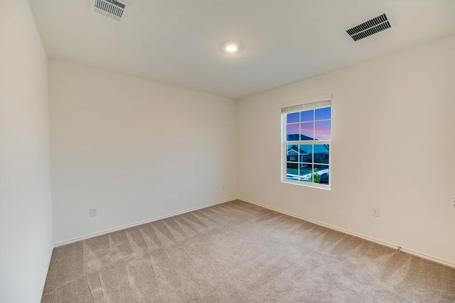
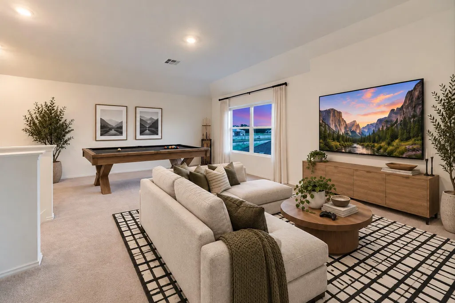
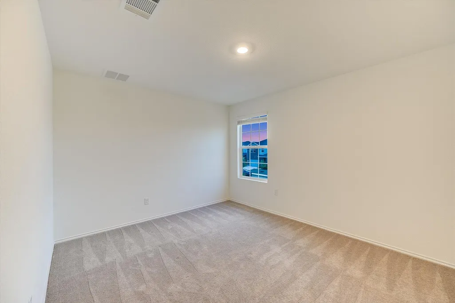
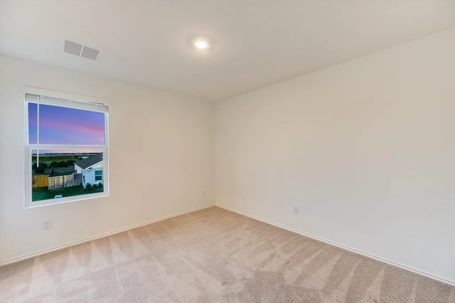
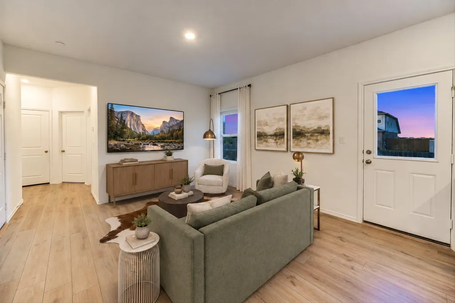
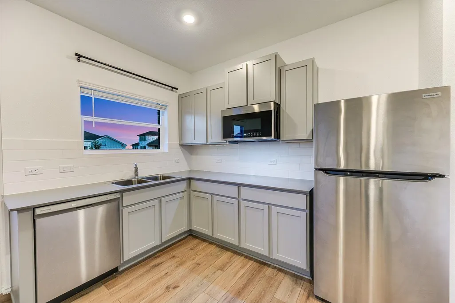
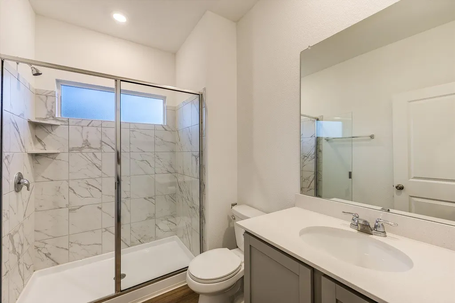
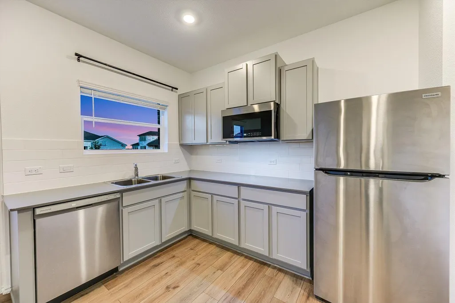
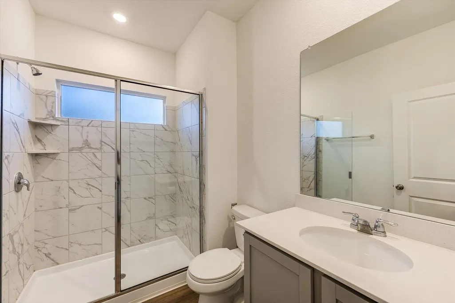
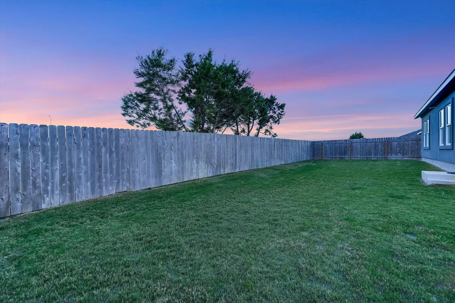
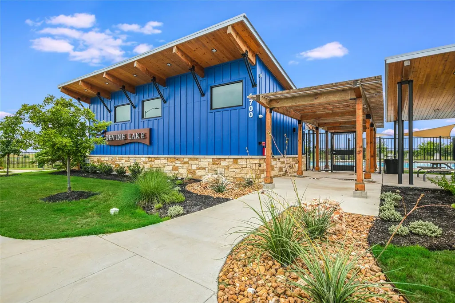
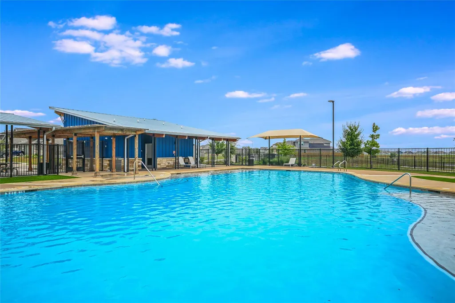
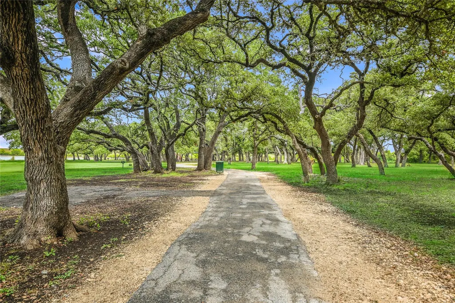
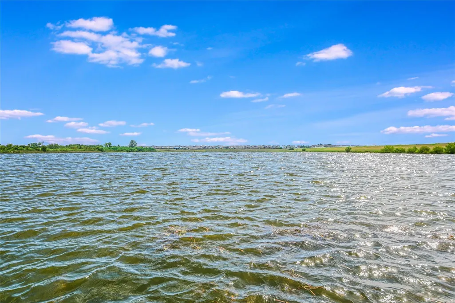
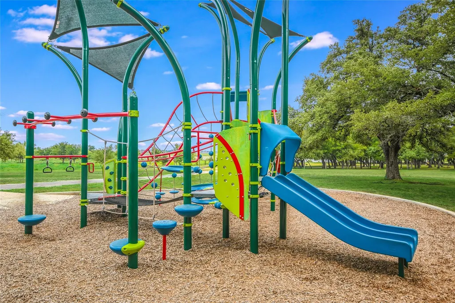
Rare flexible layout that is literally two homes in one offering a design for buyers who need more flexibility than a traditional five-bedroom home provides. Recently completed in 2025 and situated perfectly on an oversized corner lot, this home includes five bedrooms, multiple living areas, and a private attached guest suite with its own separate entrance, bedroom, full bath, living room, kitchen, yard, giving guests or extended household members a space that feels separate while remaining connected to the main home. The main living area is open and functional, connecting the kitchen, dining and family room with a large island, generous counter space and stainless appliances. The primary bedroom is located on the main floor with a walk-in closet, double vanity, soaking tub and separate shower. Upstairs are three additional bedrooms and a game room, providing useful separation between sleeping, working and everyday living spaces. A fenced backyard and covered rear porch add usable outdoor space, along with an attached two-car garage. Devine Lake residents also have access to a community pool, playground, park, picnic areas and walking and biking trails. Located in Leander ISD, Devine Lake puts buyers close to neighborhood recreation as well as the 45-acre Devine Lake Park, which offers trails, a playscape, picnic areas, fishing and non-motorized boating. The community also offers convenient access to US-183 and 183A, with shopping, dining and the Leander MetroRail station nearby. Community connects to nearby walkable outstanding schools.
| Elementary School | Middle School | High School |
|---|---|---|
| Bagdad Elementary School | Danielson Middle School | Glenn High School |
| Price History | |
|---|---|
| 9/22/2026 | Listed $495,000 |
General Features
| Living Area | 2956 |
|---|---|
| Sewer | Public Sewer |
| Heating | Central,Natural Gas |
| Cooling | Central Air,Zoned |
| Utilities | Electricity Available,Sewer Connected,Water Available |
| Roof | Composition |
| Appliances | Dishwasher,Microwave,Oven,Refrigerator,Washer/Dryer |
| HOA Fee | 65 |
| Garage Spaces | 2 |
| Association Fee Includes | Common Area Maintenance |
| Patio/Porch Features | Covered,Front Porch,Patio,Rear Porch |
| Pool Features | None |
| Construction Materials | Brick,Masonry – Partial,Stone,Stucco |
| Year Built | 2025 |
| View | Neighborhood |
| Levels | Two |
| Property Subtype | Single Family Residence |
| Tax Year | 2025 |
| Waterfront Features | None |
| Community Features | Park,Picnic Area,Playground,Pool,Trail(s) |
| Accessibility | None |
| Assoc Fee Paid Per | Monthly |
| County | Williamson |
| New Construction | No |
| Property Type | Residential |
| HOA | Yes |
| Energy Efficient | None |
| Subdivision Name | Devine Lake |
| Facing Direction | North |
| Green Sustainability | None |
| Other Structures | None |
| Full Baths | 3 |
| Status | Active |
| Directions | Take 183A to San Gabriel Pkwy & Turn West. Left on Linwood,right on Cobblecrest,left on Devine Lake Bnd,right on Aspinwall CV. Or take old 183 to Hero Way west and then turn right on N Bagdad. O |
| High School | Glenn |
| City | Leander |
| Disclosures | Seller Disclosure |
| Association Name | PMP Management |
| MLS Area | CLN |
| Lot Size Square Feet | 7840.8 |
| Elementary School | Bagdad |
| Middle/Junior High School | Danielson |
| Property Condition | Resale |
| Additional Parcels Y/N | No |
| Virtual Tour | https://shutterbugstudios.hd.pics/1948-Gilmer-Wy/idrx |
| Standard Status | Active |
| Year Built Source | Builder |
| Tax Assessed Value | 484223 |
| Virtual Tour | https://shutterbugstudios.hd.pics/1948-Gilmer-Wy |
Interior Features
| Interior Amenities | Double Vanity,Kitchen Island,Open Floorplan,Primary Bedroom on Main,Walk-In Closet(s) |
|---|---|
| Flooring | Carpet,Vinyl |
| Fireplace Features | None |
| Window Features | None |
| Half Baths | 1 |
| Total Bedrooms | 5 |
| Main Level Bedrooms | 2 |
| LivingAreaSource | Builder |
| Total Baths | 4 |
Exterior Features
| Exterior Amenities | Rain Gutters,Private Yard |
|---|---|
| Fencing | Back Yard,Privacy,Wood |
| Parking Features | Attached,Garage |
| Lot Features | Back Yard,Curbs,Front Yard,Interior Lot,Sprinklers In Rear,Sprinklers In Front,Sprinklers On Side |
| Water Source | Public |
| Total Parking | 2 |
| Foundation Details | Slab |
| Lot Size Acres | 0.18 |
| Waterfront Y/N | No |
| Covered Spaces | 2 |
| Horse Y/N | No |
| Horse Amenities | None |
Amenities
- Foreclosure
- Views
- Short Sale
- New Construction
- Adult 55+
- Lease To Own
- No HOA Fees
- Furnished
- Primary On Main
- Air Conditioning
- Seller Finance
- Green
- Fixer Upper
- Horse
- Golf
- Fireplace
- Deck
- Garage
- Basement
- Pool
Property vs Single Family Average in 78641
Price
Year Built
Visits
 The information being provided by Houston Association of REALTORS, Inc. is for the consumer's personal, non-commercial use and may not be used for any purpose other than to identify prospective properties consumers may be interested in purchasing. Any information relating to real estate for sale referenced on this web site comes from the Internet Data Exchange (IDX) program of the Houston Association of REALTORS, Inc. This web site may reference real estate listing(s) held by a brokerage firm other
 Austin Board of REALTORS® Copyright ©2026 All rights reserved.
 Central Texas MLS | Four Rivers Association of REALTORS® All information deemed reliable but not guaranteed. All properties are subject to prior sale, change or withdrawal. Neither listing broker(s) or information provider(s) shall be responsible for any typographical errors, misinformation, misprints and shall be held totally harmless. Listing(s) information is provided for consumer's personal, non-commercial use and may not be used for any purpose other than to identify prospective properties
