
Views - Primary on Main
















Address
102 Chestnut Ct, Georgetown, TX
Price
$ 510,000
Property Attributes
- MLS#2234176
- TypeSingle Family
- Listing Status Active
- CountyWILLIAMSON
- CityGeorgetown
- AreaGTW
- NeighborhoodCity Only Georgetown Village Sec 05 Pud
- Zip78633
- StyleSingle Family Residence
- Year Built2010
- Taxes$ 9459
- Price$ 510,000
- Bedrooms4
- Full Bathrooms2
- Half Bathrooms1
- Sqr Footage2810
- Lot Size0.2831 Acres
Data Source:
Austin Board of REALTORS® (ABOR) as distributed by MLS GRID
Property Description
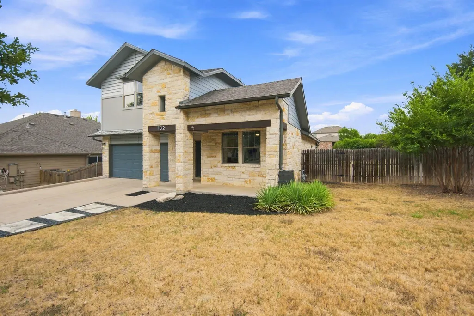
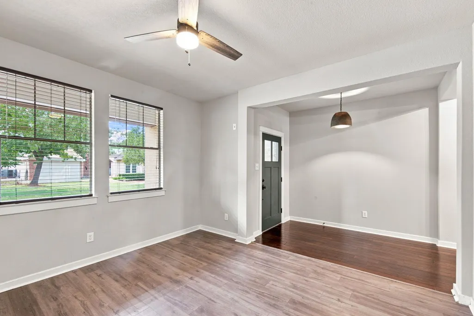
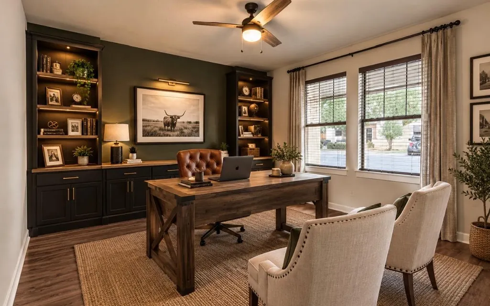
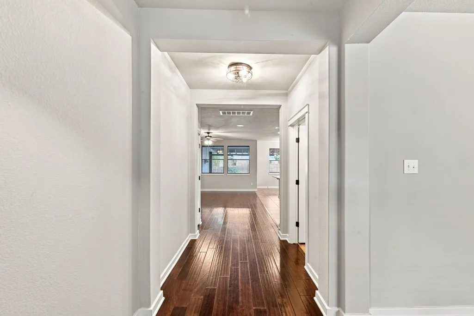
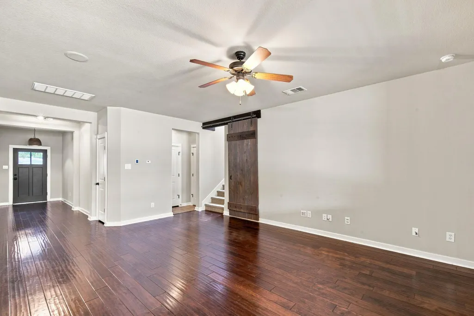
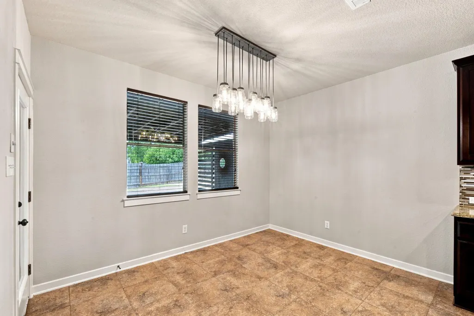
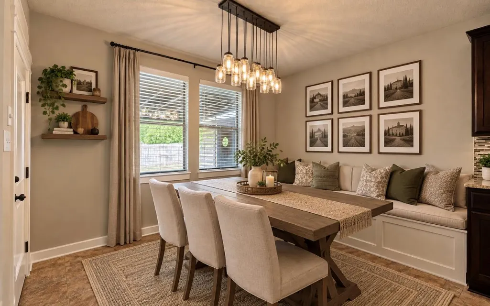
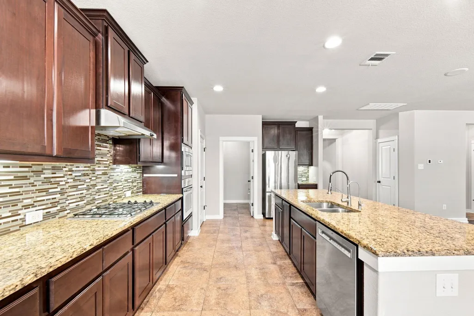
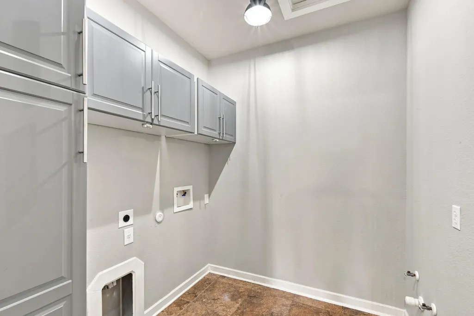
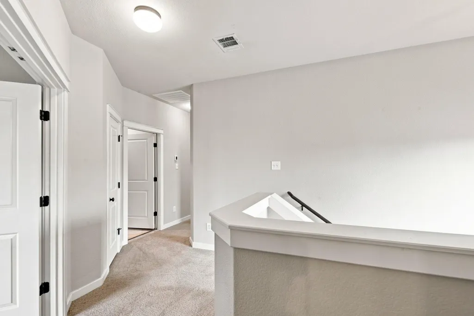
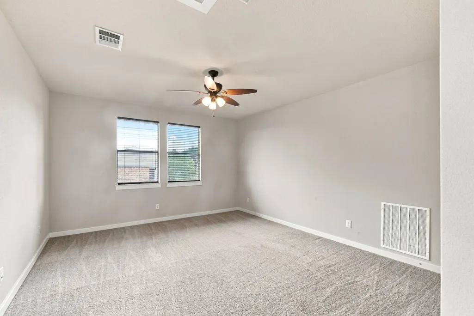
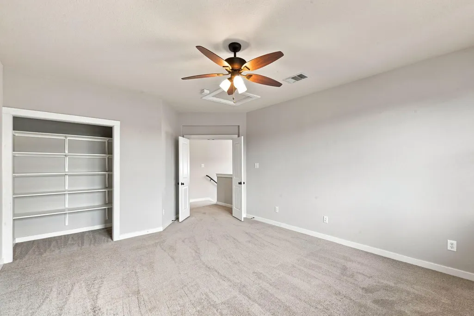
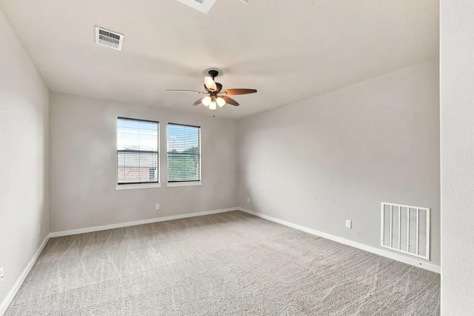
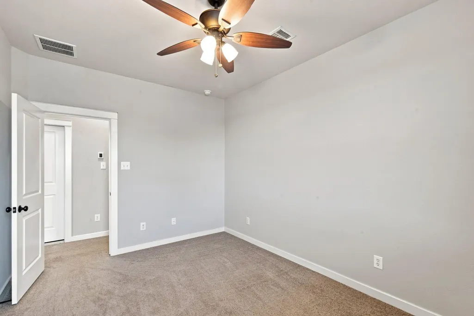
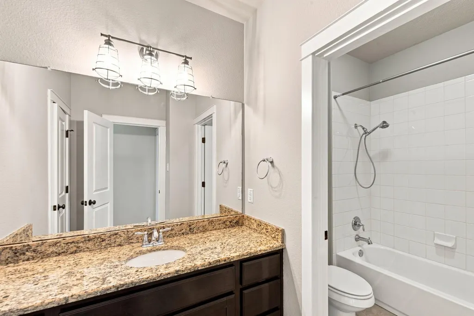
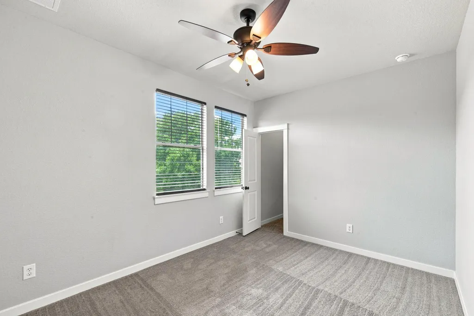
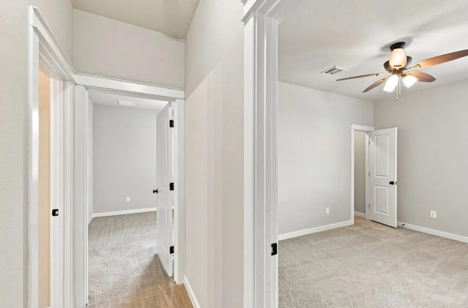
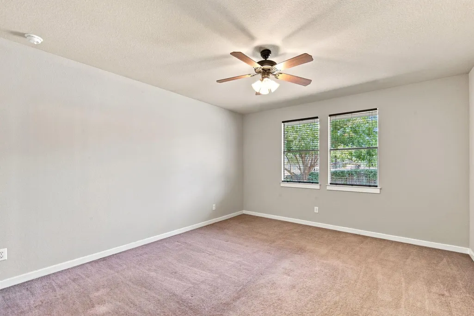
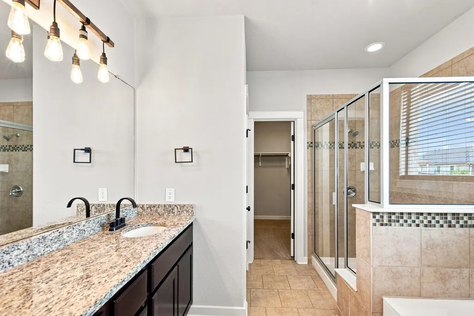
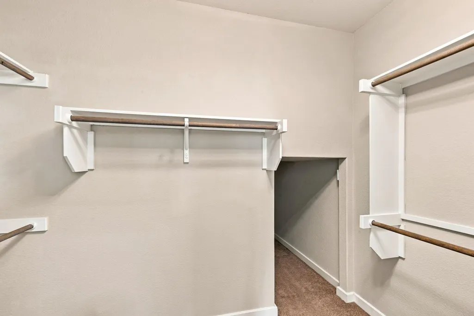
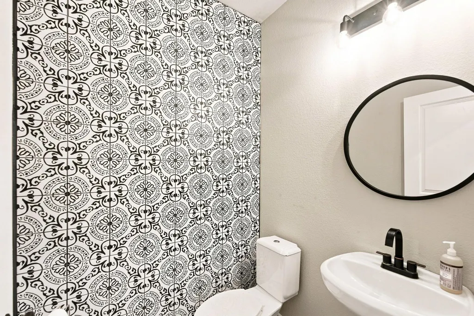
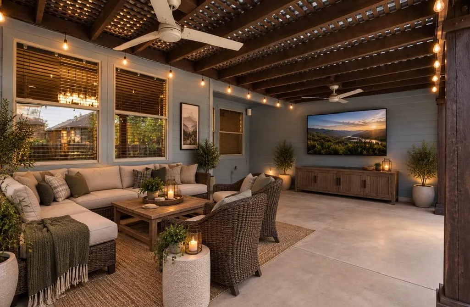
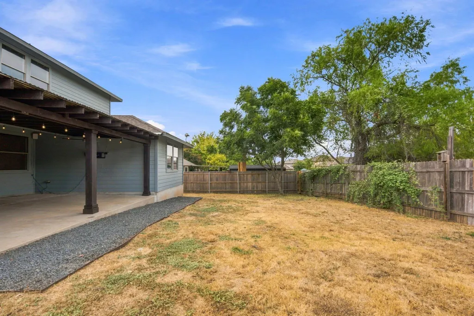
Natural stone accents and stucco construction define the facade of this two-story residence situated on a spacious 0.28-acre corner lot. An inviting concrete driveway leads past the attached garage to a private entrance. The exterior features a blend of stone, stucco, and wood siding, complemented by a covered front porch and a shingle roof. Inside the 2,810-square-foot interior, a welcoming entrance foyer leads you to the large family room highlighted by beautiful hardwood flooring. The open floorplan flows into the main living spaces where recessed lighting, high ceilings, and ceiling fans are found throughout. The kitchen is equipped with granite counters, a kitchen island, a breakfast bar, and a pantry. Stainless steel appliances include an oven, microwave, dishwasher, and gas cooktop. Durable tile flooring extends through the kitchen and dining area, where a uniquely Texas chandelier hangs. The home offers four bedrooms and two full bathrooms, along with one half bathroom. Carpeted secondary bedrooms feature walk-in closets and built-in features, with some spaces including French doors. The main bathroom is finished with granite counters, tile flooring, and high ceilings. A dedicated laundry room provides built-in cabinetry, tile flooring, a washer hookup, and an electric dryer hookup as well as plumbing for a utility sink. The outdoor areas present a private yard enclosed by wood fencing. A covered concrete patio equipped with ceiling fans offers space for outdoor activities. String lights and a TV mount complete the outdoor entertaining experience. The backyard includes views of the surrounding trees and woods, creating a serene setting for outdoor enjoyment. This Georgetown home offers a balanced blend of functional indoor living spaces and private outdoor areas. Schedule a tour today to experience the layout and features of this property in person. Seller is offering $10,000 in flex cash to help make this house your home!
| Elementary School | Middle School | High School |
|---|---|---|
| The Village Elementary School | Douglas Benold Middle School | Georgetown High School |
| Price History | |
|---|---|
| 9/1/2026 | Listed $510,000 |
General Features
| Living Area | 2810 |
|---|---|
| Sewer | Public Sewer |
| Heating | Central,Electric |
| Cooling | Ceiling Fan(s),Central Air |
| Utilities | Electricity Connected,Natural Gas Connected,Sewer Connected,Underground Utilities |
| Roof | Composition |
| Appliances | Built-In Gas Oven,Cooktop,Dishwasher,Disposal,Gas Cooktop,Microwave,Oven,Refrigerator,Stainless Steel Appliance(s),Water Heater,Tankless Water Heater,Water Softener Owned |
| Garage Spaces | 2 |
| Patio/Porch Features | Covered,Front Porch,Rear Porch |
| Pool Features | None |
| Security Features | Security System,Smoke Detector(s) |
| Construction Materials | HardiPlank Type,Spray Foam Insulation,Masonry – Partial,Stone |
| Year Built | 2010 |
| View | None |
| Levels | Two |
| Property Subtype | Single Family Residence |
| Tax Year | 2026 |
| Waterfront Features | None |
| Community Features | Cluster Mailbox,Common Grounds,Curbs,Playground,Pool,Sidewalks,Street Lights,Underground Utilities |
| Accessibility | None |
| County | Williamson |
| New Construction | No |
| Property Type | Residential |
| HOA | No |
| Energy Efficient | None |
| Subdivision Name | City Only Georgetown Village Sec 05 Pud |
| Facing Direction | Southwest |
| Green Sustainability | None |
| Other Structures | None |
| Full Baths | 2 |
| Status | Active |
| Directions | From I-35 take exit 262 toward Sun City. Go west 3.3 miles and take right onto Shell Rd. Go 1.2 miles and take left onto Sycamore to right on Westbury Ln. Then .5 mile to Chestnut Ct |
| High School | Georgetown |
| City | Georgetown |
| Disclosures | Seller Disclosure |
| MLS Area | GTW |
| Lot Size Square Feet | 12331.84 |
| Elementary School | The Village |
| Tax Annual Amount | 9459.73 |
| Middle/Junior High School | Douglas Benold |
| Property Condition | Resale |
| Additional Parcels Y/N | No |
| Standard Status | Active |
| Year Built Source | Public Records |
| Tax Assessed Value | 475202 |
| Virtual Tour | https://book.boulevardrealestatemedia.com/sites/102-chestnut-ct-georgetown-tx-78633-28275548/branded |
Interior Features
| Interior Amenities | Breakfast Bar,Built-in Features,Ceiling Fan(s),Ceiling-High,Chandelier,Granite Counters,Stone Counters,Double Vanity,Entrance Foyer,Interior Steps,Kitchen Island,Open Floorplan,Pantry,Primary Bedroom |
|---|---|
| Flooring | Carpet,Laminate,Tile,Wood |
| Window Features | Blinds,Screens |
| Half Baths | 1 |
| Total Bedrooms | 4 |
| Main Level Bedrooms | 1 |
| LivingAreaSource | Public Records |
| Total Baths | 3 |
Exterior Features
| Exterior Amenities | Private Yard |
|---|---|
| Fencing | Back Yard,Fenced,Privacy,Wood |
| Parking Features | Driveway,Garage,Garage Door Opener,Garage Faces Front |
| Lot Features | Back Yard,Corner Lot,Cul-De-Sac,Curbs,Front Yard,Sprinkler - Automatic,Sprinklers In Rear,Sprinklers In Front,Trees-Medium (20 Ft - 40 Ft) |
| Water Source | Public |
| Total Parking | 4 |
| Foundation Details | Slab |
| Lot Size Acres | 0.2831 |
| Waterfront Y/N | No |
| Covered Spaces | 2 |
| Horse Y/N | No |
| Horse Amenities | None |
Amenities
- Foreclosure
- Views
- Short Sale
- New Construction
- Adult 55+
- Lease To Own
- No HOA Fees
- Furnished
- Primary On Main
- Air Conditioning
- Seller Finance
- Green
- Fixer Upper
- Horse
- Golf
- Fireplace
- Deck
- Garage
- Basement
- Pool
Property vs Single Family Average in 78633
Price
Taxes
Year Built
Visits
 The information being provided by Houston Association of REALTORS, Inc. is for the consumer's personal, non-commercial use and may not be used for any purpose other than to identify prospective properties consumers may be interested in purchasing. Any information relating to real estate for sale referenced on this web site comes from the Internet Data Exchange (IDX) program of the Houston Association of REALTORS, Inc. This web site may reference real estate listing(s) held by a brokerage firm other
 Austin Board of REALTORS® Copyright ©2026 All rights reserved.
 Central Texas MLS | Four Rivers Association of REALTORS® All information deemed reliable but not guaranteed. All properties are subject to prior sale, change or withdrawal. Neither listing broker(s) or information provider(s) shall be responsible for any typographical errors, misinformation, misprints and shall be held totally harmless. Listing(s) information is provided for consumer's personal, non-commercial use and may not be used for any purpose other than to identify prospective properties
