
Views - Primary on Main










Address
4811 Timberline Dr, Austin, TX
Price
$ 4,890,000
Property Attributes
- MLS#2510901
- TypeSingle Family
- Listing Status Active
- CountyTRAVIS
- CityAustin
- Area8E
- NeighborhoodTimberline Terrace Sec 03
- Zip78746
- StyleSingle Family Residence
- Year Built2020
- Taxes$ 87411
- Price$ 4,890,000
- Bedrooms4
- Full Bathrooms4
- Half Bathrooms2
- Sqr Footage6172
- Lot Size0.333 Acres
Data Source:
Austin Board of REALTORS® (ABOR) as distributed by MLS GRID
Property Description
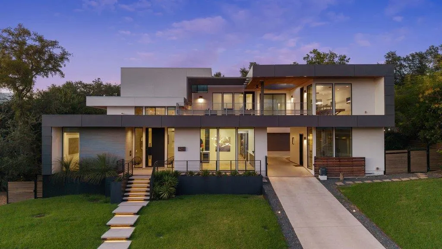
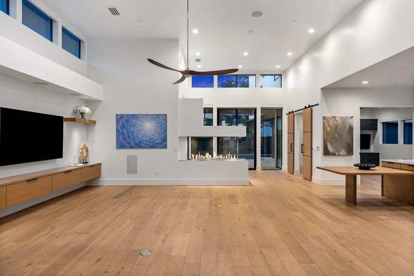
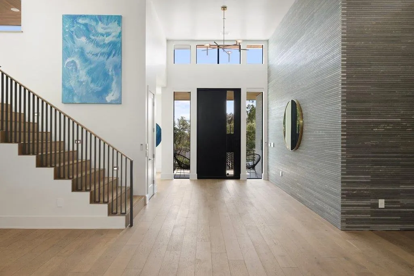
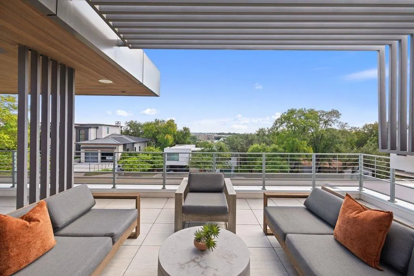
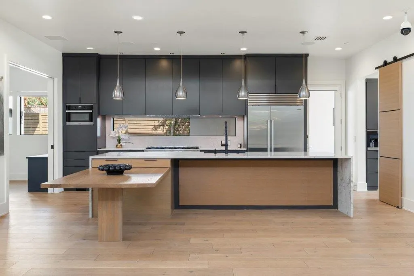
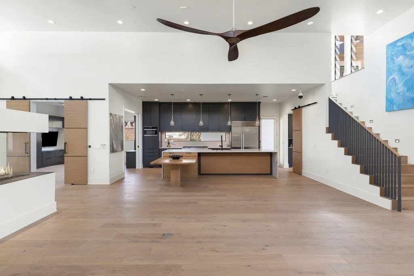
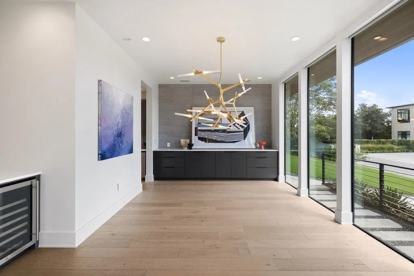
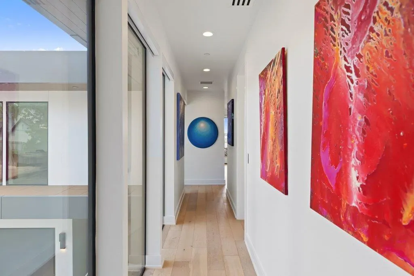
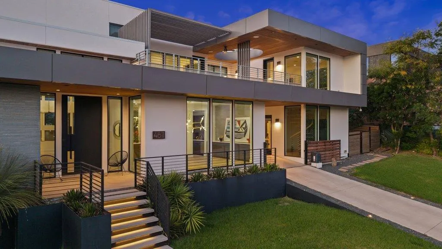
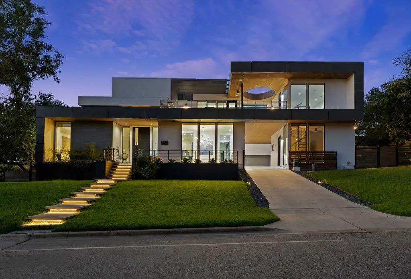
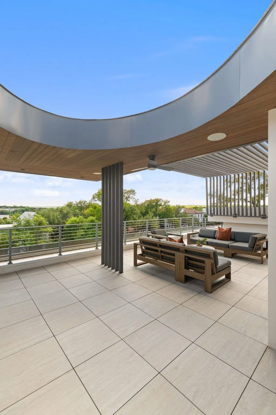
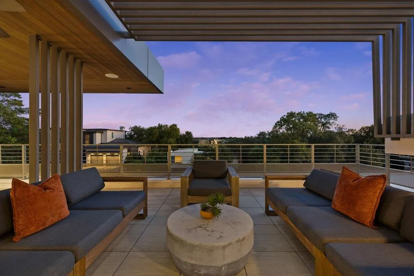
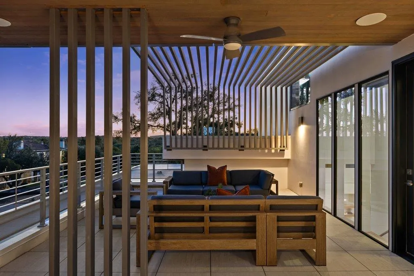
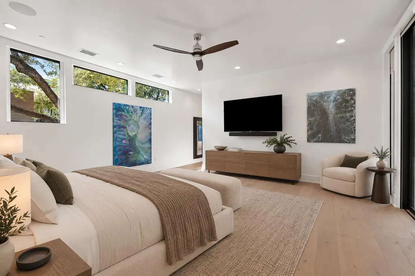
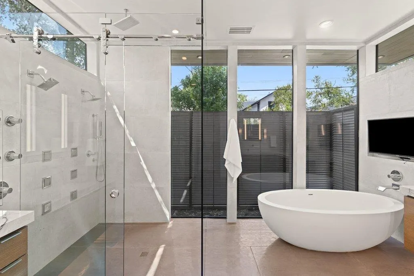
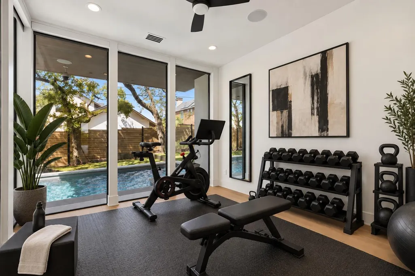
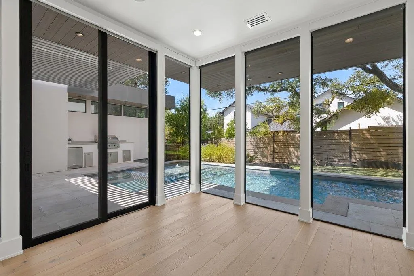
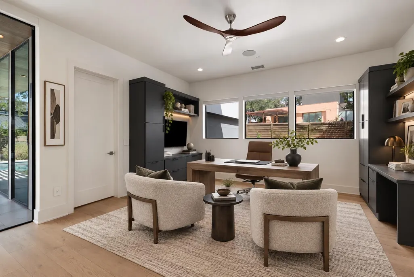
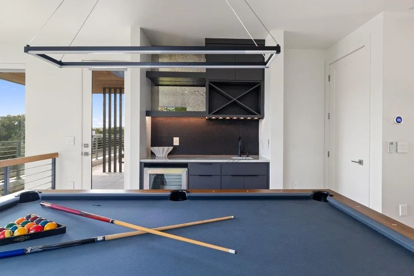
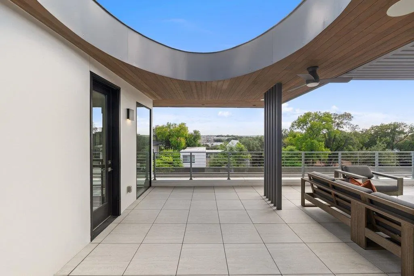
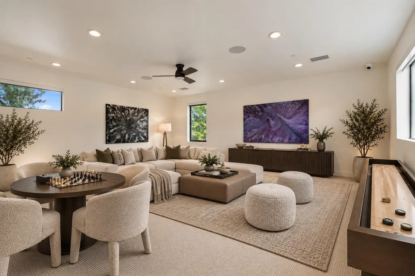
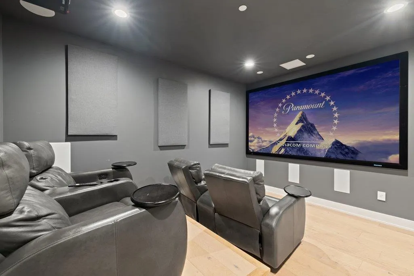
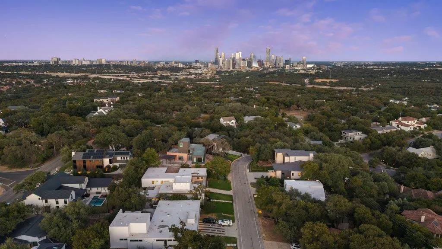
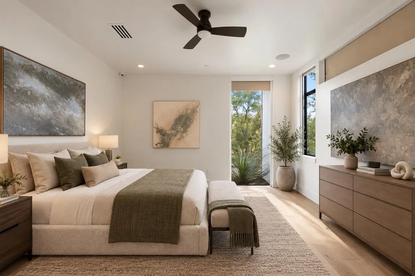
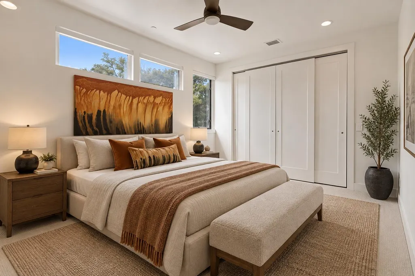
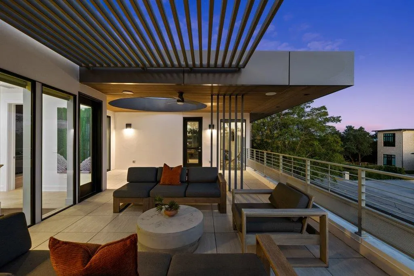
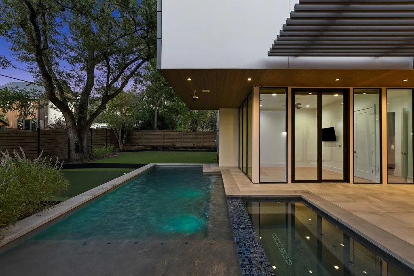
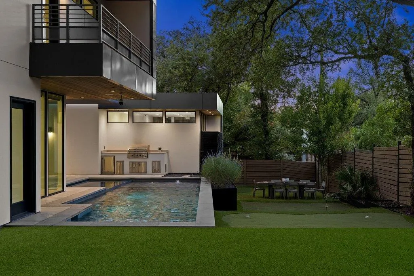
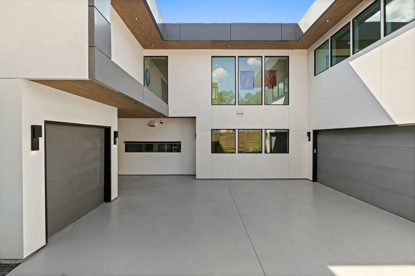
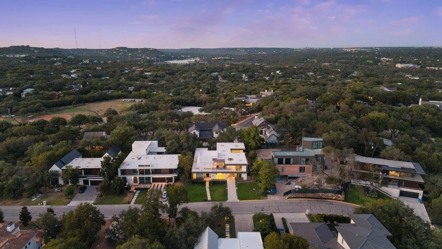
Set at one of the highest points on one of Rollingwood’s most coveted streets, this exceptional 2020 Waters Custom Home pairs impressive scale & thoughtful design with one of the most desirable locations in 78746. This contemporary home offers expansive living spaces, soaring ceilings & a remarkably versatile floor plan designed for entertaining, everyday living & working from home. The main level features dramatic open living areas filled with natural light, the spacious primary suite with two walk-in closets & a Zen-inspired bathroom, a guest BDRM/bath, formal dining room, study with separate entrance, (with potential to be a full separate apartment), TV room/den/playroom adjacent to the kitchen, gym with direct access to the hot tub/pool, & two powder rooms.. Upstairs, two additional BDRMS/baths are joined by a game room, dedicated movie theater/media room and an enormous bonus space offering endless possibilities for a second living area, studio, playroom or more. A walk-out sunset terrace with views provides another inviting place to unwind. Outdoors, enjoy a hot tub/pool, BBQ area, putting green and patio beneath a canopy of mature trees—creating a private setting for entertaining or relaxing. Additional highlights include two utility rooms, a walk-in attic with up to 500 square feet of storage, full Savant home automation and a rare private pull-through driveway, motor-court and garages for 3 cars. Beyond the home, the Rollingwood lifestyle and rare walkability of the property are equally compelling. Rollingwood Park, community playing fields, tennis & the athletic club are just behind the property, while Zilker Park, Trader Joe’s & several restaurant/shopping destinations are within walking distance. Downtown Austin is only minutes away. Located within acclaimed Eanes ISD, this is a rare opportunity to enjoy the space, community & tranquility of Rollingwood with exceptional access to the heart of Austin.
| Elementary School | Middle School | High School |
|---|---|---|
| Eanes Elementary School | Hill Country Middle School | Westlake High School |
| Price History | |
|---|---|
| 9/24/2026 | Listed $4,890,000 |
General Features
| Living Area | 6172 |
|---|---|
| Sewer | Public Sewer |
| Heating | Central,Natural Gas |
| Cooling | Central Air |
| Utilities | Cable Connected,High Speed Internet,Natural Gas Connected,Sewer Connected,Water Connected |
| Roof | Membrane |
| Appliances | Bar Fridge,Built-In Gas Range,Built-In Refrigerator,Dishwasher,Disposal,Exhaust Fan,Ice Maker,Microwave,Vented Exhaust Fan,Warming Drawer,Tankless Water Heater,Wine Refrigerator |
| Garage Spaces | 3 |
| Patio/Porch Features | Covered,Rear Porch,Terrace |
| Pool Features | In Ground,Outdoor Pool,Pool/Spa Combo |
| Security Features | Fire Alarm,Fire Sprinkler System,Security System |
| Construction Materials | Masonry – All Sides,Stucco |
| Year Built | 2020 |
| View | Hill Country,See Remarks |
| Levels | Two |
| Property Subtype | Single Family Residence |
| Tax Year | 2025 |
| Waterfront Features | None |
| Community Features | Common Grounds,Dog Park,Park,Pool,Tennis Court(s) |
| Accessibility | None |
| County | Travis |
| New Construction | No |
| Property Type | Residential |
| HOA | No |
| Energy Efficient | Water Conservation,None |
| Subdivision Name | Timberline Terrace Sec 03 |
| Facing Direction | South |
| Green Sustainability | None |
| Other Structures | None |
| Full Baths | 4 |
| Status | Active |
| Directions | From Downtown Austin,take Loop 1 (Mopac) south to the Bee Caves Road exit,go right to 2nd light and take a right on Edgegrove. Take 2nd right on to Timberline,House is on the left. |
| High School | Westlake |
| City | Austin |
| Disclosures | Seller Disclosure,Seller Provided Survey Available |
| MLS Area | 8E |
| Lot Size Square Feet | 14505.48 |
| Spa Features | See Remarks |
| Elementary School | Eanes |
| Tax Annual Amount | 87411.73 |
| Middle/Junior High School | Hill Country |
| Property Condition | Resale |
| Additional Parcels Y/N | No |
| Builder Name | Waters Custom Homes,LP |
| Standard Status | Active |
| Year Built Source | Builder |
| Tax Assessed Value | 5449925 |
| Virtual Tour | https://4811timberline.com/ |
Interior Features
| Interior Amenities | Bar,Breakfast Bar,Ceiling-High,Central Vacuum,Quartz Counters,Double Vanity,Eat-in Kitchen,Entrance Foyer,High Speed Internet,Kitchen Island,Multiple Living Areas,Natural Woodwork,Open Floorplan,Pant |
|---|---|
| Flooring | Carpet,Wood |
| Total Fireplaces | 1 |
| Fireplace Features | Gas,Living Room |
| Window Features | Double Pane Windows,Window Treatments |
| Half Baths | 2 |
| Total Bedrooms | 4 |
| Main Level Bedrooms | 2 |
| LivingAreaSource | Builder |
| Total Baths | 6 |
Exterior Features
| Exterior Amenities | Balcony,Barbecue,Electric Car Plug-in |
|---|---|
| Fencing | Full,Gate,Wood |
| Parking Features | Attached,Driveway,Electric Vehicle Charging Station(s),Electric Gate,Garage Door Opener,Inside Entrance |
| Lot Features | Back Yard,Curbs,Landscaped,Sprinkler - Drip Only/Bubblers,Trees-Medium (20 Ft - 40 Ft) |
| Water Source | Public |
| Total Parking | 5 |
| Foundation Details | Slab |
| Lot Size Acres | 0.333 |
| Waterfront Y/N | No |
| Covered Spaces | 3 |
| Horse Y/N | No |
| Horse Amenities | None |
Amenities
- Foreclosure
- Views
- Short Sale
- New Construction
- Adult 55+
- Lease To Own
- No HOA Fees
- Furnished
- Primary On Main
- Air Conditioning
- Seller Finance
- Green
- Fixer Upper
- Horse
- Golf
- Fireplace
- Deck
- Garage
- Basement
- Pool
Property vs Single Family Average in 78746
Price
Taxes
Year Built
 The information being provided by Houston Association of REALTORS, Inc. is for the consumer's personal, non-commercial use and may not be used for any purpose other than to identify prospective properties consumers may be interested in purchasing. Any information relating to real estate for sale referenced on this web site comes from the Internet Data Exchange (IDX) program of the Houston Association of REALTORS, Inc. This web site may reference real estate listing(s) held by a brokerage firm other
 Austin Board of REALTORS® Copyright ©2026 All rights reserved.
 Central Texas MLS | Four Rivers Association of REALTORS® All information deemed reliable but not guaranteed. All properties are subject to prior sale, change or withdrawal. Neither listing broker(s) or information provider(s) shall be responsible for any typographical errors, misinformation, misprints and shall be held totally harmless. Listing(s) information is provided for consumer's personal, non-commercial use and may not be used for any purpose other than to identify prospective properties
