
Seller Financing




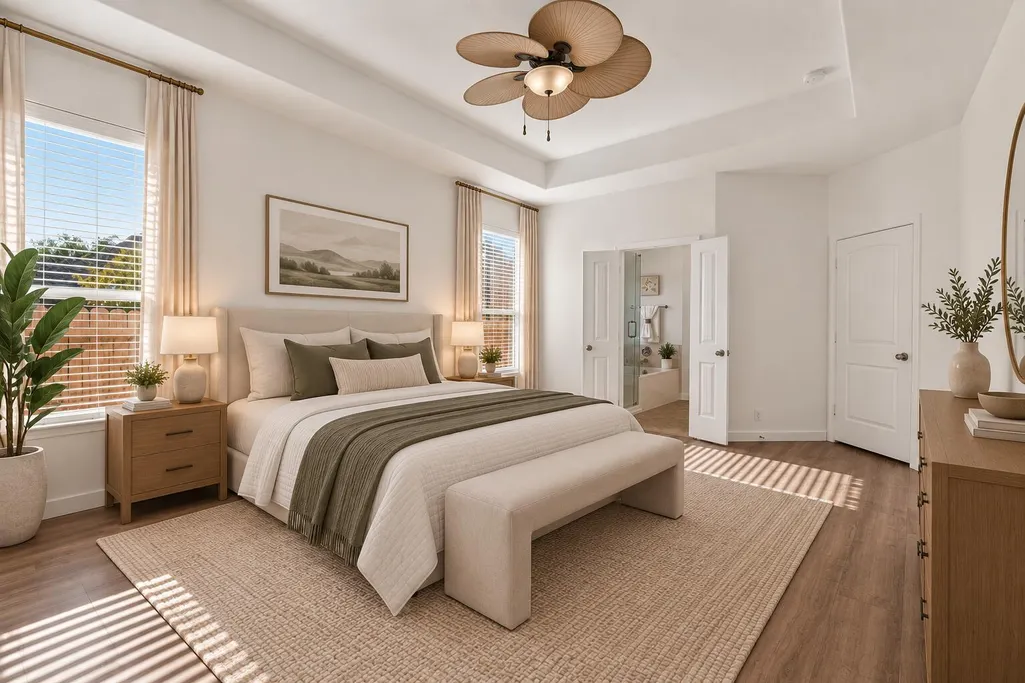


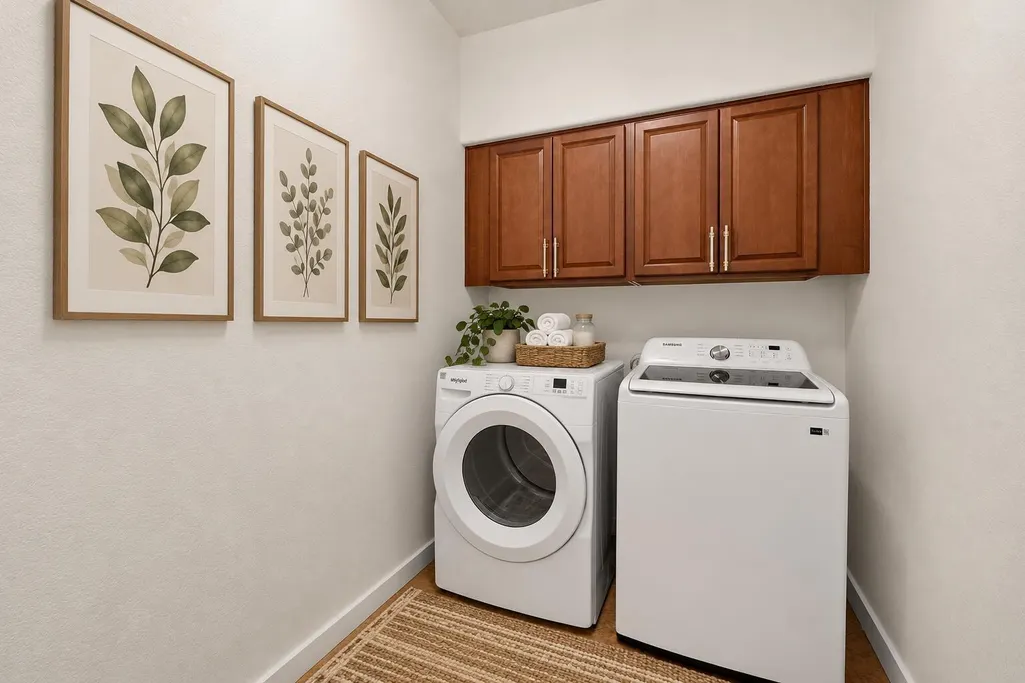
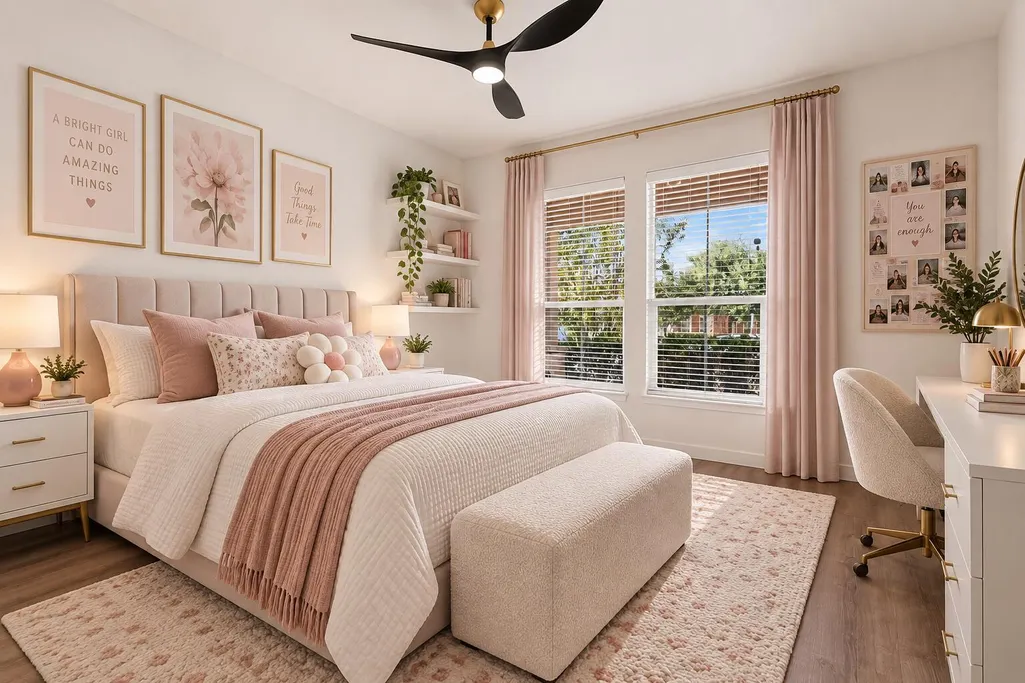
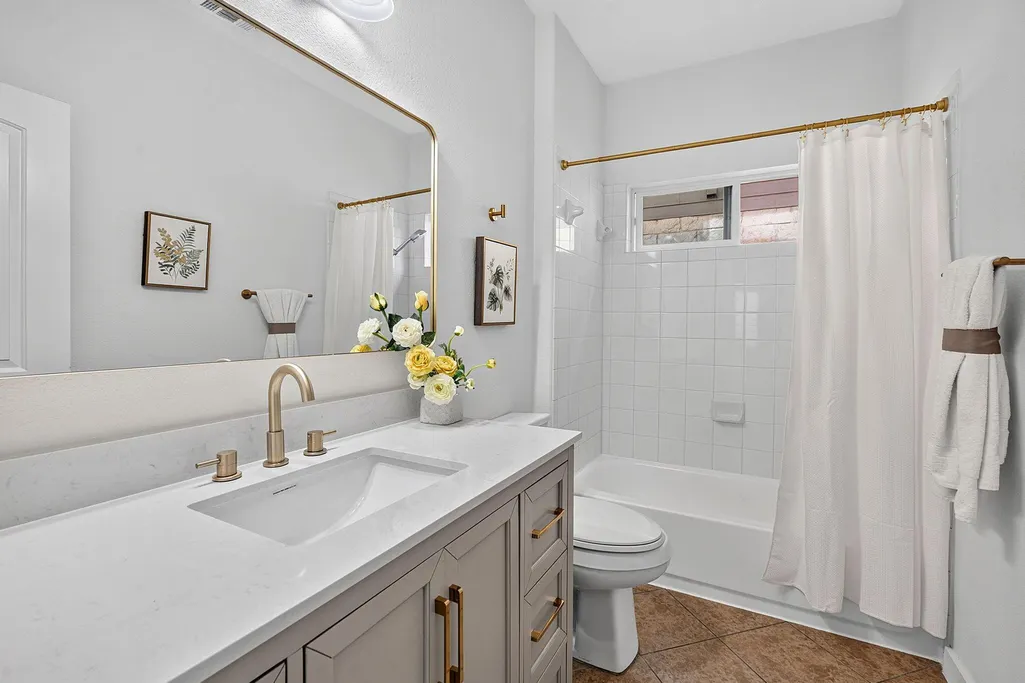



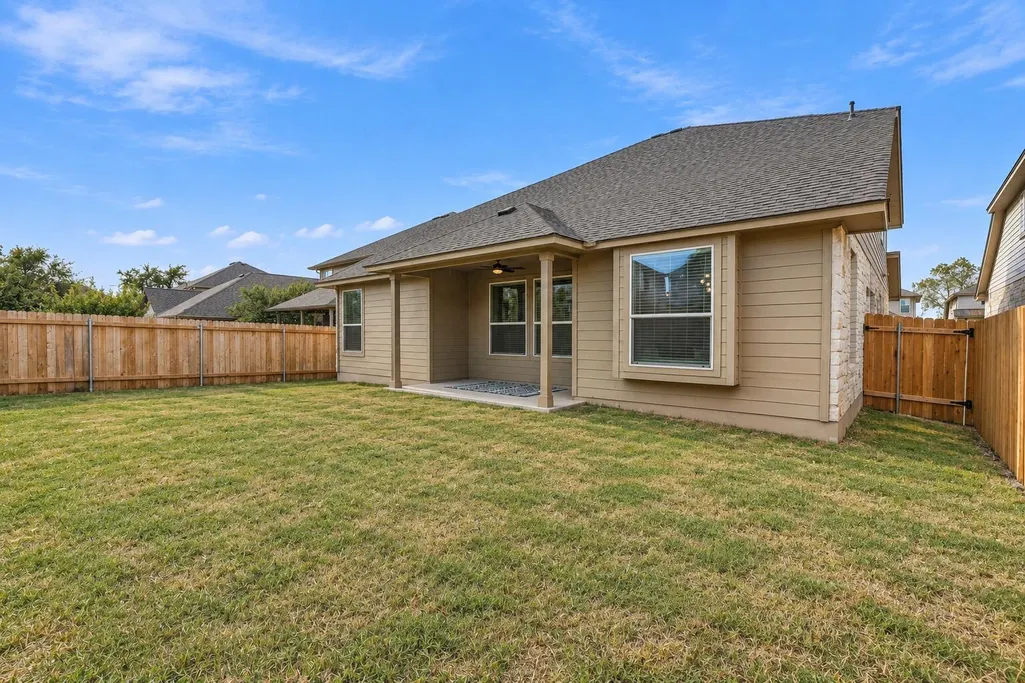
Address
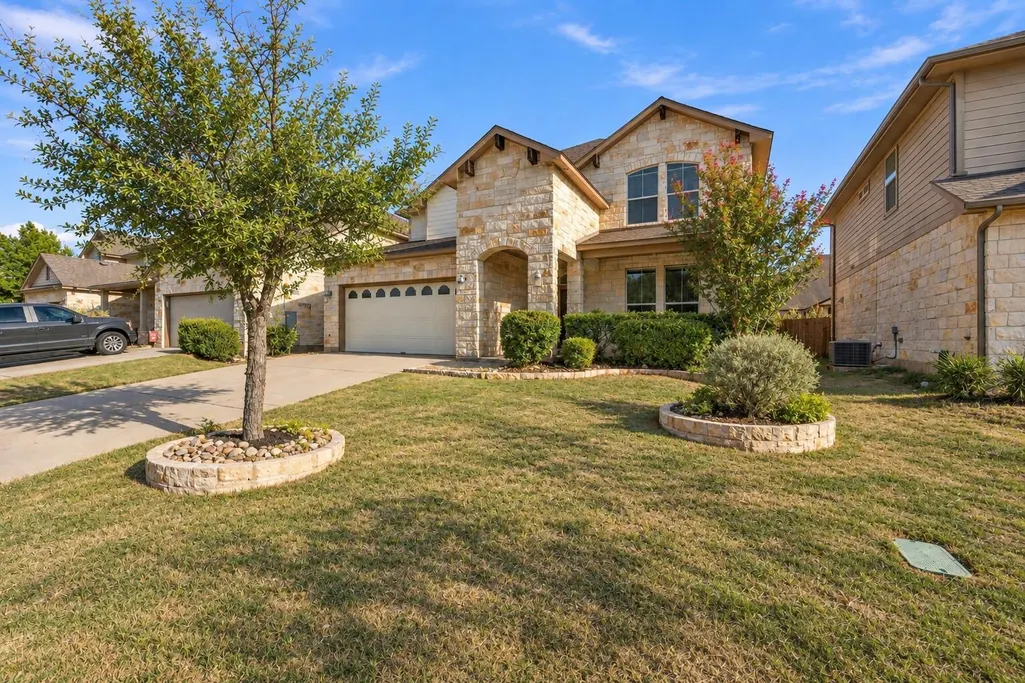
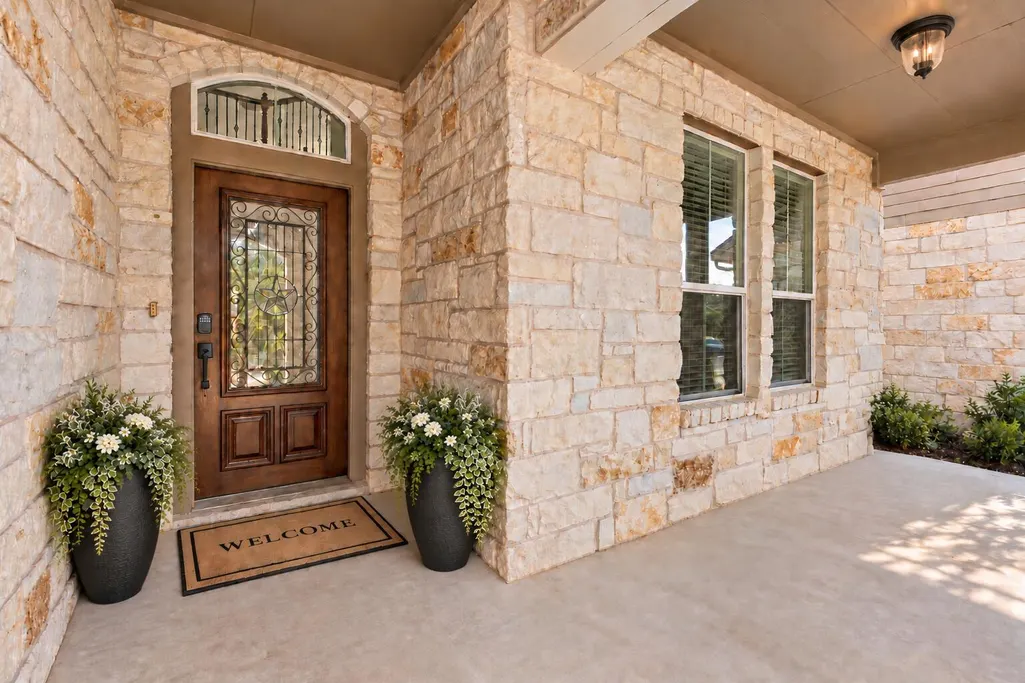
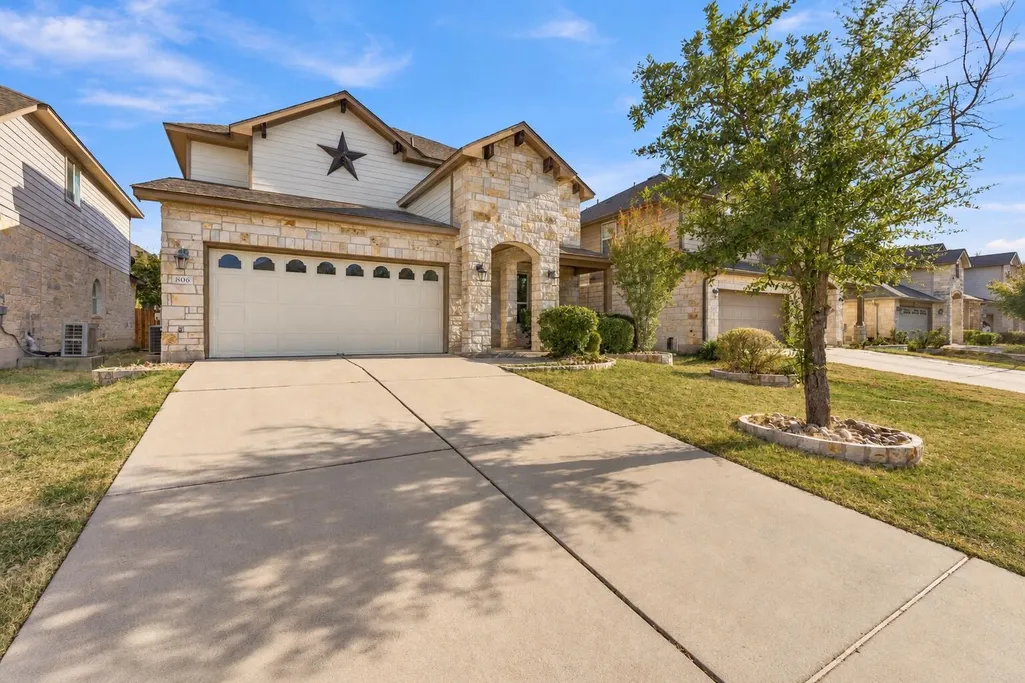
1806 Saline Creek Dr, Cedar Park, TX
Price
$ 599,000
Property Attributes
- MLS#2822482
- TypeSingle Family
- Listing Status Active
- CountyWILLIAMSON
- CityCedar Park
- AreaCLS
- NeighborhoodCreekview Ph 04
- Zip78613
- StyleSingle Family Residence
- Year Built2012
- Taxes$ 11367
- Price$ 599,000
- Bedrooms5
- Full Bathrooms3
- Half Bathrooms0
- Sqr Footage3130
- Lot Size0.14 Acres
Data Source:
Austin Board of REALTORS® (ABOR) as distributed by MLS GRID
Property Description
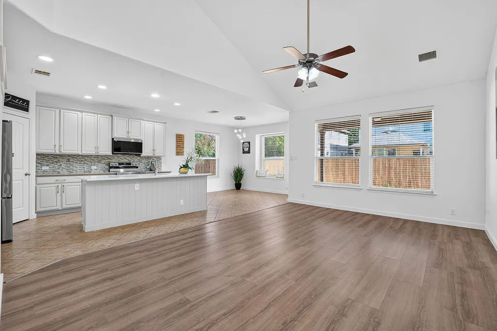
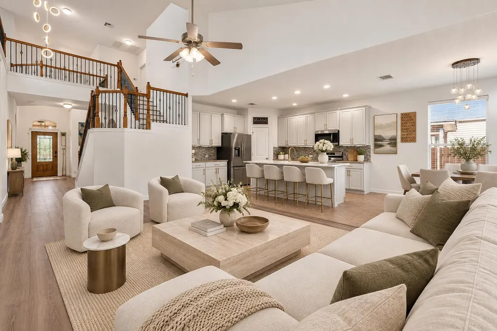
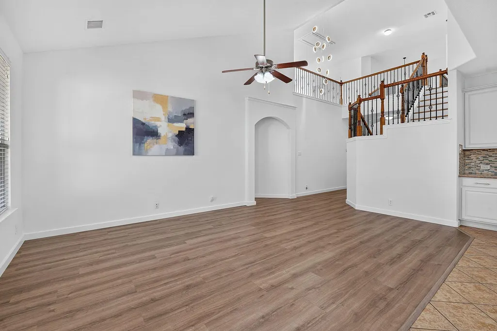
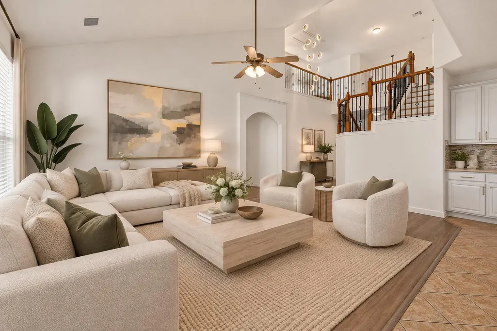
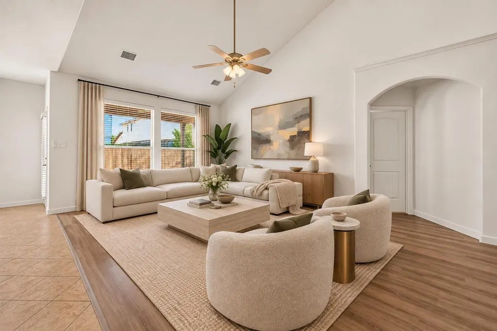
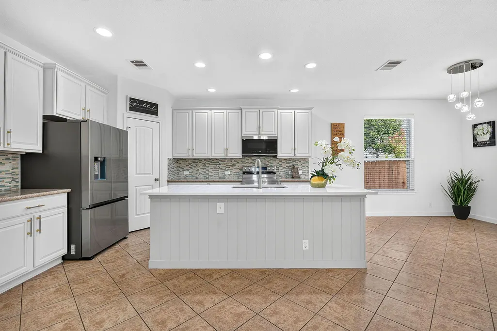
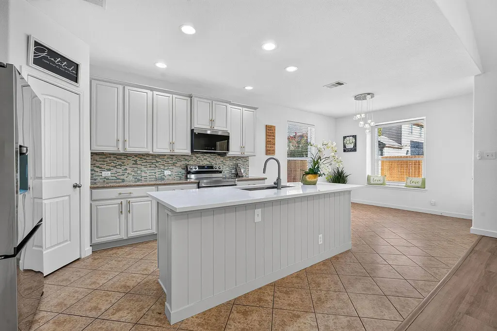
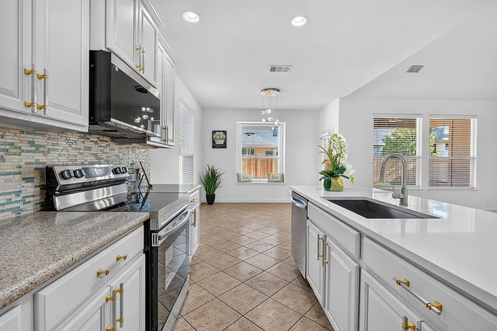
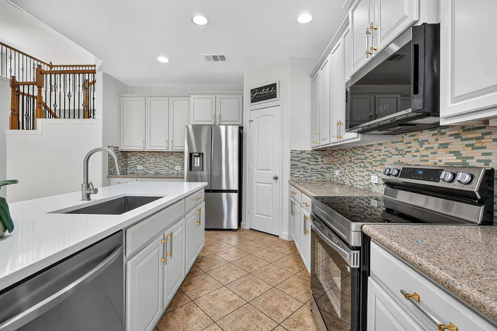
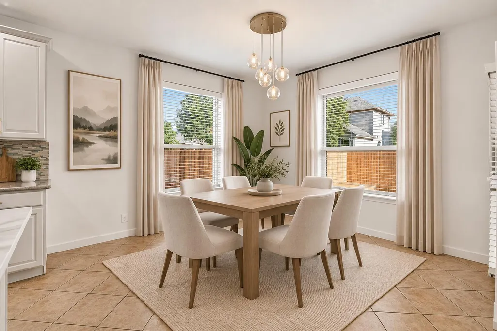
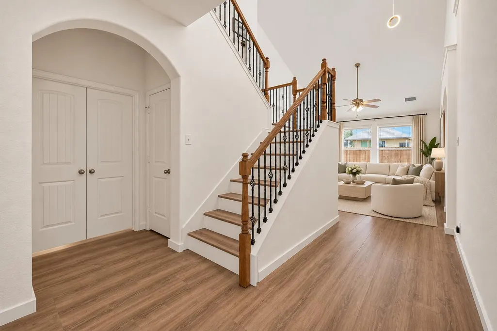
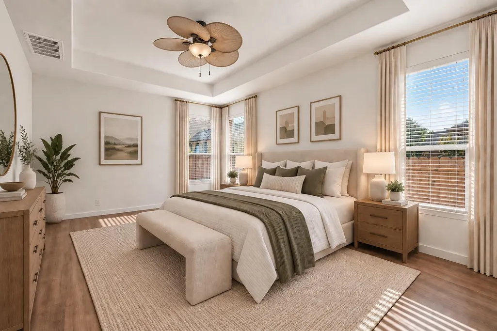
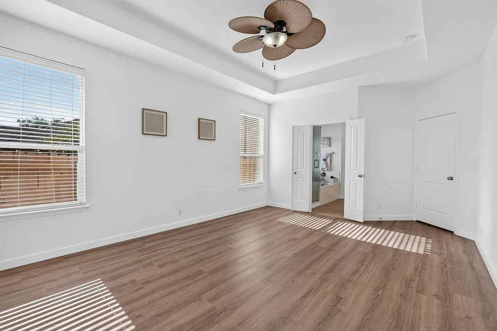
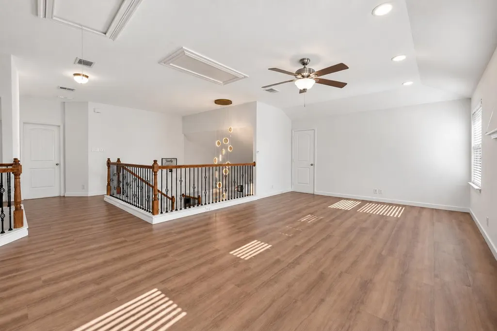
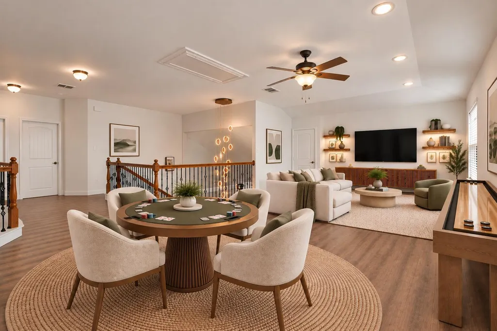
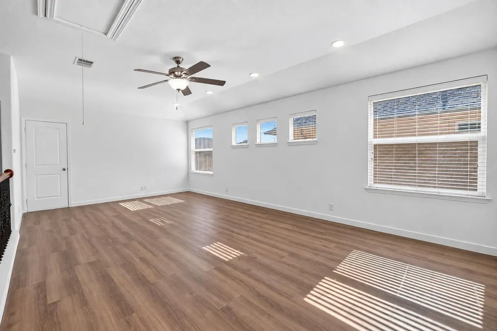
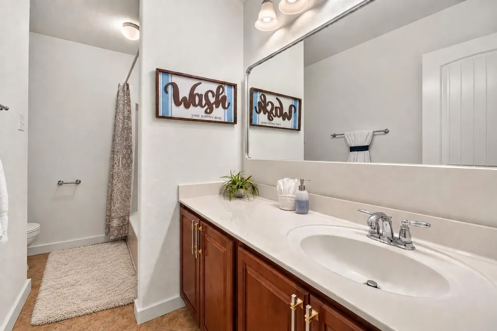
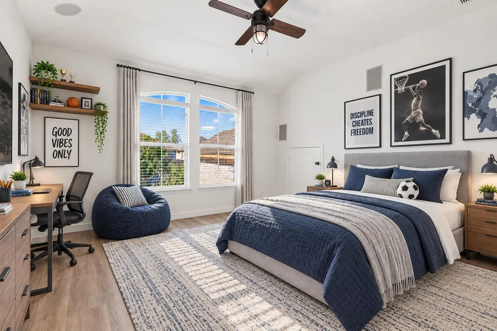
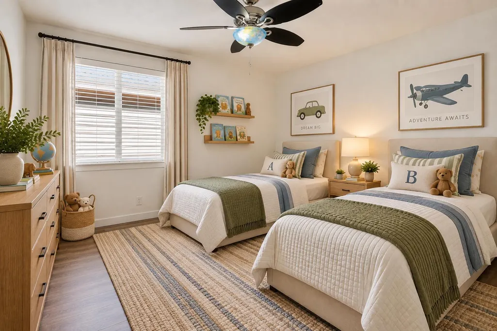
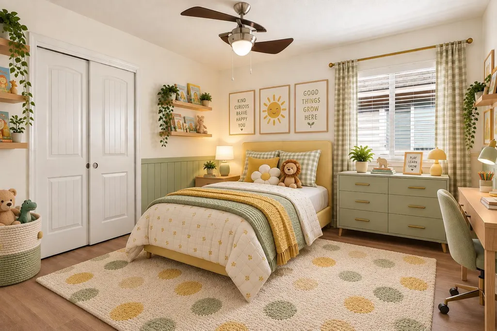
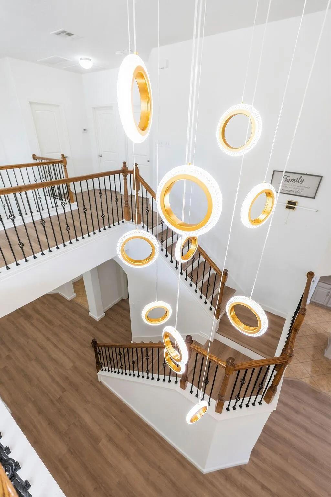
SELLER FINANCING AVAILABLE! Qualified buyers can take advantage of flexible seller-financing terms. Buyers may have the option to refinance in the future if desired and eligible. Welcome to 1806 Saline Creek Dr, a spacious 5-bedroom, 3-bath home with approximately 3,130 sq. ft. in one of Cedar Park's most convenient locations. If you're looking for plenty of space while keeping schools, shopping, dining, entertainment and healthcare close to home, this property checks all the boxes. FRESHLY RENOVATED AND MOVE-IN READY! The home has been beautifully refreshed throughout with new interior paint, new flooring, new lighting and all brand-new appliances, creating a clean, modern and updated feel from the moment you walk in. Move in without the expense and hassle of immediate renovations. LOCATION IS A STANDOUT FEATURE. All three assigned schools are less than a mile away. Ronald Reagan Elementary and Artie L. Henry Middle School are approximately 0.6 mile away, and Vista Ridge High School is approximately 0.8 mile away. Imagine the everyday convenience of having elementary, middle and high school all in less than 1 mile. Shopping, dining, entertainment and everyday necessities are equally convenient. 1890 Ranch, The Parke, Costco, H-E-B, Walmart, movie theaters, restaurants, medical facilities, parks and shopping are all just minutes away. With easy access to major roads, getting around Cedar Park and the greater Austin area is convenient as well. Inside, the thoughtfully designed 5-bedroom floor plan plus a dedicated office provides exceptional flexibility for today's lifestyle. A standout feature is having the primary bedroom plus a second bedroom and two full bathrooms conveniently located on the main floor, creating an ideal setup for guests, extended family, a nursery, or multigenerational living. Upstairs, a spacious family/game room provides an additional area for entertaining, relaxing, or play.
| Elementary School | Middle School | High School |
|---|---|---|
| Ronald Reagan Elementary School | Artie L Henry Middle School | Vista Ridge High School |
| Price History | |
|---|---|
| 9/18/2026 | Listed $599,000 |
General Features
| Living Area | 3130 |
|---|---|
| Sewer | Public Sewer |
| Heating | Central,Forced Air |
| Cooling | Central Air,Electric |
| Utilities | Electricity Connected,Sewer Connected,Underground Utilities,Water Connected |
| Roof | Composition |
| Appliances | Dishwasher,Disposal,Dryer,ENERGY STAR Qualified Appliances,Microwave,Free-Standing Electric Range,Refrigerator,Stainless Steel Appliance(s),Washer,Washer/Dryer |
| HOA Fee | 55 |
| Garage Spaces | 2 |
| Association Fee Includes | Common Area Maintenance |
| Patio/Porch Features | Porch |
| Pool Features | None |
| Security Features | Security System |
| Construction Materials | Masonry – Partial,Wood Siding,Stone Veneer |
| Year Built | 2012 |
| View | None |
| Levels | Two |
| Property Subtype | Single Family Residence |
| Tax Year | 2025 |
| Waterfront Features | None |
| Community Features | Cluster Mailbox,Common Grounds,Electronic Payments,Playground,Pool,Sidewalks,Underground Utilities |
| Accessibility | None |
| Assoc Fee Paid Per | Monthly |
| County | Williamson |
| New Construction | No |
| Property Type | Residential |
| HOA | Yes |
| Energy Efficient | None |
| Subdivision Name | Creekview Ph 04 |
| Facing Direction | Northwest |
| Green Sustainability | None |
| Other Structures | None |
| Full Baths | 3 |
| Status | Active |
| Directions | Drive south on Walton Way. Left to West Whitestone Bld/RM 1431. Right to North Vista Ridge Bld. Right to Golden Arrow Ave. Right to Glacial Stream Lane. Left to Conn Creek Road. |
| High School | Vista Ridge |
| City | Cedar Park |
| Disclosures | None |
| Association Name | Creekview HOA,Inc. |
| MLS Area | CLS |
| Lot Size Square Feet | 6098.4 |
| Elementary School | Ronald Reagan |
| Tax Annual Amount | 11367 |
| Middle/Junior High School | Artie L Henry |
| Property Condition | Updated/Remodeled |
| Standard Status | Active |
| Year Built Source | Owner |
| Tax Assessed Value | 573756 |
Interior Features
| Interior Amenities | Open Floorplan,Pantry,Walk-In Closet(s) |
|---|---|
| Flooring | Tile,Wood |
| Window Features | Blinds |
| Total Bedrooms | 5 |
| Main Level Bedrooms | 2 |
| LivingAreaSource | Public Records |
| Total Baths | 3 |
Exterior Features
| Exterior Amenities | Private Yard |
|---|---|
| Fencing | Back Yard,Fenced,Privacy,Wood |
| Parking Features | Attached,Concrete,Driveway,Garage,Garage Door Opener,Garage Faces Front |
| Lot Features | City Lot |
| Water Source | Public |
| Total Parking | 2 |
| Foundation Details | Slab |
| Lot Size Acres | 0.14 |
| Waterfront Y/N | No |
| Covered Spaces | 2 |
| Horse Y/N | No |
| Horse Amenities | None |
Amenities
- Foreclosure
- Views
- Short Sale
- New Construction
- Adult 55+
- Lease To Own
- No HOA Fees
- Furnished
- Primary On Main
- Air Conditioning
- Seller Finance
- Green
- Fixer Upper
- Horse
- Golf
- Fireplace
- Deck
- Garage
- Basement
- Pool
Property vs Single Family Average in 78613
Price
Taxes
Year Built
Visits
 The information being provided by Houston Association of REALTORS, Inc. is for the consumer's personal, non-commercial use and may not be used for any purpose other than to identify prospective properties consumers may be interested in purchasing. Any information relating to real estate for sale referenced on this web site comes from the Internet Data Exchange (IDX) program of the Houston Association of REALTORS, Inc. This web site may reference real estate listing(s) held by a brokerage firm other
 Austin Board of REALTORS® Copyright ©2026 All rights reserved.
 Central Texas MLS | Four Rivers Association of REALTORS® All information deemed reliable but not guaranteed. All properties are subject to prior sale, change or withdrawal. Neither listing broker(s) or information provider(s) shall be responsible for any typographical errors, misinformation, misprints and shall be held totally harmless. Listing(s) information is provided for consumer's personal, non-commercial use and may not be used for any purpose other than to identify prospective properties
