
Views - Primary on Main







Address
128 Tuscany Way, Georgetown, TX
Price
$ 975,000
Property Attributes
- MLS#3394505
- TypeSingle Family
- Listing Status Active
- CountyWILLIAMSON
- CityGeorgetown
- AreaGTW
- NeighborhoodEmory Farms Sec 3
- Zip78633
- StyleSingle Family Residence
- Year Built2014
- Taxes$ 13660
- Price$ 975,000
- Bedrooms4
- Full Bathrooms3
- Half Bathrooms0
- Sqr Footage3086
- Lot Size1.32 Acres
Data Source:
Austin Board of REALTORS® (ABOR) as distributed by MLS GRID
Property Description
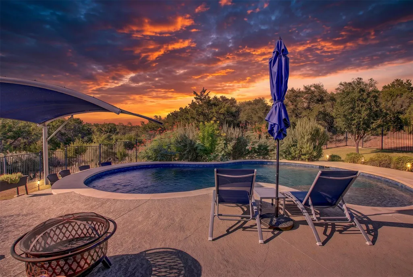
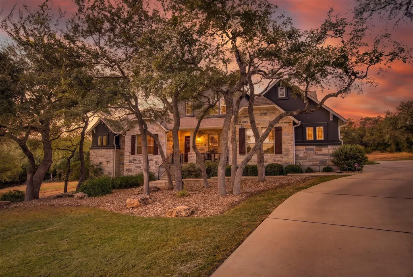
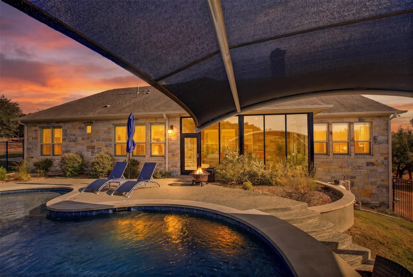
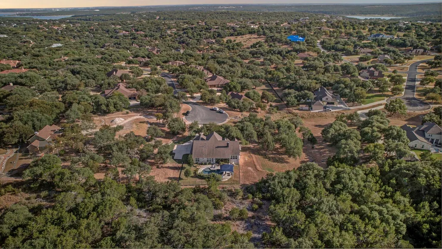
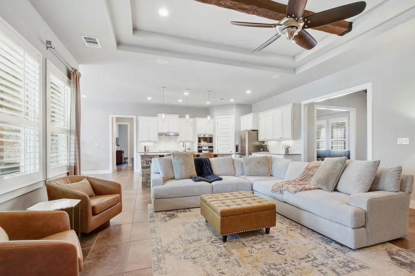
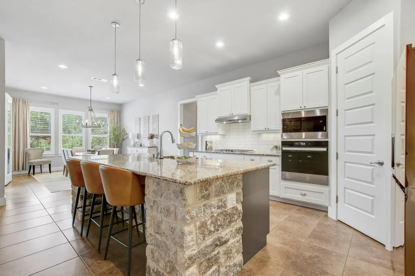
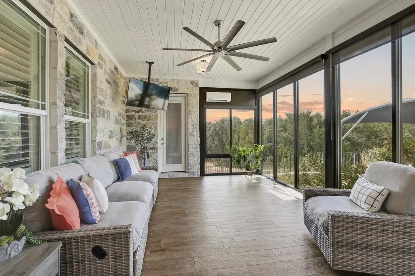
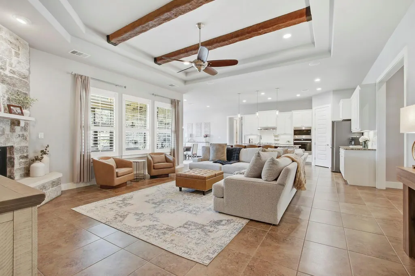
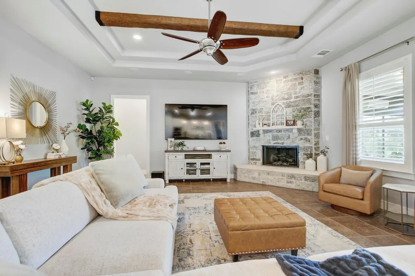
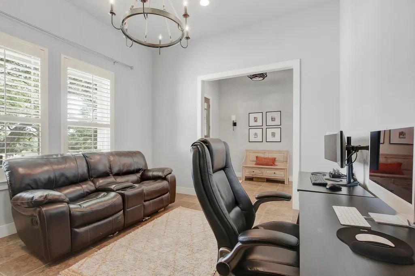
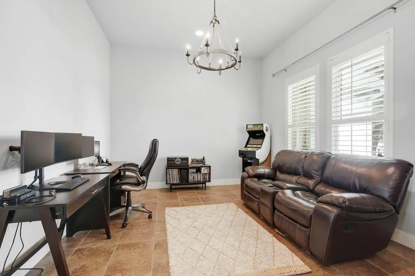
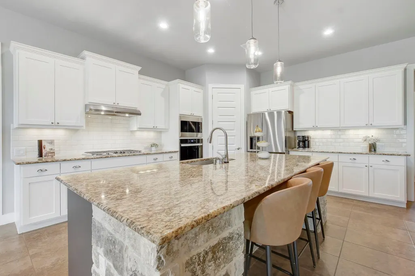
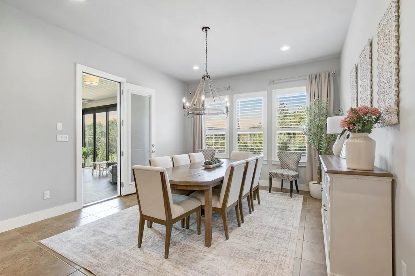
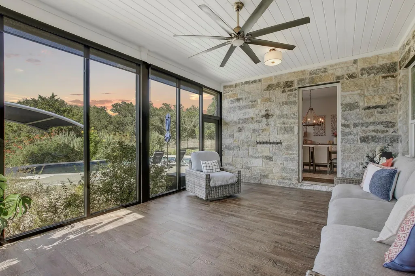
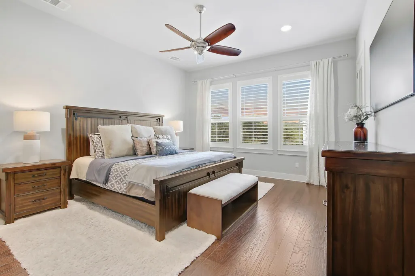
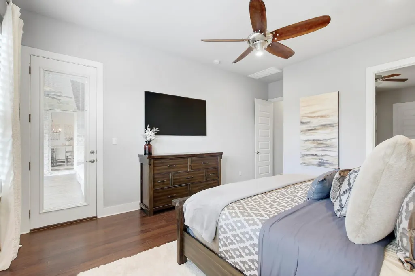
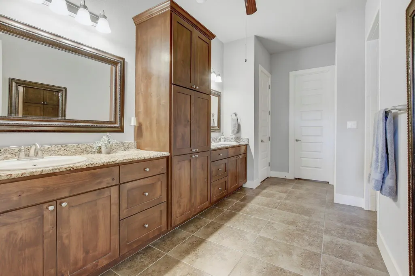
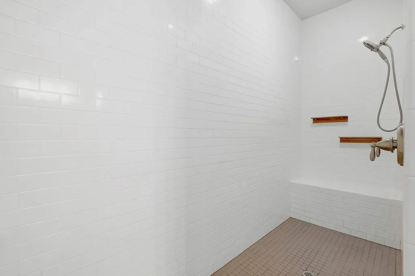
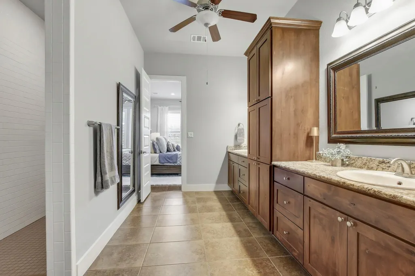
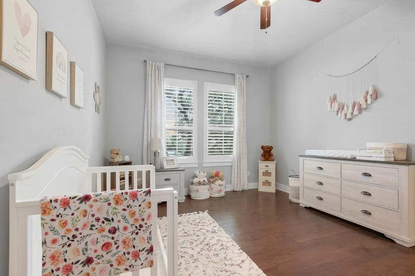
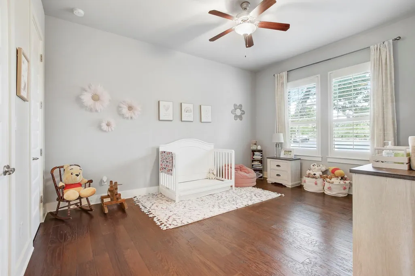
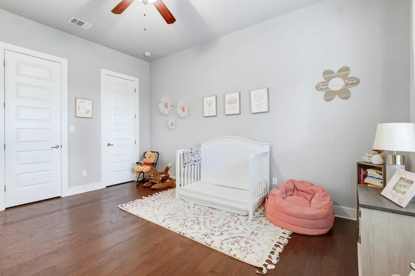
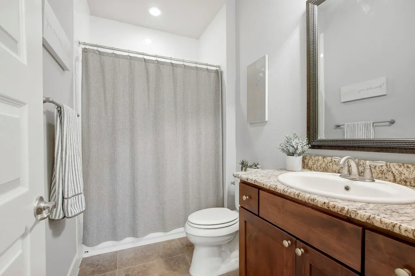
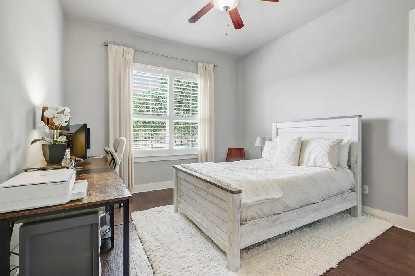
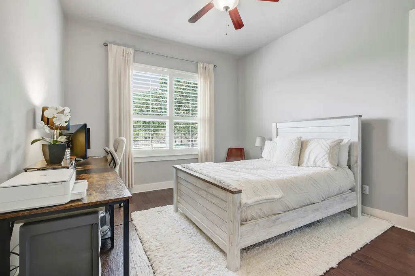
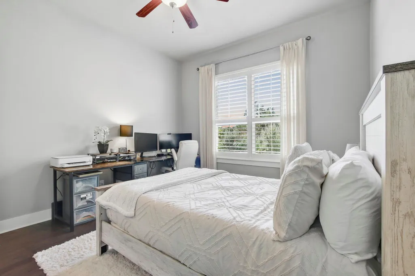
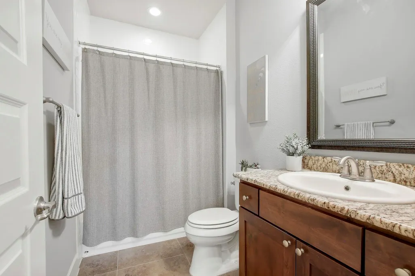
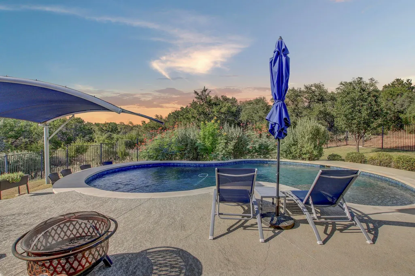
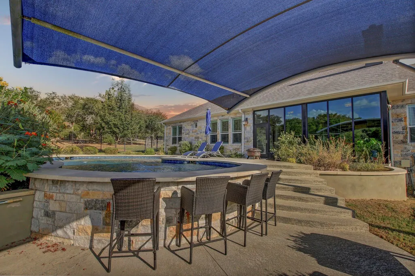
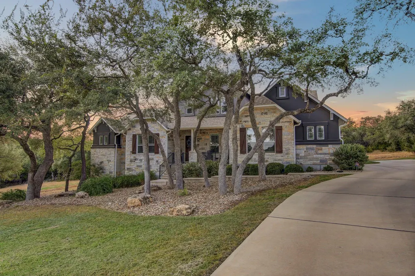
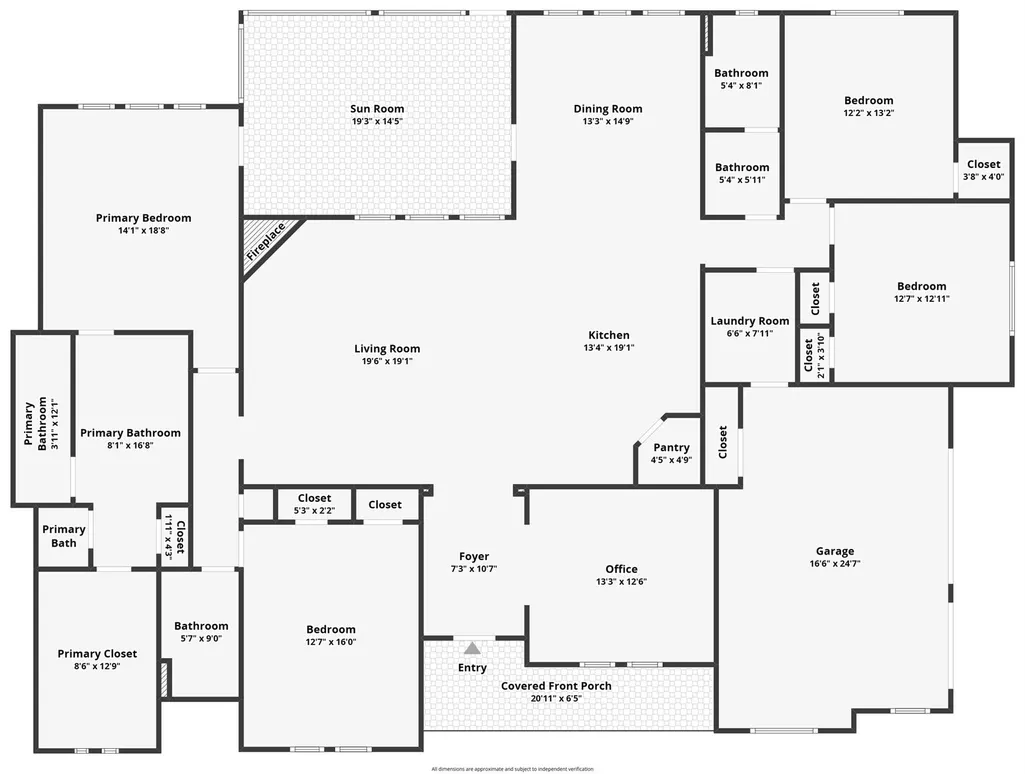
Nestled at the end of a peaceful cul-de-sac this gorgeous home offers a rare combination of privacy, space and refined Hill Country living. Set on 1.32 secluded acres beneath a canopy of mature oaks, this exceptional property feels like a private retreat, featuring a resort-style pool, generous outdoor living spaces and the freedom of no HOA. Inside, the thoughtfully designed floor plan balances spacious living with everyday comfort. Four generous bedrooms and three full baths surround an inviting great room, where expansive windows framed by classic plantation shutters fill the space with natural light and capture views of the wooded surroundings. The well-appointed kitchen features sweeping granite countertops, stainless appliances and abundant soft close cabinetry, with plenty of room for effortless entertaining. The primary suite is a serene escape with a spacious, spa-inspired bath and large walk-in closet. Three additional bedrooms and a dedicated office/flex room provide exceptional versatility. The outdoor spaces are every bit as impressive. A sparkling resort-style gunite pool anchors the expansive patio, surrounded by mature trees and the privacy of the oversized lot. Overlooking it all, is the four-season sunroom offering a beautiful place to enjoy the setting, from quiet mornings with coffee to relaxed evenings by the pool. Enjoy the remarkable privacy and tranquility of a secluded retreat without sacrificing the convenience of Georgetown. Lake Georgetown, the historic downtown Square, shopping, dining and major commuter routes are all just minutes away, giving you the space to escape without feeling far from anything.
| Elementary School | Middle School | High School |
|---|---|---|
| Jo Ann Ford Elementary School | Douglas Benold Middle School | Georgetown High School |
| Price History | |
|---|---|
| 9/18/2026 | Listed $975,000 |
General Features
| Living Area | 3086 |
|---|---|
| Sewer | Septic Tank |
| Heating | Central |
| Cooling | Central Air |
| Utilities | Electricity Connected,Propane,Water Connected |
| Roof | Composition,Shingle |
| Appliances | Cooktop,Dishwasher,Disposal,Exhaust Fan,Microwave,Electric Oven,Range,Electric Water Heater,Water Softener Owned |
| Garage Spaces | 3 |
| Patio/Porch Features | See Remarks,Covered,Patio |
| Pool Features | See Remarks,In Ground,Outdoor Pool |
| Security Features | Fire Alarm,Smoke Detector(s) |
| Construction Materials | Stone |
| Year Built | 2014 |
| View | Neighborhood,Trees/Woods |
| Levels | One |
| Property Subtype | Single Family Residence |
| Tax Year | 2025 |
| Waterfront Features | None |
| Community Features | See Remarks |
| Accessibility | None |
| County | Williamson |
| New Construction | No |
| Property Type | Residential |
| HOA | No |
| Energy Efficient | None |
| Subdivision Name | Emory Farms Sec 3 |
| Facing Direction | South |
| Green Sustainability | None |
| Other Structures | None |
| Full Baths | 3 |
| Status | Active |
| Directions | I-35 Exit 261A (Williams Dr /RM 2338); go west ~7 mi • LEFT on Jim Hogg Rd toward Lake Georgetown • RIGHT on Diamond Trl • LEFT on Bella Vis • RIGHT on Tuscany Way—follow to the end of the cul-de-sa |
| High School | Georgetown |
| City | Georgetown |
| Disclosures | Seller Disclosure |
| MLS Area | GTW |
| Lot Size Square Feet | 57499.2 |
| Elementary School | Jo Ann Ford |
| Tax Annual Amount | 13660 |
| Middle/Junior High School | Douglas Benold |
| Property Condition | Resale |
| Additional Parcels Y/N | No |
| Standard Status | Active |
| Year Built Source | Public Records |
| Tax Assessed Value | 878105 |
Interior Features
| Interior Amenities | See Remarks,Ceiling-High,Pantry,Primary Bedroom on Main,Recessed Lighting,Sound System,Walk-In Closet(s) |
|---|---|
| Flooring | Tile,Wood |
| Total Fireplaces | 1 |
| Fireplace Features | See Remarks |
| Window Features | Screens |
| Total Bedrooms | 4 |
| Main Level Bedrooms | 4 |
| LivingAreaSource | Public Records |
| Total Baths | 3 |
Exterior Features
| Exterior Amenities | Private Yard |
|---|---|
| Fencing | Fenced |
| Parking Features | Garage,Garage Door Opener |
| Lot Features | Back Yard,Cul-De-Sac,Front Yard,Private,Sprinkler - Automatic,Trees-Heavy,Trees-Large (Over 40 Ft),Views |
| Water Source | Public |
| Total Parking | 6 |
| Foundation Details | Slab |
| Lot Size Acres | 1.32 |
| Waterfront Y/N | No |
| Covered Spaces | 3 |
| Horse Y/N | No |
| Horse Amenities | None |
Amenities
- Foreclosure
- Views
- Short Sale
- New Construction
- Adult 55+
- Lease To Own
- No HOA Fees
- Furnished
- Primary On Main
- Air Conditioning
- Seller Finance
- Green
- Fixer Upper
- Horse
- Golf
- Fireplace
- Deck
- Garage
- Basement
- Pool
Property vs Single Family Average in 78633
Price
Taxes
Year Built
Visits
 The information being provided by Houston Association of REALTORS, Inc. is for the consumer's personal, non-commercial use and may not be used for any purpose other than to identify prospective properties consumers may be interested in purchasing. Any information relating to real estate for sale referenced on this web site comes from the Internet Data Exchange (IDX) program of the Houston Association of REALTORS, Inc. This web site may reference real estate listing(s) held by a brokerage firm other
 Austin Board of REALTORS® Copyright ©2026 All rights reserved.
 Central Texas MLS | Four Rivers Association of REALTORS® All information deemed reliable but not guaranteed. All properties are subject to prior sale, change or withdrawal. Neither listing broker(s) or information provider(s) shall be responsible for any typographical errors, misinformation, misprints and shall be held totally harmless. Listing(s) information is provided for consumer's personal, non-commercial use and may not be used for any purpose other than to identify prospective properties
