
Price Reduction









Address
252 Benmyrtle Trl, Georgetown, TX
Price
$ 359,000
Property Attributes
- MLS#4138843
- TypeSingle Family
- Listing Status Active
- CountyWILLIAMSON
- CityGeorgetown
- AreaGTE
- NeighborhoodMourning Dove
- Zip78626
- StyleSingle Family Residence
- Year Built2020
- Taxes$ 7015
- Price$ 359,000
- Bedrooms3
- Full Bathrooms2
- Half Bathrooms1
- Sqr Footage2219
- Lot Size0.129 Acres
Data Source:
Austin Board of REALTORS® (ABOR) as distributed by MLS GRID
Property Description
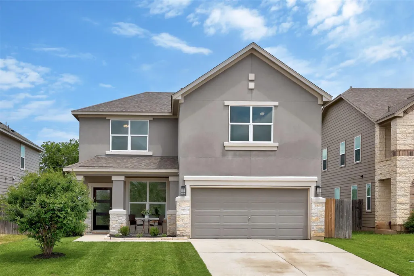
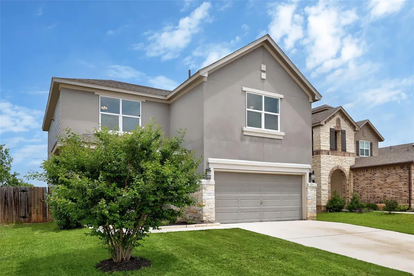
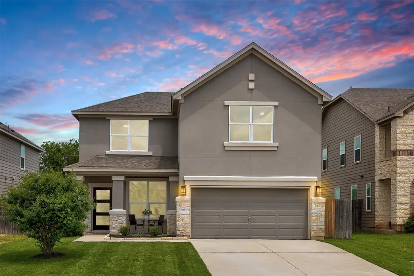
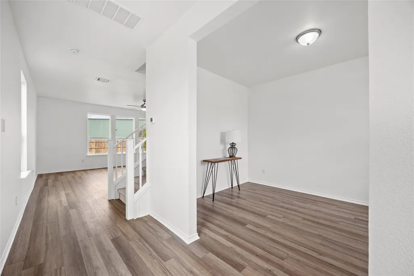
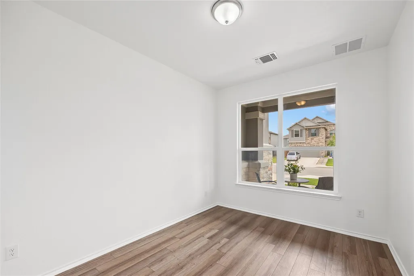
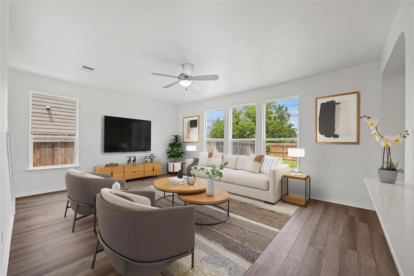
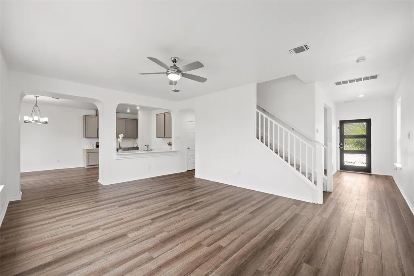
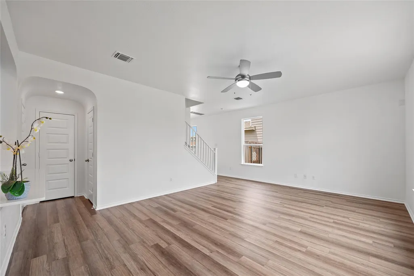
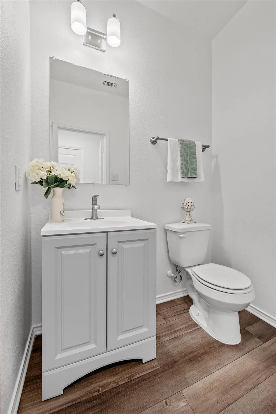
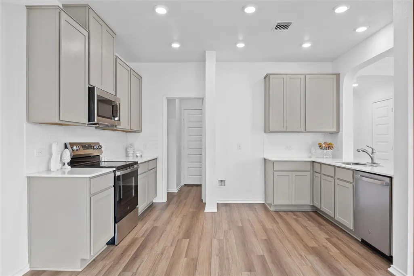
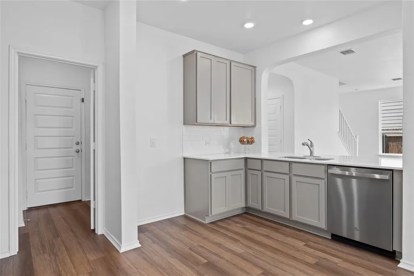
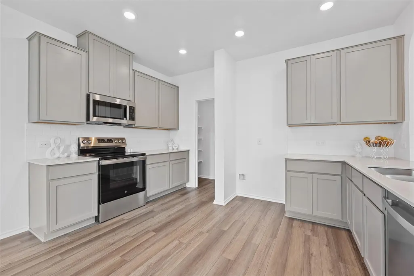
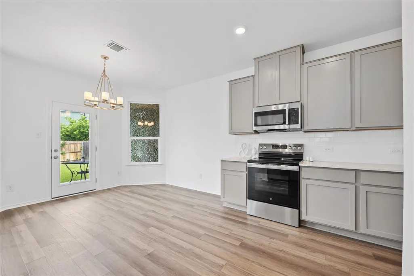
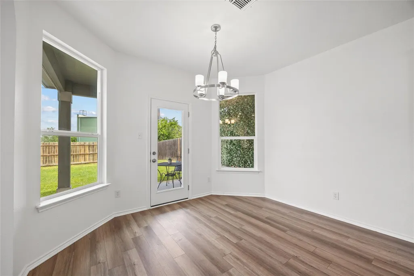
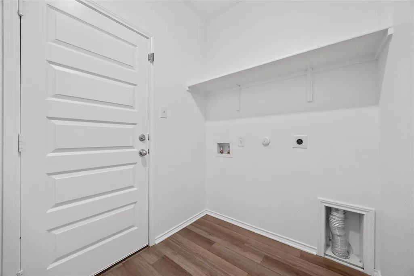
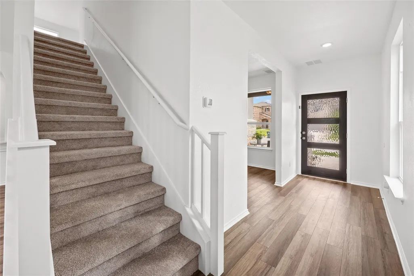
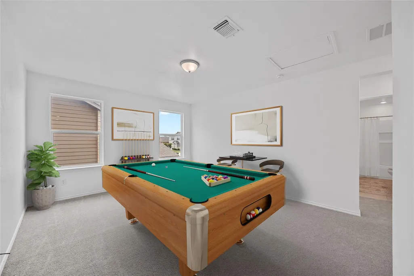
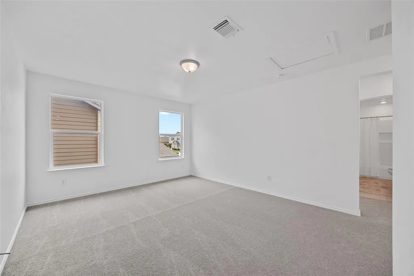
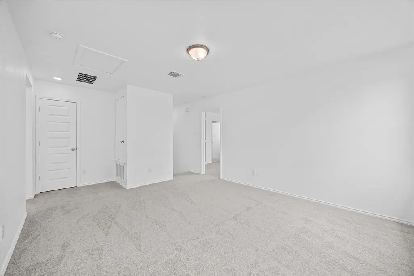
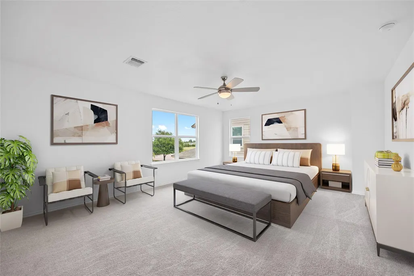
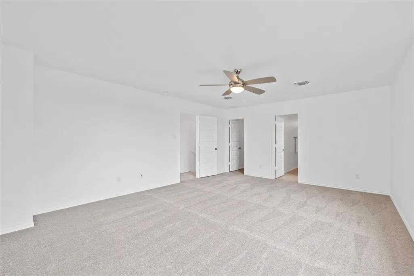
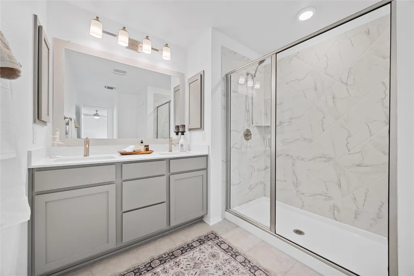
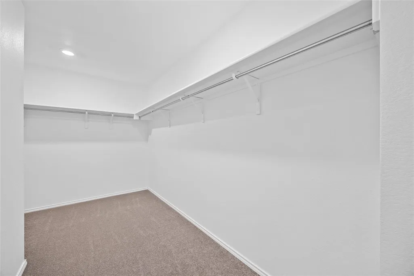
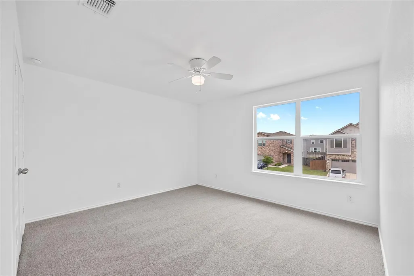
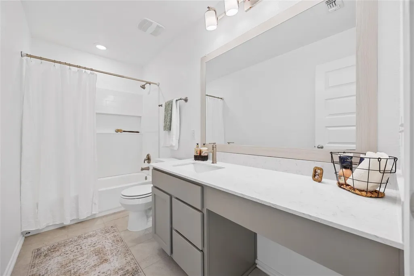
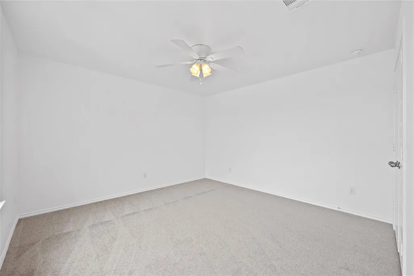
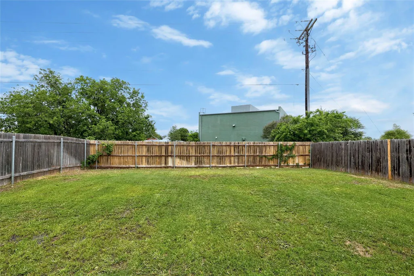
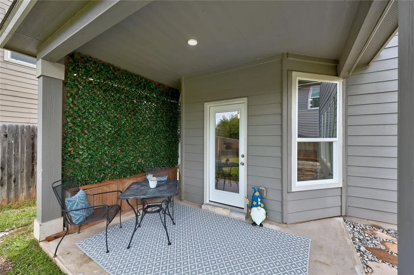
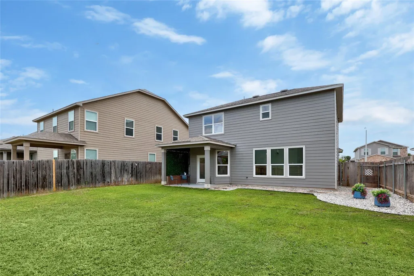
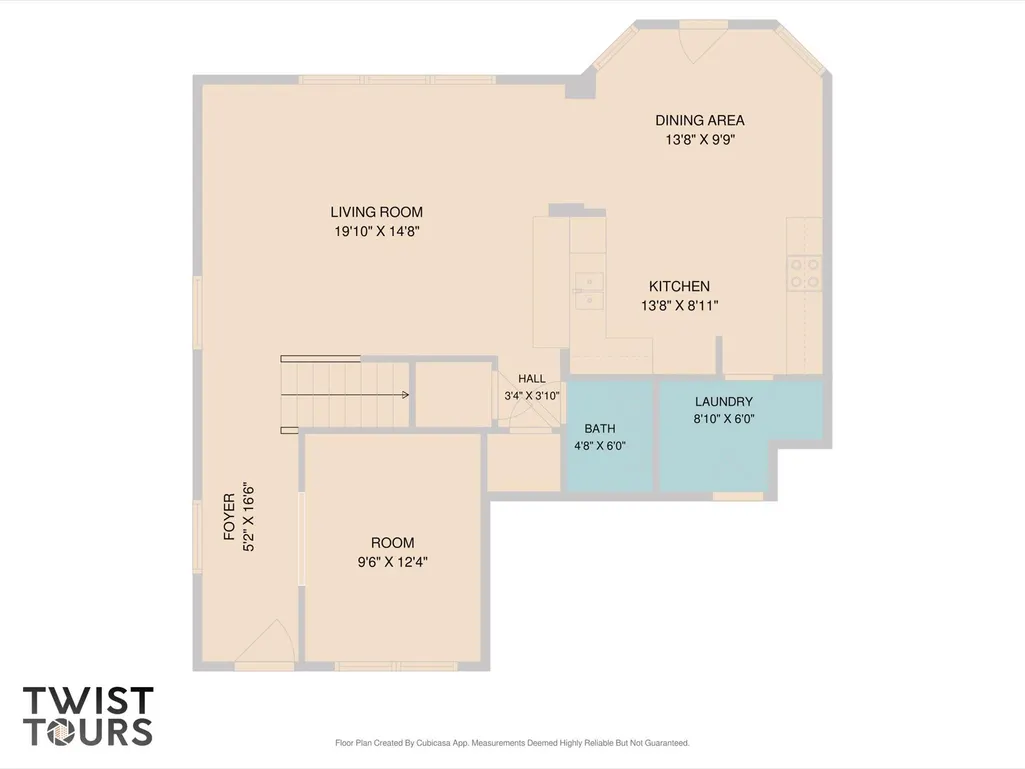
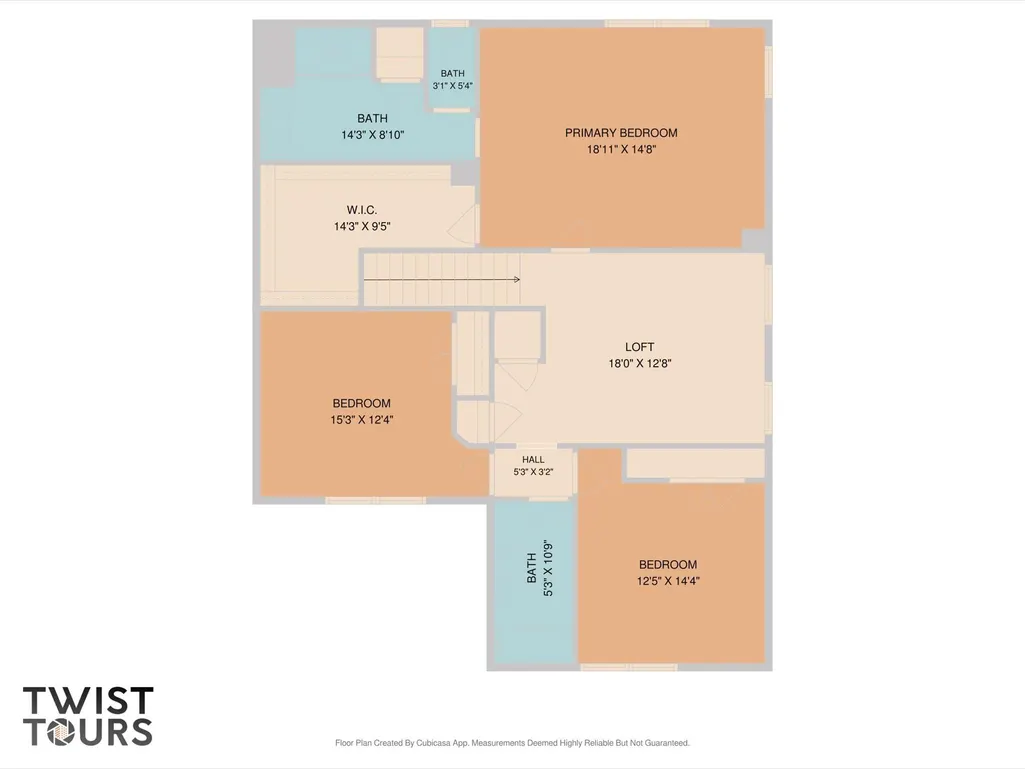
Welcome to 252 Benmyrtle Trail in Georgetown’s desirable Mourning Dove community! Built in 2020, this beautifully updated two-story home offers 3 bedrooms, 2.5 bathrooms, and 2,219 square feet of bright, open living space designed for both comfort and functionality. Step inside to find fresh interior paint, brand-new carpet, updated landscaping, and stylish new fixtures including a new dishwasher, microwave, stove, and half bath vanity. Upon entering the home, you are welcomed by a private office/den space, perfect for working from home, a playroom, or additional flex space. The open-concept layout features durable laminate flooring throughout the main living areas, abundant natural light, and a spacious living room that flows seamlessly into the kitchen and dining area. The kitchen offers ample cabinetry, modern finishes, pantry storage, and plenty of prep space. Upstairs, the spacious primary suite features abundant natural light, a large walk-in closet, and an updated bathroom with double vanities and an oversized walk-in shower. Secondary bedrooms are generously sized with access to a full bath. Upstairs also offers a large flex/game room, providing additional living and entertaining space. Enjoy relaxing mornings on the covered front porch or unwind in the private backyard featuring a covered patio, decorative privacy wall, and easy-to-maintain landscaping. Additional highlights include a 2-car garage, public utilities, and numerous recent updates throughout the home. Conveniently located near I-35, shopping, dining, parks, and major employers, this move-in ready home also benefits from a low 1.82% tax rate, which may help keep monthly payments lower than many neighboring communities. Don't miss your opportunity to own this beautifully refreshed Georgetown home!
| Elementary School | Middle School | High School |
|---|---|---|
| Carver Elementary School | James Tippit Middle School | East View High School |
| Price History | |
|---|---|
| 5/29/2026 | Listed $415,000 |
| 6/9/2026 | 4$399,000 |
| 9/4/2026 | 4$385,000 |
| 9/14/2026 | 7$359,000 |
General Features
| Living Area | 2219 |
|---|---|
| Sewer | Public Sewer |
| Heating | Central,Electric |
| Cooling | Ceiling Fan(s),Central Air |
| Utilities | Electricity Connected,Water Connected |
| Roof | Composition |
| Appliances | Dishwasher,Disposal,Dryer,Free-Standing Electric Oven,Washer |
| HOA Fee | 186.08 |
| Garage Spaces | 2 |
| Association Fee Includes | Common Area Maintenance |
| Patio/Porch Features | Covered |
| Pool Features | None |
| Construction Materials | Cement Siding,Stone |
| Year Built | 2020 |
| View | None |
| Levels | Two |
| Property Subtype | Single Family Residence |
| Tax Year | 2026 |
| Waterfront Features | None |
| Community Features | Cluster Mailbox,Curbs,Sidewalks |
| Accessibility | None |
| Assoc Fee Paid Per | Semi-Annually |
| County | Williamson |
| New Construction | No |
| Property Type | Residential |
| HOA | Yes |
| Energy Efficient | None |
| Subdivision Name | Mourning Dove |
| Facing Direction | Northwest |
| Green Sustainability | None |
| Other Structures | None |
| Full Baths | 2 |
| Status | Active |
| Directions | From I-35 North take State Hwy Spur 26 to High Tech Dr,turn right on Old 1460 and right on Thunder Valley Trail then right on Benmyrtle Trail. House will be on the right. |
| High School | East View |
| City | Georgetown |
| Disclosures | Seller Disclosure |
| Association Name | Valley View Residential Community,Inc. |
| MLS Area | GTE |
| Lot Size Square Feet | 5619.24 |
| Elementary School | Carver |
| Tax Annual Amount | 6624.28 |
| Middle/Junior High School | James Tippit |
| Property Condition | Resale |
| Additional Parcels Y/N | No |
| Virtual Tour | https://252benmyrtletrail.mls.tours/u/ |
| Standard Status | Active |
| Year Built Source | Public Records |
| Tax Assessed Value | 386034 |
| Virtual Tour | https://252benmyrtletrail.mls.tours/ |
Interior Features
| Interior Amenities | Ceiling Fan(s),Double Vanity,Pantry,Walk-In Closet(s) |
|---|---|
| Flooring | Carpet,Laminate,Tile |
| Window Features | None |
| Half Baths | 1 |
| Total Bedrooms | 3 |
| LivingAreaSource | Public Records |
| Total Baths | 3 |
Exterior Features
| Exterior Amenities | None |
|---|---|
| Fencing | Back Yard,Fenced,Wood |
| Parking Features | None |
| Lot Features | Back Yard,Curbs |
| Water Source | Public |
| Total Parking | 4 |
| Foundation Details | Slab |
| Lot Size Acres | 0.129 |
| Waterfront Y/N | No |
| Covered Spaces | 2 |
| Horse Y/N | No |
| Horse Amenities | None |
Amenities
- Foreclosure
- Views
- Short Sale
- New Construction
- Adult 55+
- Lease To Own
- No HOA Fees
- Furnished
- Primary On Main
- Air Conditioning
- Seller Finance
- Green
- Fixer Upper
- Horse
- Golf
- Fireplace
- Deck
- Garage
- Basement
- Pool
Property vs Single Family Average in 78626
Price
Taxes
Year Built
Visits
 The information being provided by Houston Association of REALTORS, Inc. is for the consumer's personal, non-commercial use and may not be used for any purpose other than to identify prospective properties consumers may be interested in purchasing. Any information relating to real estate for sale referenced on this web site comes from the Internet Data Exchange (IDX) program of the Houston Association of REALTORS, Inc. This web site may reference real estate listing(s) held by a brokerage firm other
 Austin Board of REALTORS® Copyright ©2026 All rights reserved.
 Central Texas MLS | Four Rivers Association of REALTORS® All information deemed reliable but not guaranteed. All properties are subject to prior sale, change or withdrawal. Neither listing broker(s) or information provider(s) shall be responsible for any typographical errors, misinformation, misprints and shall be held totally harmless. Listing(s) information is provided for consumer's personal, non-commercial use and may not be used for any purpose other than to identify prospective properties
