
Views - Golf Course - Primary on Main









Address
112 Warbler Way, Georgetown, TX
Price
$ 345,000
Property Attributes
- MLS#4721037
- TypeSingle Family
- Listing Status Active
- CountyWILLIAMSON
- CityGeorgetown
- AreaGTW
- NeighborhoodSUN CITY GEORGETOWN NEIGHBORHOOD 12A
- Zip78633
- StyleSingle Family Residence
- Year Built1997
- Taxes$ 5972
- Price$ 345,000
- Bedrooms2
- Full Bathrooms2
- Half Bathrooms0
- Sqr Footage1442
- Lot Size0.158 Acres
Data Source:
Austin Board of REALTORS® (ABOR) as distributed by MLS GRID
Property Description
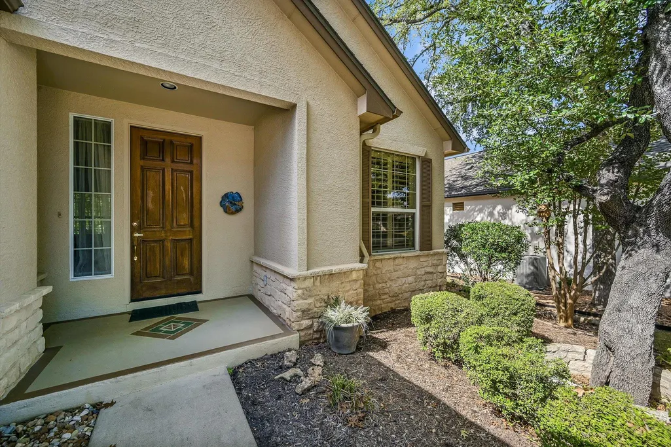
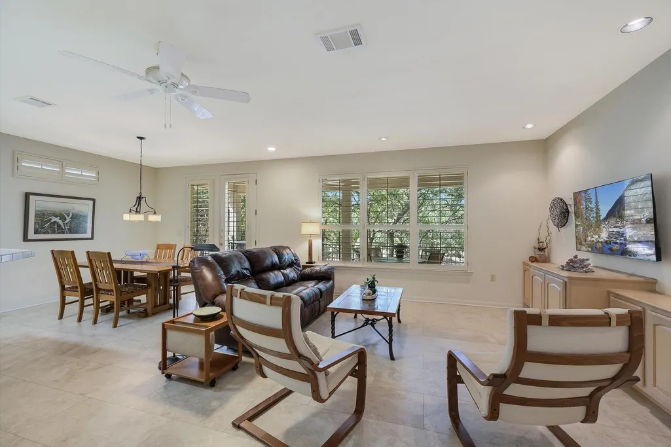
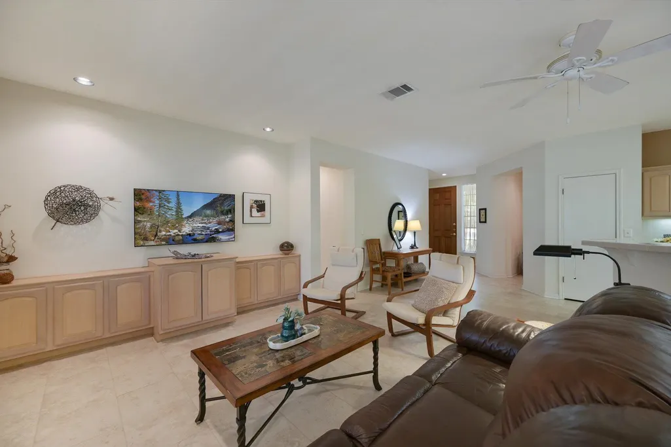
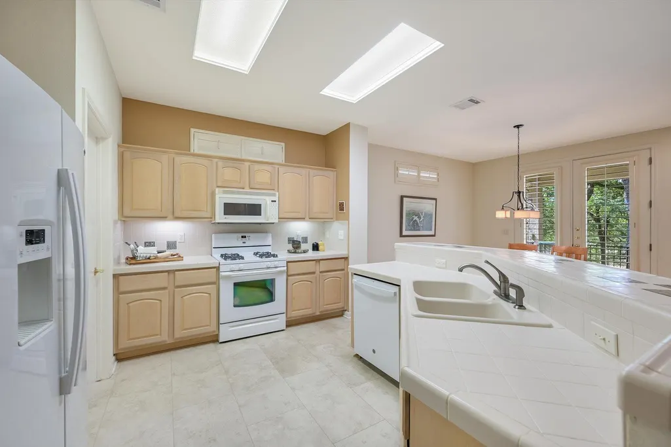
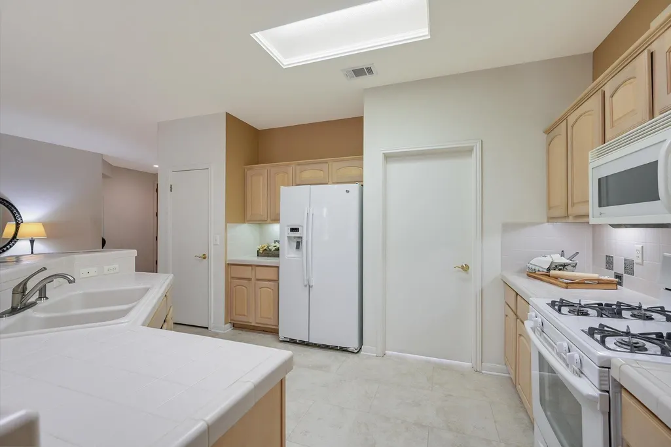
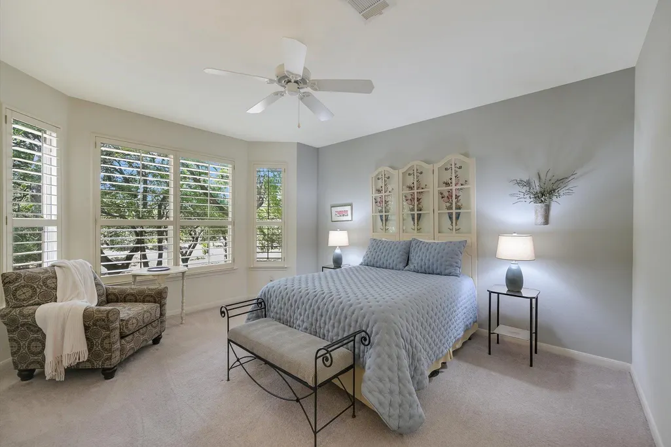
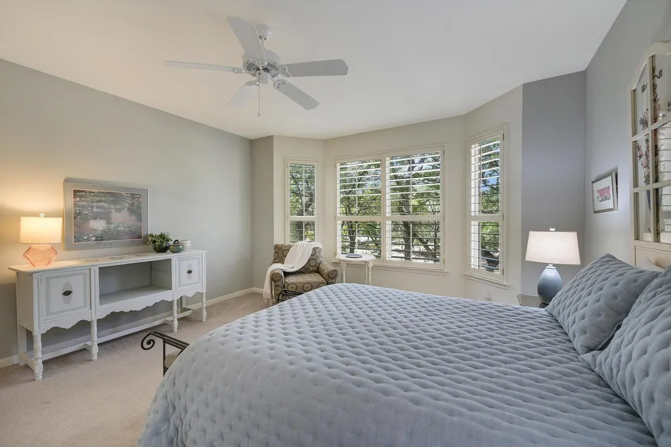
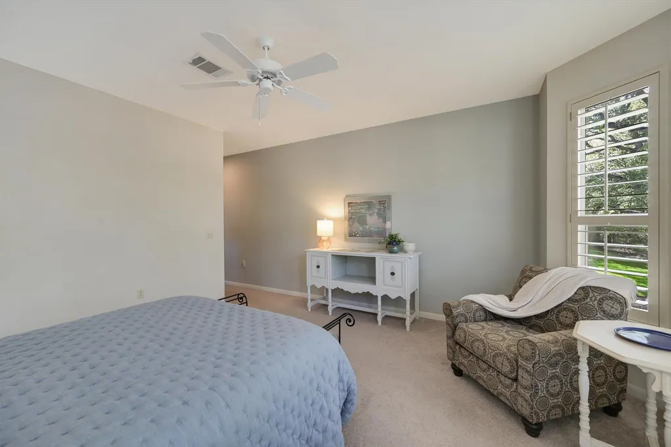
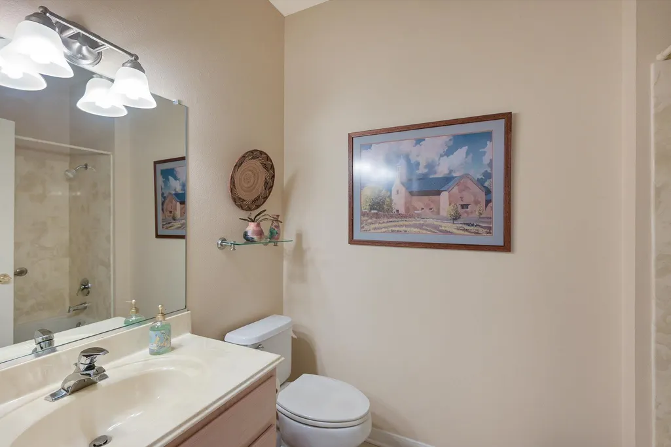
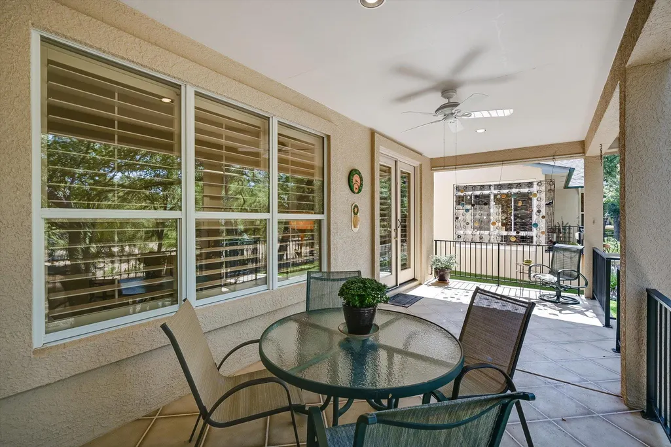
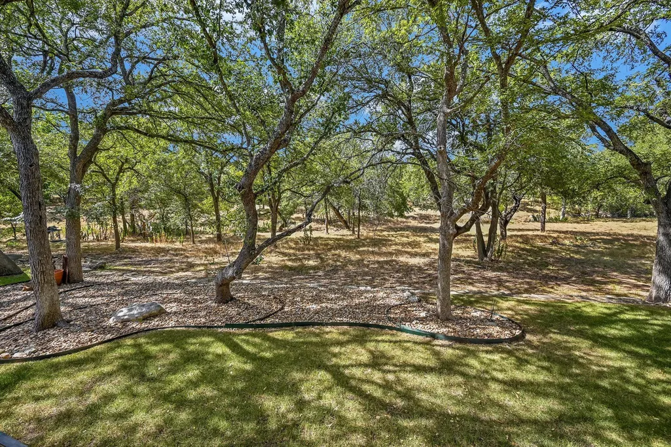
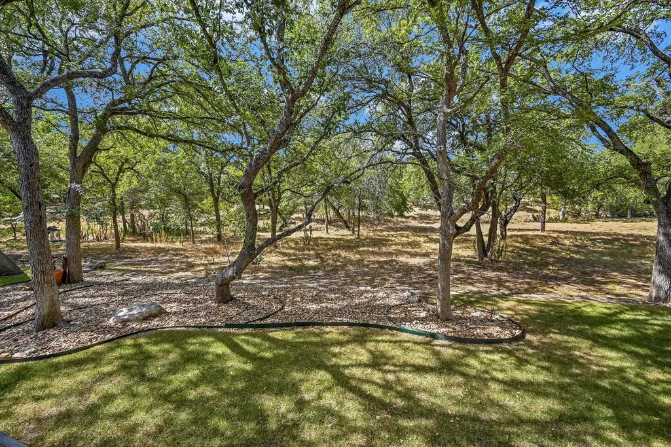
This charming home offers a rare opportunity to live in a tranquil setting with a woodsy view that hosts a parade of deer and other creatures of nature. The Medina floor plan includes 2 bedrooms, 2 bathrooms, and a study, providing ample space for comfortable living. The kitchen is open to the great room and casual dining area, creating a seamless flow for entertaining and everyday living. The home is adorned with plantation shutters on the windows in the great room and bedrooms, adding a touch of elegance and privacy. The office features built-in desk and cabinets with bookcases, providing a functional and organized workspace for remote work or studying. The primary bedroom boasts a bay window that offers a stunning view of the natural surroundings, creating a peaceful retreat within the home; Imagine waking up to a stunning view of nature. The primary bath includes a shower, dual sinks, and a walk-in closet, offering convenience and comfort. The guest bedroom is a comfortable space that your visitors will appreciate, providing a welcoming and cozy atmosphere. The covered patio is a wonderful place to sit and enjoy the serene environment, perfect for relaxing and taking in the beauty of the outdoors. Overall, this home offers a unique opportunity to live in harmony with nature, surrounded by wildlife and natural beauty. With its thoughtful design, functional layout, and peaceful setting, this home is truly a special place to call home.
| Elementary School | Middle School | High School |
|---|---|---|
| NA_Sun_City Elementary School | NA_Sun_City Middle School | NA_Sun_City High School |
| Price History | |
|---|---|
| 9/18/2026 | Listed $345,000 |
General Features
| Living Area | 1442 |
|---|---|
| Sewer | Public Sewer |
| Heating | Central |
| Cooling | Central Air |
| Utilities | Electricity Connected,Natural Gas Connected,Sewer Connected |
| Roof | Shingle |
| Appliances | Dishwasher,Disposal,Gas Range,Water Heater |
| HOA Fee | 1960 |
| Garage Spaces | 2 |
| Association Fee Includes | See Remarks |
| Patio/Porch Features | Covered |
| Pool Features | None |
| Construction Materials | Stone Veneer,Stucco |
| Year Built | 1997 |
| View | Hill Country,Trees/Woods |
| Levels | One |
| Property Subtype | Single Family Residence |
| Tax Year | 2026 |
| Waterfront Features | None |
| Community Features | Clubhouse,Dog Park,Fitness Center,Golf,Library,Park,Playground,Pool,Tennis Court(s),Trail(s) |
| Accessibility | None |
| Assoc Fee Paid Per | Annually |
| County | Williamson |
| New Construction | No |
| Property Type | Residential |
| HOA | Yes |
| Energy Efficient | None |
| Subdivision Name | SUN CITY GEORGETOWN NEIGHBORHOOD 12A |
| Facing Direction | Northwest |
| Green Sustainability | None |
| Other Structures | None |
| Full Baths | 2 |
| Status | Active |
| Directions | From the Greeters Station on DelWebb Blvd...Straight on DelWebb Blvd...Left on Scissortail Trail...Right on Warbler Way...house is on the Right |
| High School | NA_Sun_City |
| City | Georgetown |
| Disclosures | Seller Disclosure |
| Association Name | Sun City Community Association |
| MLS Area | GTW |
| Lot Size Square Feet | 6882.48 |
| Elementary School | NA_Sun_City |
| Tax Annual Amount | 5727.77 |
| Middle/Junior High School | NA_Sun_City |
| Property Condition | Resale |
| Virtual Tour | https://shutterbugstudios.hd.pics/112-Warbler-Way/idx |
| Standard Status | Active |
| Year Built Source | Public Records |
| Tax Assessed Value | 328612 |
| Virtual Tour | https://shutterbugstudios.hd.pics/112-Warbler-Way |
Interior Features
| Interior Amenities | Open Floorplan,Primary Bedroom on Main,Study/Home Office |
|---|---|
| Flooring | Carpet,Linoleum,Tile |
| Window Features | Bay Window(s),Double Pane Windows |
| Total Bedrooms | 2 |
| Main Level Bedrooms | 2 |
| LivingAreaSource | Public Records |
| Total Baths | 2 |
Exterior Features
| Exterior Amenities | Rain Gutters |
|---|---|
| Fencing | None |
| Parking Features | Garage Faces Front |
| Lot Features | Sprinkler - Automatic,Many Trees |
| Water Source | Public |
| Total Parking | 2 |
| Foundation Details | Slab |
| Lot Size Acres | 0.158 |
| Waterfront Y/N | No |
| Covered Spaces | 2 |
| Horse Y/N | No |
| Horse Amenities | None |
Amenities
- Foreclosure
- Views
- Short Sale
- New Construction
- Adult 55+
- Lease To Own
- No HOA Fees
- Furnished
- Primary On Main
- Air Conditioning
- Seller Finance
- Green
- Fixer Upper
- Horse
- Golf
- Fireplace
- Deck
- Garage
- Basement
- Pool
Property vs Single Family Average in 78633
Price
Taxes
Year Built
Visits
 The information being provided by Houston Association of REALTORS, Inc. is for the consumer's personal, non-commercial use and may not be used for any purpose other than to identify prospective properties consumers may be interested in purchasing. Any information relating to real estate for sale referenced on this web site comes from the Internet Data Exchange (IDX) program of the Houston Association of REALTORS, Inc. This web site may reference real estate listing(s) held by a brokerage firm other
 Austin Board of REALTORS® Copyright ©2026 All rights reserved.
 Central Texas MLS | Four Rivers Association of REALTORS® All information deemed reliable but not guaranteed. All properties are subject to prior sale, change or withdrawal. Neither listing broker(s) or information provider(s) shall be responsible for any typographical errors, misinformation, misprints and shall be held totally harmless. Listing(s) information is provided for consumer's personal, non-commercial use and may not be used for any purpose other than to identify prospective properties
