
Views - New Construction - Primary on Main

Address
309 Myrtle Rd, Smithville, TX
Price
$ 345,000
Property Attributes
- MLS#4955062
- TypeSingle Family
- Listing Status Active
- CountyBASTROP
- CitySmithville
- AreaSV
- NeighborhoodWoodrose Place
- Zip78957
- StyleSingle Family Residence
- Year Built2026
- Taxes$ 6288
- Price$ 345,000
- Bedrooms3
- Full Bathrooms2
- Half Bathrooms0
- Sqr Footage2158
- Lot Size0.1611 Acres
Data Source:
Austin Board of REALTORS® (ABOR) as distributed by MLS GRID
Property Description
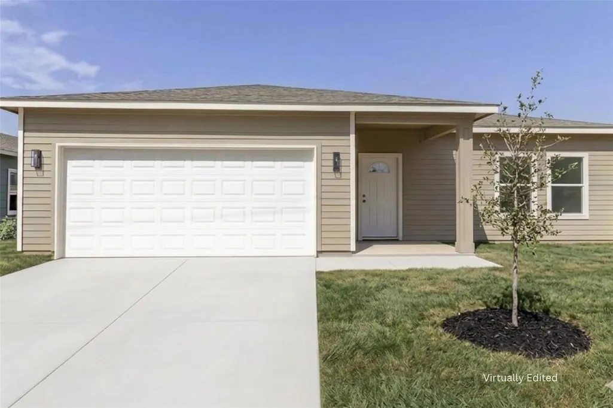
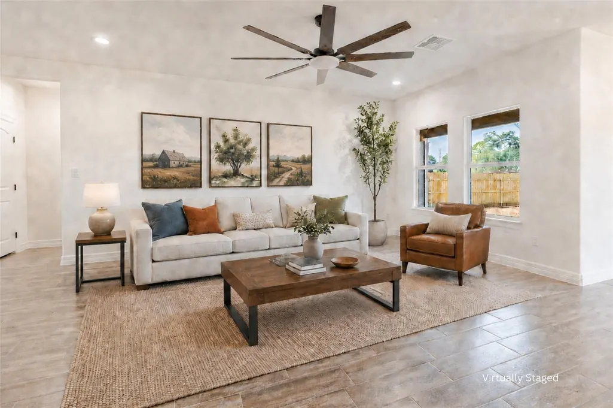
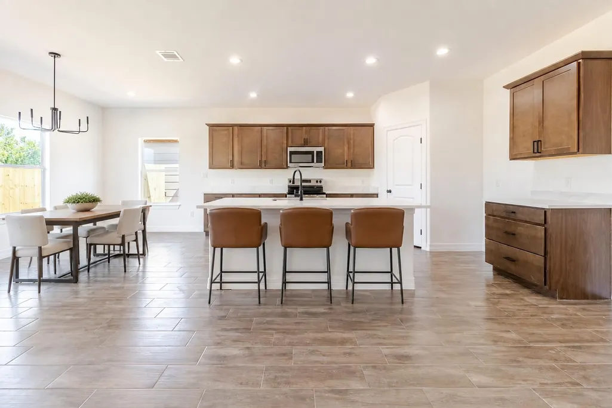
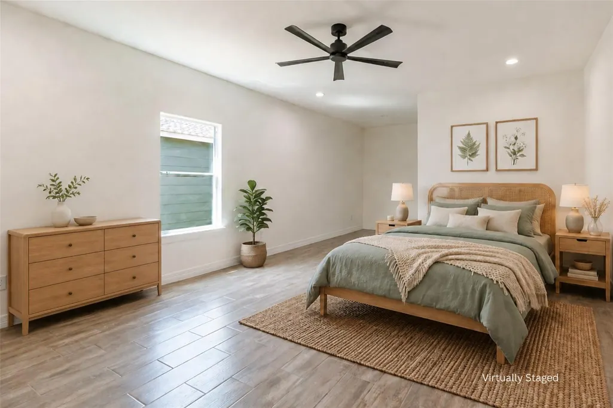
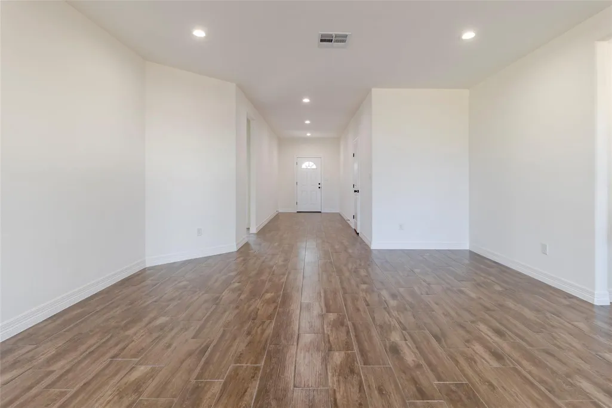
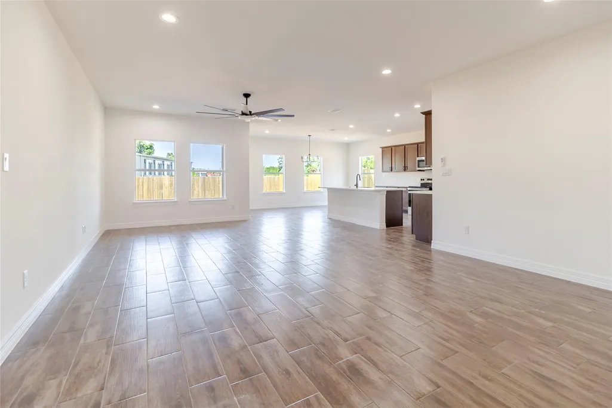
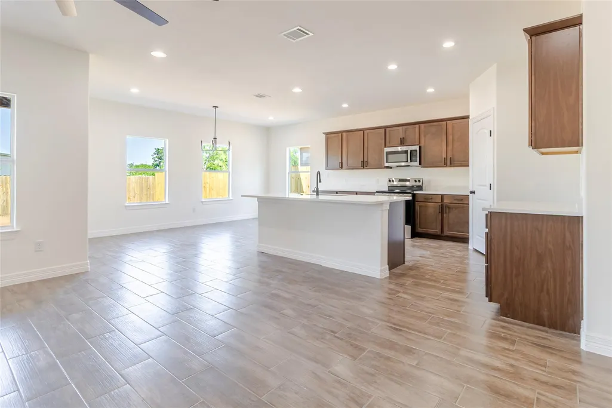
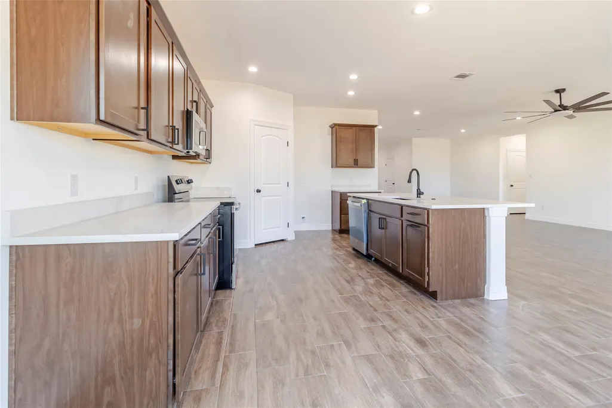
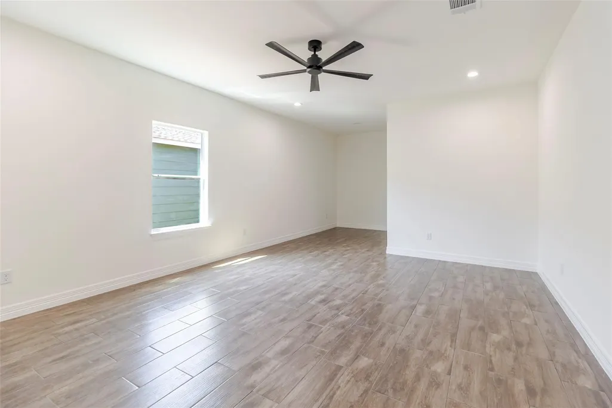
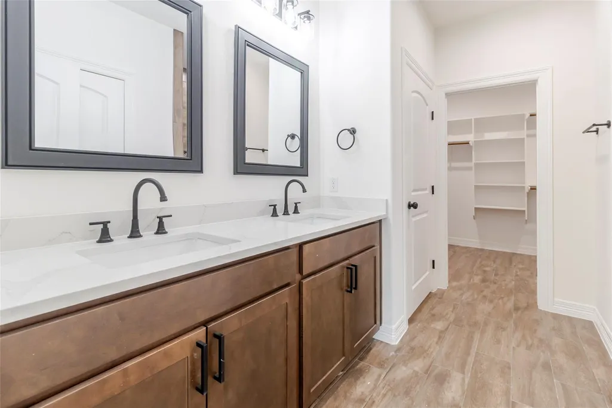
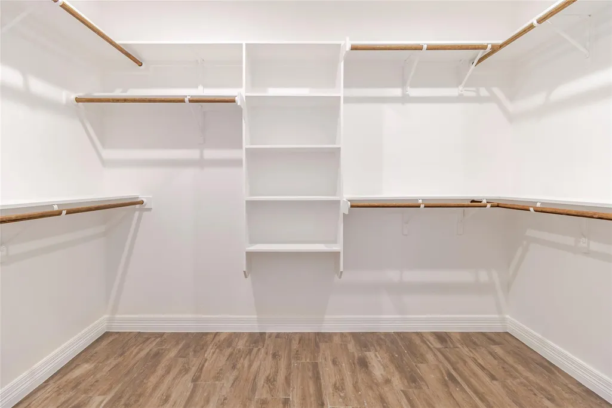
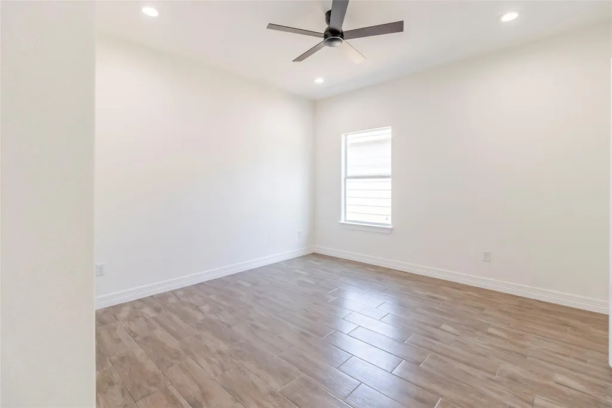
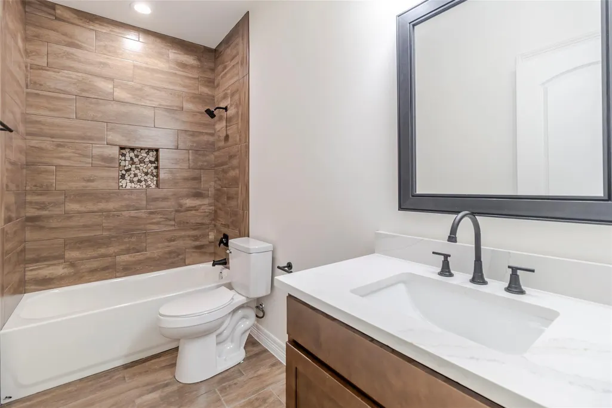
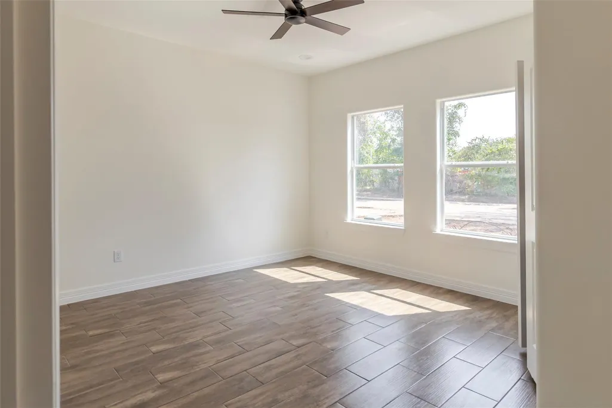
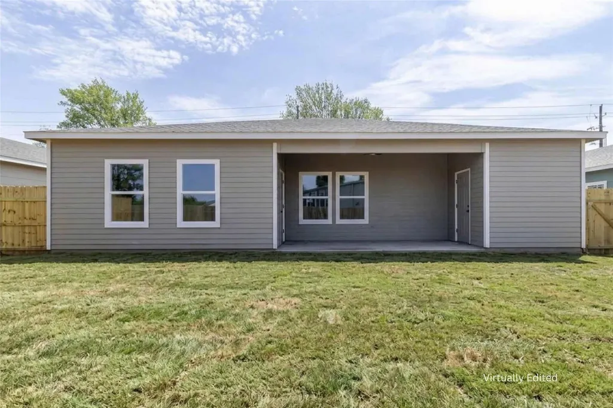
Smithville is a town where people still wave, neighbors still know one another, and dinner plans can involve a golf cart instead of a set of car keys. Right in the middle of it is this newly constructed 3-bedroom, 2-bath home in Woodrose Place, a small pocket of just 13 homes along a cul-de-sac street. Inside, the finishes are clean without feeling cold. Wide-plank, wood-look tile runs throughout the entire home—no carpet and no patchwork of flooring from room to room. High ceilings and plenty of windows open up the shared kitchen, living, and dining area. The oversized kitchen island is where groceries will land, meals will be prepped, and everyone will inevitably gather. Quartz countertops, stainless steel appliances, generous cabinetry, and additional counter space give the kitchen plenty of function without separating the cook from the conversation. The primary suite has its own dual-sink bath, a fully tiled walk-in shower, and a walk-in closet with enough space to avoid negotiations over who gets which side. Two additional bedrooms share a full bath and can stay traditional, or one can go to work as a home office. A covered patio gives the backyard a proper starting point for outdoor dinners and slow weekends. Beyond it is a wide, fully fenced yard with new sod and automatic sprinklers, so the outside isn’t another project waiting for you. When it’s time to leave home, Historic Main Street is just minutes away with locally owned restaurants, coffee spots, shops, and plenty of reasons to linger. Smithville sits along the Highway 71 corridor between Bastrop and La Grange, making it well positioned for what’s ahead while keeping its laid-back, community-first personality firmly intact. And yes, it’s a certified golf-cart community. Park the car, grab the cart, and roll to dinner. The home is brand-new; the Smithville way of life is already established. All that’s missing is you.
| Elementary School | Middle School | High School |
|---|---|---|
| Smithville Elementary School | Smithville Middle School | Smithville High School |
| Price History | |
|---|---|
| 9/4/2026 | Listed $345,000 |
General Features
| Living Area | 2158 |
|---|---|
| Sewer | Public Sewer |
| Heating | Central |
| Cooling | Ceiling Fan(s),Central Air |
| Utilities | Electricity Available,High Speed Internet,Sewer Connected,Water Connected |
| Roof | Composition |
| Appliances | Dishwasher,Disposal,Microwave,Electric Oven,Free-Standing Electric Range,Stainless Steel Appliance(s) |
| Garage Spaces | 2 |
| Patio/Porch Features | Covered,Rear Porch |
| Pool Features | None |
| Security Features | Carbon Monoxide Detector(s),Smoke Detector(s) |
| Construction Materials | HardiPlank Type |
| Year Built | 2026 |
| View | Neighborhood |
| Levels | One |
| Property Subtype | Single Family Residence |
| Tax Year | 2025 |
| Waterfront Features | None |
| Community Features | None |
| Accessibility | None |
| County | Bastrop |
| New Construction | Yes |
| Property Type | Residential |
| HOA | No |
| Energy Efficient | None |
| Subdivision Name | Woodrose Place |
| Facing Direction | East |
| Green Sustainability | None |
| Other Structures | None |
| Full Baths | 2 |
| Status | Active |
| Directions | Take TX-95 S toward Smithville. Turn left on N Third St. Turn Left on Myrtle Ln. Located behind the family dollar. |
| High School | Smithville |
| City | Smithville |
| Disclosures | None |
| MLS Area | SV |
| Lot Size Square Feet | 7017.52 |
| Elementary School | Smithville |
| Tax Annual Amount | 6288 |
| Middle/Junior High School | Smithville |
| Property Condition | New Construction |
| Builder Name | Unknown |
| Standard Status | Active |
| Year Built Source | Owner |
| Tax Assessed Value | 297993 |
Interior Features
| Interior Amenities | Breakfast Bar,Ceiling Fan(s),Ceiling-High,Quartz Counters,Double Vanity,Eat-in Kitchen,Entrance Foyer,Kitchen Island,No Interior Steps,Open Floorplan,Pantry,Primary Bedroom on Main,Recessed Lighting, |
|---|---|
| Flooring | No Carpet,Tile |
| Window Features | None |
| Total Bedrooms | 3 |
| Main Level Bedrooms | 3 |
| LivingAreaSource | Owner |
| Total Baths | 2 |
Exterior Features
| Exterior Amenities | Private Yard |
|---|---|
| Fencing | Back Yard,Fenced,Privacy,Wood |
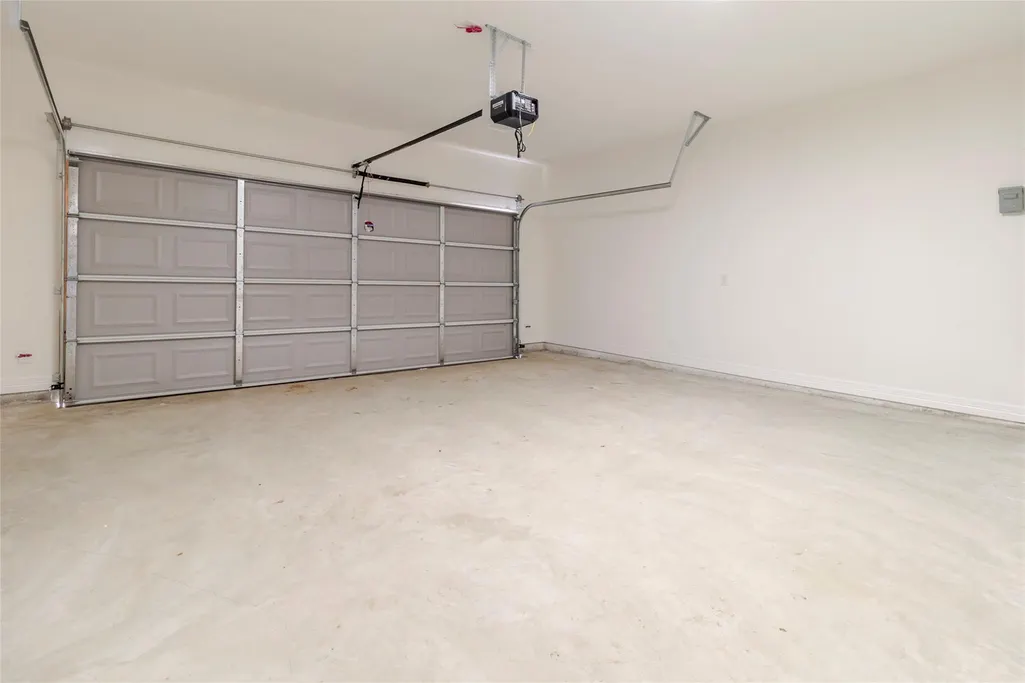
| Parking Features | Door-Single,Driveway,Garage,Garage Door Opener,Garage Faces Front,Inside Entrance,Kitchen Level |
| Lot Features | Back Yard,Front Yard,Sprinkler - Automatic,Trees-Small (Under 20 Ft) |
| Water Source | Public |
| Total Parking | 4 |
| Foundation Details | Slab |
| Lot Size Acres | 0.1611 |
| Waterfront Y/N | No |
| Covered Spaces | 2 |
| Horse Y/N | No |
| Horse Amenities | None |
Amenities
- Foreclosure
- Views
- Short Sale
- New Construction
- Adult 55+
- Lease To Own
- No HOA Fees
- Furnished
- Primary On Main
- Air Conditioning
- Seller Finance
- Green
- Fixer Upper
- Horse
- Golf
- Fireplace
- Deck
- Garage
- Basement
- Pool
Property vs Single Family Average in 78957
Price
Taxes
Year Built
Visits
 The information being provided by Houston Association of REALTORS, Inc. is for the consumer's personal, non-commercial use and may not be used for any purpose other than to identify prospective properties consumers may be interested in purchasing. Any information relating to real estate for sale referenced on this web site comes from the Internet Data Exchange (IDX) program of the Houston Association of REALTORS, Inc. This web site may reference real estate listing(s) held by a brokerage firm other
 Austin Board of REALTORS® Copyright ©2026 All rights reserved.
 Central Texas MLS | Four Rivers Association of REALTORS® All information deemed reliable but not guaranteed. All properties are subject to prior sale, change or withdrawal. Neither listing broker(s) or information provider(s) shall be responsible for any typographical errors, misinformation, misprints and shall be held totally harmless. Listing(s) information is provided for consumer's personal, non-commercial use and may not be used for any purpose other than to identify prospective properties
