
Price Reduction - Views - Primary on Main
Address
1304 Meadow Lark Dr, Cedar Park, TX
Price
$ 549,000
Property Attributes
- MLS#4980770
- TypeSingle Family
- Listing Status Active
- CountyWILLIAMSON
- CityCedar Park
- AreaCLS
- NeighborhoodCypress Mill
- Zip78613
- StyleSingle Family Residence
- Year Built1991
- Taxes$ 9781
- Price$ 549,000
- Bedrooms4
- Full Bathrooms2
- Half Bathrooms1
- Sqr Footage2684
- Lot Size0.172 Acres
Data Source:
Austin Board of REALTORS® (ABOR) as distributed by MLS GRID
Property Description
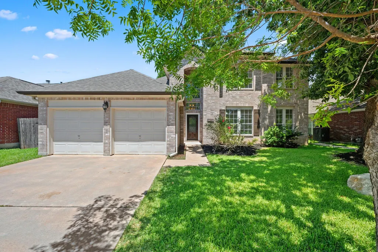
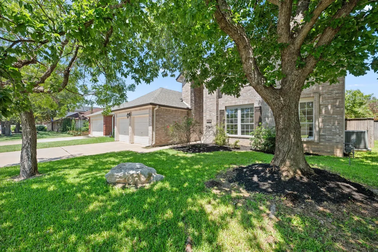
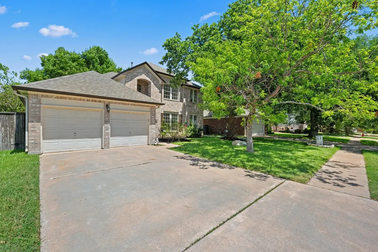
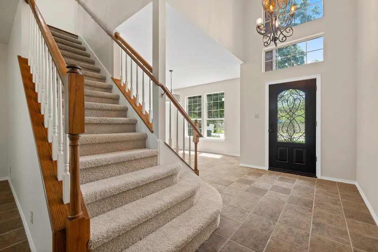
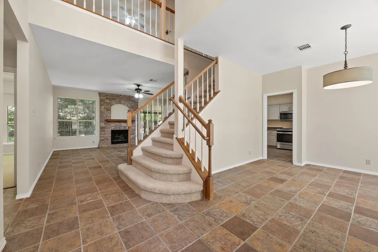
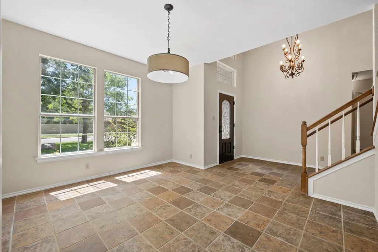
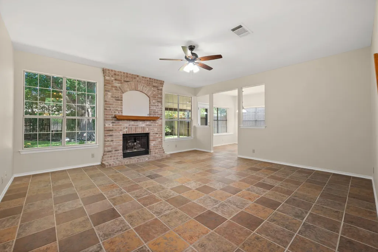
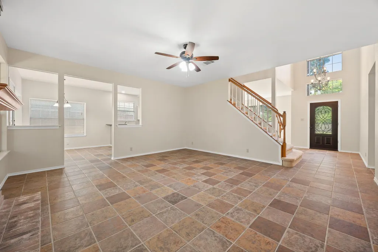
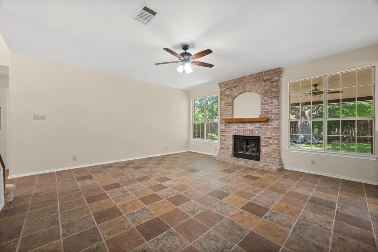
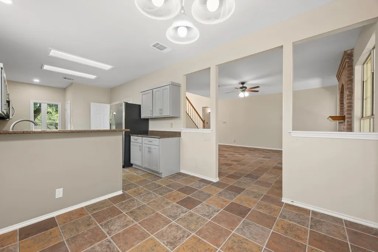
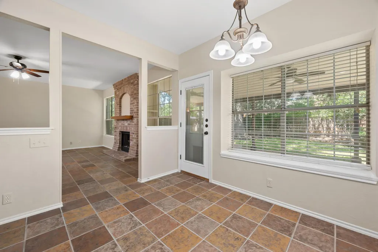
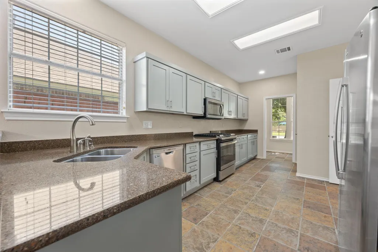
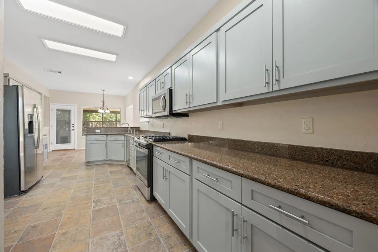
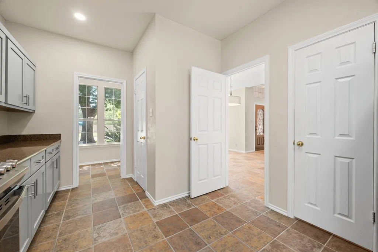
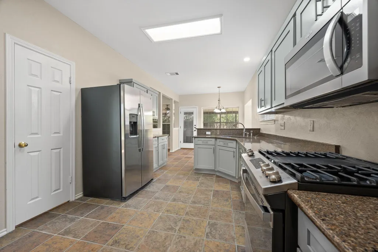
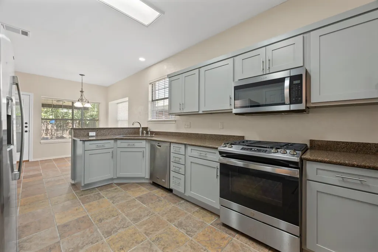
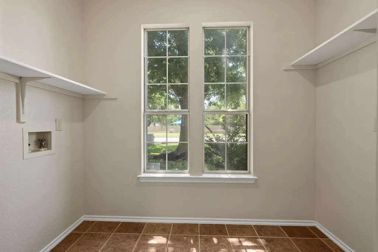
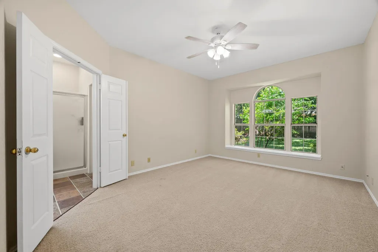
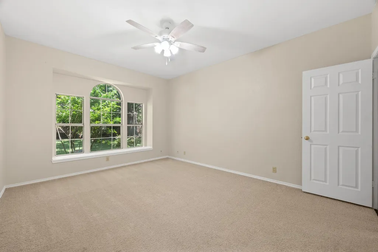
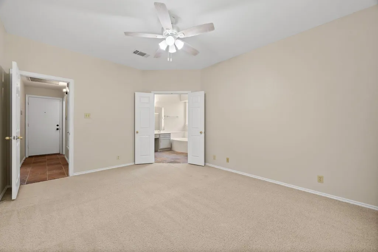
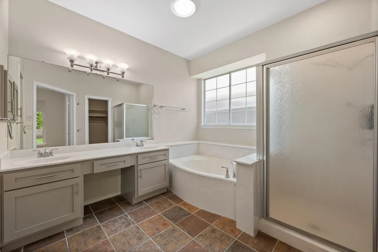
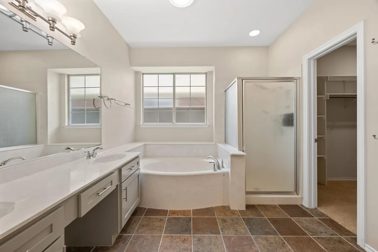
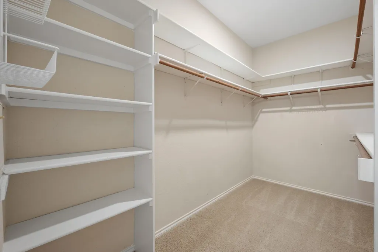
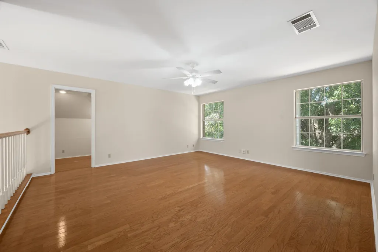
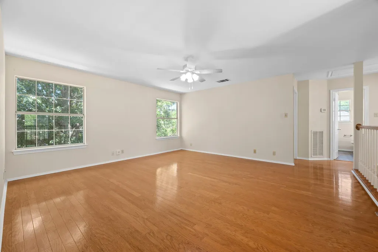
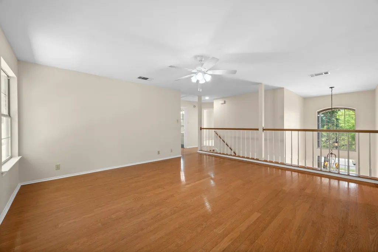
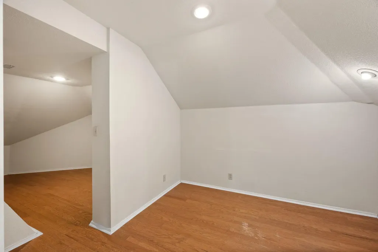
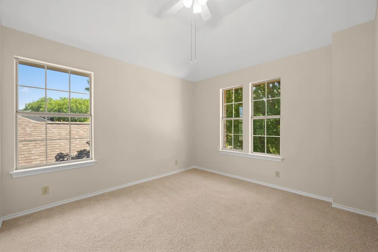
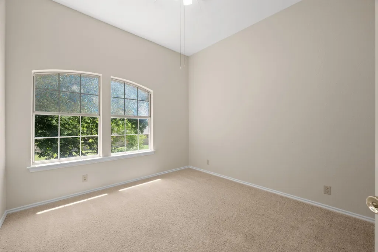
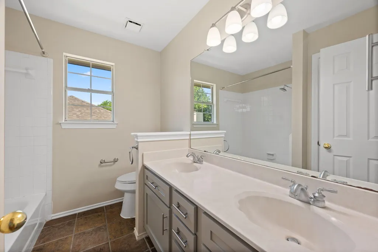
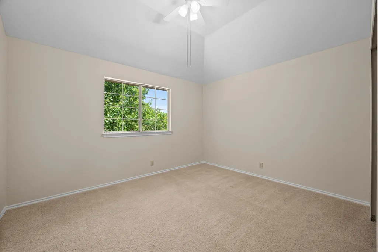
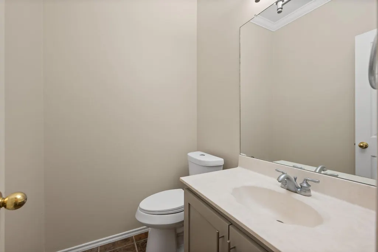
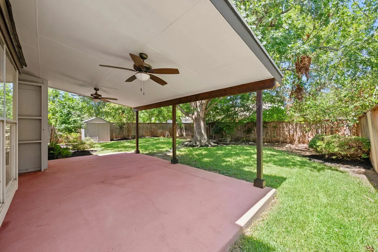
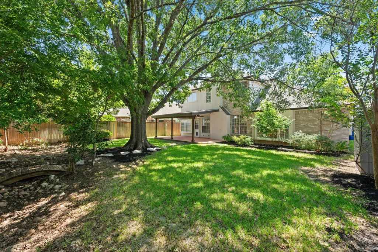
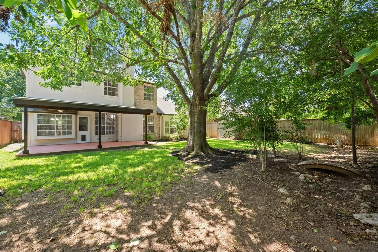
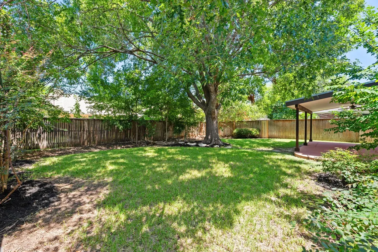
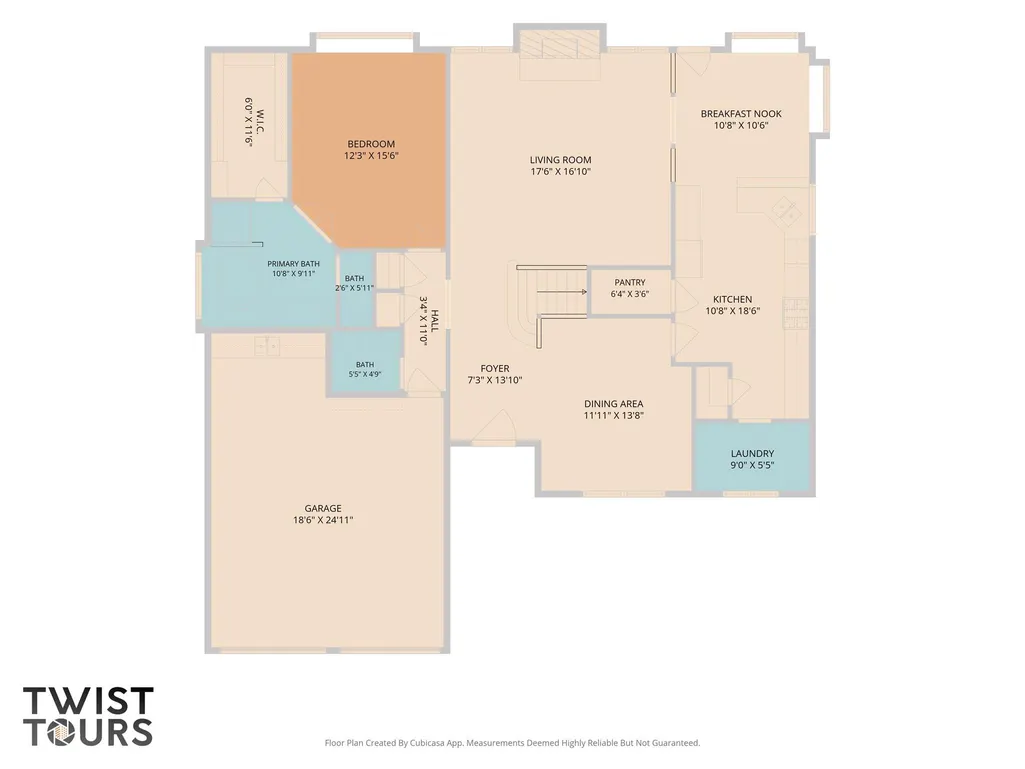
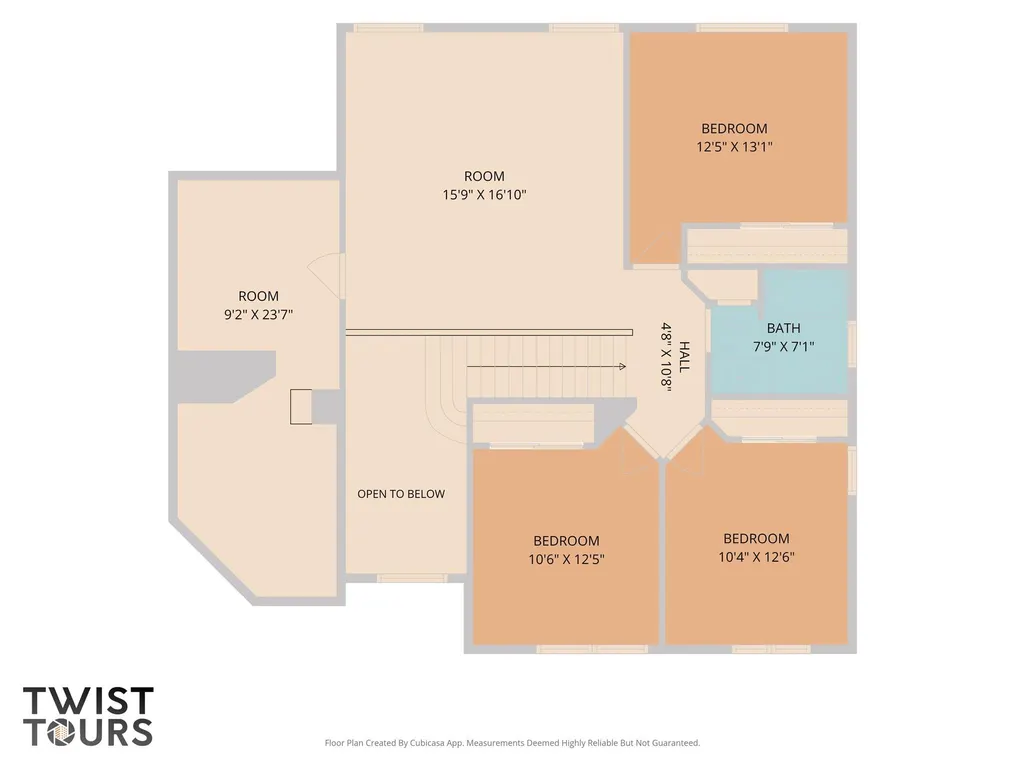
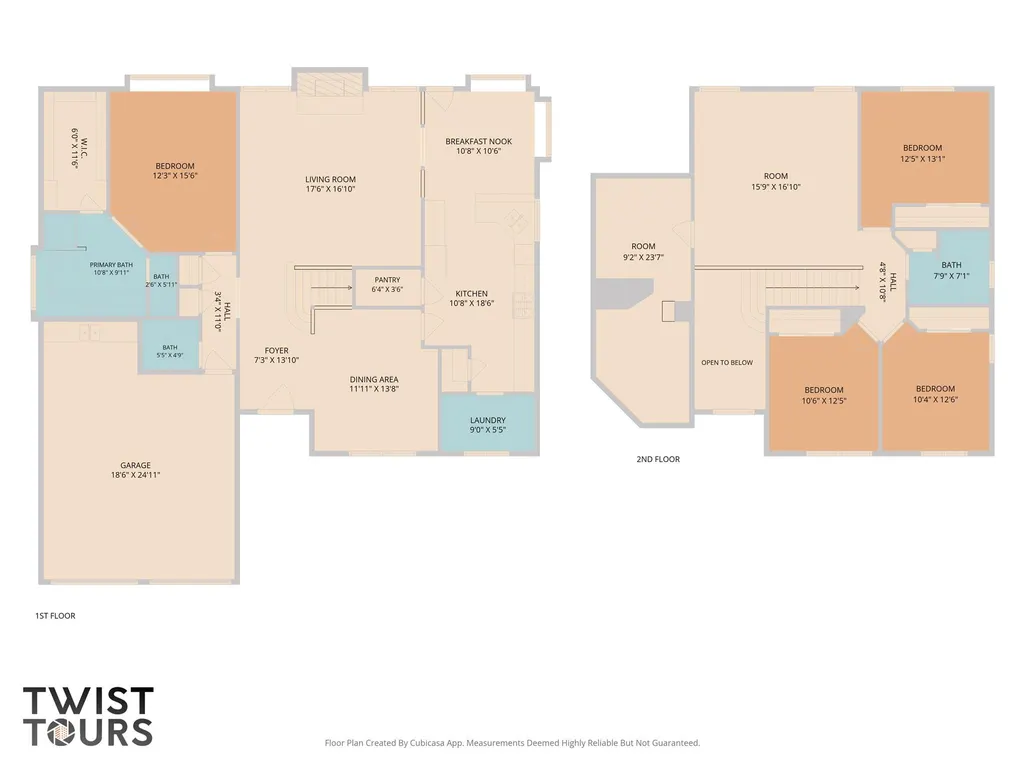
****PRICE DROP-- OPEN HOUSE 9/19. 11 - 1 PM**** Roof 2024, Water Heater 2025 ***** Cypress Mill captures the quintessential Cedar Park lifestyle with its tree-lined streets and welcoming front porches, making this 4-bedroom, 2.5-bath, two-story home a standout for anyone looking for neighborhood parks and top-rated Leander ISD schools. The entryway leads into a beautiful main living room wrapped in large windows that frame views of the shaded yard, while a central fireplace gives the space a warm, inviting feel. The kitchen features updated shaker-style cabinets, granite counters, stainless steel appliances, and a casual breakfast space for quick morning meals. For holiday gatherings or dinner parties, a formal dining room sits just a few steps away. Tile flooring runs throughout these main-level common spaces for easy upkeep. Positioned as the only bedroom on the main floor, the spacious primary suite offers a quiet retreat, complete with a built-in window seat and an ensuite bath featuring a dual vanity, a soaking tub, a separate shower, and a generous walk-in closet. Upstairs, the layout transitions to wood flooring in a huge game room that serves as a central hangout space. The 3 guest bedrooms are on this level, each featuring carpet and easy access to the full bath. Tucked away on this floor is a secret bonus room, a unique feature that easily transforms into a quiet home office, a playroom, or a hidden storage zone. Back downstairs, a large laundry room sits conveniently right off the kitchen, keeping chores out of sight. Outside, the covered back patio features ceiling fans to keep things cool, overlooking a huge tree, grassy yard and storage shed. This pocket of Cypress Mill balances a quiet residential feel with easy access to Highway 183, TX-45, and Ranch Road 620. This puts Lakeline Mall, local dining spots, and the rest of Cedar Park just a short drive away.
| Elementary School | Middle School | High School |
|---|---|---|
| Pauline Naumann Elementary School | Cedar Park Middle School | Cedar Park High School |
| Price History | |
|---|---|
| 7/31/2026 | Listed $575,000 |
| 9/15/2026 | 5$549,000 |
General Features
| Living Area | 2684 |
|---|---|
| Sewer | Public Sewer |
| Heating | Central |
| Cooling | Ceiling Fan(s),Central Air |
| Utilities | Cable Available,Electricity Connected,Natural Gas Connected,Phone Available,Sewer Connected,Water Connected |
| Roof | Composition |
| Appliances | Dishwasher,Disposal,Microwave,Free-Standing Gas Range,Stainless Steel Appliance(s),Water Heater |
| HOA Fee | 120 |
| Garage Spaces | 2 |
| Association Fee Includes | Common Area Maintenance |
| Patio/Porch Features | Covered,Patio |
| Pool Features | None |
| Security Features | Smoke Detector(s) |
| Construction Materials | Brick,Masonry – Partial |
| Year Built | 1991 |
| View | None |
| Levels | Two |
| Property Subtype | Single Family Residence |
| Tax Year | 2025 |
| Waterfront Features | None |
| Community Features | Curbs,Park,Sidewalks |
| Accessibility | None |
| Assoc Fee Paid Per | Quarterly |
| County | Williamson |
| New Construction | No |
| Property Type | Residential |
| HOA | Yes |
| Energy Efficient | None |
| Subdivision Name | Cypress Mill |
| Facing Direction | Northeast |
| Green Sustainability | None |
| Other Structures | Shed(s) |
| Full Baths | 2 |
| Status | Active |
| Directions | 183 North; Left on 620; Right on Hatch; Right on Meadow Lark |
| High School | Cedar Park |
| City | Cedar Park |
| Disclosures | Seller Disclosure,Water District |
| Association Name | Cypress Mill |
| MLS Area | CLS |
| Lot Size Square Feet | 7492.32 |
| Elementary School | Pauline Naumann |
| Tax Annual Amount | 9781.46 |
| Middle/Junior High School | Cedar Park |
| Property Condition | Resale |
| Additional Parcels Y/N | No |
| Virtual Tour | https://1304meadowlarkdrive.mls.tours/u/ |
| Standard Status | Active |
| Year Built Source | Public Records |
| Tax Assessed Value | 499300 |
| Virtual Tour | https://1304meadowlarkdrive.mls.tours |
Interior Features
| Interior Amenities | Breakfast Bar,Ceiling Fan(s),Ceiling-High,Granite Counters,Double Vanity,Eat-in Kitchen,Entrance Foyer,Interior Steps,Multiple Dining Areas,Multiple Living Areas,Primary Bedroom on Main,Soaking Tub,W |
|---|---|
| Flooring | Carpet,Tile,Wood |
| Total Fireplaces | 1 |
| Fireplace Features | Living Room,Wood Burning |
| Window Features | Blinds |
| Half Baths | 1 |
| Total Bedrooms | 4 |
| Main Level Bedrooms | 1 |
| LivingAreaSource | Owner |
| Total Baths | 3 |
Exterior Features
| Exterior Amenities | Private Yard |
|---|---|
| Fencing | Back Yard,Wood |
| Parking Features | Attached,Door-Multi,Driveway,Garage,Garage Door Opener,Garage Faces Front |
| Lot Features | Back Yard,Sprinkler - Automatic,Sprinklers In Rear,Sprinklers In Front,Trees-Medium (20 Ft - 40 Ft) |
| Water Source | Public |
| Total Parking | 4 |
| Foundation Details | Slab |
| Lot Size Acres | 0.172 |
| Waterfront Y/N | No |
| Covered Spaces | 2 |
| Horse Y/N | No |
| Horse Amenities | None |
Amenities
- Foreclosure
- Views
- Short Sale
- New Construction
- Adult 55+
- Lease To Own
- No HOA Fees
- Furnished
- Primary On Main
- Air Conditioning
- Seller Finance
- Green
- Fixer Upper
- Horse
- Golf
- Fireplace
- Deck
- Garage
- Basement
- Pool
Property vs Single Family Average in 78613
Price
Taxes
Year Built
Visits
 The information being provided by Houston Association of REALTORS, Inc. is for the consumer's personal, non-commercial use and may not be used for any purpose other than to identify prospective properties consumers may be interested in purchasing. Any information relating to real estate for sale referenced on this web site comes from the Internet Data Exchange (IDX) program of the Houston Association of REALTORS, Inc. This web site may reference real estate listing(s) held by a brokerage firm other
 Austin Board of REALTORS® Copyright ©2026 All rights reserved.
 Central Texas MLS | Four Rivers Association of REALTORS® All information deemed reliable but not guaranteed. All properties are subject to prior sale, change or withdrawal. Neither listing broker(s) or information provider(s) shall be responsible for any typographical errors, misinformation, misprints and shall be held totally harmless. Listing(s) information is provided for consumer's personal, non-commercial use and may not be used for any purpose other than to identify prospective properties
