
Views - Primary on Main










Address
608 Jake Dr, Jarrell, TX
Price
$ 379,000
Property Attributes
- MLS#5565792
- TypeSingle Family
- Listing Status Active
- CountyWILLIAMSON
- CityJarrell
- AreaJA
- NeighborhoodThe Home Place at Jarrell
- Zip76537
- StyleSingle Family Residence
- Year Built2016
- Taxes$ 7484
- Price$ 379,000
- Bedrooms4
- Full Bathrooms2
- Half Bathrooms1
- Sqr Footage2202
- Lot Size0.203 Acres
Data Source:
Austin Board of REALTORS® (ABOR) as distributed by MLS GRID
Property Description
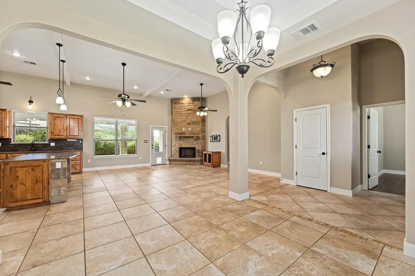
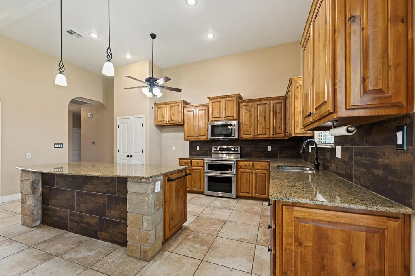
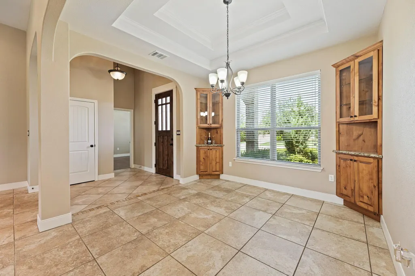
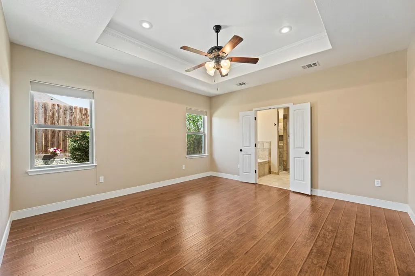
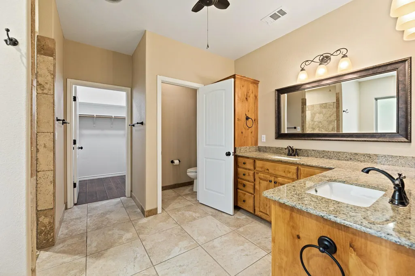
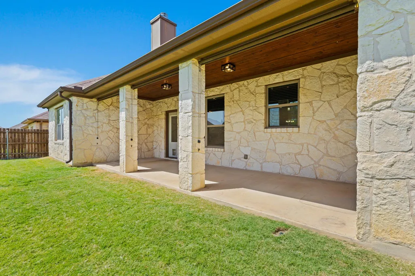
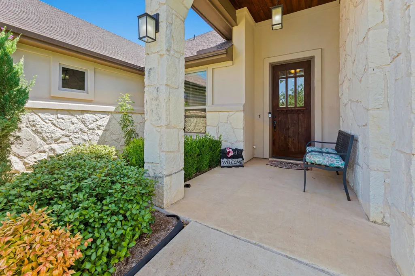
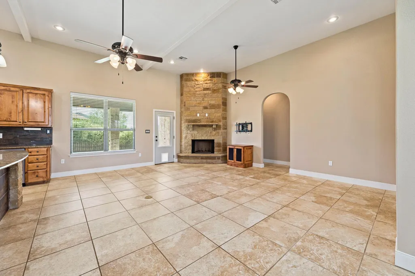
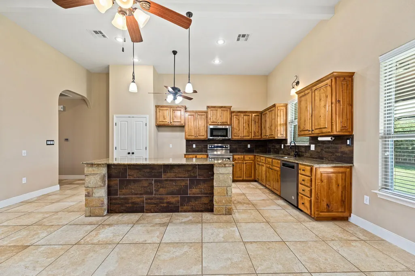
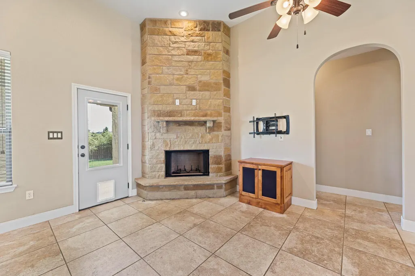
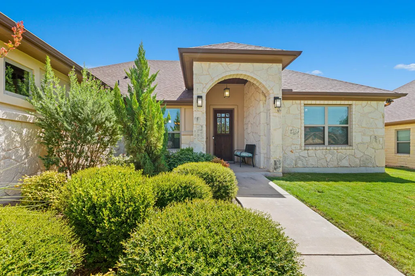
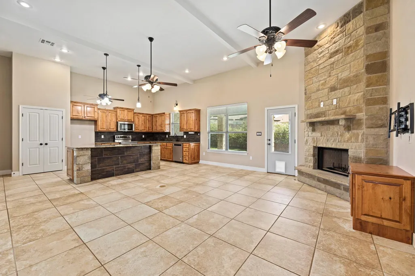
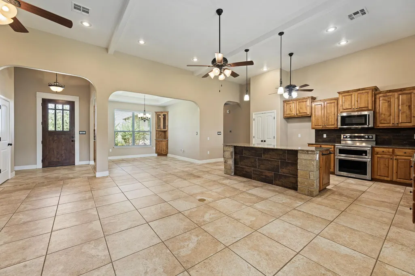
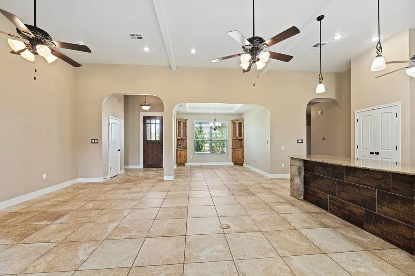
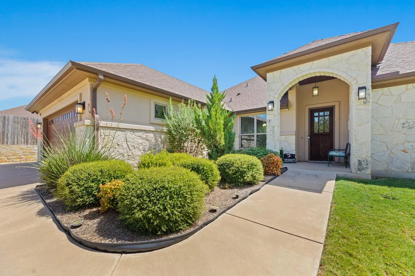
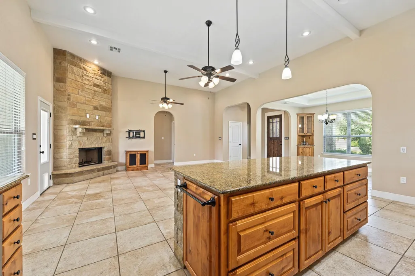
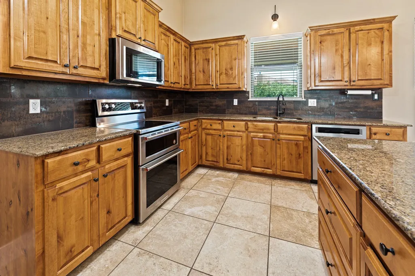
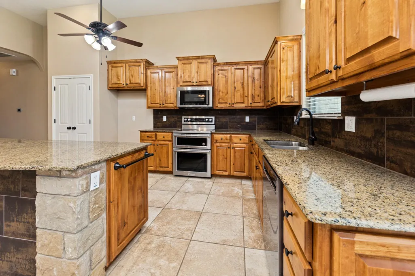
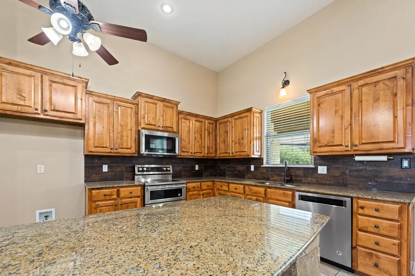
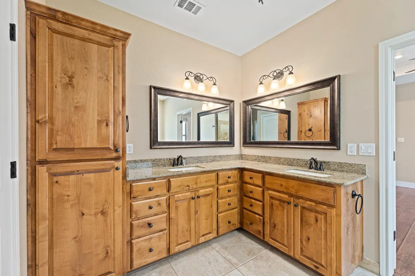
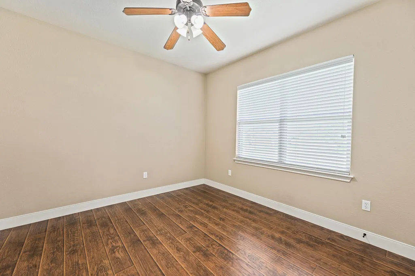
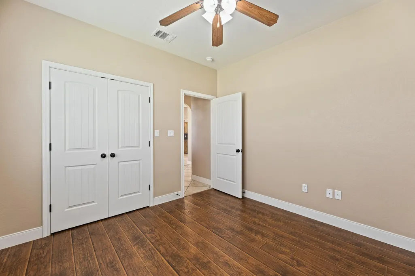
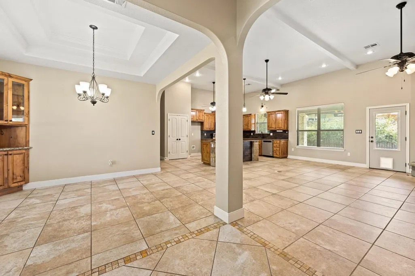
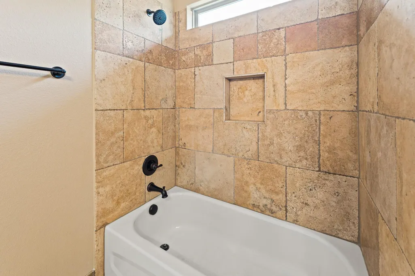
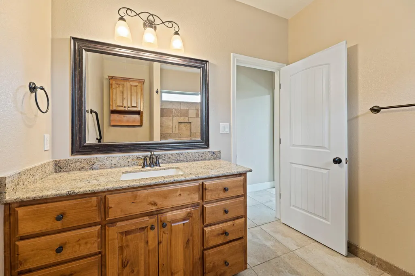
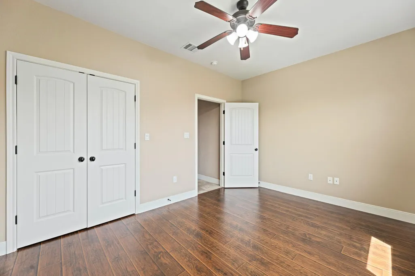
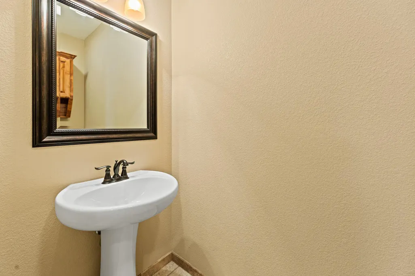
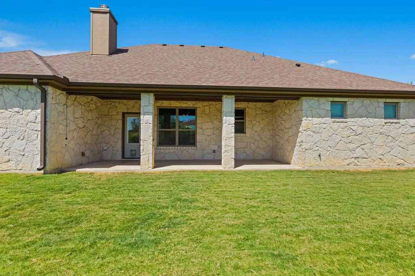
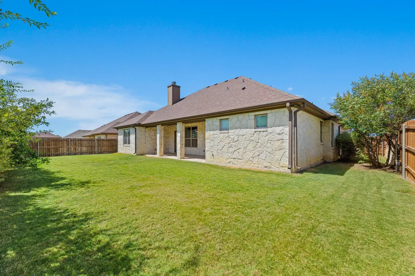
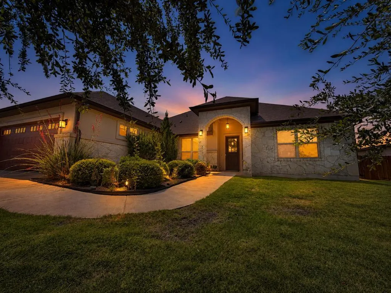
Located in The Home Place at Jarrell, this single-story home makes an immediate impression with its striking stone exterior, inviting design, and well-finished interior spaces. Built in 2016 and offering approximately 2,202 square feet, the home features four bedrooms, two full baths, a half bath, and a comfortable open layout designed for everyday living and entertaining. Tile flooring connects the main living spaces, where a wood-burning stone fireplace creates a warm focal point. The kitchen opens to the living and dining areas and features granite countertops, a center island with breakfast bar, generous cabinetry, and a pantry. Built-in corner cabinets add character and extra storage in the dining area. The home was originally built with beautiful cabinetry. The sellers own Windy Hill Cabinets, and over the years they added several custom pieces designed to complement the original cabinetry—including these built-in corner cabinets in the formal dining room. They look as though they have always belonged there. Wood flooring extends through the bedrooms, including the front bedroom currently used as an office. The primary suite features a tray ceiling with crown molding and a spacious bath with dual vanities, a garden tub, walk-in shower, and a well-planned walk-in closet. A covered back porch overlooks the fenced backyard and provides an easy place to relax or entertain. There are built in rolling shades to diffuses sunlight. Additional highlights include a laundry room with countertop and cabinet storage, owned water softener, sprinkler system, full gutters, and a two-car garage. Conveniently located near Jarrell High School, Brookshire Brothers, local dining, and everyday services, this home offers generous space, thoughtful details, and comfortable living in an established Jarrell neighborhood.
| Elementary School | Middle School | High School |
|---|---|---|
| Jarrell Elementary School | Jarrell Middle School | Jarrell High School |
| Price History | |
|---|---|
| 9/17/2026 | Listed $379,000 |
General Features
| Living Area | 2202 |
|---|---|
| Sewer | Public Sewer |
| Heating | Central,Electric,Fireplace(s) |
| Cooling | Ceiling Fan(s),Central Air |
| Utilities | Underground Utilities |
| Roof | Composition |
| Appliances | Dishwasher,Disposal,Electric Range,Exhaust Fan,Microwave,Free-Standing Electric Range,RNGHD,Self Cleaning Oven,Stainless Steel Appliance(s),Electric Water Heater,Water Softener,Water Softener Owned |
| HOA Fee | 120 |
| Garage Spaces | 2 |
| Association Fee Includes | Common Area Maintenance |
| Patio/Porch Features | Covered,Front Porch,Porch,Rear Porch |
| Pool Features | None |
| Security Features | Prewired |
| Construction Materials | Masonry – All Sides,Stone,Stucco |
| Year Built | 2016 |
| View | City,Hill Country,Neighborhood,Panoramic |
| Levels | One |
| Property Subtype | Single Family Residence |
| Tax Year | 2026 |
| Waterfront Features | None |
| Community Features | None |
| Accessibility | None |
| Assoc Fee Paid Per | Annually |
| County | Williamson |
| New Construction | No |
| Property Type | Residential |
| HOA | Yes |
| Energy Efficient | Appliances,HVAC,Thermostat,Windows |
| Subdivision Name | The Home Place at Jarrell |
| Facing Direction | North |
| Green Sustainability | None |
| Other Structures | None |
| Full Baths | 2 |
| Status | Active |
| Directions | From downtown Jarrell,head west on FM 487 for approx. 1/2 mile,turn right on Western Sky Trail then a left on Adam Ridge and then a left on Jake Drive. |
| High School | Jarrell |
| City | Jarrell |
| Disclosures | Seller Disclosure,Seller Provided Survey Available |
| Association Name | The Home Place |
| MLS Area | JA |
| Lot Size Square Feet | 8842.68 |
| Spa Features | None |
| Elementary School | Jarrell |
| Tax Annual Amount | 7484.19 |
| Middle/Junior High School | Jarrell |
| Property Condition | Resale |
| Additional Parcels Y/N | No |
| Virtual Tour | https://608jakedrive.mls.tours/u/ |
| Builder Name | Donald Haire Construction |
| Standard Status | Active |
| Year Built Source | Public Records |
| Tax Assessed Value | 388058 |
| Virtual Tour | https://608jakedrive.mls.tours |
Interior Features
| Interior Amenities | Breakfast Bar,Built-in Features,Ceiling Fan(s),Beamed Ceilings,Ceiling-High,Tray Ceiling(s),Chandelier,Granite Counters,Crown Molding,Double Vanity,Entrance Foyer,In-Law Floorplan,Kitchen Island,Open |
|---|---|
| Flooring | Tile,Wood |
| Total Fireplaces | 1 |
| Fireplace Features | Living Room,Raised Hearth |
| Window Features | Blinds,Tinted Windows |
| Half Baths | 1 |
| Total Bedrooms | 4 |
| Main Level Bedrooms | 4 |
| LivingAreaSource | Public Records |
| Total Baths | 3 |
Exterior Features
| Exterior Amenities | Gutters Full,No Exterior Steps,Private Yard |
|---|---|
| Fencing | Privacy,Wood |
| Parking Features | Attached |
| Lot Features | Sprinkler - Automatic |
| Water Source | Public |
| Total Parking | 4 |
| Foundation Details | Slab |
| Lot Size Acres | 0.203 |
| Waterfront Y/N | No |
| Covered Spaces | 2 |
| Horse Y/N | No |
| Horse Amenities | None |
Amenities
- Foreclosure
- Views
- Short Sale
- New Construction
- Adult 55+
- Lease To Own
- No HOA Fees
- Furnished
- Primary On Main
- Air Conditioning
- Seller Finance
- Green
- Fixer Upper
- Horse
- Golf
- Fireplace
- Deck
- Garage
- Basement
- Pool
Property vs Single Family Average in 76537
Price
Taxes
Year Built
 The information being provided by Houston Association of REALTORS, Inc. is for the consumer's personal, non-commercial use and may not be used for any purpose other than to identify prospective properties consumers may be interested in purchasing. Any information relating to real estate for sale referenced on this web site comes from the Internet Data Exchange (IDX) program of the Houston Association of REALTORS, Inc. This web site may reference real estate listing(s) held by a brokerage firm other
 Austin Board of REALTORS® Copyright ©2026 All rights reserved.
 Central Texas MLS | Four Rivers Association of REALTORS® All information deemed reliable but not guaranteed. All properties are subject to prior sale, change or withdrawal. Neither listing broker(s) or information provider(s) shall be responsible for any typographical errors, misinformation, misprints and shall be held totally harmless. Listing(s) information is provided for consumer's personal, non-commercial use and may not be used for any purpose other than to identify prospective properties
