




Address
101 Canyon Lake Ln, Georgetown, TX
Price
$ 620,000
Property Attributes
- MLS#5792368
- TypeSingle Family
- Listing Status Active
- CountyWILLIAMSON
- CityGeorgetown
- AreaCLN
- NeighborhoodParkside at Mayfield Ranch
- Zip78628
- StyleSingle Family Residence
- Year Built2014
- Taxes$ 12200
- Price$ 620,000
- Bedrooms4
- Full Bathrooms3
- Half Bathrooms0
- Sqr Footage3012
- Lot Size0.2052 Acres
Data Source:
Austin Board of REALTORS® (ABOR) as distributed by MLS GRID
Property Description
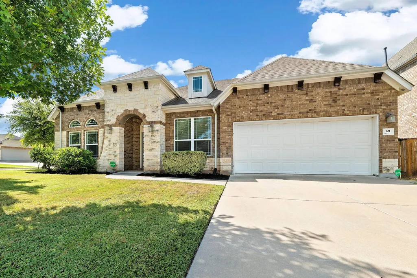
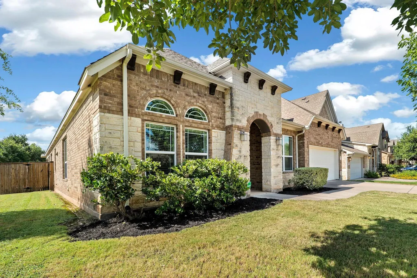
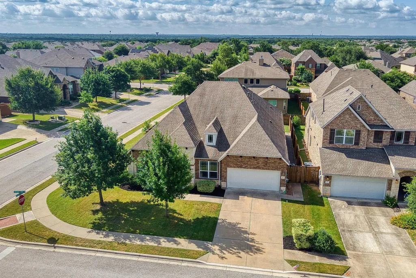
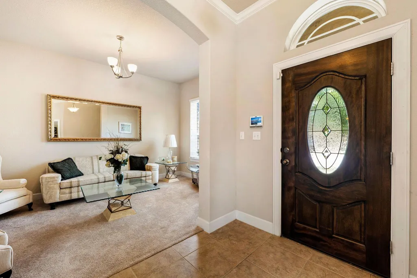
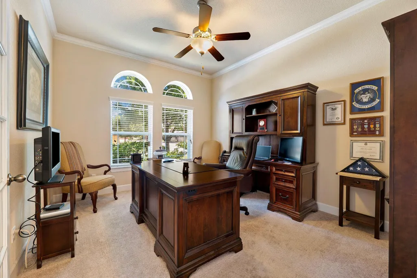
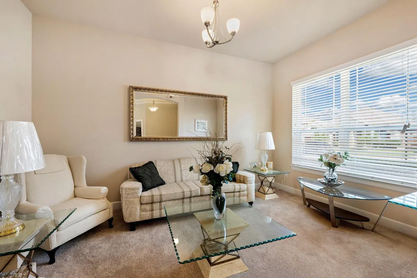
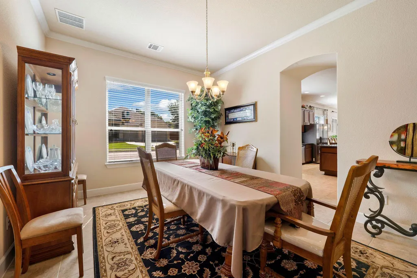
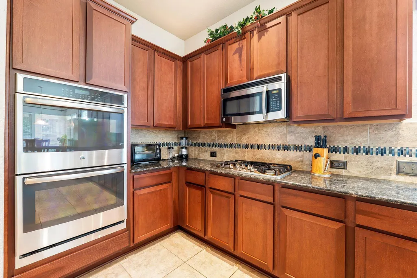
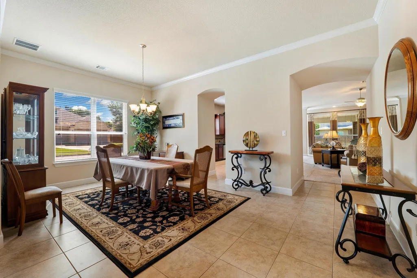
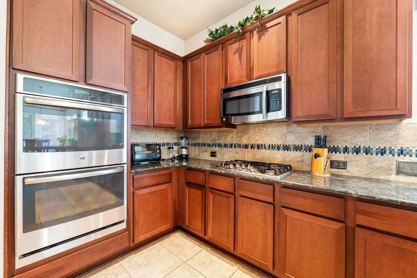
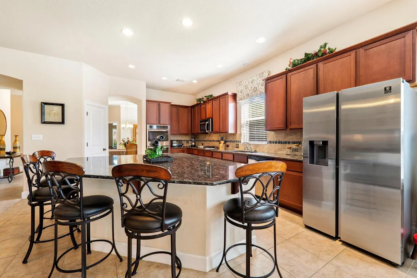
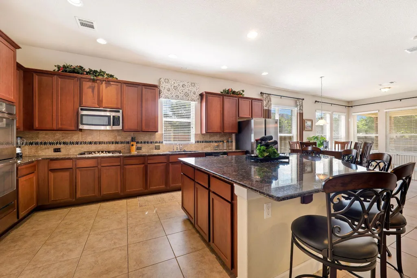
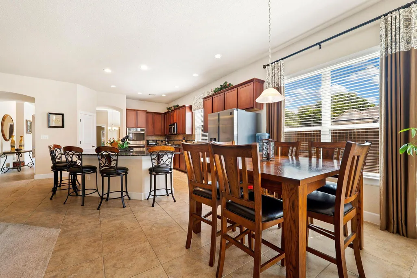
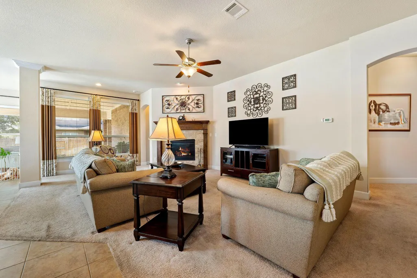
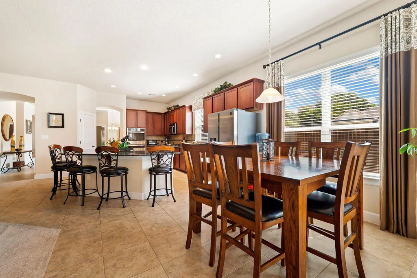
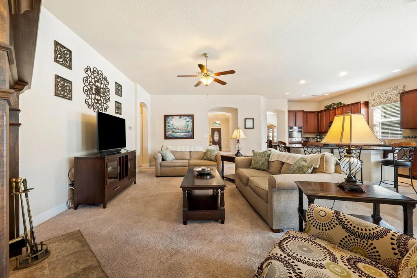
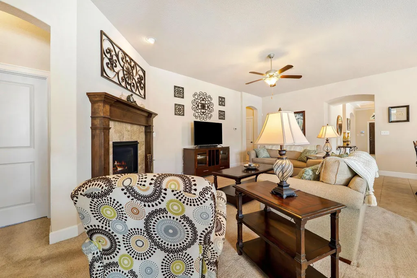
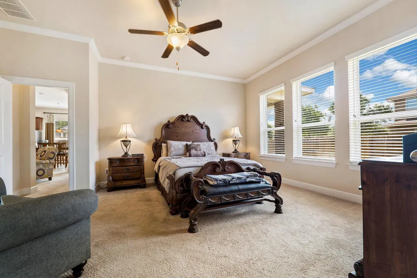
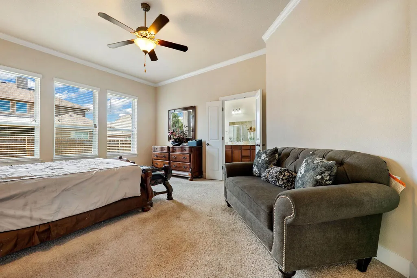
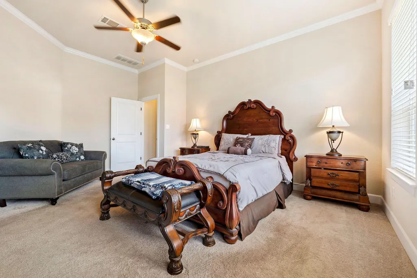
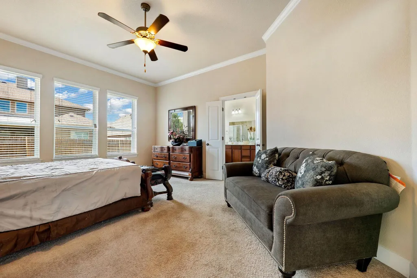
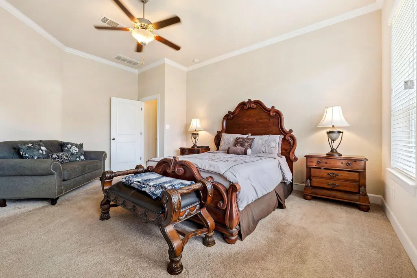
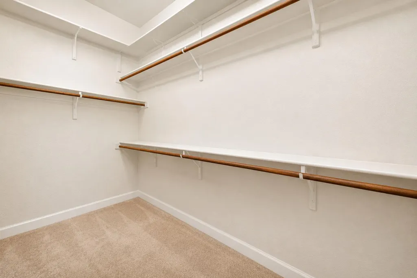
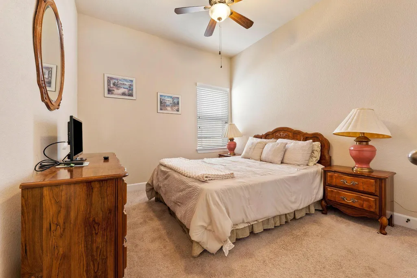
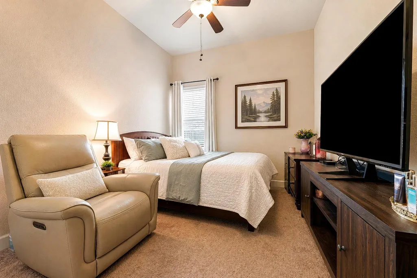
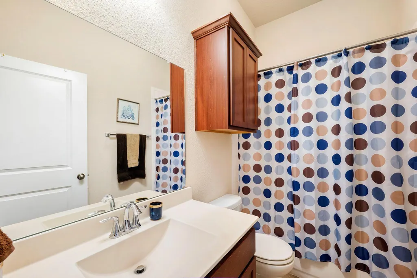
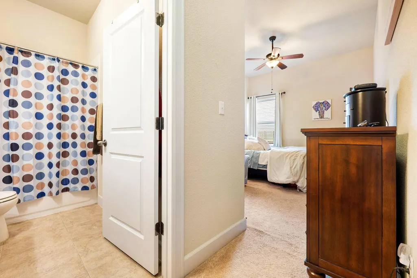
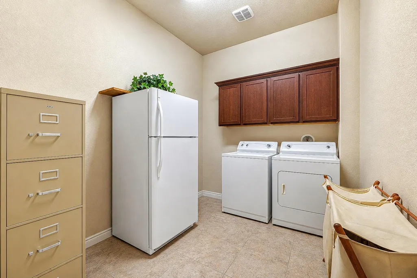
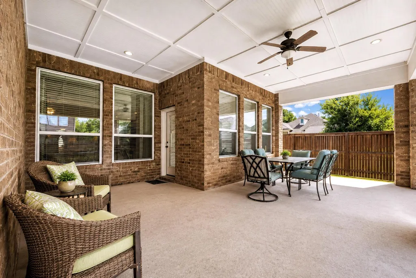
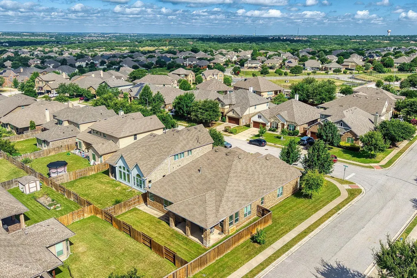
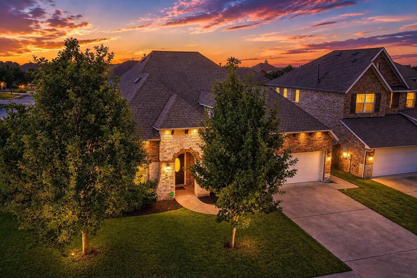
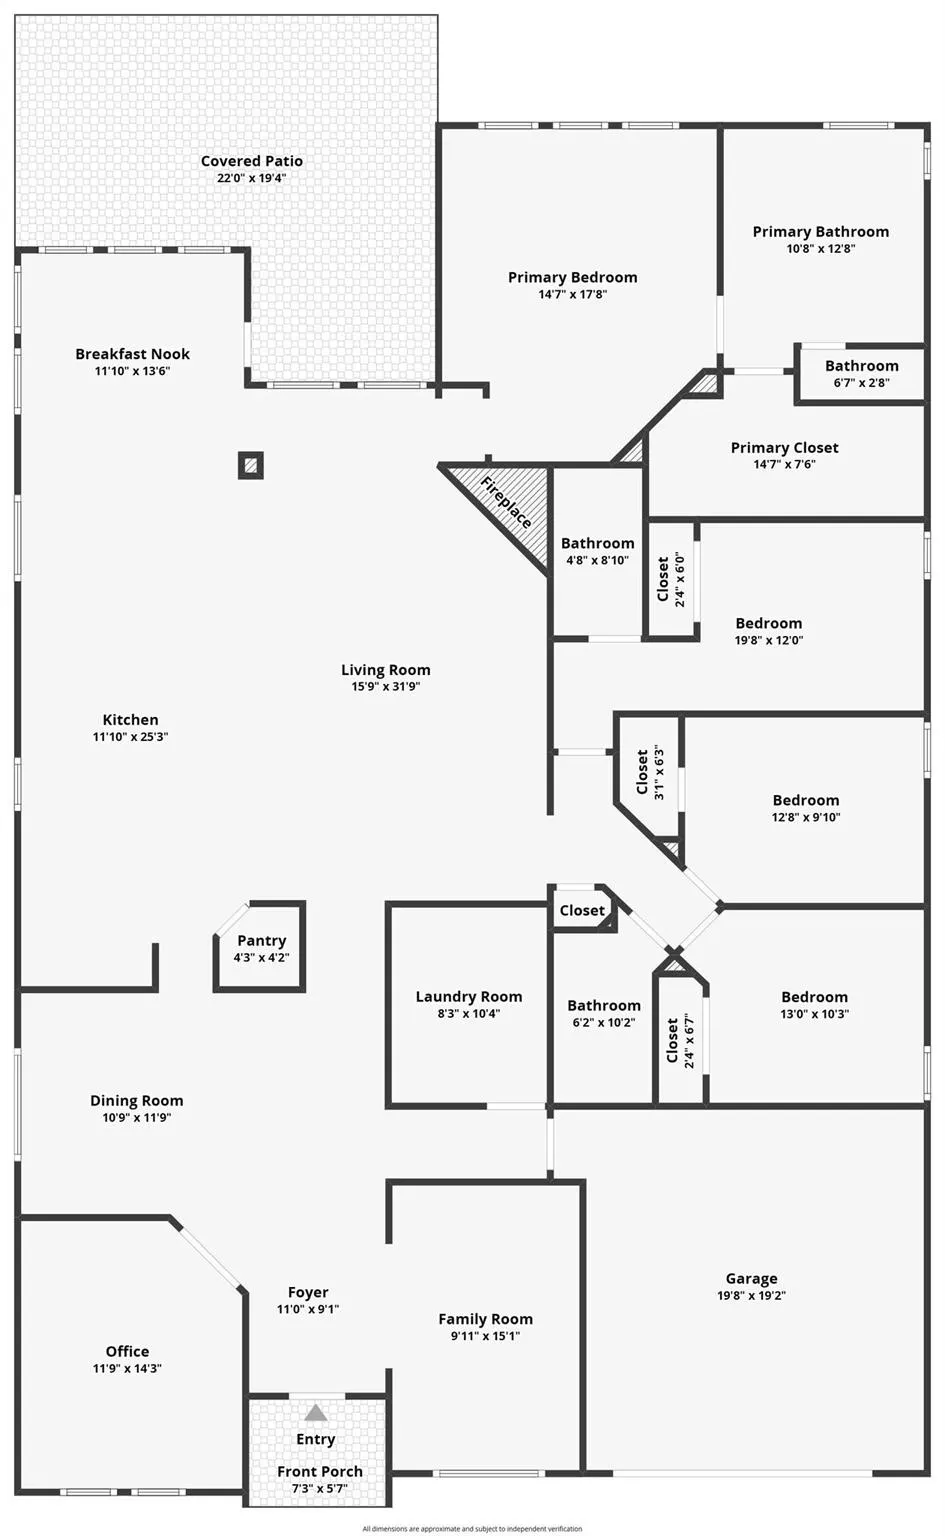
Welcome to 101 Canyon Lake Lane in Georgetown’s Parkside at Mayfield Ranch community. This spacious, well-maintained one-owner home offers approximately 3,012 square feet with 4 bedrooms, 3 full baths, 2 living areas, and 2 dining areas, giving you plenty of room to live, gather, work, and entertain. The heart of the home is the expansive kitchen, featuring a large granite island, double ovens, abundant counter space, and a layout that opens beautifully to the main living area. Crown molding in the entry, dining area, private office and primary suite adds an elegant touch, while the generous floor plan provides both comfort and flexibility. The primary suite includes a spacious ensuite bath, and one of the secondary bedrooms also features its own ensuite bathroom, making it ideal for guests, multigenerational living, or added privacy. A huge laundry room, sunroom, and multiple living and dining spaces add even more function to this already impressive home. Situated on a large lot, the outdoor space offers an extended covered patio, an extended sidewalk that wraps around the home, and plenty of room to enjoy the backyard. The property is just a short walk to Parkside Elementary and only steps from the neighborhood mailbox. Located within Leander ISD and close to community conveniences, this home offers space, comfort, and a fantastic location in one of Georgetown’s desirable west-side neighborhoods.
| Elementary School | Middle School | High School |
|---|---|---|
| Parkside Elementary School | Stiles Middle School | Rouse High School |
| Price History | |
|---|---|
| 7/9/2026 | Listed $625,000 |
| 8/5/2026 | 1$623,500 |
| 8/16/2026 | 1$620,000 |
General Features
| Living Area | 3012 |
|---|---|
| Sewer | Public Sewer |
| Heating | Central |
| Cooling | Central Air |
| Utilities | Phone Available,Underground Utilities,Water Available |
| Roof | Composition,Shingle |
| Appliances | Built-In Oven(s),Dishwasher,Disposal,Gas Cooktop,Microwave,Double Oven,Water Heater |
| HOA Fee | 145 |
| Garage Spaces | 2 |
| Association Fee Includes | Common Area Maintenance |
| Patio/Porch Features | Covered,Patio |
| Pool Features | None |
| Security Features | Prewired |
| Construction Materials | Brick,Stone |
| Year Built | 2014 |
| View | None |
| Levels | One |
| Property Subtype | Single Family Residence |
| Tax Year | 2026 |
| Waterfront Features | None |
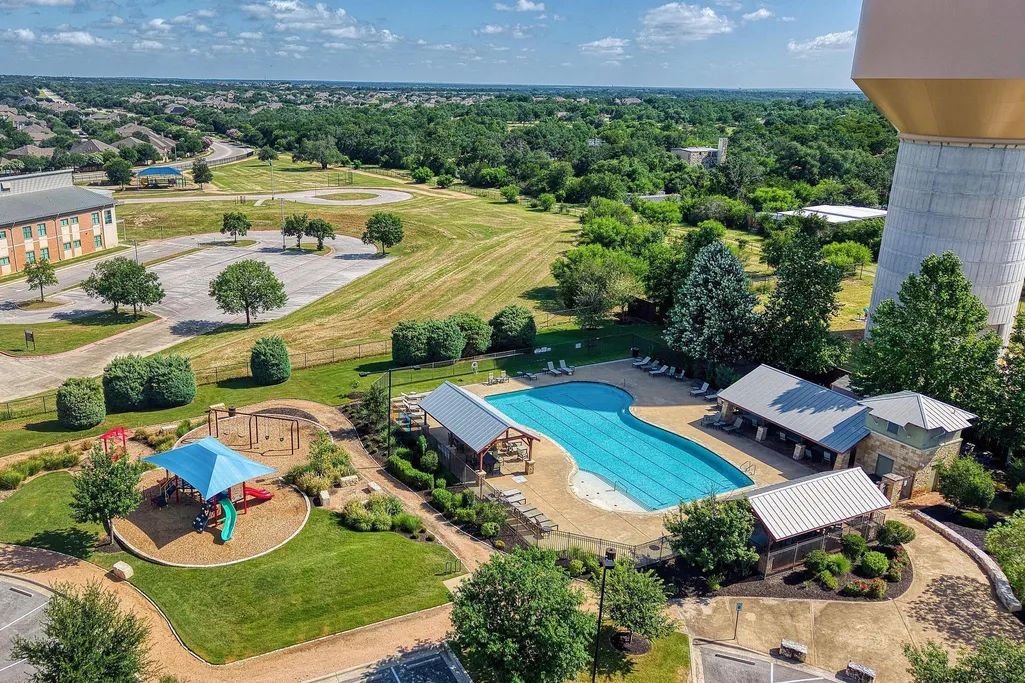
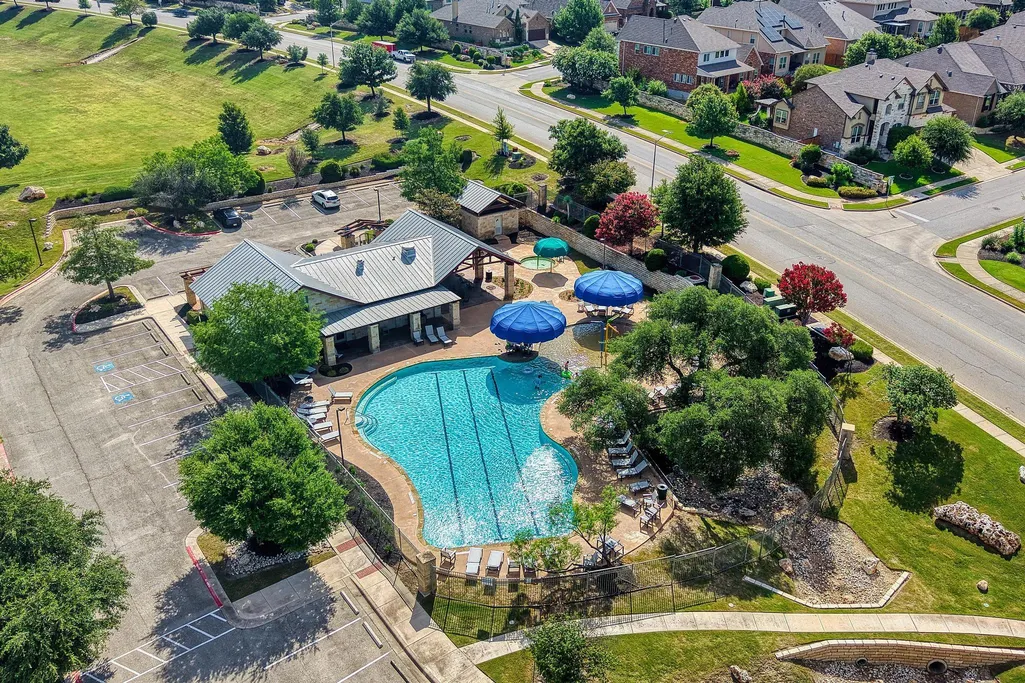
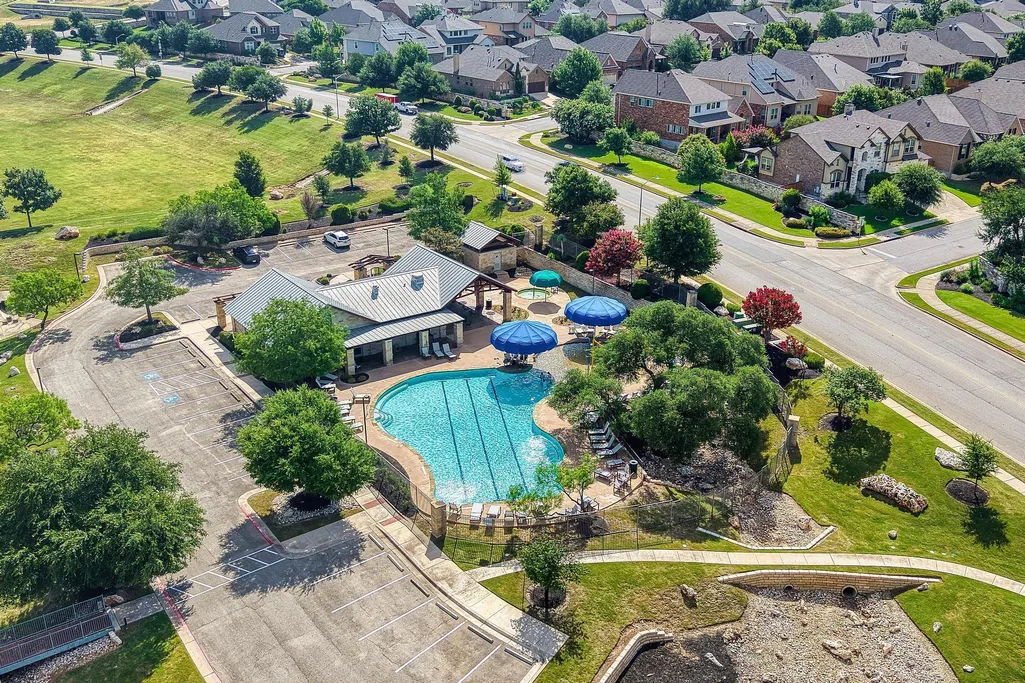
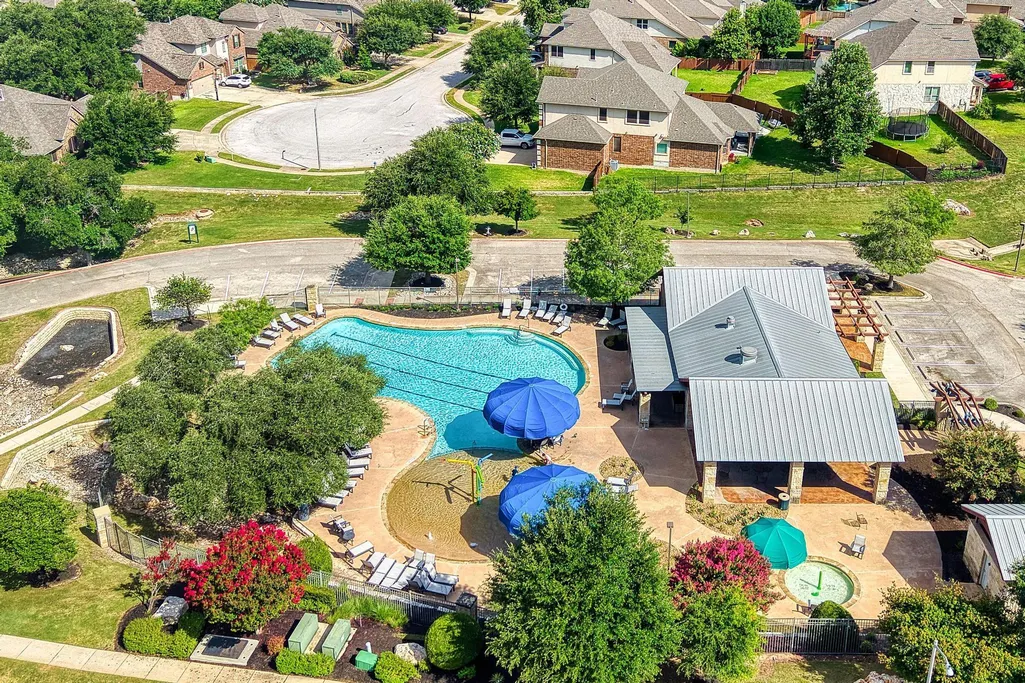
| Community Features | High Speed Internet,Playground,Pool,Sidewalks |
| Accessibility | None |
| Assoc Fee Paid Per | Quarterly |
| County | Williamson |
| New Construction | No |
| Property Type | Residential |
| HOA | Yes |
| Energy Efficient | None |
| Subdivision Name | Parkside at Mayfield Ranch |
| Facing Direction | Southeast |
| Green Sustainability | None |
| Other Structures | None |
| Full Baths | 3 |
| Status | Active |
| Directions | IH 35 N. exit 1431,Left at light,Rt on Sam Bass Rd,Right on Parkside Pkwy,Rt on Brantley Lake Ln,Left on Canyon Lake Ln,Last house on the right (corner lot.) |
| High School | Rouse |
| City | Georgetown |
| Disclosures | MUD |
| Association Name | Parkside at Mayfield Ranch |
| MLS Area | CLN |
| Lot Size Square Feet | 8938.51 |
| Elementary School | Parkside |
| Tax Annual Amount | 12196.14 |
| Middle/Junior High School | Stiles |
| Property Condition | Resale |
| Additional Parcels Y/N | No |
| Virtual Tour | https://www.zillow.com/view-imx/507f1dbf-f9dc-4bcc-9dd1-694db5c9c491?utm_source=captureapp |
| Builder Name | David Weekly |
| Standard Status | Active |
| Year Built Source | Public Records |
| Tax Assessed Value | 599321 |
Interior Features
| Interior Amenities | Two Primary Baths,Ceiling Fan(s),Granite Counters,Crown Molding,Kitchen Island,Multiple Dining Areas,Multiple Living Areas,Pantry,Recessed Lighting,Study/Home Office,Walk-In Closet(s) |
|---|---|
| Flooring | Carpet,Tile |
| Total Fireplaces | 1 |
| Fireplace Features | Gas |
| Window Features | Blinds |
| Total Bedrooms | 4 |
| Main Level Bedrooms | 4 |
| LivingAreaSource | Public Records |
| Total Baths | 3 |
Exterior Features
| Exterior Amenities | Rain Gutters,Private Yard |
|---|---|
| Fencing | Privacy |
| Parking Features | None |
| Lot Features | Back Yard,Corner Lot,Sprinklers In Rear,Sprinklers In Front |
| Water Source | Public |
| Total Parking | 4 |
| Foundation Details | Slab |
| Lot Size Acres | 0.2052 |
| Waterfront Y/N | No |
| Covered Spaces | 2 |
| Horse Y/N | No |
| Horse Amenities | None |
Amenities
- Foreclosure
- Views
- Short Sale
- New Construction
- Adult 55+
- Lease To Own
- No HOA Fees
- Furnished
- Primary On Main
- Air Conditioning
- Seller Finance
- Green
- Fixer Upper
- Horse
- Golf
- Fireplace
- Deck
- Garage
- Basement
- Pool
Property vs Single Family Average in 78628
Price
Taxes
Year Built
Visits
 The information being provided by Houston Association of REALTORS, Inc. is for the consumer's personal, non-commercial use and may not be used for any purpose other than to identify prospective properties consumers may be interested in purchasing. Any information relating to real estate for sale referenced on this web site comes from the Internet Data Exchange (IDX) program of the Houston Association of REALTORS, Inc. This web site may reference real estate listing(s) held by a brokerage firm other
 Austin Board of REALTORS® Copyright ©2026 All rights reserved.
 Central Texas MLS | Four Rivers Association of REALTORS® All information deemed reliable but not guaranteed. All properties are subject to prior sale, change or withdrawal. Neither listing broker(s) or information provider(s) shall be responsible for any typographical errors, misinformation, misprints and shall be held totally harmless. Listing(s) information is provided for consumer's personal, non-commercial use and may not be used for any purpose other than to identify prospective properties
