
Views - Primary on Main












Address
9116 Luciano Place, Seguin, TX
Price
$ 250,000
Property Attributes
- MLS#5941933
- TypeSingle Family
- Listing Status Active
- CountyGUADALUPE
- CitySeguin
- AreaGU
- NeighborhoodNavarro Ranch
- Zip78155
- StyleSingle Family Residence
- Year Built2024
- Taxes$ 6445
- Price$ 250,000
- Bedrooms4
- Full Bathrooms3
- Half Bathrooms0
- Sqr Footage2210
- Lot Size0.11 Acres
Data Source:
Austin Board of REALTORS® (ABOR) as distributed by MLS GRID
Property Description
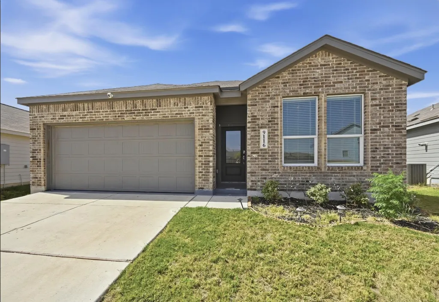
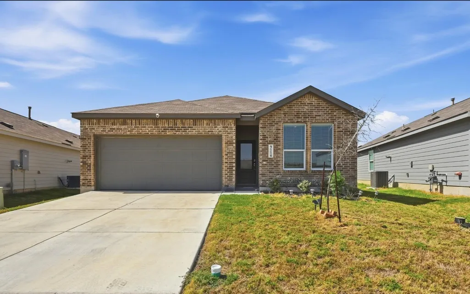
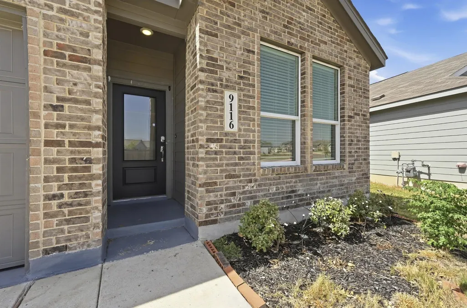
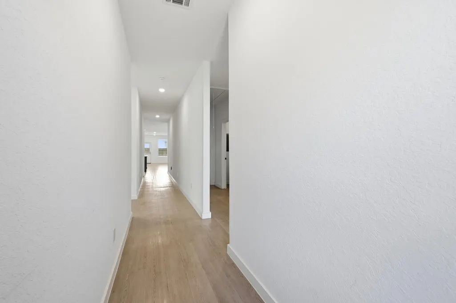
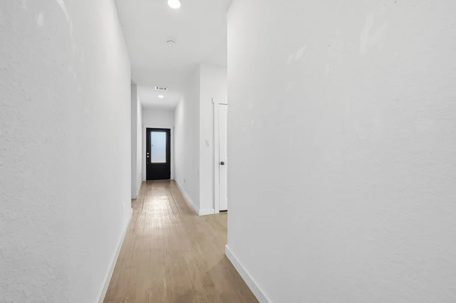
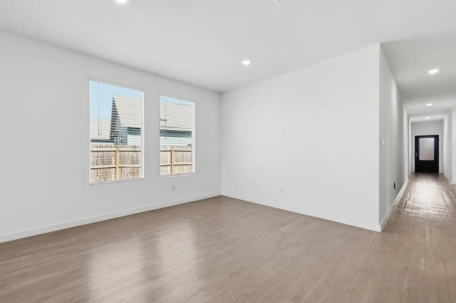
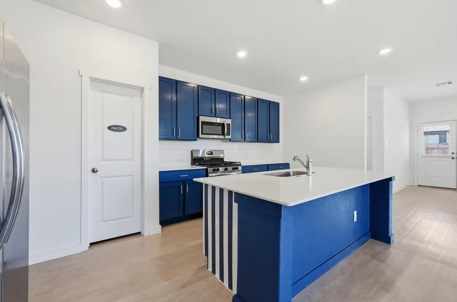
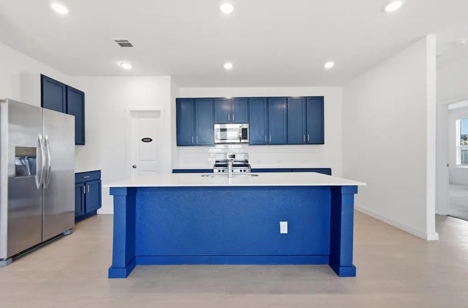
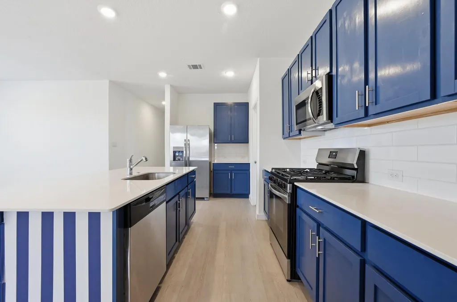
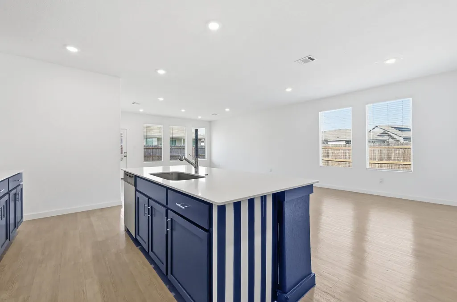
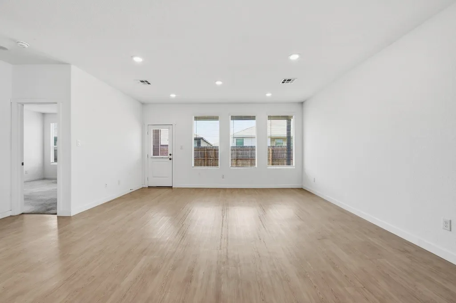
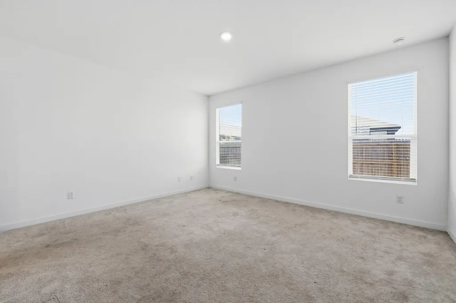
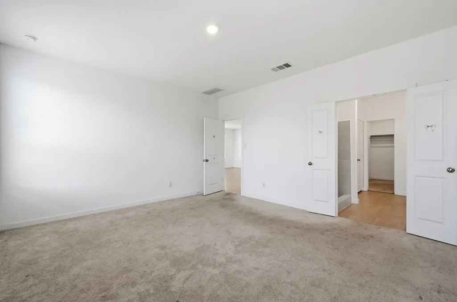
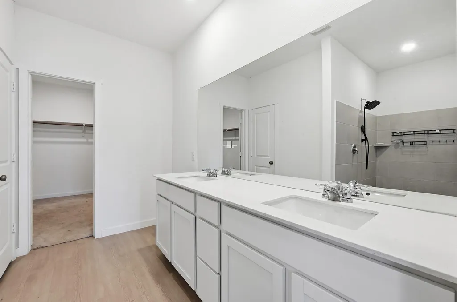
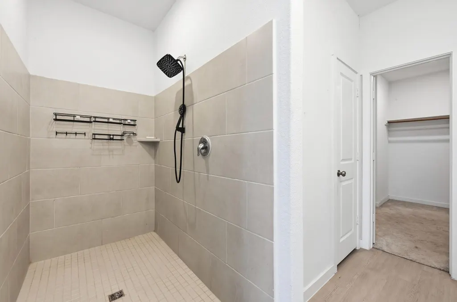
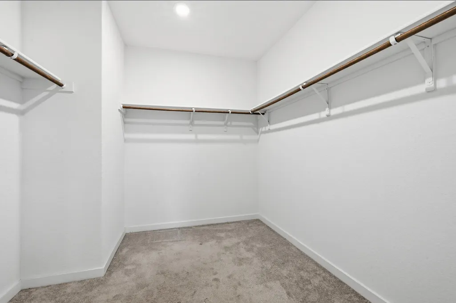
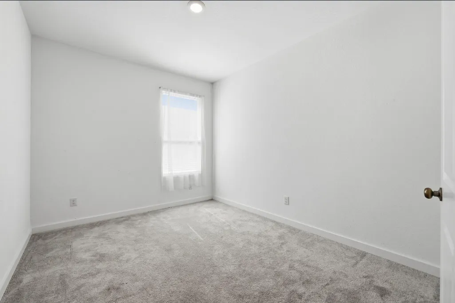
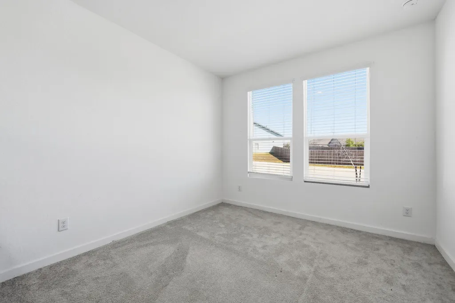
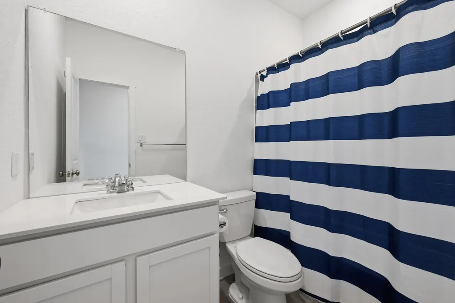
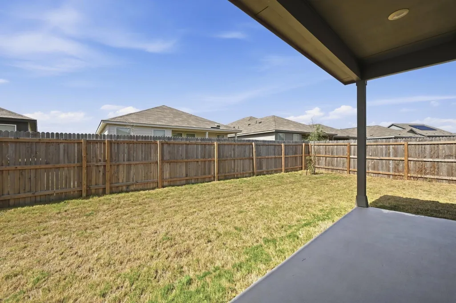
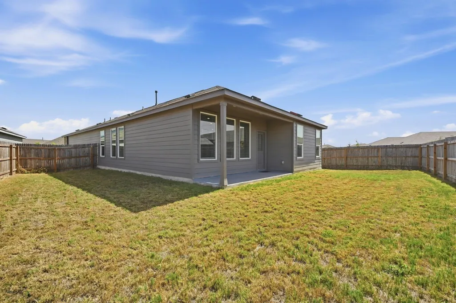
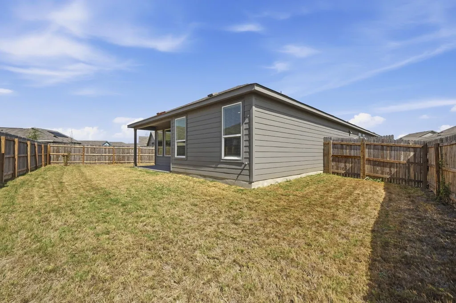
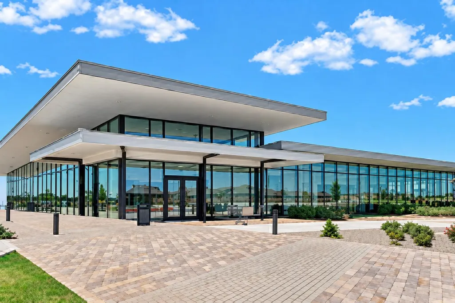
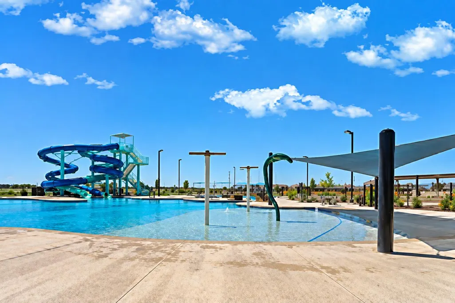
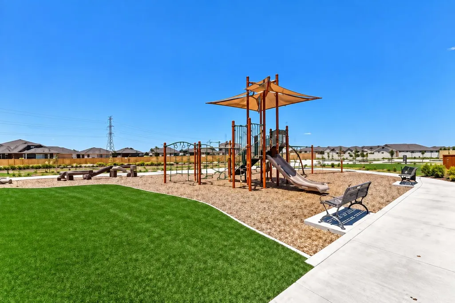
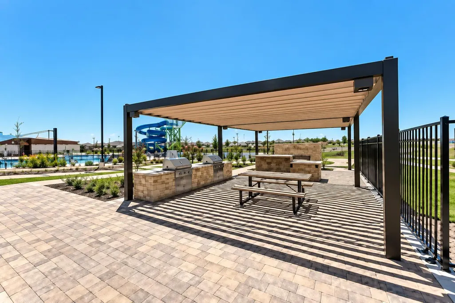
Welcome to 9116 Luciano Place, an inviting single-story home in the coveted Navarro Ranch community featuring 4 bedrooms, 3 bathrooms, a dedicated office, and plenty of room to live, work, and entertain. A brick-front exterior and attractive curb appeal welcome you inside, where a grand hallway, high ceilings, and abundant natural light create an impressive first impression. Grey luxury vinyl plank flooring flows through the hallway and main living area, complementing the home’s clean, modern design. The kitchen makes a striking statement with rich navy blue cabinetry, subway tile backsplash, Silestone countertops, and generous workspace. Refrigerator, washer, and dryer are included for added convenience. The primary suite offers a relaxing retreat with a spa-inspired bath featuring an oversized walk-in shower, double vanity, and large walk-in closet. Step outside to a generous backyard and covered patio, ideal for grilling, entertaining, or unwinding at the end of the day. Navarro Ranch is known for its exceptional amenities, including the Ranch House, 24-hour fitness center, Main Pool and Lap Pool, playground, outdoor amphitheater, and scenic one-mile walking trail. The Back Porch Area features BBQ grills, picnic tables, and an outdoor fireplace, along with meeting spaces for birthdays, family celebrations, and gatherings. With its single-story design, dedicated office, stylish finishes, inviting outdoor space, and resort-style community amenities, 9116 Luciano Place offers an appealing blend of comfort, style, and convenience.
| Elementary School | Middle School | High School |
|---|---|---|
| Navarro Elementary School | Navarro Middle School | Navarro High School |
| Price History | |
|---|---|
| 9/22/2026 | Listed $250,000 |
General Features
| Living Area | 2210 |
|---|---|
| Sewer | Public Sewer |
| Heating | Central,Electric,Natural Gas |
| Cooling | Central Air |
| Utilities | Cable Available,Electricity Available,Electricity Connected,Sewer Available,Sewer Connected,Water Connected |
| Roof | Composition,Shingle |
| Appliances | Dishwasher,Disposal,Microwave,Range,Refrigerator,Washer/Dryer,Electric Water Heater |
| HOA Fee | 752 |
| Garage Spaces | 2 |
| Association Fee Includes | Common Area Maintenance |
| Patio/Porch Features | Covered,Patio |
| Pool Features | None |
| Construction Materials | Masonry – Partial,Cement Siding |
| Year Built | 2024 |
| View | Neighborhood |
| Levels | One |
| Property Subtype | Single Family Residence |
| Tax Year | 2026 |
| Waterfront Features | None |
| Community Features | BBQ Pit/Grill,Clubhouse,Cluster Mailbox,Fitness Center,Park,Picnic Area,Planned Social Activities,Playground,Pool,Street Lights,Trash Pickup - Door to Door,Underground Utilities,Trail(s) |
| Accessibility | None |
| Assoc Fee Paid Per | Annually |
| County | Guadalupe |
| New Construction | No |
| Property Type | Residential |
| HOA | Yes |
| Energy Efficient | None |
| Subdivision Name | Navarro Ranch |
| Facing Direction | West |
| Green Sustainability | None |
| Other Structures | None |
| Full Baths | 3 |
| Status | Active |
| Directions | From State Highway 46,turn slight right onto S Highway 123 Byp/TX-123. Continue to follow TX-123. Turn left onto Angel Ln. |
| High School | Navarro |
| City | Seguin |
| Disclosures | Seller Disclosure |
| Association Name | NAVARRO RANCH HOA |
| MLS Area | GU |
| Lot Size Square Feet | 4791.6 |
| Elementary School | Navarro |
| Tax Annual Amount | 6445 |
| Middle/Junior High School | Navarro |
| Property Condition | Resale |
| Virtual Tour | https://my.matterport.com/show/?m=uheMw3BauXm&mls=1 |
| Builder Name | Lennar |
| Standard Status | Active |
| Year Built Source | Public Records |
| Tax Assessed Value | 283934 |
| Virtual Tour | https://my.matterport.com/show/?m=uheMw3BauXm |
Interior Features
| Interior Amenities | Breakfast Bar,Ceiling Fan(s),Ceiling-High,Stone Counters,High Speed Internet,In-Law Floorplan,Kitchen Island,Open Floorplan,Pantry,Primary Bedroom on Main,Recessed Lighting,Walk-In Closet(s) |
|---|---|
| Flooring | Carpet,Vinyl |
| Window Features | Aluminum Frames,Blinds,Double Pane Windows,Low-Emissivity Windows |
| Total Bedrooms | 4 |
| Main Level Bedrooms | 4 |
| LivingAreaSource | Public Records |
| Total Baths | 3 |
Exterior Features
| Exterior Amenities | No Exterior Steps,Private Yard |
|---|---|
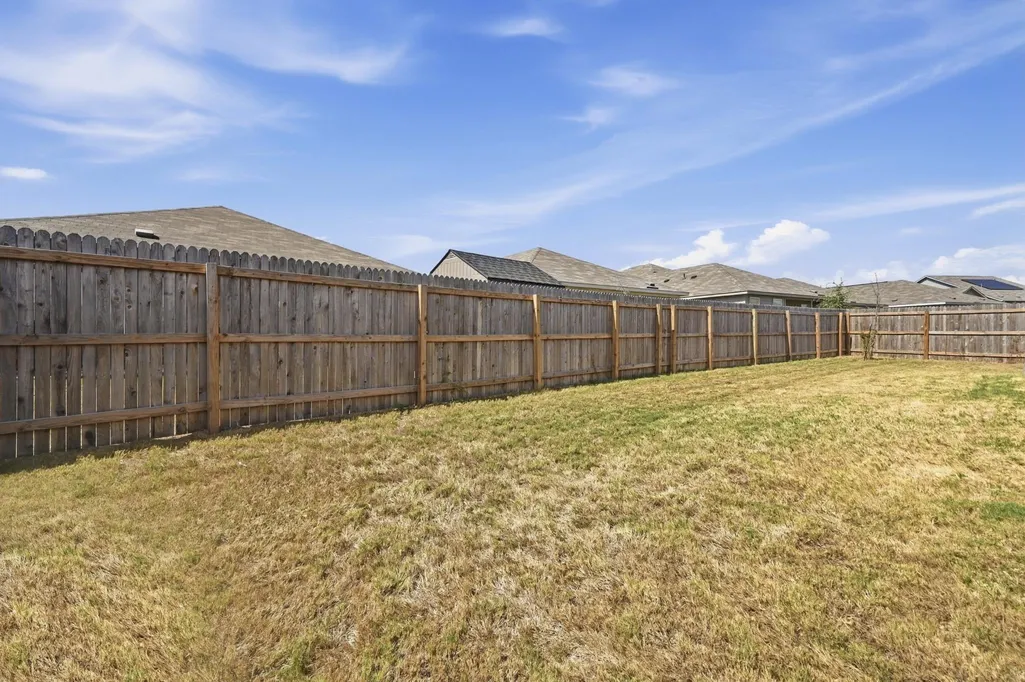
| Fencing | Back Yard,Privacy,Wood |
| Parking Features | Garage |
| Lot Features | Back Yard,Front Yard,Interior Lot,Level,Sprinkler - Automatic,Sprinklers In Rear,Sprinklers In Front |
| Water Source | Private,Public |
| Total Parking | 4 |
| Foundation Details | Slab |
| Lot Size Acres | 0.11 |
| Waterfront Y/N | No |
| Covered Spaces | 2 |
| Horse Y/N | No |
| Horse Amenities | None |
Amenities
- Foreclosure
- Views
- Short Sale
- New Construction
- Adult 55+
- Lease To Own
- No HOA Fees
- Furnished
- Primary On Main
- Air Conditioning
- Seller Finance
- Green
- Fixer Upper
- Horse
- Golf
- Fireplace
- Deck
- Garage
- Basement
- Pool
Property vs Single Family Average in 78155
Price
Taxes
Year Built
 The information being provided by Houston Association of REALTORS, Inc. is for the consumer's personal, non-commercial use and may not be used for any purpose other than to identify prospective properties consumers may be interested in purchasing. Any information relating to real estate for sale referenced on this web site comes from the Internet Data Exchange (IDX) program of the Houston Association of REALTORS, Inc. This web site may reference real estate listing(s) held by a brokerage firm other
 Austin Board of REALTORS® Copyright ©2026 All rights reserved.
 Central Texas MLS | Four Rivers Association of REALTORS® All information deemed reliable but not guaranteed. All properties are subject to prior sale, change or withdrawal. Neither listing broker(s) or information provider(s) shall be responsible for any typographical errors, misinformation, misprints and shall be held totally harmless. Listing(s) information is provided for consumer's personal, non-commercial use and may not be used for any purpose other than to identify prospective properties
