
Price Reduction - Views - Primary on Main


Address
914 Plum St, Lockhart, TX
Price
$ 245,000
Property Attributes
- MLS#5950657
- TypeSingle Family
- Listing Status Active
- CountyCALDWELL
- CityLockhart
- AreaCC
- NeighborhoodTrammel Rev
- Zip78644
- StyleSingle Family Residence
- Year Built1960
- Taxes$ 4451
- Price$ 245,000
- Bedrooms4
- Full Bathrooms2
- Half Bathrooms0
- Sqr Footage1342
- Lot Size0.27 Acres
Data Source:
Austin Board of REALTORS® (ABOR) as distributed by MLS GRID
Property Description
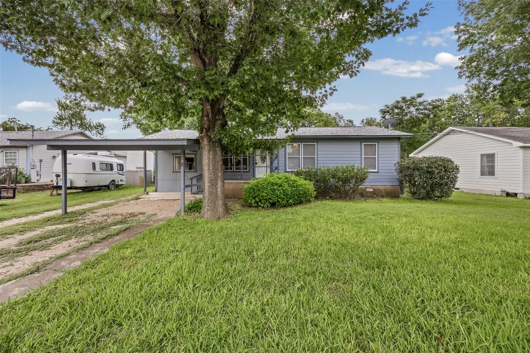
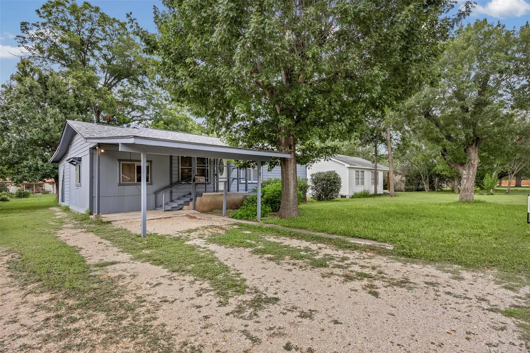
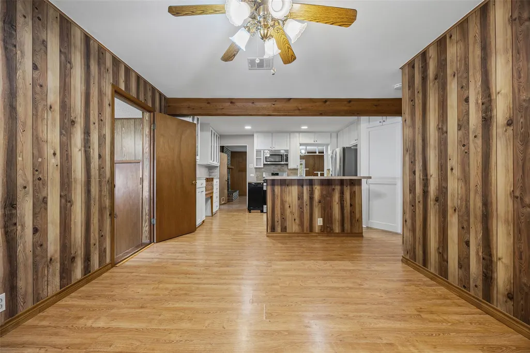
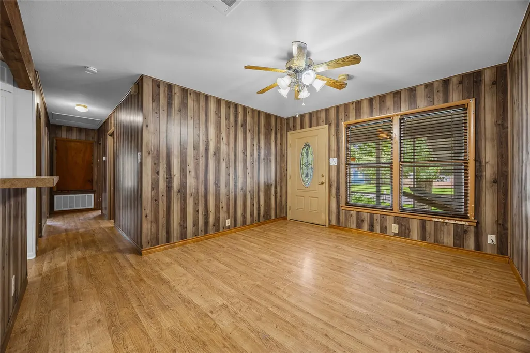
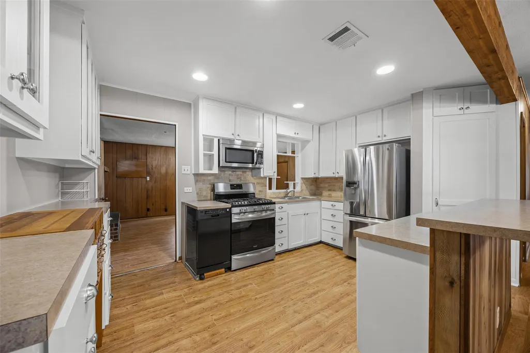
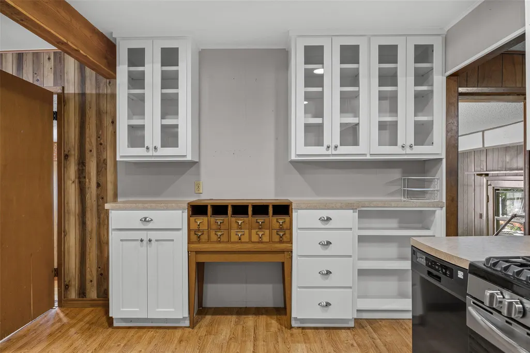
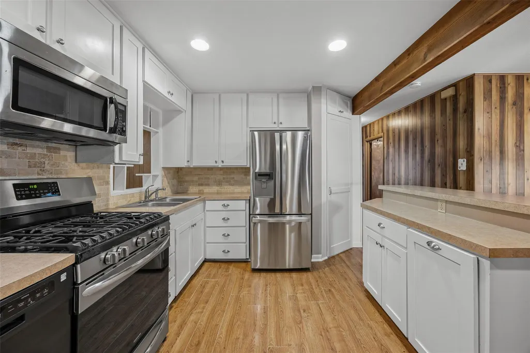
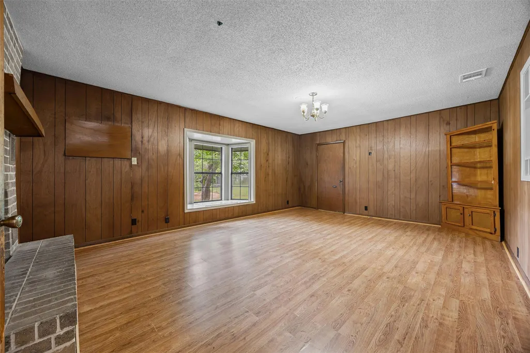
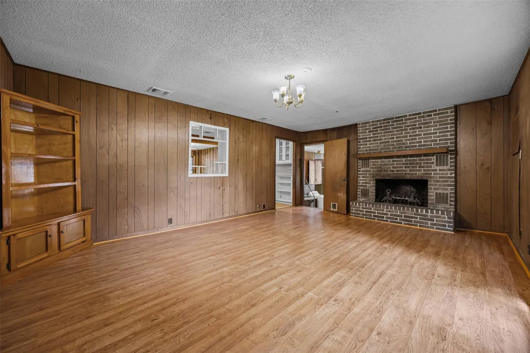
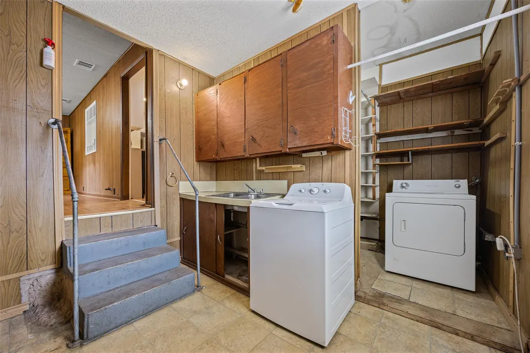
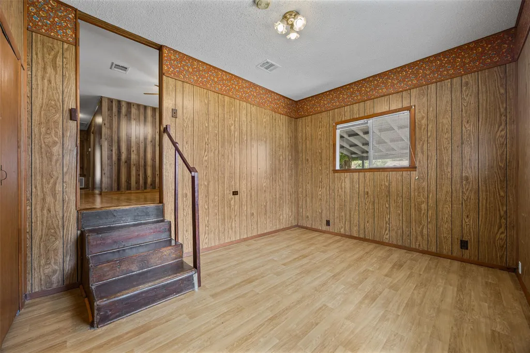
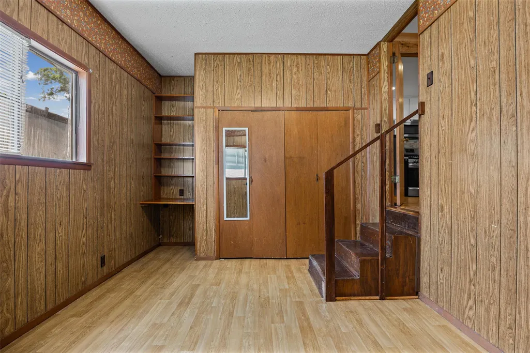
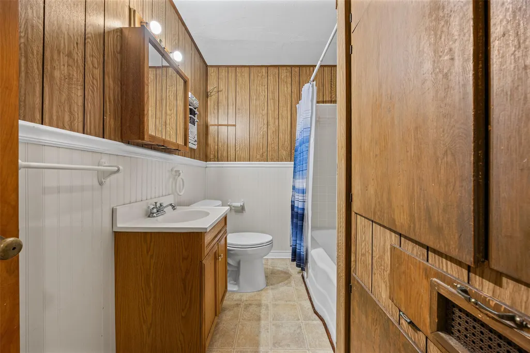
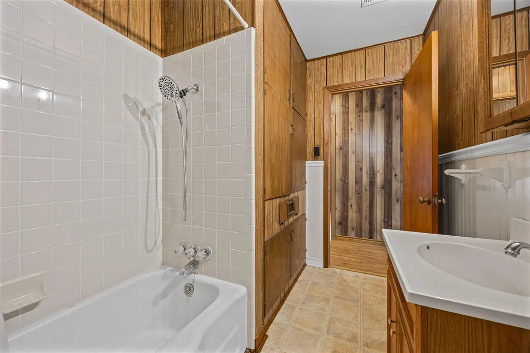
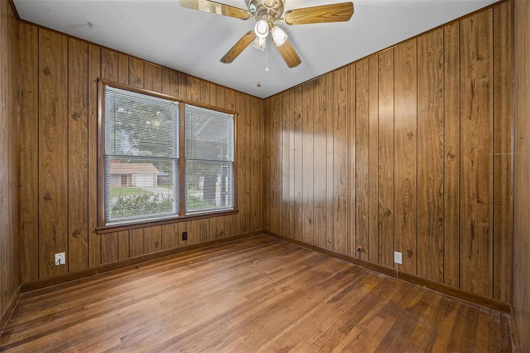
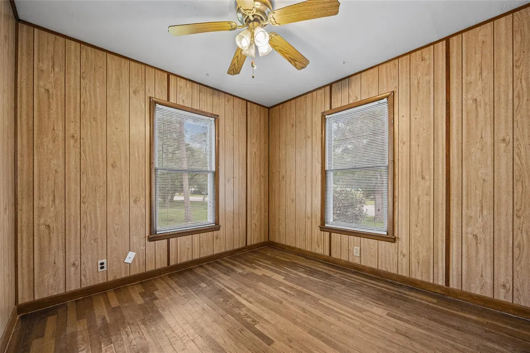
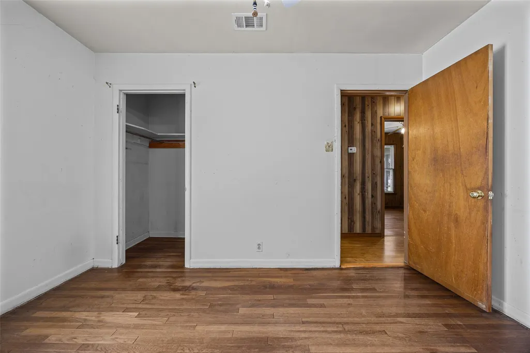
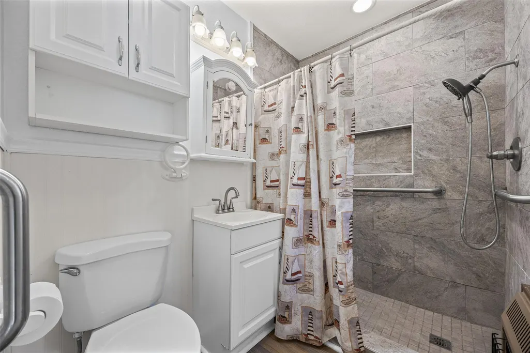
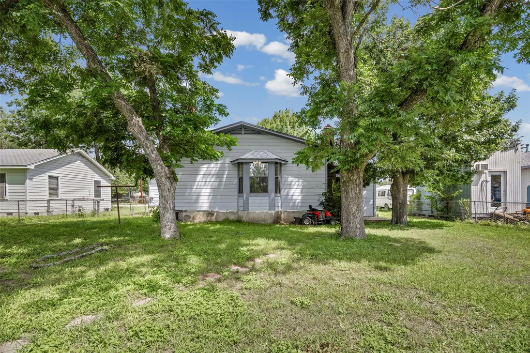
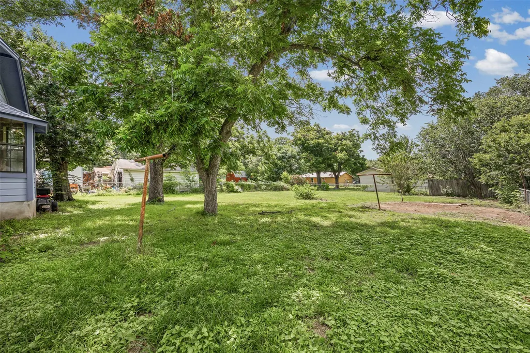
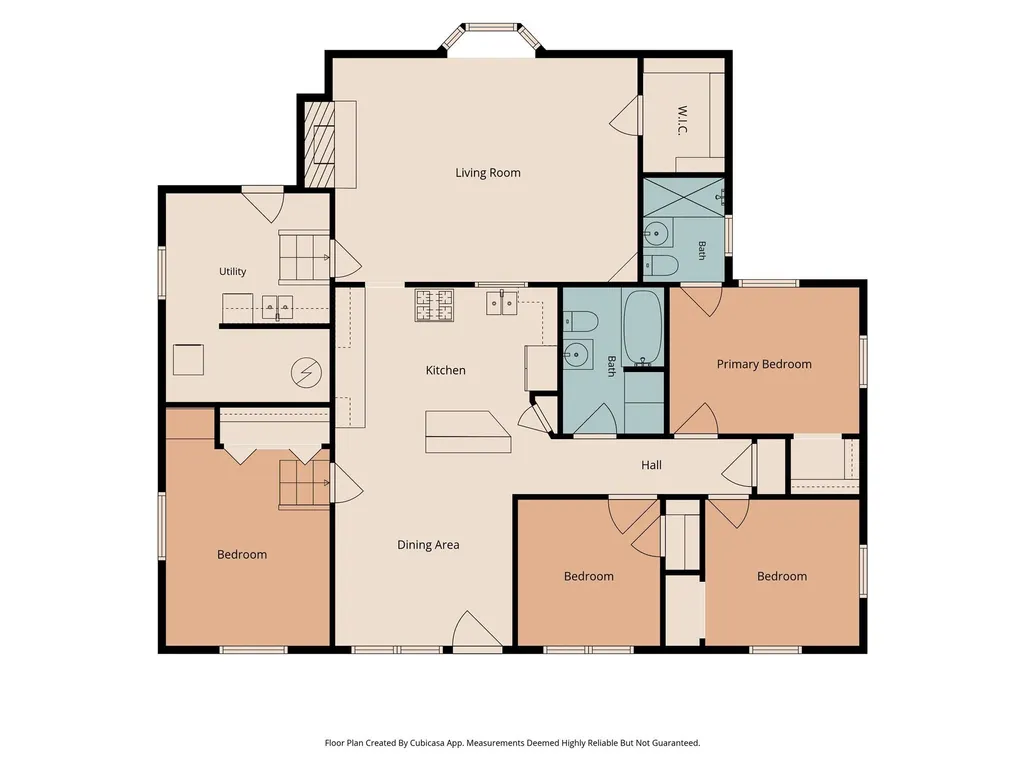
Lovingly maintained by one owner since it was built in 1960, this charming home sits on a generous 70' x 168' lot in an established Lockhart neighborhood — and it's packed with potential! Flexible living offers either 4 bedrooms or 3 bedrooms plus a home office, along with 2 full baths to suit your needs. The living room and kitchen flow open to the dining area, plus a cozy den with a wood-burning fireplace. The master bedroom includes a walk-in shower, and the home features some wood flooring, ceiling fans, and central heat and air. The kitchen comes equipped with a gas range, microwave, dishwasher, and refrigerator, with washer and dryer also included, plus a dedicated utility room. Solid and well cared for, the home rests on a pier and beam foundation, runs on natural gas, and had its shingles replaced approximately 2 years ago. Outside, enjoy a beautiful yard with large shade trees, a 1-car carport, and fencing on all sides — all with NO HOA! Within walking distance to several schools and many community functions, and just a short distance from historic downtown Lockhart, with convenient access to Austin and the 130 Toll Road. A rare opportunity to own a well-loved home with timeless charm and room to make it your own! Verify Schools.
| Elementary School | Middle School | High School |
|---|---|---|
| Clear Fork Elementary School | Lockhart Middle School | Lockhart High School |
| Price History | |
|---|---|
| 6/24/2026 | Listed $255,000 |
| 9/2/2026 | 4$245,000 |
General Features
| Living Area | 1342 |
|---|---|
| Sewer | Public Sewer |
| Heating | Central,Fireplace(s),Natural Gas |
| Cooling | Ceiling Fan(s),Central Air,Electric,Wall/Window Unit(s) |
| Utilities | Electricity Available,Natural Gas Available,Sewer Available,Water Available |
| Roof | Shingle |
| Appliances | Dishwasher,Microwave,Plumbed For Ice Maker,Free-Standing Gas Range,Free-Standing Refrigerator,Stainless Steel Appliance(s),Washer/Dryer,Water Heater |
| Patio/Porch Features | Front Porch,Rear Porch |
| Pool Features | None |
| Construction Materials | Wood Siding |
| Year Built | 1960 |
| View | Neighborhood |
| Levels | One |
| Property Subtype | Single Family Residence |
| Tax Year | 2026 |
| Waterfront Features | None |
| Community Features | Curbs,Street Lights |
| Accessibility | Hand Rails |
| County | Caldwell |
| New Construction | No |
| Property Type | Residential |
| HOA | No |
| Energy Efficient | None |
| Subdivision Name | Trammel Rev |
| Facing Direction | North |
| Green Sustainability | None |
| Other Structures | None |
| Full Baths | 2 |
| Status | Active |
| Directions | Highway 183 to Prairie Lea Street,left on Medina Street and left on Plum Street,home will be on the right. |
| High School | Lockhart |
| City | Lockhart |
| Disclosures | Lead Base Paint Addendum,Seller Disclosure,Water District |
| MLS Area | CC |
| Lot Size Square Feet | 11761.2 |
| Spa Features | None |
| Elementary School | Clear Fork |
| Tax Annual Amount | 4238.84 |
| Middle/Junior High School | Lockhart |
| Property Condition | Resale |
| Additional Parcels Y/N | No |
| Virtual Tour | https://www.propertypanorama.com/instaview/aus/5950657 |
| Standard Status | Active |
| Year Built Source | Public Records |
| Tax Assessed Value | 205420 |
Interior Features
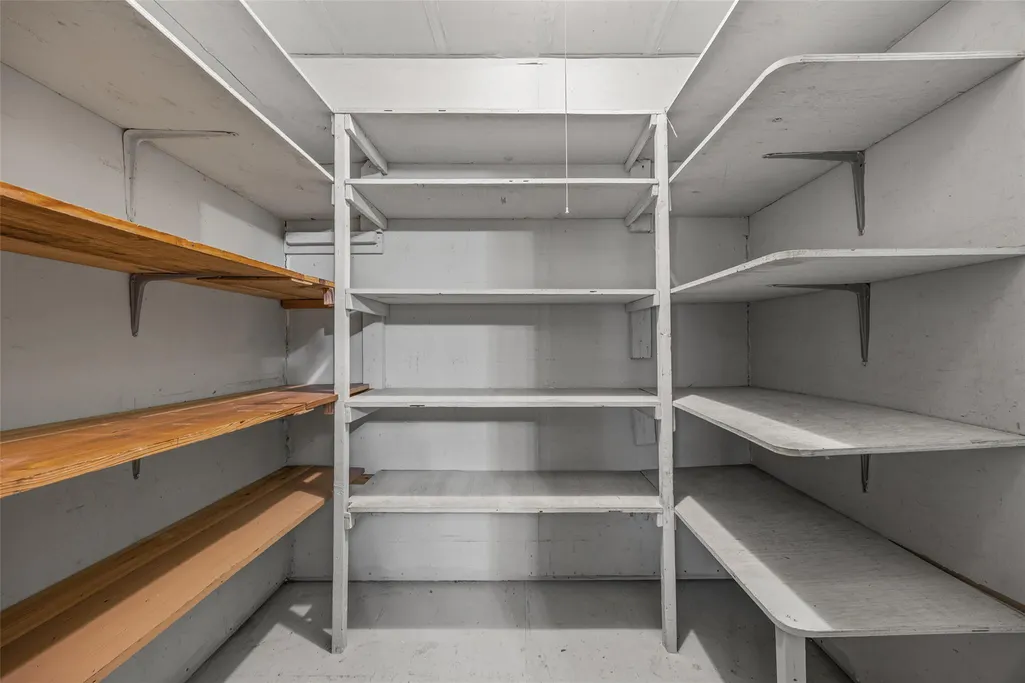
| Interior Amenities | Breakfast Bar,Built-in Features,Ceiling Fan(s),Laminate Counters,Eat-in Kitchen,Interior Steps,Pantry,Primary Bedroom on Main,Storage |
|---|---|
| Flooring | Laminate,Vinyl,Wood |
| Total Fireplaces | 1 |
| Fireplace Features | Den,Masonry,Wood Burning |
| Window Features | Blinds,Screens,Wood Frames |
| Total Bedrooms | 4 |
| Main Level Bedrooms | 4 |
| LivingAreaSource | Public Records |
| Total Baths | 2 |
Exterior Features
| Exterior Amenities | Exterior Steps,Private Entrance,Private Yard |
|---|---|
| Fencing | Back Yard,Chain Link,Gate |
| Parking Features | Attached Carport,Driveway,Off Street,Outside |
| Lot Features | Back Yard,City Lot,Cleared,Curbs,Front Yard,Interior Lot,Level,Public Maintained Road,Trees-Large (Over 40 Ft) |
| Water Source | Public |
| Total Parking | 4 |
| Foundation Details | Pillar/Post/Pier |
| Lot Dimensions | 70 x 168 |
| Lot Size Acres | 0.27 |
| Waterfront Y/N | No |
| Horse Y/N | No |
| Horse Amenities | None |
Amenities
- Foreclosure
- Views
- Short Sale
- New Construction
- Adult 55+
- Lease To Own
- No HOA Fees
- Furnished
- Primary On Main
- Air Conditioning
- Seller Finance
- Green
- Fixer Upper
- Horse
- Golf
- Fireplace
- Deck
- Garage
- Basement
- Pool
Property vs Single Family Average in 78644
Price
Taxes
Year Built
Visits
 The information being provided by Houston Association of REALTORS, Inc. is for the consumer's personal, non-commercial use and may not be used for any purpose other than to identify prospective properties consumers may be interested in purchasing. Any information relating to real estate for sale referenced on this web site comes from the Internet Data Exchange (IDX) program of the Houston Association of REALTORS, Inc. This web site may reference real estate listing(s) held by a brokerage firm other
 Austin Board of REALTORS® Copyright ©2026 All rights reserved.
 Central Texas MLS | Four Rivers Association of REALTORS® All information deemed reliable but not guaranteed. All properties are subject to prior sale, change or withdrawal. Neither listing broker(s) or information provider(s) shall be responsible for any typographical errors, misinformation, misprints and shall be held totally harmless. Listing(s) information is provided for consumer's personal, non-commercial use and may not be used for any purpose other than to identify prospective properties
