
Views - Primary on Main - Eco Friendly








Address
2021 Ford St, Austin, TX
Price
$ 3,949,000
Property Attributes
- MLS#5979293
- TypeSingle Family
- Listing Status Active
- CountyTRAVIS
- CityAustin
- Area7
- NeighborhoodSun Terrace
- Zip78704
- StyleSingle Family Residence
- Year Built2017
- Taxes$ 54651
- Price$ 3,949,000
- Bedrooms4
- Full Bathrooms5
- Half Bathrooms1
- Sqr Footage4213
- Lot Size0.2591 Acres
Data Source:
Austin Board of REALTORS® (ABOR) as distributed by MLS GRID
Property Description
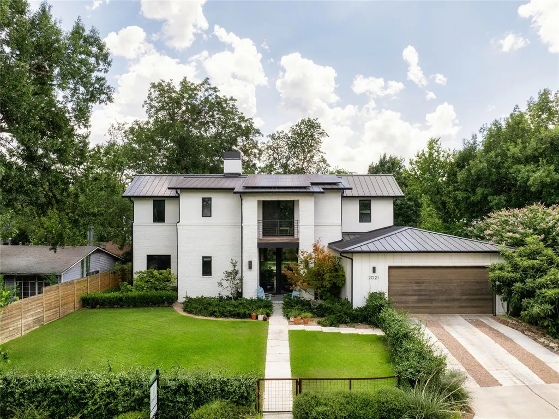
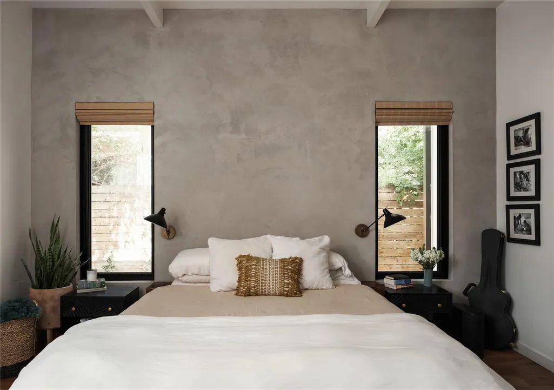
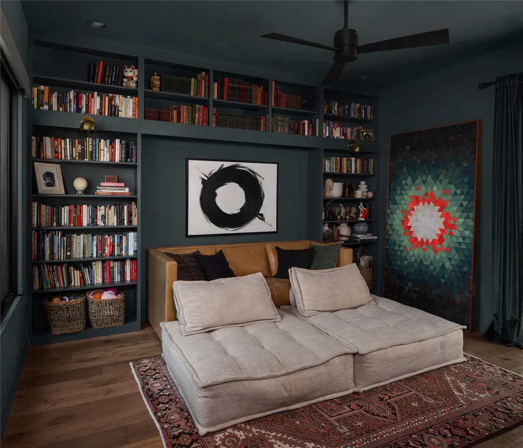
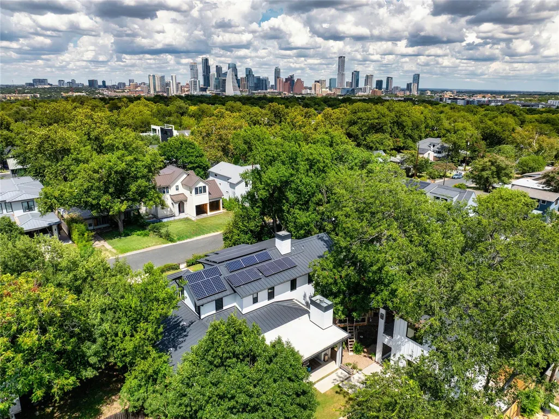
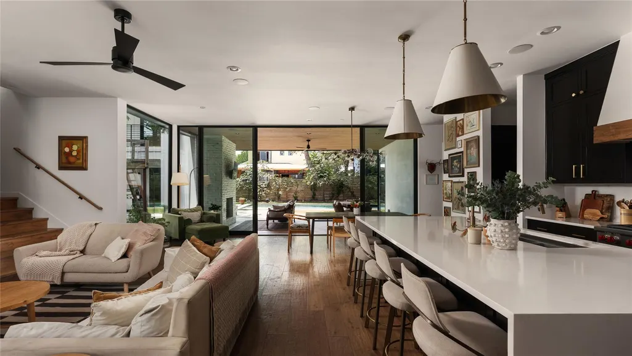
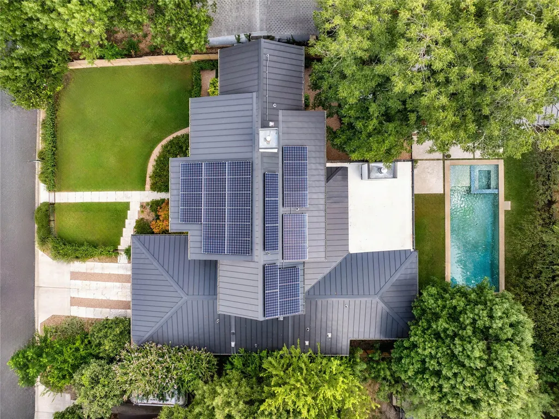
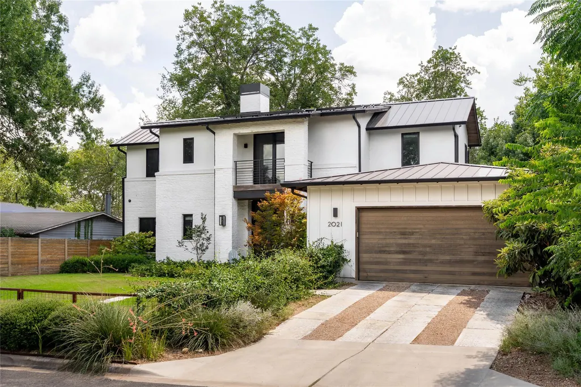
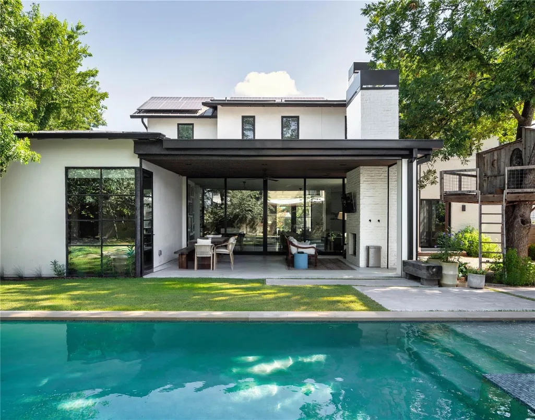
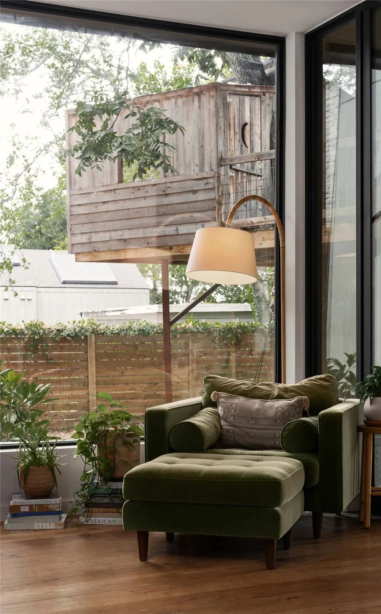
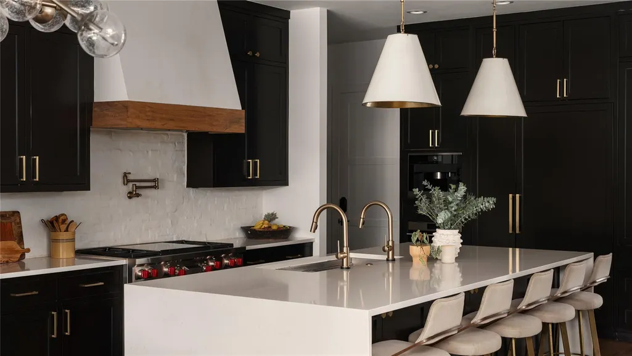
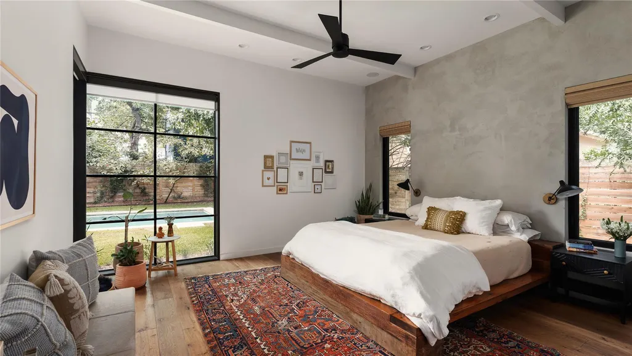
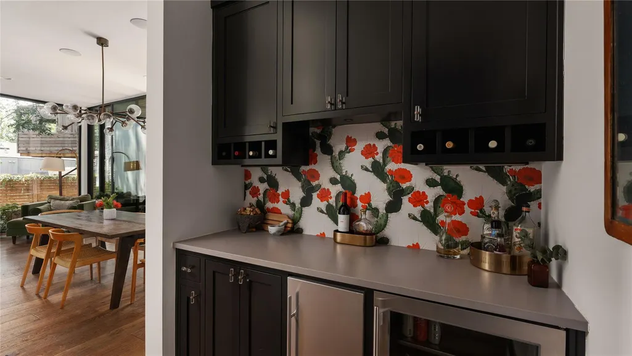
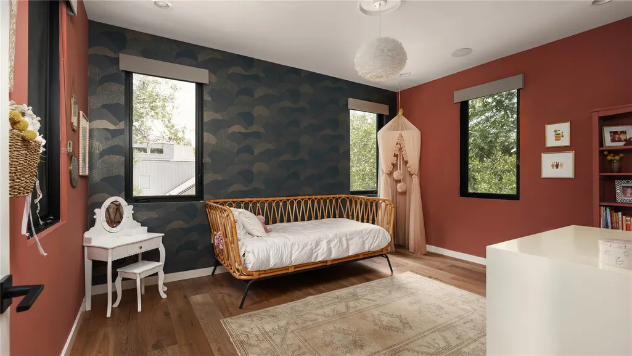
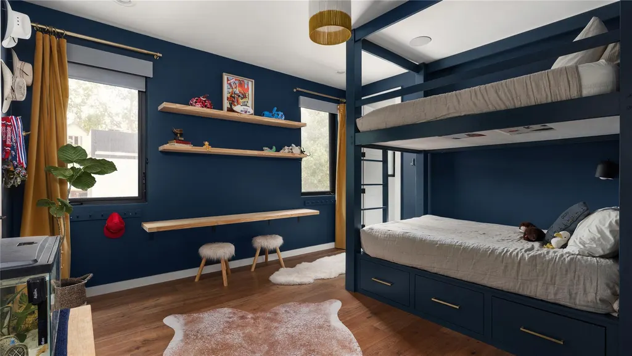
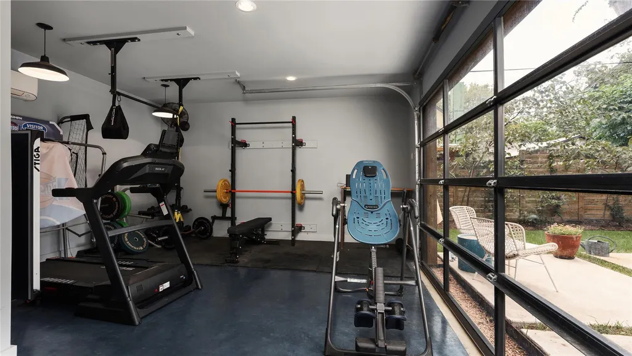
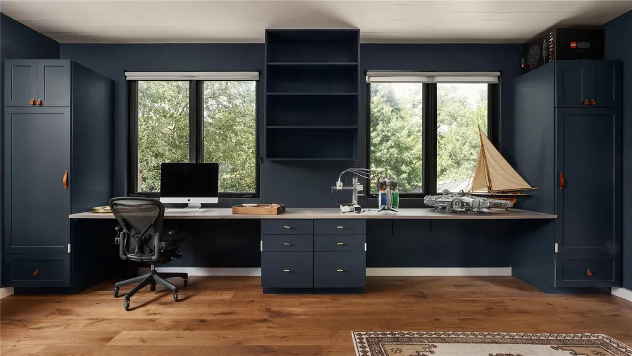
Situated on a quarter acre in the heart of Zilker, this home and guest house sit on a lot far more generous than the typical Zilker parcel, offering exceptional privacy and space in one of Austin’s most sought-after neighborhoods. Located on a serene street just a short walk to Zilker Elementary, with a convenient commute to Eanes ISD, and moments from South Lamar’s restaurants, Barton Springs Pool, and Zilker Park, this property embodies the best of South Austin living. Designed by FAB Architecture with interiors by Ashley Vaughan and landscape design by Jackson Broussard, the main residence is crafted for both everyday living and entertaining. Expansive Western doors and windows fill the home with natural light and connect seamlessly to the outdoors. The immaculate kitchen features Sub-Zero, Wolf, and Miele appliances. The main home offers four bedrooms, four full bathrooms, two living spaces, an office nook, mud room, and laundry upstairs and down, while the detached two-story guest house offers flexible living space, a full bath, half bath, office, and gym. Out front, a large grassy yard welcomes you home. The backyard is a private retreat with a full-size pool, covered outdoor living area, and charming tree house beneath a mature pecan tree beside an ancient Austin oak. Mature landscaping includes a basalt birdbath, Japanese maples, and Jasmine fencing. The two-car garage features a bike nook and built-in shelving. Additional features include solar panels, whole-home water filtration, a Level 2 EV charger, Control4 automation, two cooling zones in the main home, and modern splits in the guest house. A beloved Halloween destination, the property is a sight to witness each fall. This is a rare opportunity to own one of Zilker’s most distinctive properties. Tax and assessed values are estimates for illustration purposes only. All figures should be independently verified.
| Elementary School | Middle School | High School |
|---|---|---|
| Zilker Elementary School | O Henry Middle School | Austin High School |
| Price History | |
|---|---|
| 6/18/2026 | Listed $3,999,000 |
| 8/17/2026 | 2$3,949,000 |
General Features
| Living Area | 4213 |
|---|---|
| Sewer | Public Sewer |
| Heating | Central |
| Cooling | Ceiling Fan(s),Central Air |
| Utilities | Electricity Connected,Natural Gas Connected,Sewer Connected,Water Connected |
| Roof | Metal |
| Appliances | Built-In Refrigerator,Dishwasher,Gas Range,Microwave,Oven,Stainless Steel Appliance(s) |
| Garage Spaces | 2 |
| Patio/Porch Features | Covered,Patio,Rear Porch |
| Pool Features | In Ground |
| Security Features | Smoke Detector(s) |
| Construction Materials | HardiPlank Type,Masonry – Partial,Stucco |
| Year Built | 2017 |
| View | Neighborhood |
| Levels | Two |
| Property Subtype | Single Family Residence |
| Tax Year | 2026 |
| Waterfront Features | None |
| Community Features | None |
| Accessibility | None |
| County | Travis |
| New Construction | No |
| Property Type | Residential |
| HOA | No |
| Energy Efficient | Solar Panel |
| Subdivision Name | Sun Terrace |
| Facing Direction | Northeast |
| Green Sustainability | None |
| Other Structures | Guest House |
| Full Baths | 5 |
| Status | Active |
| Directions | From S Lamar,turn on Hether St,Right on Bluebonnet Lane,left on Ford Street. |
| High School | Austin |
| City | Austin |
| Disclosures | None |
| MLS Area | 7 |
| Lot Size Square Feet | 11286.4 |
| Spa Features | Hot Tub,In Ground |
| Elementary School | Zilker |
| Tax Annual Amount | 47512.97 |
| Middle/Junior High School | O Henry |
| Property Condition | Resale |
| Standard Status | Active |
| Year Built Source | Public Records |
| Tax Assessed Value | 2652993 |
| Virtual Tour | https://fordstreetmodern.com/ |
Interior Features
| Interior Amenities | Bar,Bookcases,Breakfast Bar,Built-in Features,Ceiling Fan(s),Stone Counters,Double Vanity,Interior Steps,Kitchen Island,Multiple Living Areas,Open Floorplan,Primary Bedroom on Main,Recessed Lighting, |
|---|---|
| Flooring | Tile,Wood |
| Total Fireplaces | 2 |
| Fireplace Features | Living Room,Outside |
| Window Features | Window Treatments |
| Half Baths | 1 |
| Total Bedrooms | 4 |
| Main Level Bedrooms | 1 |
| LivingAreaSource | Public Records |
| Total Baths | 6 |
Exterior Features
| Exterior Amenities | Balcony,Private Yard |
|---|---|
| Fencing | Back Yard,Wood |
| Parking Features | Attached,Garage |
| Lot Features | Back Yard,Landscaped |
| Water Source | Public |
| Total Parking | 4 |
| Foundation Details | Slab |
| Lot Size Acres | 0.2591 |
| Waterfront Y/N | No |
| Covered Spaces | 2 |
| Horse Y/N | No |
| Horse Amenities | None |
Amenities
- Foreclosure
- Views
- Short Sale
- New Construction
- Adult 55+
- Lease To Own
- No HOA Fees
- Furnished
- Primary On Main
- Air Conditioning
- Seller Finance
- Green
- Fixer Upper
- Horse
- Golf
- Fireplace
- Deck
- Garage
- Basement
- Pool
Property vs Single Family Average in 78704
Price
Taxes
Year Built
Visits
 The information being provided by Houston Association of REALTORS, Inc. is for the consumer's personal, non-commercial use and may not be used for any purpose other than to identify prospective properties consumers may be interested in purchasing. Any information relating to real estate for sale referenced on this web site comes from the Internet Data Exchange (IDX) program of the Houston Association of REALTORS, Inc. This web site may reference real estate listing(s) held by a brokerage firm other
 Austin Board of REALTORS® Copyright ©2026 All rights reserved.
 Central Texas MLS | Four Rivers Association of REALTORS® All information deemed reliable but not guaranteed. All properties are subject to prior sale, change or withdrawal. Neither listing broker(s) or information provider(s) shall be responsible for any typographical errors, misinformation, misprints and shall be held totally harmless. Listing(s) information is provided for consumer's personal, non-commercial use and may not be used for any purpose other than to identify prospective properties
