
Views - New Construction - Primary on Main
Address
125 Great Northern Dr, Cedar Creek, TX
Price
$ 439,620
Property Attributes
- MLS#6635224
- TypeSingle Family
- Listing Status Active
- CountyBASTROP
- CityCedar Creek
- AreaBA
- NeighborhoodRAILHEAD
- Zip78612
- StyleSingle Family Residence
- Year Built2026
- Taxes$ 9761
- Price$ 439,620
- Bedrooms5
- Full Bathrooms3
- Half Bathrooms0
- Sqr Footage2430
- Lot Size0.5 Acres
Data Source:
Austin Board of REALTORS® (ABOR) as distributed by MLS GRID
Property Description
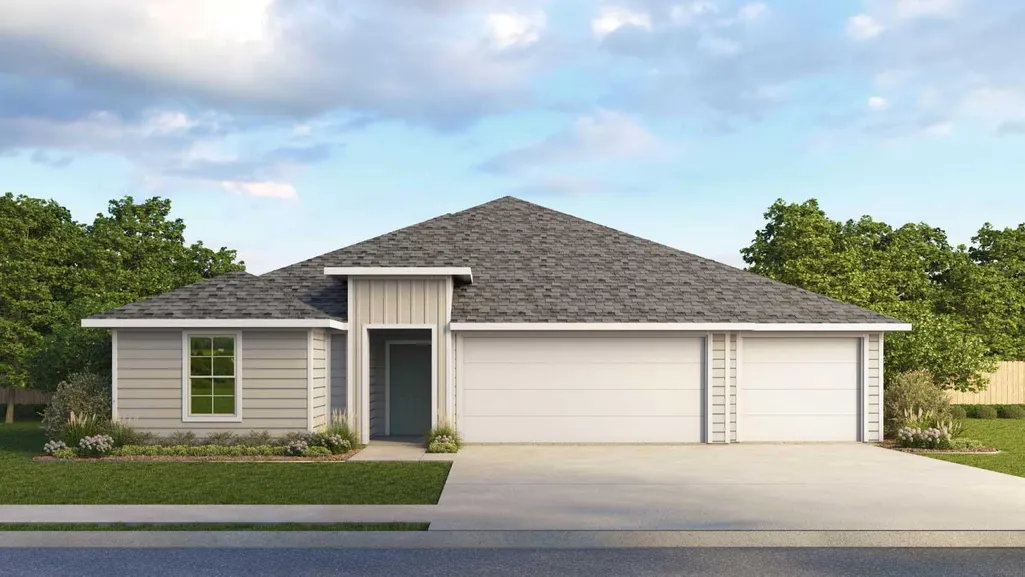
ESTIMATED COMPLETION AUGUST! The Grayson is one of our spacious one-story floorplans featured in our Railhead community in Cedar Creek, Texas. Designed with both comfort and functionality in mind, the Grayson offers 2,430 square feet of living space across 5 bedrooms and 3 bathrooms. A 3-car garage adds extra flexibility for storage, hobbies, or additional vehicles. As you step inside, you’re welcomed by a long foyer that leads to four secondary bedrooms and two full bathrooms, thoughtfully positioned at the front of the home. These rooms offer flexibility—perfect for bedrooms, home offices, or bonus spaces—while providing comfort and privacy for everyone. Continuing down the hall, the home opens into a large open-concept living area where the kitchen, dining, and family room come together seamlessly. This layout is perfect for everyday living and entertaining alike. The kitchen showcases a large center island, plenty of cabinet space, quartz countertops, stainless steel appliances, and a walk-in pantry, blending style and function with ease. The nearby dining and living areas keep you close to the action, whether you’re hosting or enjoying everyday moments. The spacious family room is filled with natural light and offers views of the covered patio, creating an inviting indoor-outdoor connection that’s perfect for relaxing or hosting guests. Privately located at the back of the home, the primary bedroom serves as a peaceful retreat. The attached bathroom includes a double vanity, walk-in shower, and a large walk-in closet, giving you all the space you need to start and end your day comfortably. Homes also include America’s Smart Home® technology, allowing you to stay connected and in control with features such as the Qolsys IQ Panel, video doorbell, Alarm.com® app, Honeywell® thermostat, a smart light switch, Kwikset® smart lock, all conveniently managed from your smartphone. Contact us today and find your home at Railhead.
| Elementary School | Middle School | High School |
|---|---|---|
| Cedar Creek Elementary School | Creekside Middle School | Cedar Creek High School |
| Price History | |
|---|---|
| 6/2/2026 | Listed $431,990 |
General Features
| Living Area | 2430 |
|---|---|
| Sewer | Public Sewer |
| Heating | Central,Electric |
| Cooling | Central Air |
| Utilities | Cable Available,Electricity Available,High Speed Internet,Natural Gas Available,Natural Gas Connected,Phone Available,Sewer Available,Underground Utilities,Water Available |
| Roof | Composition,Shingle |
| Appliances | Dishwasher,Disposal,Gas Range,Microwave,Free-Standing Gas Oven,Vented Exhaust Fan,Electric Water Heater |
| HOA Fee | 105 |
| Garage Spaces | 3 |
| Association Fee Includes | Common Area Maintenance |
| Patio/Porch Features | Covered,Patio |
| Pool Features | None |
| Security Features | Prewired,Security System,Smoke Detector(s) |
| Construction Materials | HardiPlank Type,Radiant Barrier |
| Year Built | 2026 |
| View | Neighborhood |
| Levels | One |
| Property Subtype | Single Family Residence |
| Tax Year | 2025 |
| Waterfront Features | None |
| Community Features | See Remarks,Cluster Mailbox,High Speed Internet,Suburban |
| Accessibility | None |
| Assoc Fee Paid Per | Quarterly |
| County | Bastrop |
| New Construction | Yes |
| Property Type | Residential |
| HOA | Yes |
| Energy Efficient | Appliances,Construction,Doors,HVAC,Insulation,Thermostat,Windows |
| Subdivision Name | RAILHEAD |
| Facing Direction | South |
| Green Sustainability | None |
| Other Structures | None |
| Full Baths | 3 |
| Status | Active |
| Directions | Take SH- 71 towards Bastrop,then turn onto FM-973 S. Turn left onto Pearch Lane towards Cedar Creek,then take a left onto SH-21. Finally,turn left onto Great Northern Drive and look for the American |
| High School | Cedar Creek |
| City | Cedar Creek |
| Disclosures | None |
| Association Name | RAILHEAD |
| MLS Area | BA |
| Lot Size Square Feet | 21780 |
| Elementary School | Cedar Creek |
| Middle/Junior High School | Creekside |
| Property Condition | New Construction |
| Additional Parcels Y/N | No |
| Builder Name | DR HORTON |
| Standard Status | Active |
| Year Built Source | Builder |
Interior Features
| Interior Amenities | Quartz Counters,Double Vanity,Eat-in Kitchen,Kitchen Island,Open Floorplan,Pantry,Primary Bedroom on Main,Smart Home,Smart Thermostat,Storage,Walk-In Closet(s) |
|---|---|
| Flooring | Carpet,Vinyl |
| Window Features | Double Pane Windows,Low-Emissivity Windows,Screens,Vinyl Windows |
| Total Bedrooms | 5 |
| Main Level Bedrooms | 5 |
| LivingAreaSource | Builder |
| Total Baths | 3 |
Exterior Features
| Exterior Amenities | None |
|---|---|
| Fencing | Back Yard,Fenced,Privacy,Wood |
| Parking Features | Driveway,Garage,Garage Faces Front |
| Lot Features | Back Yard,Front Yard,Interior Lot,Landscaped,Public Maintained Road,Sprinkler - Automatic,Trees-Small (Under 20 Ft) |
| Water Source | Public |
| Total Parking | 3 |
| Foundation Details | Slab |
| Lot Size Acres | 0.5 |
| Waterfront Y/N | No |
| Covered Spaces | 3 |
| Horse Y/N | No |
| Horse Amenities | None |
Amenities
- Foreclosure
- Views
- Short Sale
- New Construction
- Adult 55+
- Lease To Own
- No HOA Fees
- Furnished
- Primary On Main
- Air Conditioning
- Seller Finance
- Green
- Fixer Upper
- Horse
- Golf
- Fireplace
- Deck
- Garage
- Basement
- Pool
Property vs Single Family Average in 78612
Price
Taxes
Year Built
Visits
 The information being provided by Houston Association of REALTORS, Inc. is for the consumer's personal, non-commercial use and may not be used for any purpose other than to identify prospective properties consumers may be interested in purchasing. Any information relating to real estate for sale referenced on this web site comes from the Internet Data Exchange (IDX) program of the Houston Association of REALTORS, Inc. This web site may reference real estate listing(s) held by a brokerage firm other
 Austin Board of REALTORS® Copyright ©2026 All rights reserved.
 Central Texas MLS | Four Rivers Association of REALTORS® All information deemed reliable but not guaranteed. All properties are subject to prior sale, change or withdrawal. Neither listing broker(s) or information provider(s) shall be responsible for any typographical errors, misinformation, misprints and shall be held totally harmless. Listing(s) information is provided for consumer's personal, non-commercial use and may not be used for any purpose other than to identify prospective properties
