
Views - Primary on Main - Eco Friendly


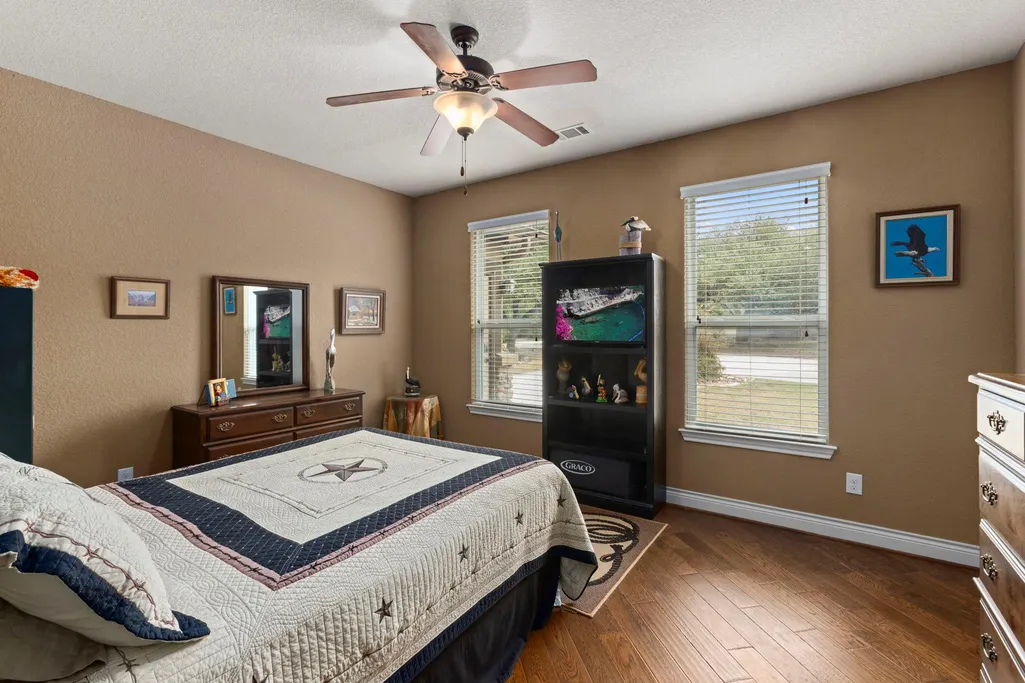
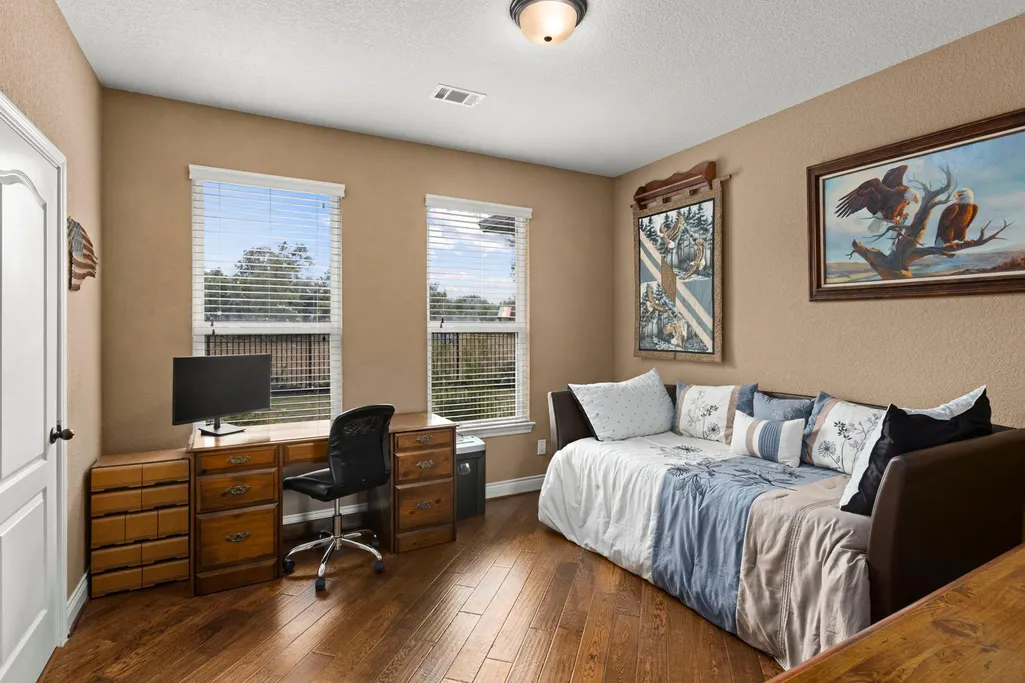
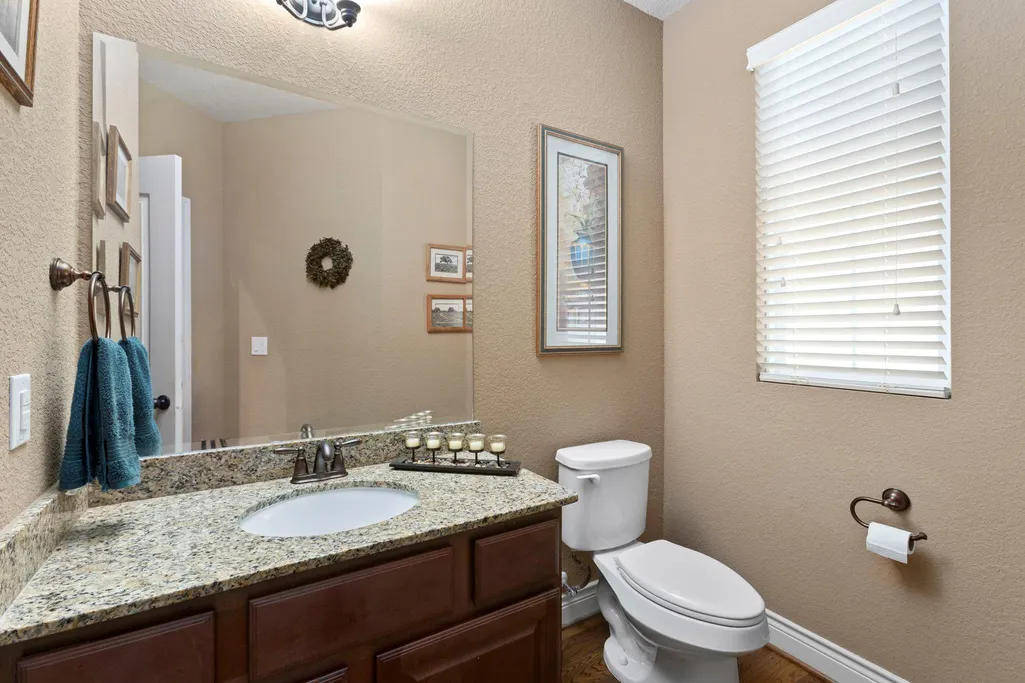
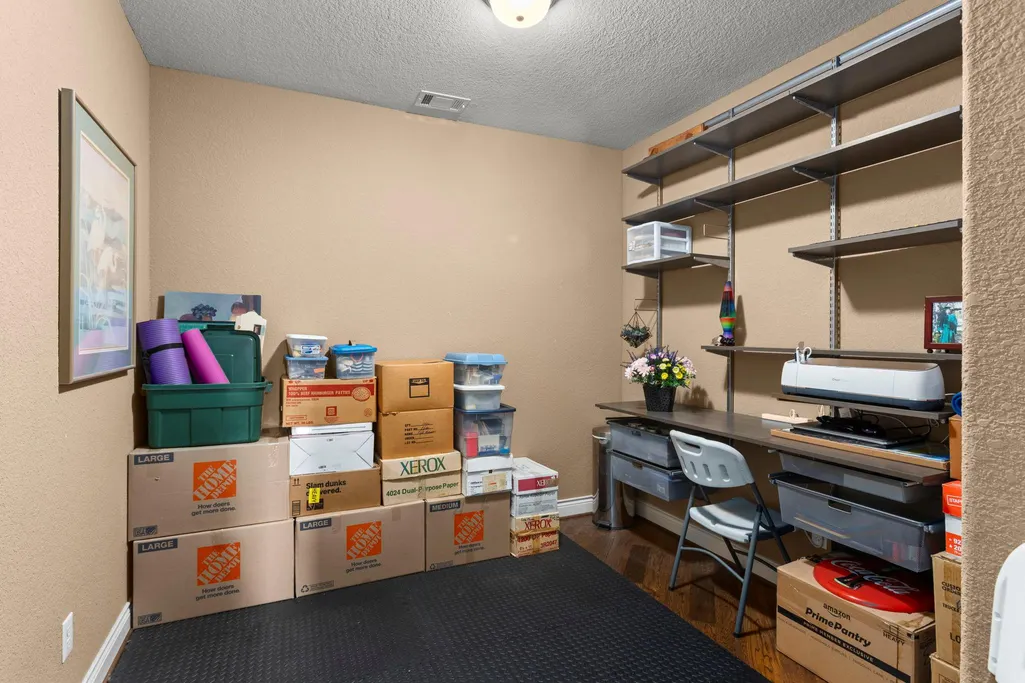

Address
128 Portulaca Ct, Driftwood, TX
Price
$ 1,000,000
Property Attributes
- MLS#7099142
- TypeSingle Family
- Listing Status Active
- CountyHAYS
- CityDriftwood
- AreaHW
- NeighborhoodSierra West Sec Ii
- Zip78619
- StyleSingle Family Residence
- Year Built2014
- Taxes$ 14147
- Price$ 1,000,000
- Bedrooms3
- Full Bathrooms2
- Half Bathrooms1
- Sqr Footage3042
- Lot Size1.5 Acres
Data Source:
Austin Board of REALTORS® (ABOR) as distributed by MLS GRID
Property Description
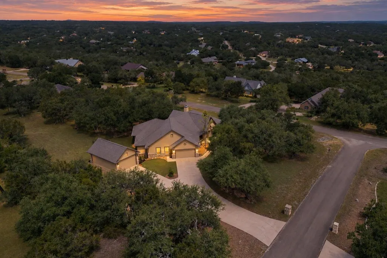
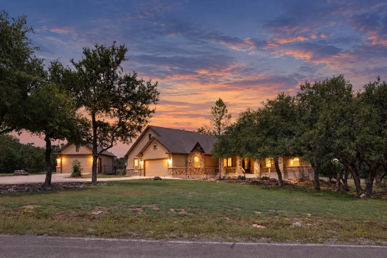
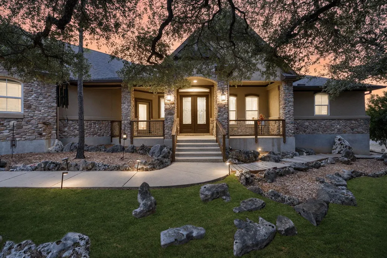
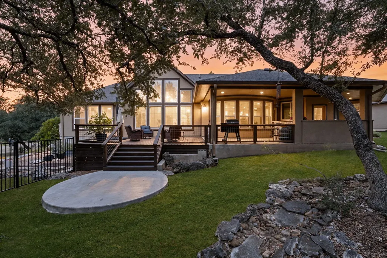
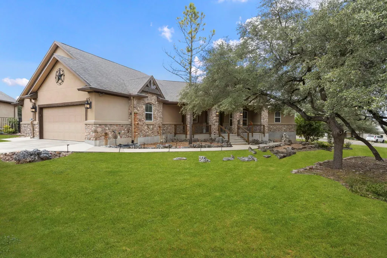
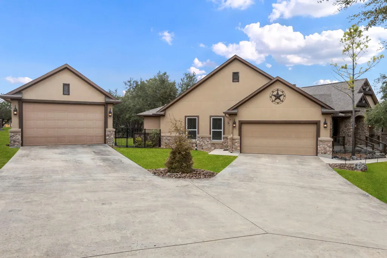
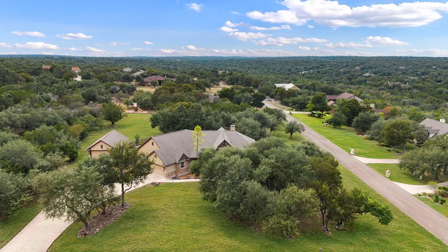
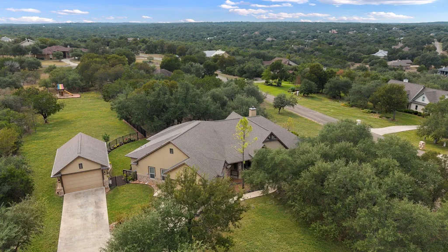
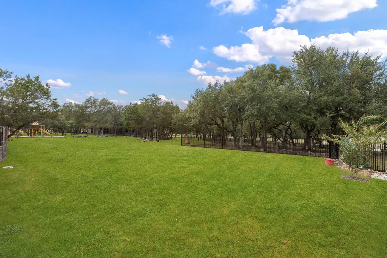
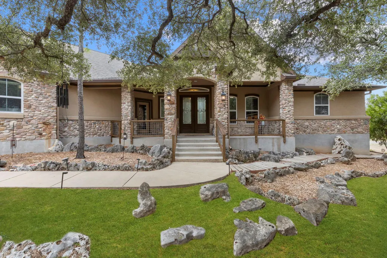
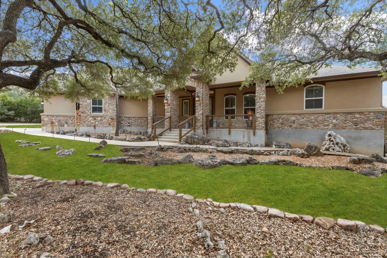
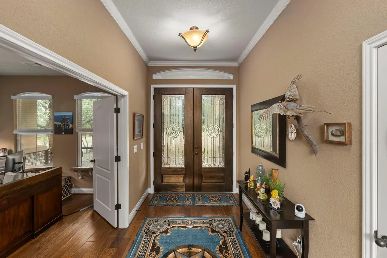
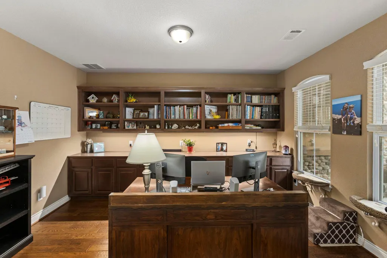
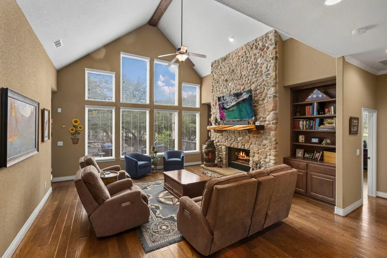
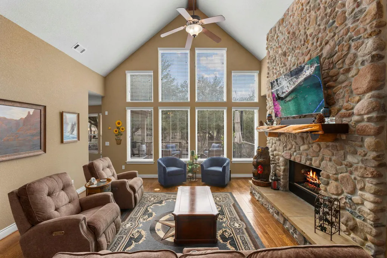
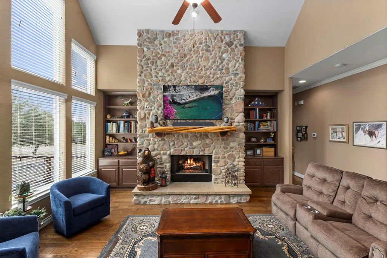
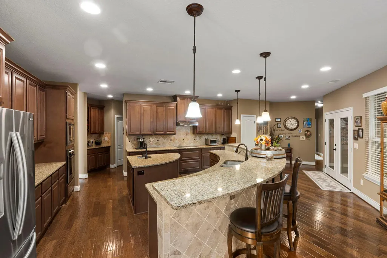
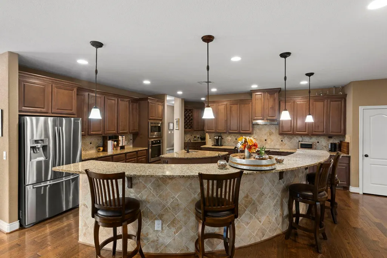
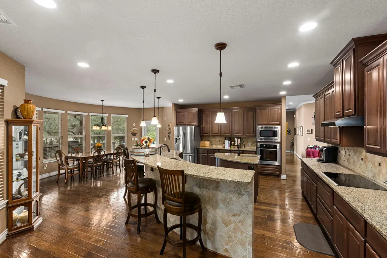
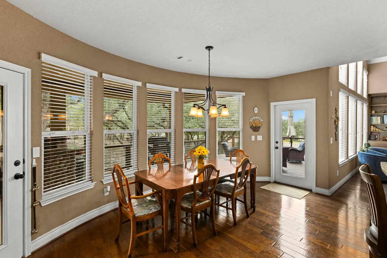
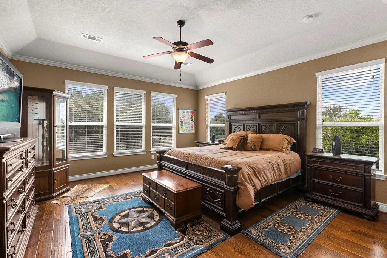
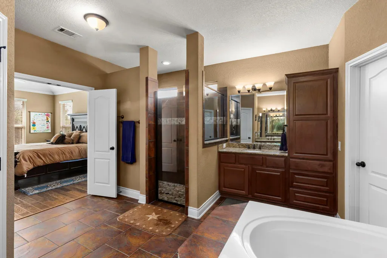
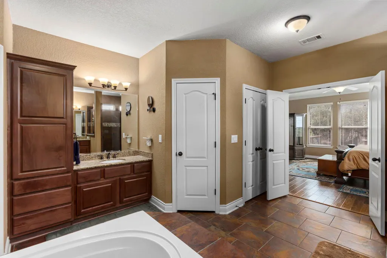
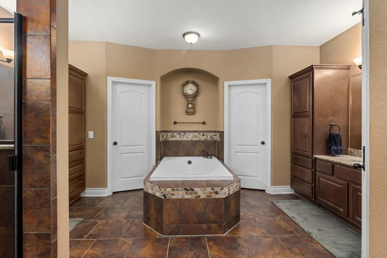
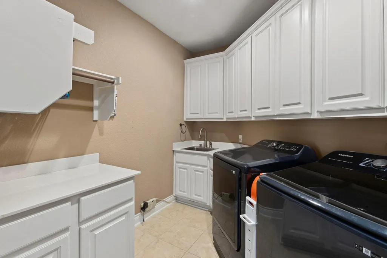
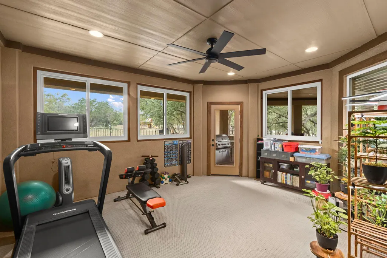
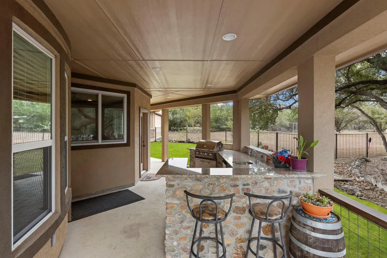
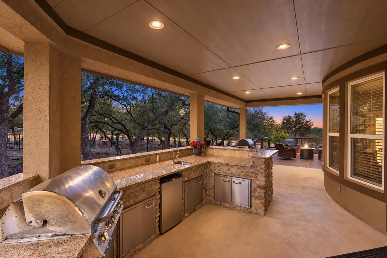
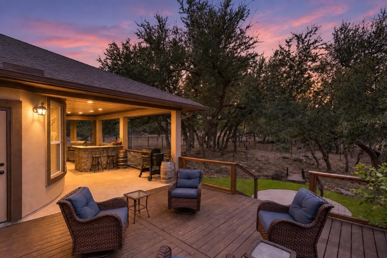
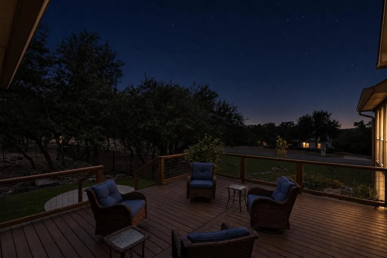
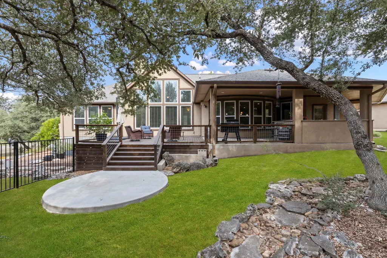
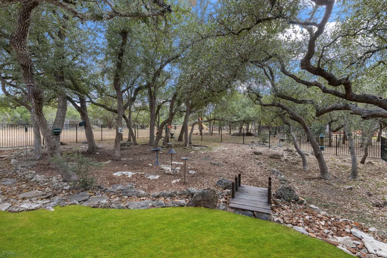
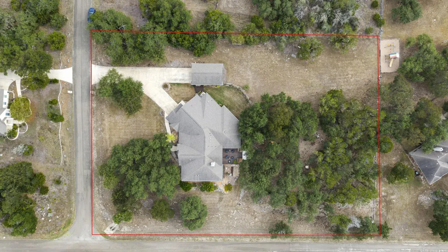
Set on a 1.5-acre corner lot in Sierra West, this exceptional custom single-story home captures the best of Driftwood living—space, privacy and outdoor living beneath 97 mature oaks. Hand-selected river rock accents the exterior, outdoor kitchen and great-room fireplace, creating an Aspen-inspired lodge feel in the Texas Hill Country. The extended covered patio features a built-in grill, sink, refrigerator, stainless cabinetry and granite counters, opening to a spacious deck beneath a live oak canopy. A rare detached 576 SF garage/workshop offers two oversized 9-foot doors, decked attic storage, a 50-amp RV hookup and drive-through RV access. Combined with the attached garage, the property provides six garage spaces and a long, branched concrete driveway. Inside, 3,042 SF includes an impressive 22'x28' kitchen along a curved window wall, featuring 42-inch maple cabinetry, a center island with prep sink and a curved granite bar. The lodge-style great room showcases an oversized gas-log river-rock fireplace. Additional spaces include a dedicated office and a 225 SF sunroom with Andersen windows that is not included in the stated square footage. The private primary wing offers a soaking tub, walk-in shower room, separate vanities and a spacious closet with built-ins. Three bedrooms, 2.5 baths and no interior steps. Be sure to view the attached floor plan. ENERGY STAR certified with a HERS score of 59, the home includes fiberglass-framed double-pane windows, insulated interior walls, two 200-amp electrical services, Cat 6 in conduit, and a Kinetico softener and filtration system. Aqua Texas water; aerobic septic contract through 2028. Located in Wimberley ISD with a low 1.55% tax rate. Minutes from Salt Lick BBQ, local wineries and Hays City Store, with convenient access to Dripping Springs, Wimberley, Austin and Canyon Lake. Convenient to Austin while still offering an amazing work from home lifestyle.
| Elementary School | Middle School | High School |
|---|---|---|
| Jacobs Well Elementary School | Danforth Middle School | Wimberley High School |
| Price History | |
|---|---|
| 9/21/2026 | Listed $1,000,000 |
General Features
| Living Area | 3042 |
|---|---|
| Sewer | Aerobic Septic |
| Heating | Central,ENERGY STAR Qualified Equipment |
| Cooling | Ceiling Fan(s),Central Air,ENERGY STAR Qualified Equipment |
| Utilities | Electricity Connected,High Speed Internet,Sewer Connected,Water Connected |
| Roof | Composition |
| Appliances | Built-In Oven(s),Convection Oven,Dishwasher,Electric Cooktop,Microwave,Oven,Plumbed For Ice Maker,Stainless Steel Appliance(s),Water Softener Owned |
| HOA Fee | 275 |
| Garage Spaces | 6 |
| Association Fee Includes | Common Area Maintenance |
| Patio/Porch Features | Covered,Deck,Front Porch,Patio,Porch,Rear Porch |
| Pool Features | None |
| Construction Materials | Attic/Crawl Hatchway(s) Insulated,Stone,Stucco |
| Year Built | 2014 |
| View | Trees/Woods |
| Levels | One |
| Property Subtype | Single Family Residence |
| Tax Year | 2025 |
| Waterfront Features | None |
| Community Features | Park |
| Accessibility | None |
| Assoc Fee Paid Per | Annually |
| County | Hays |
| New Construction | No |
| Property Type | Residential |
| HOA | Yes |
| Energy Efficient | Construction |
| Subdivision Name | Sierra West Sec Ii |
| Facing Direction | East |
| Green Sustainability | None |
| Other Structures | Garage(s) |
| Full Baths | 2 |
| Status | Active |
| Directions | From Round-About near Hays City Store,exit round-about at FM 150,Left on Moss Rose LN,Left on Portulaca CT. |
| High School | Wimberley |
| City | Driftwood |
| Disclosures | Seller Disclosure |
| Association Name | Sierra West Property Owners Association |
| MLS Area | HW |
| Lot Size Square Feet | 65340 |
| Spa Features | None |
| Elementary School | Jacobs Well |
| Tax Annual Amount | 14147.51 |
| Middle/Junior High School | Danforth |
| Property Condition | Resale |
| Additional Parcels Y/N | No |
| Standard Status | Active |
| Year Built Source | Public Records |
| Tax Assessed Value | 911120 |
Interior Features
| Interior Amenities | Bookcases,Breakfast Bar,Built-in Features,Ceiling Fan(s),Ceiling-High,Granite Counters,Stone Counters,Crown Molding,Double Vanity,Kitchen Island,Multiple Dining Areas,Natural Woodwork,No Interior Ste |
|---|---|
| Flooring | Tile,Wood |
| Total Fireplaces | 1 |
| Fireplace Features | Gas,Living Room,Stone |
| Window Features | Double Pane Windows,ENERGY STAR Qualified Windows |
| Half Baths | 1 |
| Total Bedrooms | 3 |
| Main Level Bedrooms | 3 |
| LivingAreaSource | Public Records |
| Total Baths | 3 |
Exterior Features
| Exterior Amenities | Gas Grill,Gutters Full,Lighting,Private Yard |
|---|---|
| Fencing | Back Yard,Fenced,Wrought Iron |
| Parking Features | Additional Parking,Attached,Boat,Detached,Driveway,Garage,Garage Door Opener,Garage Faces Front,Garage Faces Side,Off Street,Oversized,Parking Pad,RV Access/Parking,RV Garage,Secured,Workshop in Gara |
| Lot Features | Corner Lot,Trees-Large (Over 40 Ft),Many Trees,Trees-Medium (20 Ft - 40 Ft) |
| Water Source | Private |
| Total Parking | 6 |
| Foundation Details | Slab |
| Lot Size Acres | 1.5 |
| Waterfront Y/N | No |
| Covered Spaces | 6 |
| Horse Y/N | No |
| Horse Amenities | None |
Amenities
- Foreclosure
- Views
- Short Sale
- New Construction
- Adult 55+
- Lease To Own
- No HOA Fees
- Furnished
- Primary On Main
- Air Conditioning
- Seller Finance
- Green
- Fixer Upper
- Horse
- Golf
- Fireplace
- Deck
- Garage
- Basement
- Pool
Property vs Single Family Average in 78619
Price
Taxes
Year Built
Visits
 The information being provided by Houston Association of REALTORS, Inc. is for the consumer's personal, non-commercial use and may not be used for any purpose other than to identify prospective properties consumers may be interested in purchasing. Any information relating to real estate for sale referenced on this web site comes from the Internet Data Exchange (IDX) program of the Houston Association of REALTORS, Inc. This web site may reference real estate listing(s) held by a brokerage firm other
 Austin Board of REALTORS® Copyright ©2026 All rights reserved.
 Central Texas MLS | Four Rivers Association of REALTORS® All information deemed reliable but not guaranteed. All properties are subject to prior sale, change or withdrawal. Neither listing broker(s) or information provider(s) shall be responsible for any typographical errors, misinformation, misprints and shall be held totally harmless. Listing(s) information is provided for consumer's personal, non-commercial use and may not be used for any purpose other than to identify prospective properties
