
Price Reduction










Address
604 Post Oak Cir, Cedar Park, TX
Price
$ 475,000
Property Attributes
- MLS#7148350
- TypeSingle Family
- Listing Status Active
- CountyWILLIAMSON
- CityCedar Park
- AreaCLS
- NeighborhoodQuarry Oaks
- Zip78613
- StyleSingle Family Residence
- Year Built1993
- Taxes$ 6584
- Price$ 475,000
- Bedrooms3
- Full Bathrooms2
- Half Bathrooms1
- Sqr Footage2519
- Lot Size0.29 Acres
Data Source:
Austin Board of REALTORS® (ABOR) as distributed by MLS GRID
Property Description
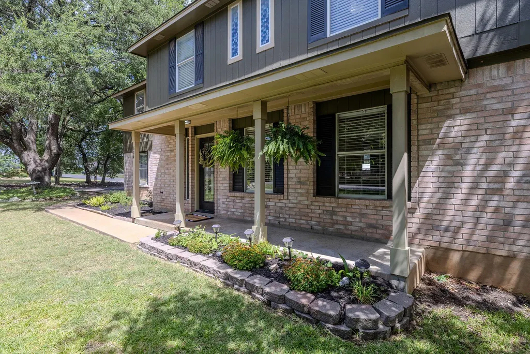
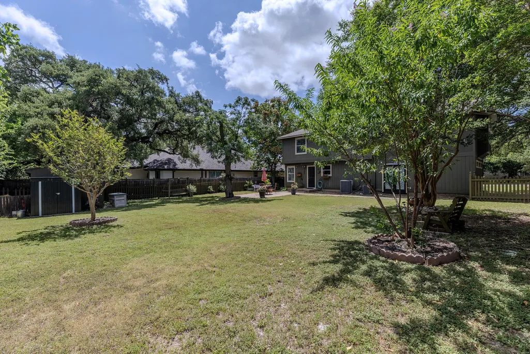
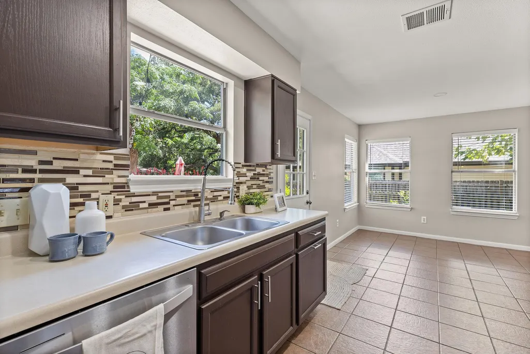
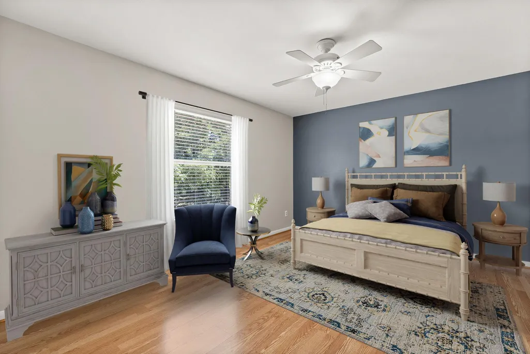
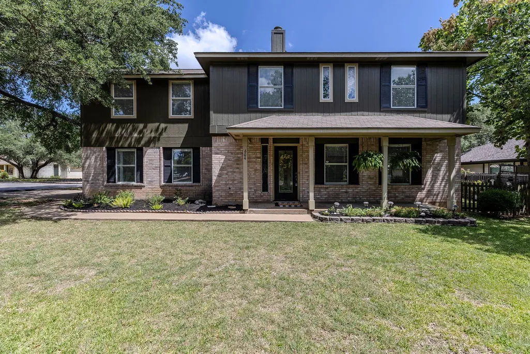
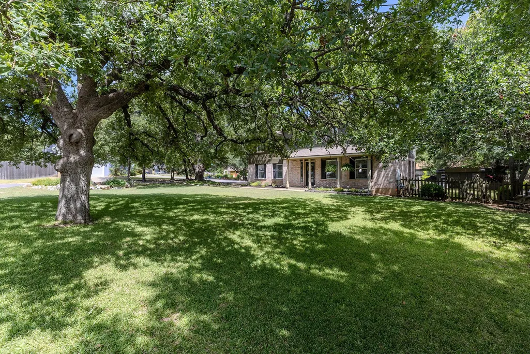
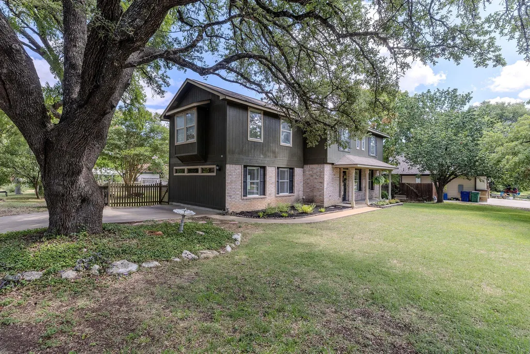
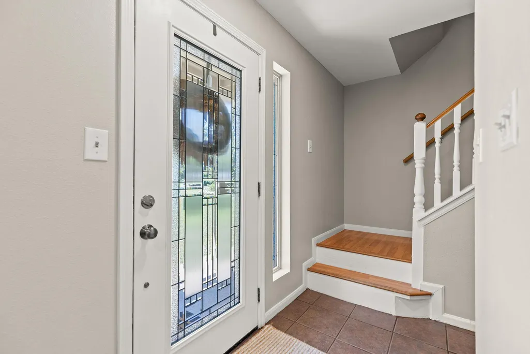
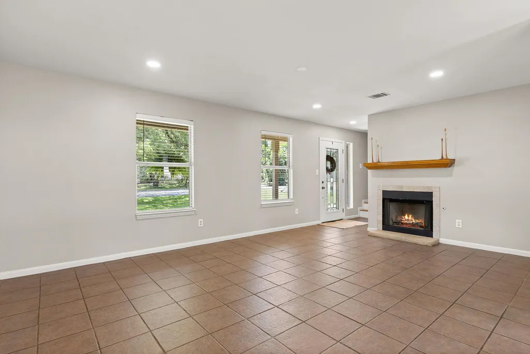
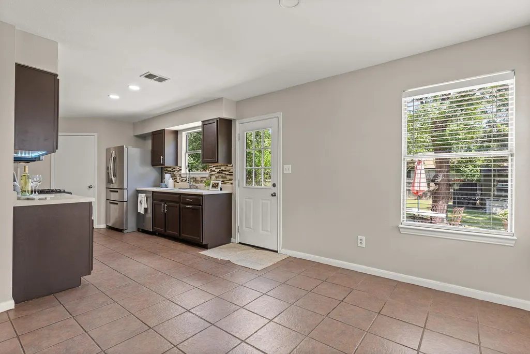
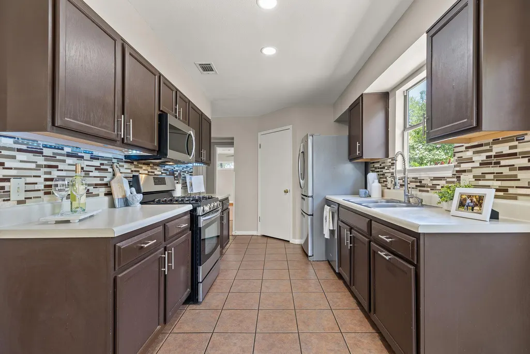
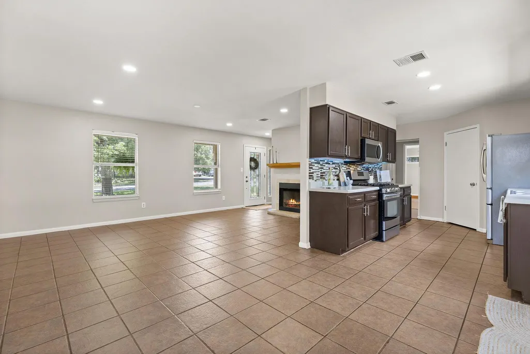
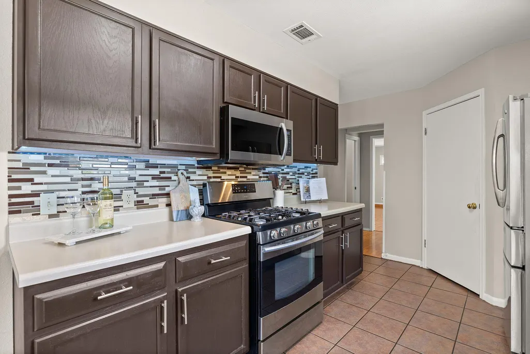
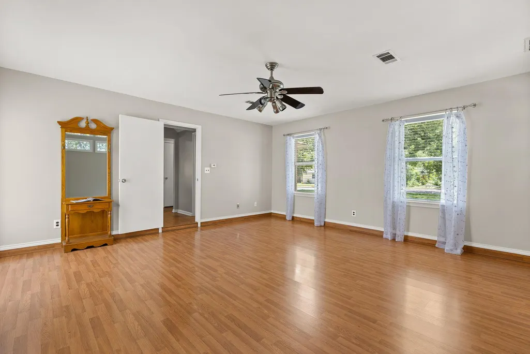
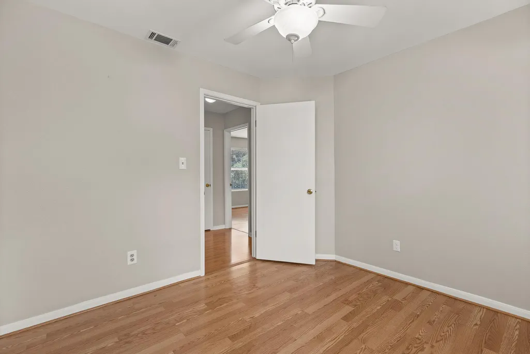
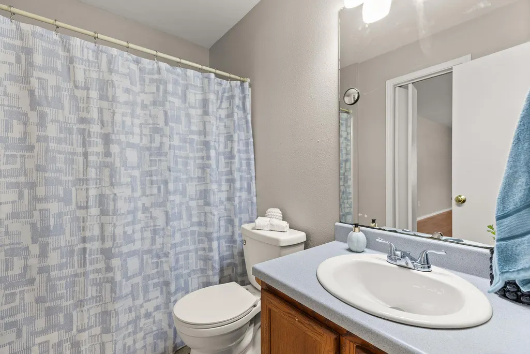
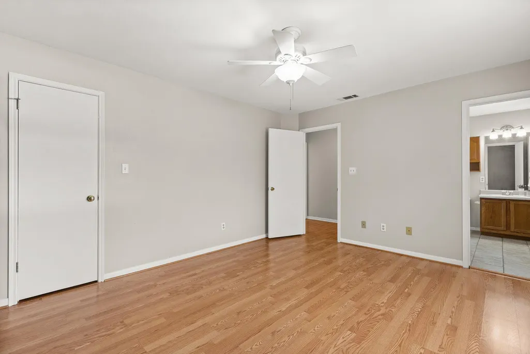
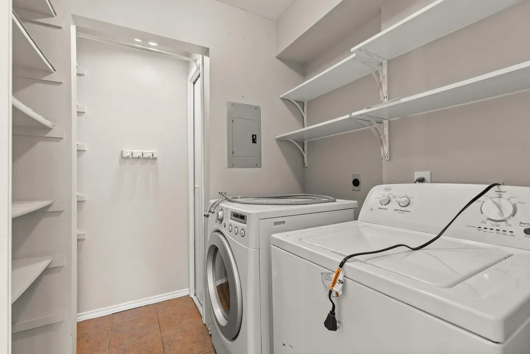
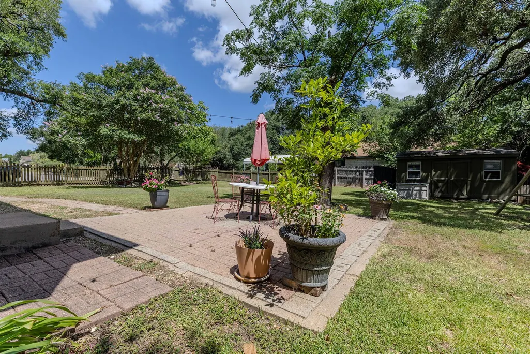
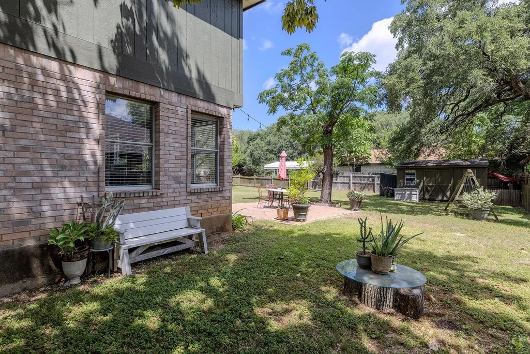
Some homes have a backyard. This one has a whole outdoor world of its own. Set on an oversized 1/3-acre corner lot beneath magnificent century-old oak trees, this inviting home offers space to spread out, flexible rooms for the way you live, & a backyard that feels like a private retreat. A large front porch welcomes you w/ plenty of room for rockers, planters, & morning coffee. Inside, the main living areas feature easy-care flooring with no carpet, while the living room centers around a cozy fireplace. The galley-style kitchen features stainless steel appliances including a refrigerator, a mosaic tile backsplash, pantry storage, & an adjoining dining area filled with natural light. A downstairs bonus room w/ direct backyard access adds valuable flexibility as a home office, game room, workout space, or guest retreat, while a convenient powder bath is perfect for visitors. Upstairs, all three bedrooms are tucked away from the main living spaces. The spacious primary suite features an accent wall, walk-in closet, & private ensuite bath. The ENORMOUS upstairs bonus includes an ensuite bath, creating even more options for guests, work, hobbies, or a second living space. The laundry room includes washer & dryer & offers generous built-in storage systems to help keep everyday life organized. The home also features a new roof & water heater in 2026. Then there’s the backyard & it’s something special. Towering trees cast beautiful shade across the expansive lawn, while an extended paver patio provides ample space for dining & entertaining. Garden spaces are tucked throughout the yard, a cozy swing invites you to linger on quiet evenings, & a generous storage shed keeps lawn & garden equipment out of sight. The community park is just one block away, with everyday conveniences close at hand: H-E-B is approximately six minutes away, while Costco, Whole Foods, and the shopping, dining, & entertainment at 1890 Ranch are all about a 10-minute drive.
| Elementary School | Middle School | High School |
|---|---|---|
| Lois F Giddens Elementary School | Running Brushy Middle School | Cedar Park High School |
| Price History | |
|---|---|
| 7/10/2026 | Listed $510,000 |
| 7/21/2026 | 4$490,000 |
| 8/28/2026 | 4$475,000 |
General Features
| Living Area | 2519 |
|---|---|
| Sewer | Public Sewer |
| Heating | Central |
| Cooling | Ceiling Fan(s),Central Air |
| Utilities | Electricity Connected,High Speed Internet,Natural Gas Connected,Phone Available,Sewer Connected |
| Roof | Composition,Shingle |
| Appliances | Dishwasher,Dryer,Gas Range,Microwave,Gas Oven,Refrigerator,Stainless Steel Appliance(s),Washer,Water Heater |
| Patio/Porch Features | Front Porch,Patio |
| Pool Features | None |
| Security Features | Fire Alarm |
| Construction Materials | Brick,Wood Siding |
| Year Built | 1993 |
| View | None |
| Levels | Two |
| Property Subtype | Single Family Residence |
| Tax Year | 2026 |
| Waterfront Features | None |
| Community Features | Curbs,Park,Street Lights,Suburban |
| Accessibility | None |
| County | Williamson |
| New Construction | No |
| Property Type | Residential |
| HOA | No |
| Energy Efficient | None |
| Subdivision Name | Quarry Oaks |
| Facing Direction | Southeast |
| Green Sustainability | None |
| Other Structures | Shed(s) |
| Full Baths | 2 |
| Status | Active |
| Directions | From westbound Whitestone Blvd.,go left on Prize Oaks Dr.,then right onto Post Oak Circle. Continue to home; it will be on your left. |
| High School | Cedar Park |
| City | Cedar Park |
| Disclosures | Seller Disclosure,Seller Provided Survey Available,Water District |
| MLS Area | CLS |
| Lot Size Square Feet | 12632.4 |
| Elementary School | Lois F Giddens |
| Tax Annual Amount | 6584 |
| Middle/Junior High School | Running Brushy |
| Property Condition | Resale |
| Additional Parcels Y/N | No |
| Virtual Tour | https://my.matterport.com/show/?m=a7FuKMnyvEk |
| Standard Status | Active |
| Year Built Source | Public Records |
| Tax Assessed Value | 414287 |
Interior Features
| Interior Amenities | Ceiling Fan(s),Laminate Counters,Eat-in Kitchen,Interior Steps,Multiple Living Areas,Pantry,Recessed Lighting,Storage,Study/Home Office,Walk-In Closet(s) |
|---|---|
| Flooring | Laminate,Tile |
| Total Fireplaces | 1 |
| Fireplace Features | Gas Starter,Living Room |
| Window Features | Blinds,Screens |
| Half Baths | 1 |
| Total Bedrooms | 3 |
| LivingAreaSource | Owner |
| Total Baths | 3 |
Exterior Features
| Exterior Amenities | Garden |
|---|---|
| Fencing | Back Yard,Fenced,Wood |
| Parking Features | Driveway |
| Lot Features | Corner Lot,Landscaped,Level,Native Plants,Private,Trees-Large (Over 40 Ft) |
| Water Source | Public |
| Total Parking | 2 |
| Foundation Details | Slab |
| Lot Size Acres | 0.29 |
| Waterfront Y/N | No |
| Horse Y/N | No |
| Horse Amenities | None |
Amenities
- Foreclosure
- Views
- Short Sale
- New Construction
- Adult 55+
- Lease To Own
- No HOA Fees
- Furnished
- Primary On Main
- Air Conditioning
- Seller Finance
- Green
- Fixer Upper
- Horse
- Golf
- Fireplace
- Deck
- Garage
- Basement
- Pool
Property vs Single Family Average in 78613
Price
Taxes
Year Built
Visits
 The information being provided by Houston Association of REALTORS, Inc. is for the consumer's personal, non-commercial use and may not be used for any purpose other than to identify prospective properties consumers may be interested in purchasing. Any information relating to real estate for sale referenced on this web site comes from the Internet Data Exchange (IDX) program of the Houston Association of REALTORS, Inc. This web site may reference real estate listing(s) held by a brokerage firm other
 Austin Board of REALTORS® Copyright ©2026 All rights reserved.
 Central Texas MLS | Four Rivers Association of REALTORS® All information deemed reliable but not guaranteed. All properties are subject to prior sale, change or withdrawal. Neither listing broker(s) or information provider(s) shall be responsible for any typographical errors, misinformation, misprints and shall be held totally harmless. Listing(s) information is provided for consumer's personal, non-commercial use and may not be used for any purpose other than to identify prospective properties
