
Views - New Construction





Address
1004 Juanita # Ii, Austin, TX
Price
$ 1,195,000
Property Attributes
- MLS#7351125
- TypeSingle Family
- Listing Status Active
- CountyTRAVIS
- CityAustin
- Area6
- NeighborhoodLa Perla
- Zip78704
- StyleSingle Family Residence
- Year Built2026
- Taxes$ 20000
- Price$ 1,195,000
- Bedrooms4
- Full Bathrooms3
- Half Bathrooms1
- Sqr Footage2122
- Lot Size0.154 Acres
Data Source:
Austin Board of REALTORS® (ABOR) as distributed by MLS GRID
Property Description
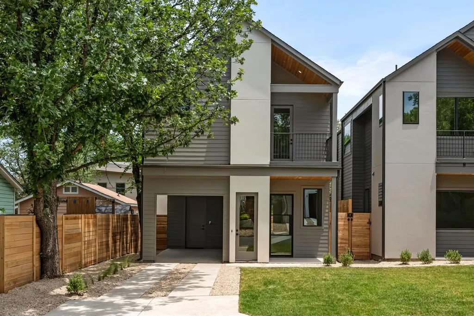
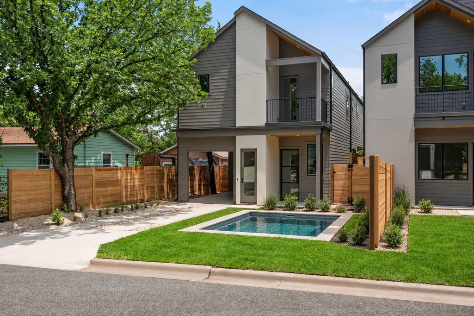
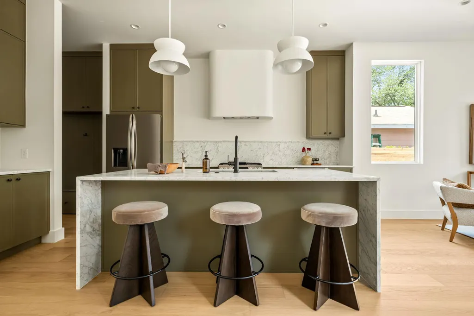
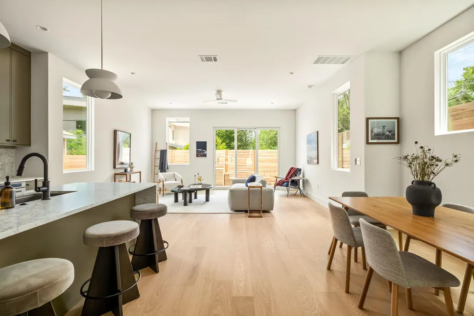
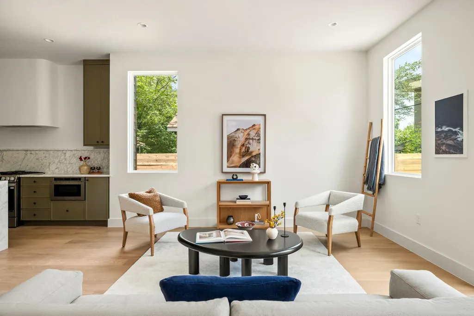
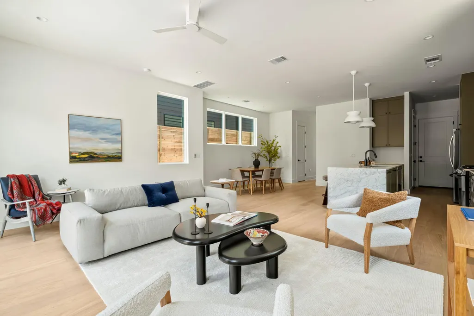
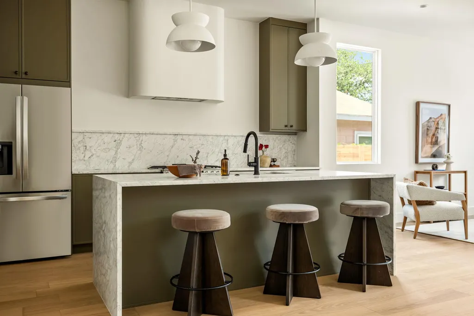
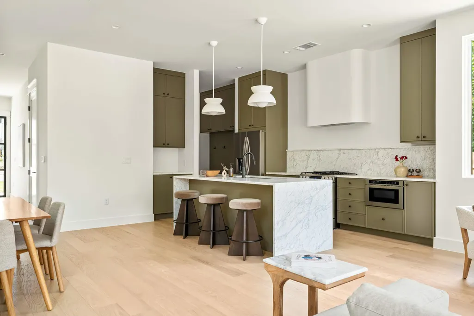
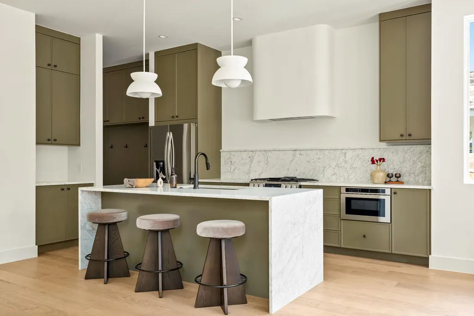
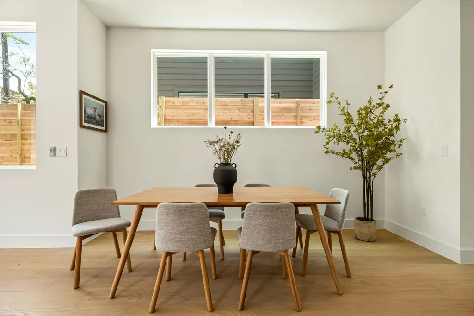
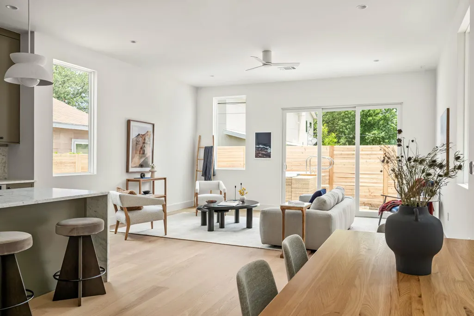
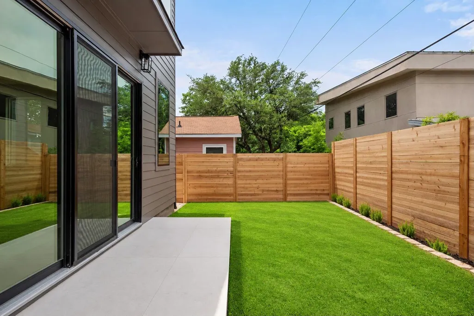
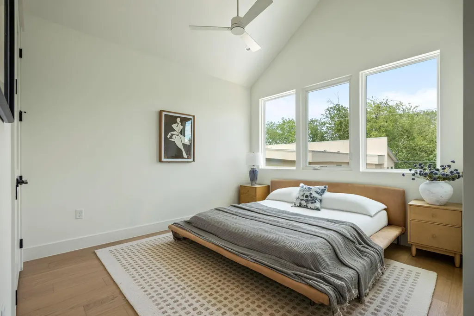
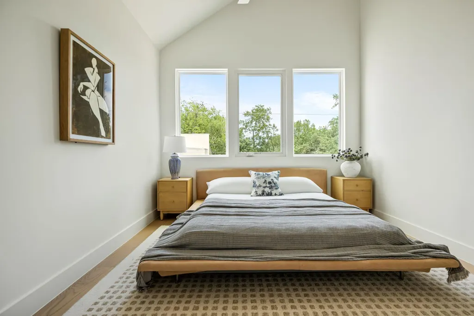
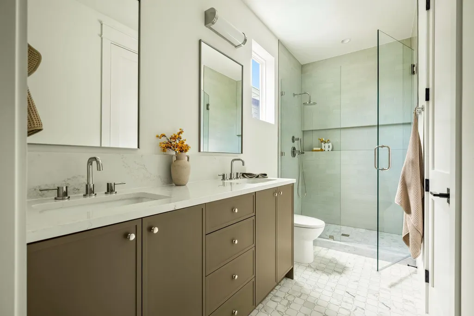
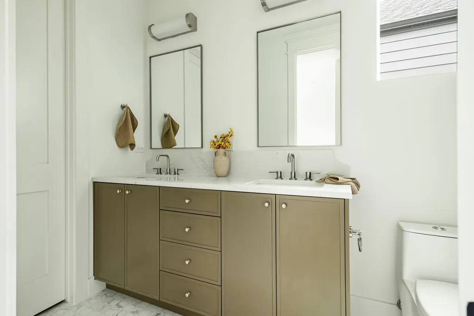
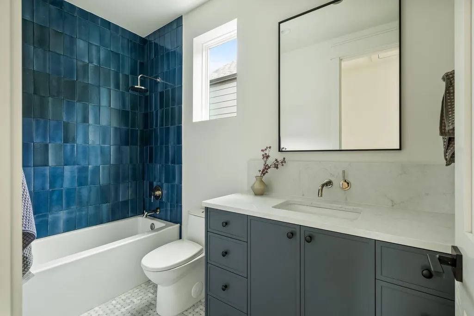
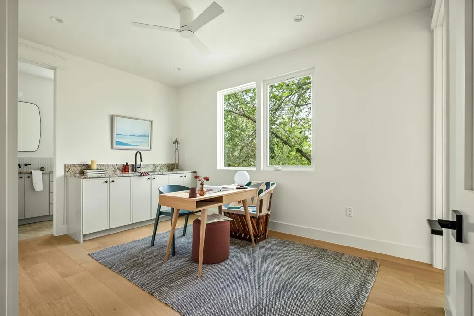
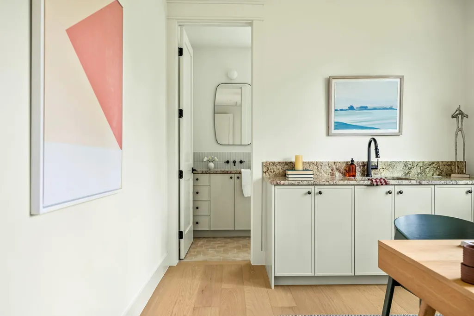
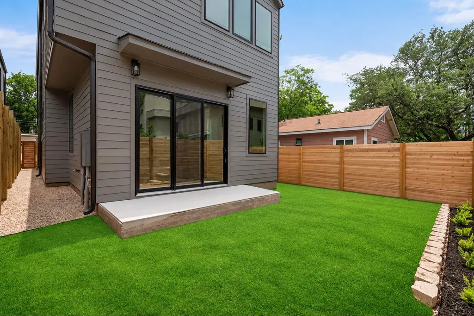
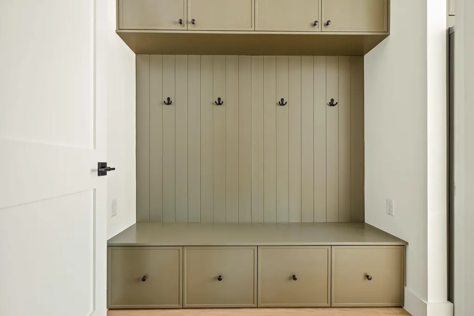
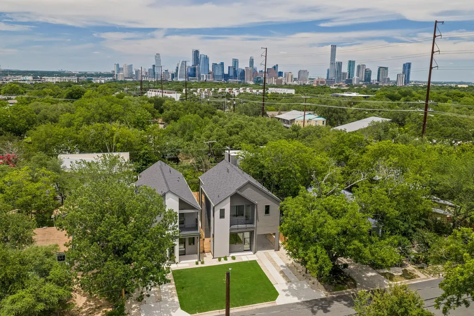
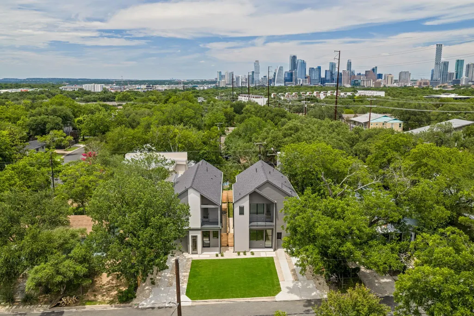
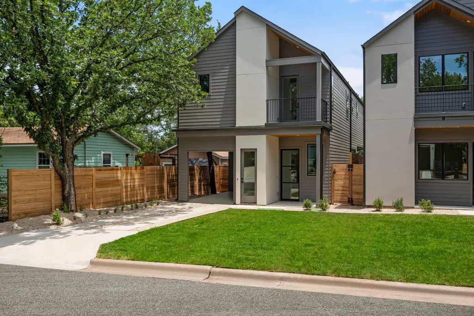
Welcome to the Juanita Residence, a thoughtfully designed new construction home by Canedo Builders in the heart of South Bouldin, one of Austin’s most sought-after 78704 neighborhoods. Ideally located just minutes from Downtown Austin, Zilker Park, South Congress, South Lamar, Barton Springs, and some of the city’s best restaurants, coffee shops, boutiques, and entertainment, this residence offers the rare combination of modern design, flexible living, and an exceptional central Austin lifestyle with no HOA fees. Spanning approximately 2,122 square feet, the home features 4 bedrooms and 3.5 bathrooms with a highly functional floor plan designed for both everyday living and entertaining. Inside, wide-plank wood flooring, abundant natural light, custom cabinetry, designer lighting, stone countertops, and carefully curated finishes create a warm yet elevated aesthetic throughout. The open kitchen anchors the main living space with an oversized waterfall-edge island, statement pendant lighting, extensive cabinetry, and a seamless connection to the dining and living areas. Each bathroom brings its own personality through custom vanities, distinctive tile selections, frameless glass, modern fixtures, and thoughtful details that give the home a truly custom feel. One of the property’s most compelling features is the attached apartment with its own separate exterior access, offering incredible flexibility as a private guest suite, home office, multigenerational space, or potential rental opportunity. Multiple outdoor areas, including a private balcony and fenced yard, extend the living experience outside, while the front yard offers an exciting opportunity for a future plunge pool or compact pool installation, allowing a buyer to create a private resort-style setting and further maximize the property’s potential. A must see, NO HOA fees, or STR restrictions. Contact the agent for lender incentives.
| Elementary School | Middle School | High School |
|---|---|---|
| Dawson Elementary School | Lively Middle School | Travis High School |
| Price History | |
|---|---|
| 9/18/2026 | Listed $1,195,000 |
General Features
| Living Area | 2122 |
|---|---|
| Sewer | Public Sewer |
| Heating | Central |
| Cooling | Central Air |
| Utilities | Electricity Connected,Natural Gas Connected,Sewer Connected,Water Connected |
| Roof | Shingle |
| Appliances | Stainless Steel Appliance(s) |
| Association Fee Includes | See Remarks |
| Patio/Porch Features | Rear Porch |
| Pool Features | Above Ground,Outdoor Pool |
| Security Features | See Remarks |
| Construction Materials | HardiPlank Type |
| Year Built | 2026 |
| View | City Lights,Neighborhood,Skyline |
| Levels | Two |
| Unit Number | II |
| Property Subtype | Single Family Residence |
| Tax Year | 2025 |
| Waterfront Features | None |
| Community Features | See Remarks |
| Accessibility | See Remarks |
| Assoc Fee Paid Per | Annually |
| County | Travis |
| New Construction | Yes |
| Property Type | Residential |
| HOA | Yes |
| Energy Efficient | Other/See Remarks |
| Subdivision Name | La Perla |
| Facing Direction | Southwest |
| Green Sustainability | See Remarks |
| Other Structures | See Remarks |
| Full Baths | 3 |
| Status | Active |
| Directions | Take South Lamar to Oltorf. Left on Oltorf. Right on S 6th. Left on Juanita. House is on your left. |
| High School | Travis |
| City | Austin |
| Disclosures | See Remarks |
| Association Name | TBD |
| MLS Area | 6 |
| Lot Size Square Feet | 6708.24 |
| Elementary School | Dawson |
| Tax Annual Amount | 11701.23 |
| Middle/Junior High School | Lively |
| Property Condition | New Construction |
| Builder Name | On File |
| Standard Status | Active |
| Year Built Source | Builder |
| Tax Assessed Value | 571772 |
Interior Features
| Interior Amenities | Ceiling Fan(s),Ceiling-High,Quartz Counters,Double Vanity,Interior Steps,Kitchen Island,Open Floorplan,Recessed Lighting |
|---|---|
| Flooring | Tile,Wood |
| Window Features | Double Pane Windows |
| Half Baths | 1 |
| Total Bedrooms | 4 |
| LivingAreaSource | Builder |
| Total Baths | 4 |
Exterior Features
| Exterior Amenities | Private Yard |
|---|---|
| Fencing | Wood |
| Parking Features | Attached Carport,Driveway |
| Lot Features | See Remarks |
| Water Source | Public |
| Total Parking | 2 |
| Foundation Details | Slab |
| Lot Size Acres | 0.154 |
| Waterfront Y/N | No |
| Horse Y/N | Yes |
| Horse Amenities | See Remarks |
Amenities
- Foreclosure
- Views
- Short Sale
- New Construction
- Adult 55+
- Lease To Own
- No HOA Fees
- Furnished
- Primary On Main
- Air Conditioning
- Seller Finance
- Green
- Fixer Upper
- Horse
- Golf
- Fireplace
- Deck
- Garage
- Basement
- Pool
Property vs Single Family Average in 78704
Price
Taxes
Year Built
Visits
 The information being provided by Houston Association of REALTORS, Inc. is for the consumer's personal, non-commercial use and may not be used for any purpose other than to identify prospective properties consumers may be interested in purchasing. Any information relating to real estate for sale referenced on this web site comes from the Internet Data Exchange (IDX) program of the Houston Association of REALTORS, Inc. This web site may reference real estate listing(s) held by a brokerage firm other
 Austin Board of REALTORS® Copyright ©2026 All rights reserved.
 Central Texas MLS | Four Rivers Association of REALTORS® All information deemed reliable but not guaranteed. All properties are subject to prior sale, change or withdrawal. Neither listing broker(s) or information provider(s) shall be responsible for any typographical errors, misinformation, misprints and shall be held totally harmless. Listing(s) information is provided for consumer's personal, non-commercial use and may not be used for any purpose other than to identify prospective properties
