
Water Views








Address
205 Indian Shoal Dr, Georgetown, TX
Price
$ 419,000
Property Attributes
- MLS#7640875
- TypeSingle Family
- Listing Status Active
- CountyWILLIAMSON
- CityGeorgetown
- AreaGTW
- NeighborhoodShadow Canyon Ph 2
- Zip78628
- StyleSingle Family Residence
- Year Built2020
- Taxes$ 10060
- Price$ 419,000
- Bedrooms3
- Full Bathrooms2
- Half Bathrooms0
- Sqr Footage1934
- Lot Size0.1498 Acres
Data Source:
Austin Board of REALTORS® (ABOR) as distributed by MLS GRID
Property Description
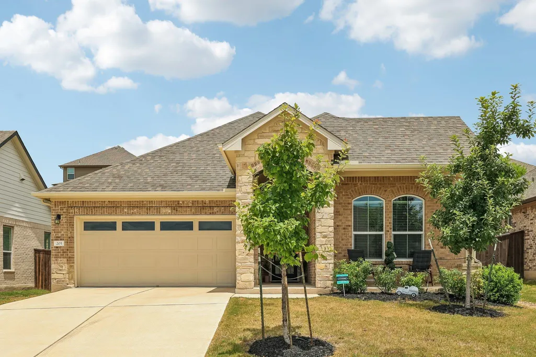
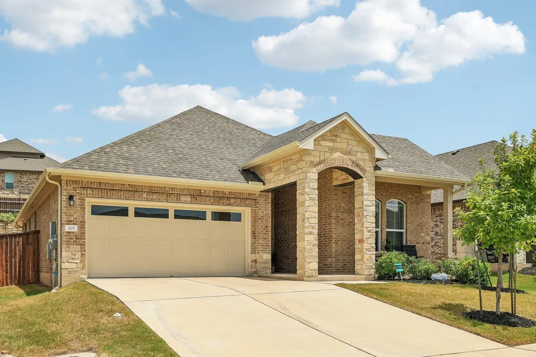
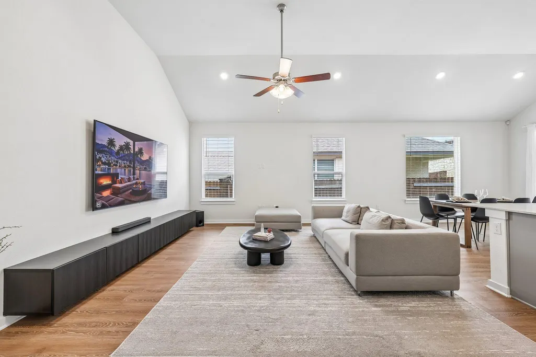
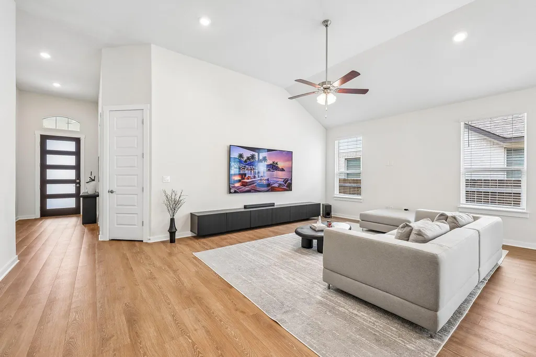
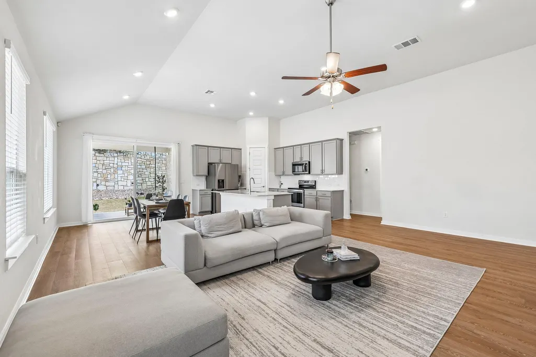
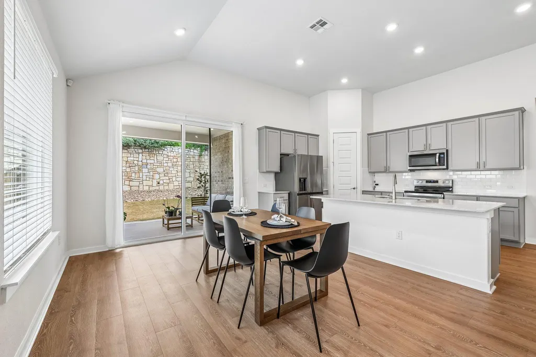
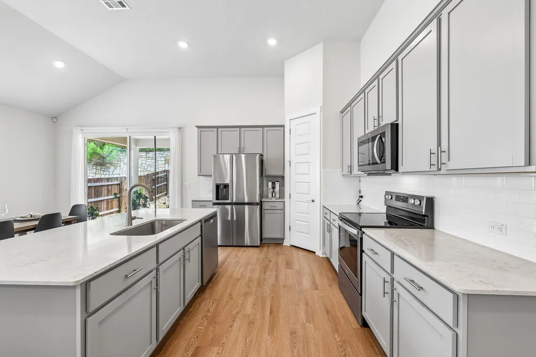
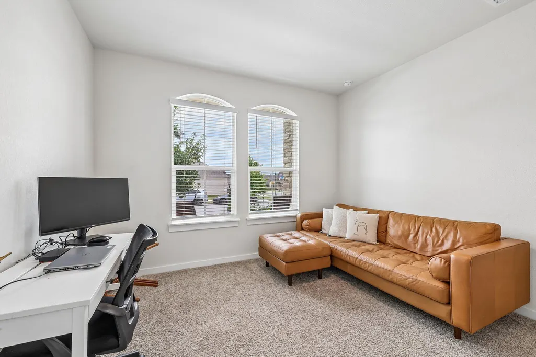
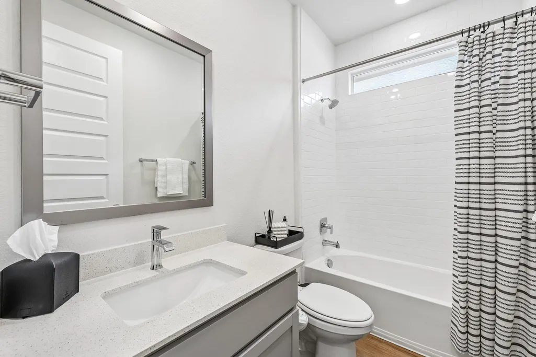
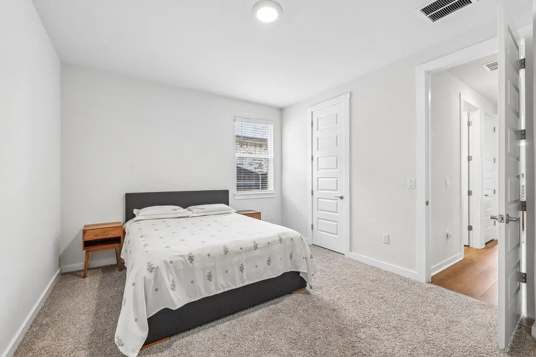
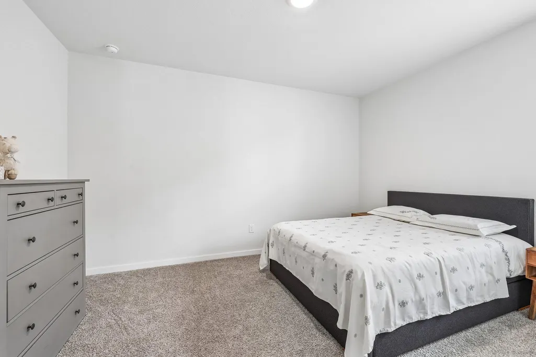
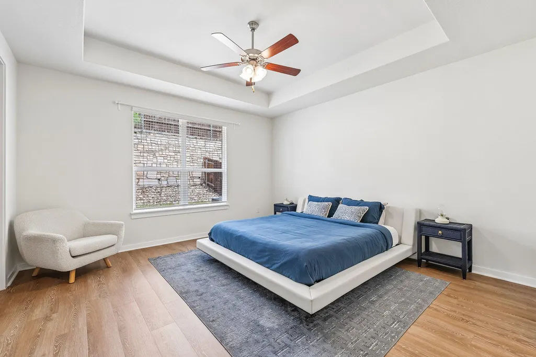
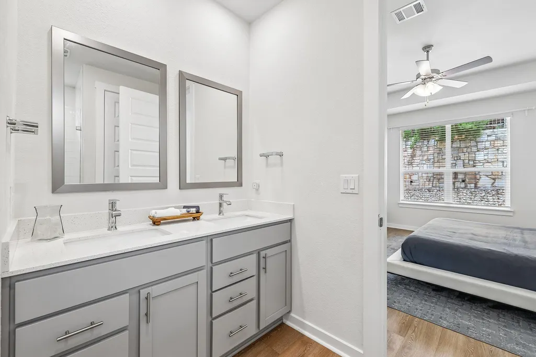
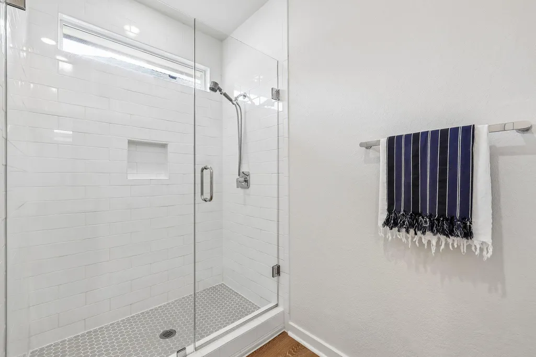
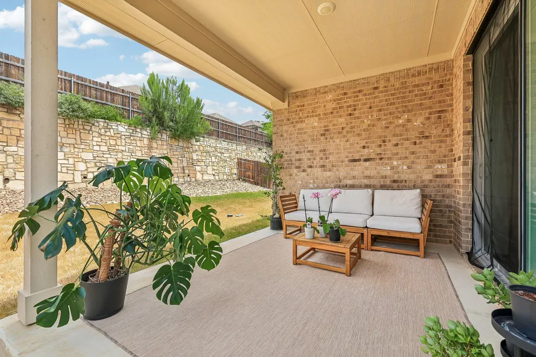
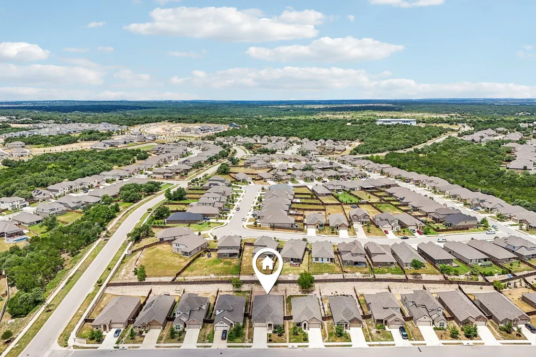
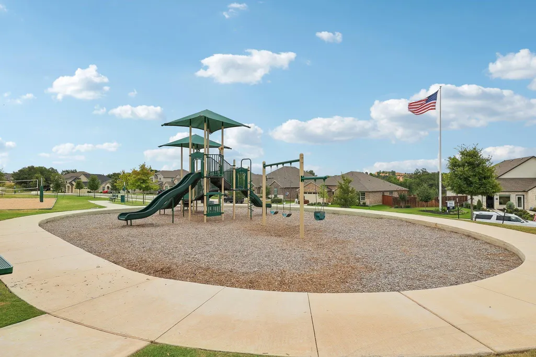
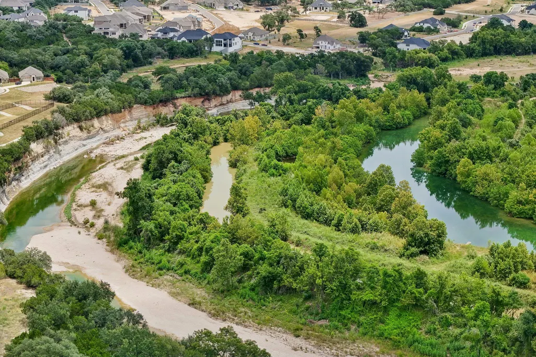
Like new and meticulously maintained, this beautiful one-story home offers modern design, quality finishes, and exceptional privacy. The open-concept floor plan features soaring 12-foot ceilings in the entry and Great Room, 10-foot ceilings in the bedrooms, and abundant natural light throughout, creating a bright and spacious feel. The gourmet kitchen is designed for both everyday living and entertaining with 42-inch upper cabinets, stainless steel Whirlpool appliances, Silestone countertops, a corner pantry, and a 7'6" center island with bar seating. Durable Mohawk luxury vinyl plank flooring extends throughout the main living areas, with carpet only in the spacious bedrooms. The private primary suite features dual vanities, undermount sinks, and a frameless glass walk-in shower with a beautiful tile surround. Enjoy seamless indoor-outdoor living with an 8-foot sliding glass door leading to the covered 12' x 10' patio. The backyard is a true retreat, offering exceptional privacy with no direct rear neighbors, creating a peaceful setting for relaxing or entertaining. Additional features include full sod, an irrigation system, 8-foot interior and exterior doors, and a roof that is only a couple of years old for added peace of mind. Located in the highly desirable Riverview community, residents enjoy outstanding amenities including a resort-style pool, playground, beach volleyball court, and direct access to the scenic San Gabriel River trails, perfect for walking, hiking, biking, and enjoying the outdoors. This move-in-ready home offers the perfect combination of comfort, privacy, and an active lifestyle in one of Georgetown's most sought-after neighborhoods.
| Elementary School | Middle School | High School |
|---|---|---|
| Wolf Ranch Elementary | James Tippit Middle School | East View High School |
| Price History | |
|---|---|
| 7/16/2026 | Listed $419,000 |
General Features
| Living Area | 1934 |
|---|---|
| Sewer | Public Sewer |
| Heating | Central |
| Cooling | Ceiling Fan(s) |
| Utilities | Electricity Connected |
| Roof | Shingle |
| Appliances | Dishwasher,Microwave,RNGHD,Stainless Steel Appliance(s) |
| Garage Spaces | 2 |
| Patio/Porch Features | Covered,Porch |
| Pool Features | None |
| Security Features | Carbon Monoxide Detector(s),Smoke Detector(s) |
| Construction Materials | Brick,Stone |
| Year Built | 2020 |
| View | Neighborhood |
| Levels | One |
| Property Subtype | Single Family Residence |
| Tax Year | 2026 |
| Waterfront Features | None |
| Community Features | Park,Playground,Pool,Sidewalks,Street Lights |
| Accessibility | None |
| County | Williamson |
| New Construction | No |
| Property Type | Residential |
| HOA | Yes |
| Energy Efficient | None |
| Subdivision Name | Shadow Canyon Ph 2 |
| Facing Direction | Southeast |
| Green Sustainability | None |
| Other Structures | Garage(s) |
| Full Baths | 2 |
| Status | Active |
| Directions | From Austin: i35 North > 259 B > Wolf Cyn Rd and Bear Paw Run > Indian Shoal Dr |
| High School | East View |
| City | Georgetown |
| Disclosures | MUD,Seller Disclosure,Seller Provided Survey Available |
| Association Name | Riverview |
| MLS Area | GTW |
| Lot Size Square Feet | 6525.29 |
| Elementary School | Wolf Ranch Elementary |
| Tax Annual Amount | 10060.18 |
| Middle/Junior High School | James Tippit |
| Property Condition | Resale |
| Additional Parcels Y/N | No |
| Virtual Tour | https://www.zillow.com/view-imx/b322d10f-1786-4cab-99ca-fb7a791d6986?wl=true&setAttribution=mls&initialViewType=pano |
| Standard Status | Active |
| Year Built Source | Public Records |
| Tax Assessed Value | 405101 |
Interior Features
| Interior Amenities | Built-in Features,Ceiling Fan(s),Tray Ceiling(s),Ceiling-Vaulted,Granite Counters,Double Vanity,Eat-in Kitchen,Kitchen Island,Open Floorplan,Recessed Lighting |
|---|---|
| Flooring | Carpet,Tile,Vinyl,Wood |
| Window Features | Blinds,Skylight(s) |
| Total Bedrooms | 3 |
| Main Level Bedrooms | 3 |
| LivingAreaSource | Builder |
| Total Baths | 2 |
Exterior Features
| Exterior Amenities | Gutters Full,Private Yard |
|---|---|
| Fencing | Fenced,Wood |
| Parking Features | Attached,Driveway,Garage |
| Lot Features | Back Yard,Few Trees,Front Yard,Interior Lot,Landscaped,Public Maintained Road |
| Water Source | MUD |
| Total Parking | 2 |
| Foundation Details | Slab |
| Lot Size Acres | 0.1498 |
| Waterfront Y/N | No |
| Covered Spaces | 2 |
| Horse Y/N | No |
| Horse Amenities | None |
Amenities
- Foreclosure
- Views
- Short Sale
- New Construction
- Adult 55+
- Lease To Own
- No HOA Fees
- Furnished
- Primary On Main
- Air Conditioning
- Seller Finance
- Green
- Fixer Upper
- Horse
- Golf
- Fireplace
- Deck
- Garage
- Basement
- Pool
Property vs Single Family Average in 78628
Price
Taxes
Year Built
Visits
 The information being provided by Houston Association of REALTORS, Inc. is for the consumer's personal, non-commercial use and may not be used for any purpose other than to identify prospective properties consumers may be interested in purchasing. Any information relating to real estate for sale referenced on this web site comes from the Internet Data Exchange (IDX) program of the Houston Association of REALTORS, Inc. This web site may reference real estate listing(s) held by a brokerage firm other
 Austin Board of REALTORS® Copyright ©2026 All rights reserved.
 Central Texas MLS | Four Rivers Association of REALTORS® All information deemed reliable but not guaranteed. All properties are subject to prior sale, change or withdrawal. Neither listing broker(s) or information provider(s) shall be responsible for any typographical errors, misinformation, misprints and shall be held totally harmless. Listing(s) information is provided for consumer's personal, non-commercial use and may not be used for any purpose other than to identify prospective properties
