
Price Reduction - Views - Golf Course - Primary on Main








Address
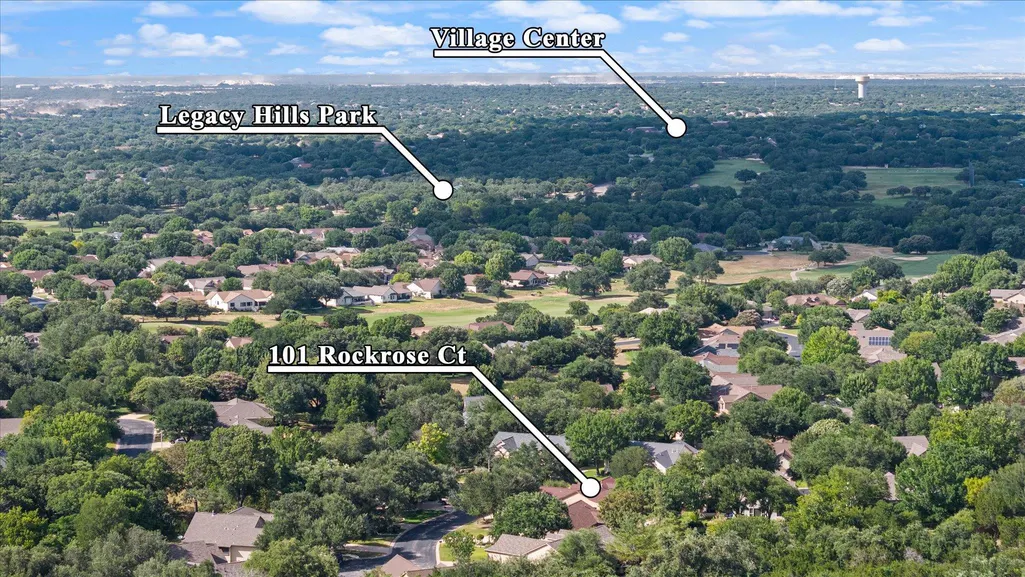
101 Rockrose Ct, Georgetown, TX
Price
$ 359,000
Property Attributes
- MLS#7901301
- TypeSingle Family
- Listing Status Active
- CountyWILLIAMSON
- CityGeorgetown
- AreaGTW
- NeighborhoodSun City Georgetown Ph 02 Neighborhood 09 Pud
- Zip78633
- StyleSingle Family Residence
- Year Built1998
- Taxes$ 6815
- Price$ 359,000
- Bedrooms2
- Full Bathrooms2
- Half Bathrooms0
- Sqr Footage1785
- Lot Size0.302 Acres
Data Source:
Austin Board of REALTORS® (ABOR) as distributed by MLS GRID
Property Description
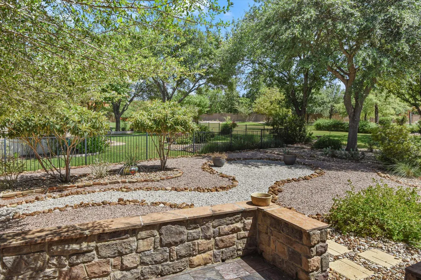
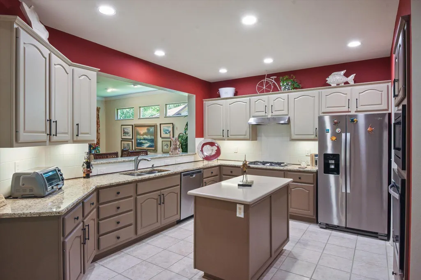
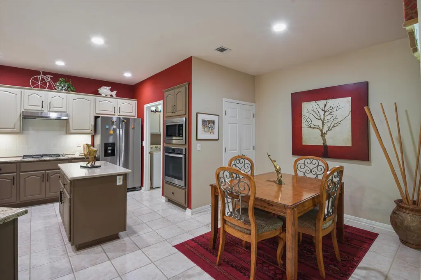
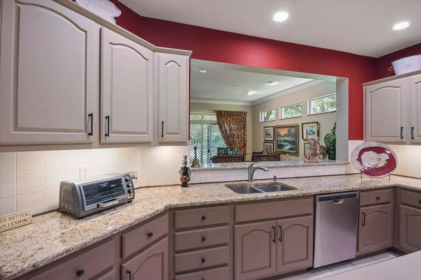
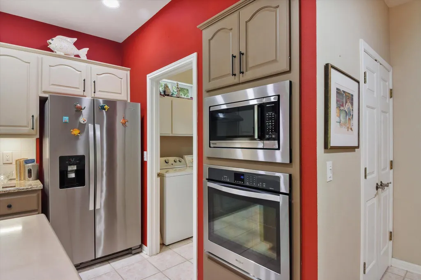
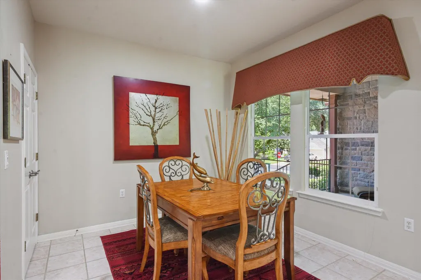
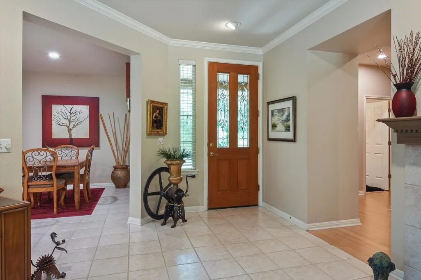
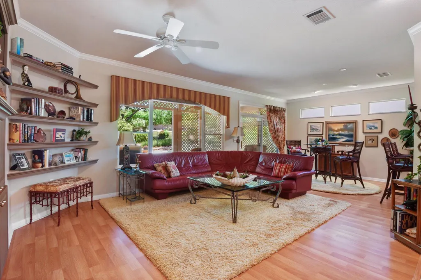
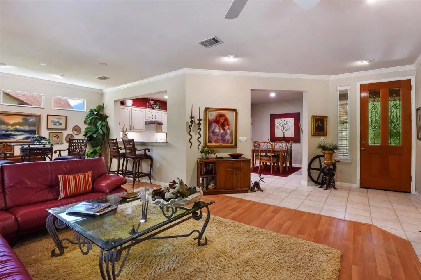
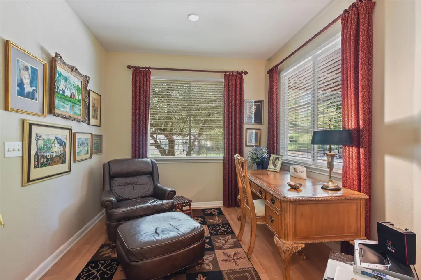
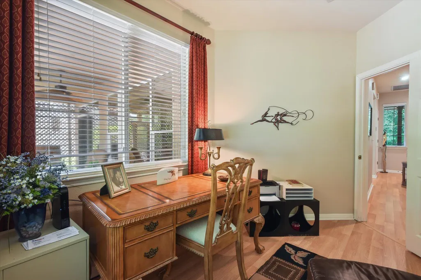
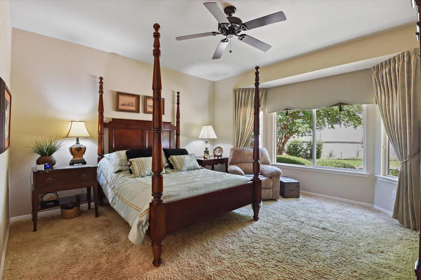
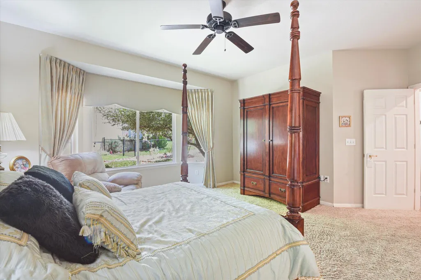
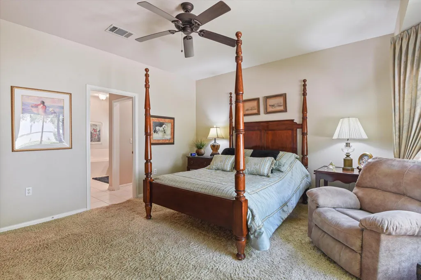
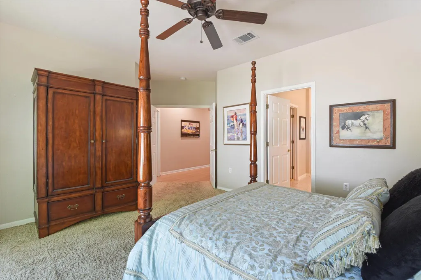
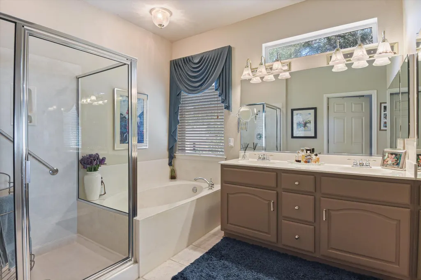
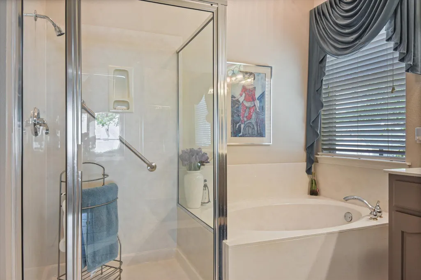
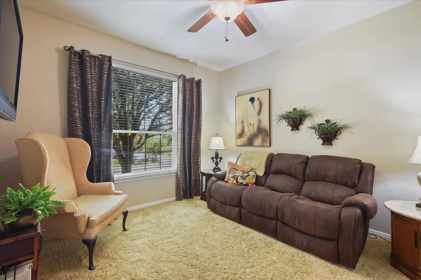
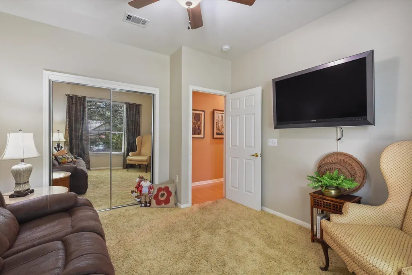
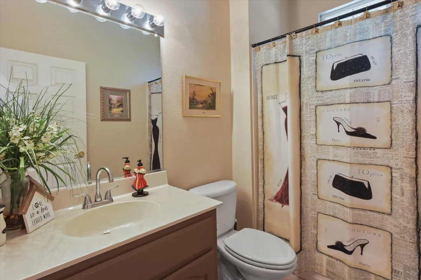
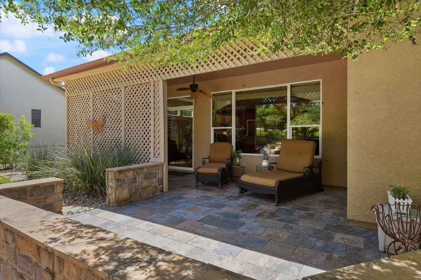
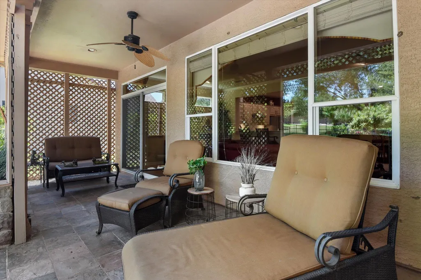
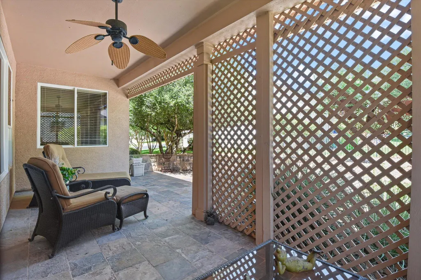
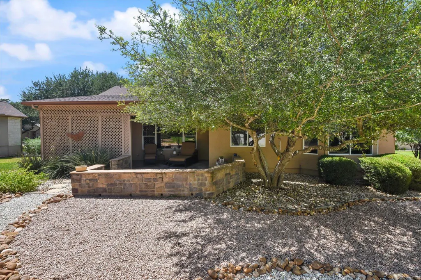
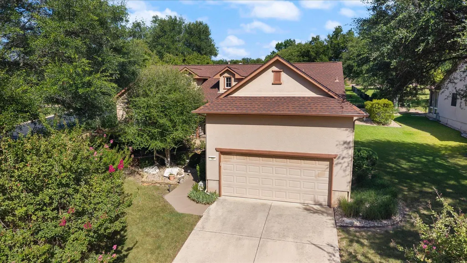
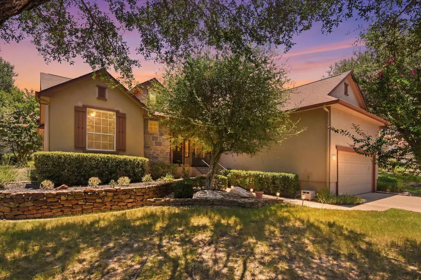
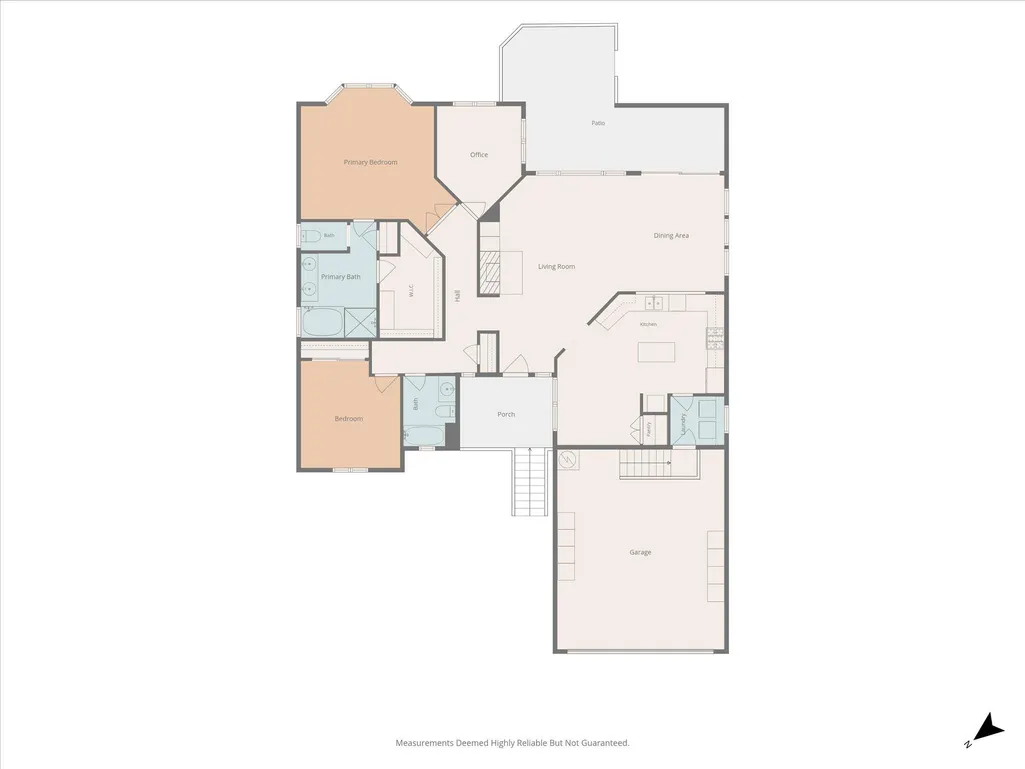
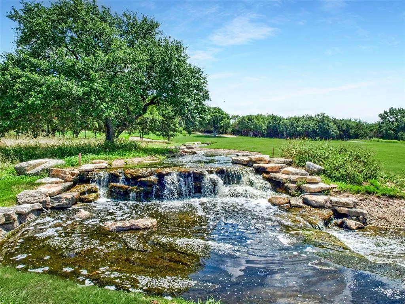
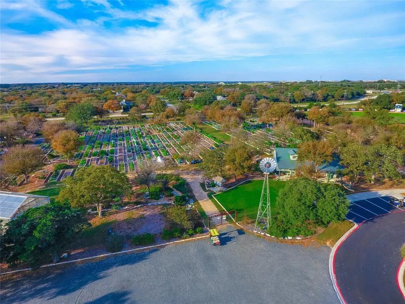
Welcome to this well-maintained, Del Webb built, Burnet floor plan offering 1,785 square feet of comfortable living space. This 2 bedroom, 2 bathroom home with a dedicated den features an efficiently designed layout that is ideal for everyday living and entertaining. The open floor plan seamlessly connects the kitchen, dining area, and living room. The kitchen features granite countertops, abundant cabinetry, generous counter space, and stainless steel appliances, and opens to the living room. The refrigerator, washer, and dryer will convey. A gas fireplace serves as a warm focal point, while large windows bring in abundant natural light and provide views of the beautifully xeriscaped backyard. The primary suite offers a spacious retreat with an en suite bathroom and large walk-in closet. A separate guest bedroom and full bath provide privacy and comfort for visitors. The flexible layout also works well for a home office or hobby room. The xeriscaped backyard is designed for privacy and low-maintenance enjoyment with mature landscaping, decorative stonework, and inviting outdoor living spaces. Relax or entertain from the covered porch or extended patio while enjoying the surrounding greenery. Situated on a corner lot, this home also offers close proximity to the Legacy Hills Golf Course, the Legacy Amenity Center, and the Market Center featuring Wriggley's Pub, and everyday services. Located in the highly desirable Sun City Texas community, residents enjoy resort-style living with three 18-hole golf courses and a new 9-hole course coming by year end, four amenity centers with fitness facilities, four outdoor pools, three indoor pools, multiple pickleball locations, and over 26 miles of walking trails, along with a wide range of clubs, activities, and social opportunities throughout the year.
| Elementary School | Middle School | High School |
|---|---|---|
| NA_Sun_City Elementary School | NA_Sun_City Middle School | NA_Sun_City High School |
| Price History | |
|---|---|
| 7/13/2026 | Listed $375,000 |
| 8/14/2026 | 2$369,000 |
| 9/4/2026 | 3$359,000 |
General Features
| Living Area | 1785 |
|---|---|
| Sewer | Public Sewer |
| Heating | Central |
| Cooling | Ceiling Fan(s),Central Air |
| Utilities | Electricity Available,Natural Gas Available,Sewer Available,Underground Utilities,Water Available |
| Roof | Composition |
| Appliances | Dishwasher,Disposal,Dryer,Gas Cooktop,Microwave,Gas Oven,Refrigerator,Stainless Steel Appliance(s),Washer |
| HOA Fee | 1960 |
| Garage Spaces | 2 |
| Association Fee Includes | Common Area Maintenance |
| Patio/Porch Features | Covered,Front Porch,Rear Porch |
| Pool Features | None |
| Construction Materials | Stucco |
| Year Built | 1998 |
| View | None |
| Levels | One |
| Property Subtype | Single Family Residence |
| Tax Year | 2026 |
| Waterfront Features | None |
| Community Features | BBQ Pit/Grill,Clubhouse,Common Grounds,Conference/Meeting Room,Fitness Center,Game/Rec Rm,Golf,On-Site Retail,Park,Picnic Area,Planned Social Activities,Pool,Putting Green,Restaurant,Sidewalks,Street |
| Accessibility | None |
| Assoc Fee Paid Per | Annually |
| County | Williamson |
| New Construction | No |
| Property Type | Residential |
| HOA | Yes |
| Energy Efficient | None |
| Subdivision Name | Sun City Georgetown Ph 02 Neighborhood 09 Pud |
| Facing Direction | West |
| Green Sustainability | None |
| Other Structures | None |
| Full Baths | 2 |
| Status | Active |
| Directions | From Williams Drive turn on Del Webb Blvd,rt on Trail of the Flowers,rt on Rockrose Ct. From Sun City Blvd,turn on Del Webb Blvd,left on Trail of the Flowers,rt on Rockrose Ct. |
| High School | NA_Sun_City |
| City | Georgetown |
| Disclosures | Seller Disclosure |
| Association Name | Sun City |
| MLS Area | GTW |
| Lot Size Square Feet | 13155.12 |
| Elementary School | NA_Sun_City |
| Tax Annual Amount | 6944.47 |
| Middle/Junior High School | NA_Sun_City |
| Property Condition | Resale |
| Virtual Tour | https://bravomikerep.hd.pics/101-Rockrose-Ct/idx |
| Standard Status | Active |
| Year Built Source | Public Records |
| Tax Assessed Value | 376292 |
| Virtual Tour | https://bravomikerep.hd.pics/101-Rockrose-Ct |
Interior Features
| Interior Amenities | Ceiling Fan(s),Granite Counters,Crown Molding,Primary Bedroom on Main,Recessed Lighting,Study/Home Office |
|---|---|
| Flooring | Carpet,Tile,Vinyl |
| Total Fireplaces | 1 |
| Fireplace Features | Gas |
| Window Features | Solar Screens |
| Total Bedrooms | 2 |
| Main Level Bedrooms | 2 |
| LivingAreaSource | Public Records |
| Total Baths | 2 |
Exterior Features
| Exterior Amenities | Exterior Steps |
|---|---|
| Fencing | None |
| Parking Features | Driveway,Garage,Garage Door Opener,Garage Faces Front |
| Lot Features | Landscaped,Xeriscape |
| Water Source | Public |
| Total Parking | 4 |
| Foundation Details | Slab |
| Lot Size Acres | 0.302 |
| Waterfront Y/N | No |
| Covered Spaces | 2 |
| Horse Y/N | No |
| Horse Amenities | None |
Amenities
- Foreclosure
- Views
- Short Sale
- New Construction
- Adult 55+
- Lease To Own
- No HOA Fees
- Furnished
- Primary On Main
- Air Conditioning
- Seller Finance
- Green
- Fixer Upper
- Horse
- Golf
- Fireplace
- Deck
- Garage
- Basement
- Pool
Property vs Single Family Average in 78633
Price
Taxes
Year Built
Visits
 The information being provided by Houston Association of REALTORS, Inc. is for the consumer's personal, non-commercial use and may not be used for any purpose other than to identify prospective properties consumers may be interested in purchasing. Any information relating to real estate for sale referenced on this web site comes from the Internet Data Exchange (IDX) program of the Houston Association of REALTORS, Inc. This web site may reference real estate listing(s) held by a brokerage firm other
 Austin Board of REALTORS® Copyright ©2026 All rights reserved.
 Central Texas MLS | Four Rivers Association of REALTORS® All information deemed reliable but not guaranteed. All properties are subject to prior sale, change or withdrawal. Neither listing broker(s) or information provider(s) shall be responsible for any typographical errors, misinformation, misprints and shall be held totally harmless. Listing(s) information is provided for consumer's personal, non-commercial use and may not be used for any purpose other than to identify prospective properties
