
Price Reduction - Views - Primary on Main









Address
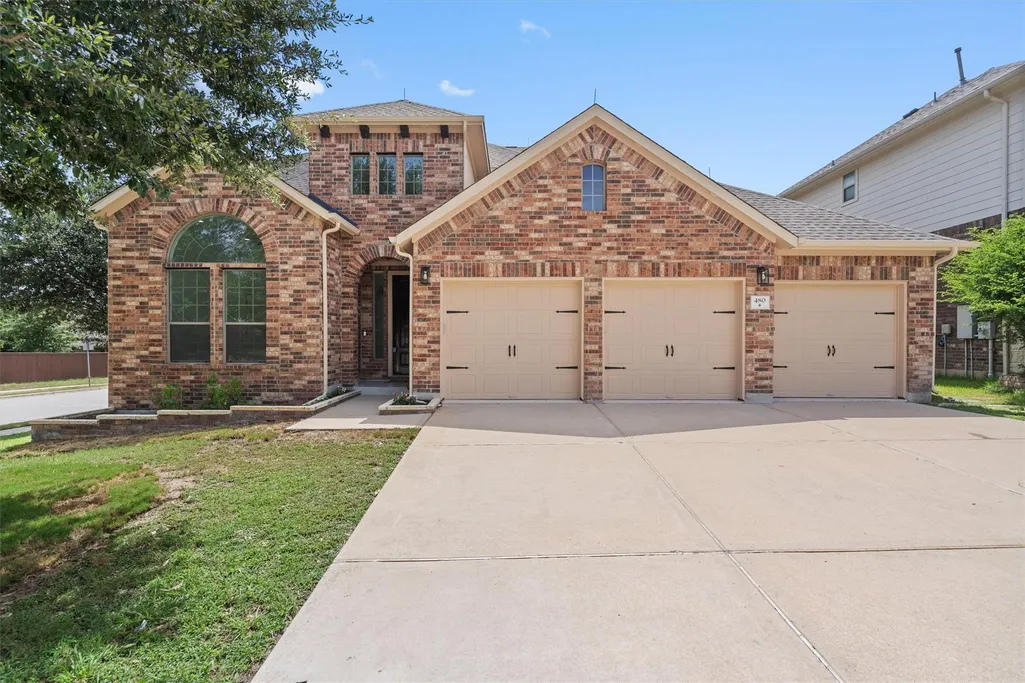
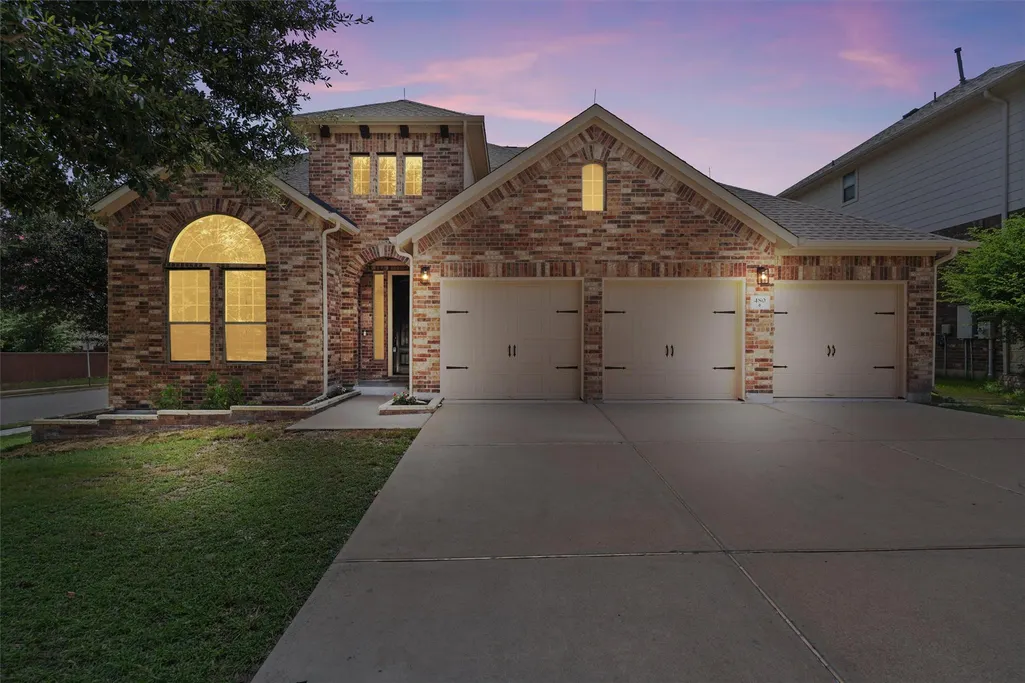
480 Monahans Dr, Georgetown, TX
Price
$ 619,000
Property Attributes
- MLS#8095638
- TypeSingle Family
- Listing Status Active
- CountyWILLIAMSON
- CityGeorgetown
- AreaCLN
- NeighborhoodParkside at Mayfield Ranch Sec 4B
- Zip78628
- StyleSingle Family Residence
- Year Built2013
- Taxes$ 11206
- Price$ 619,000
- Bedrooms4
- Full Bathrooms3
- Half Bathrooms0
- Sqr Footage2782
- Lot Size0.186 Acres
Data Source:
Austin Board of REALTORS® (ABOR) as distributed by MLS GRID
Property Description
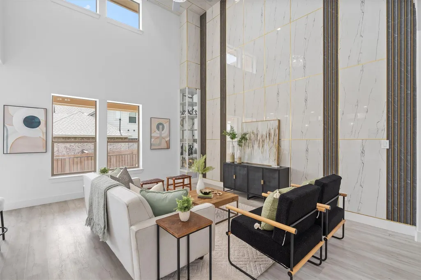
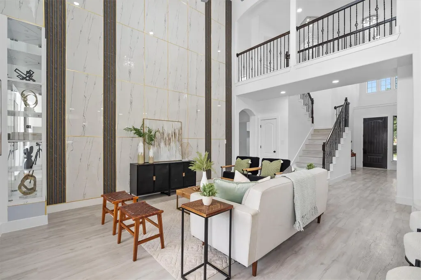
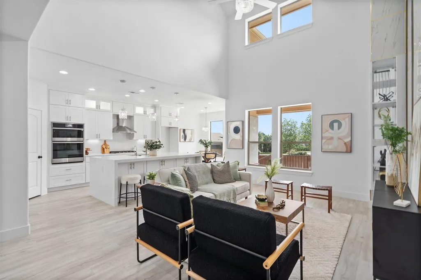
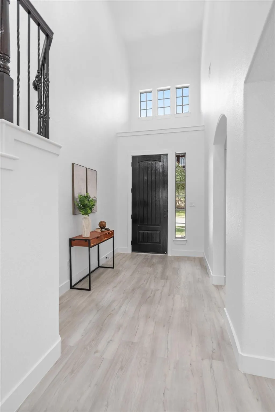
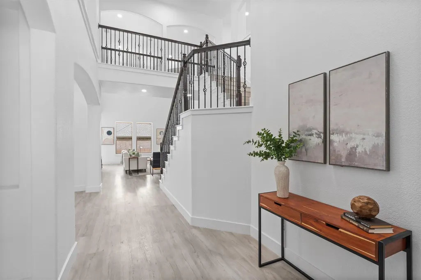
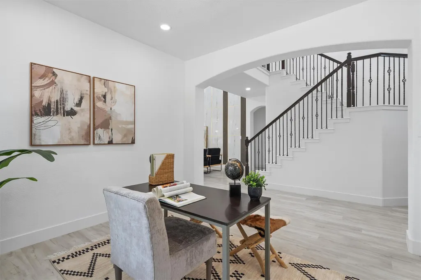
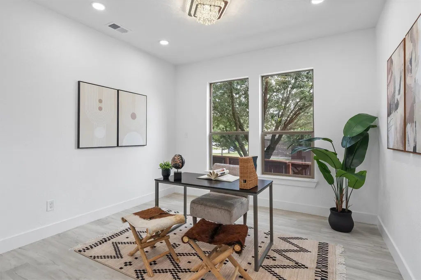
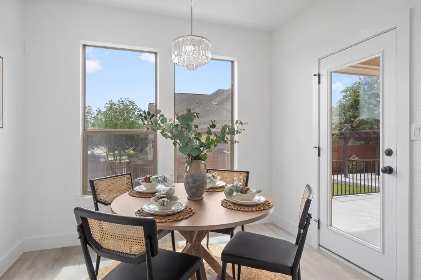
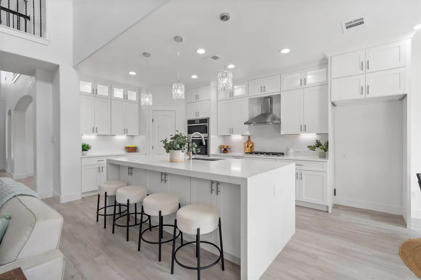
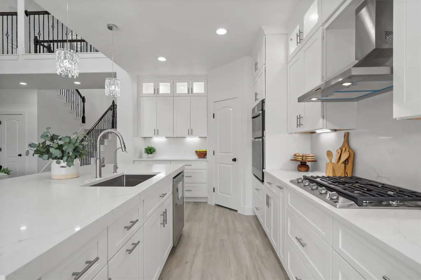
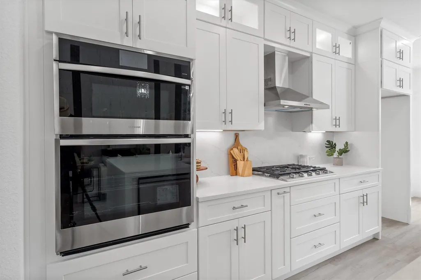
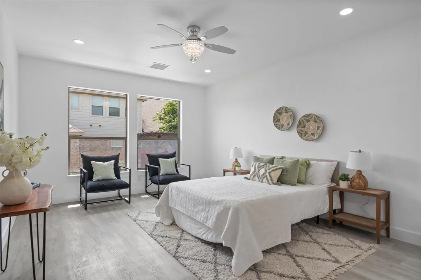
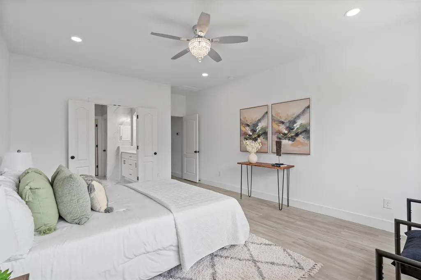
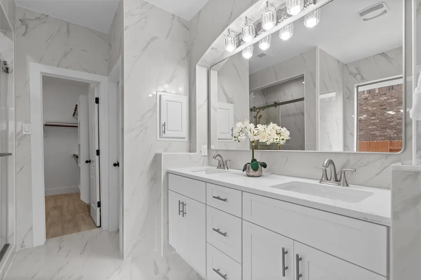
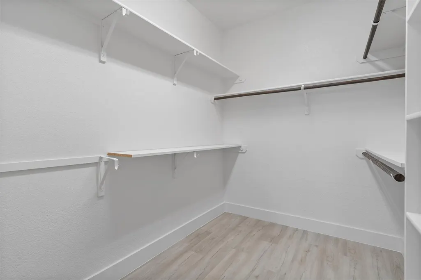
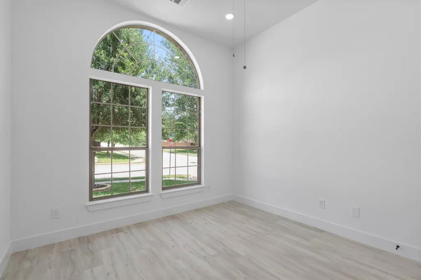
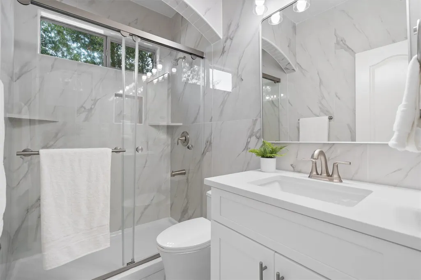
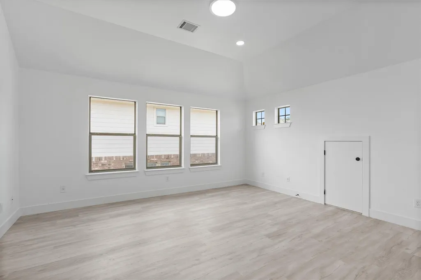
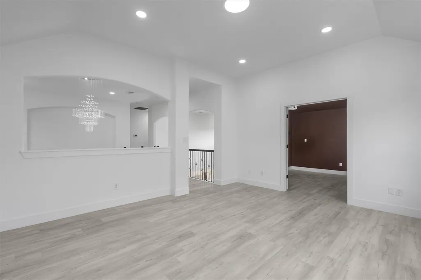
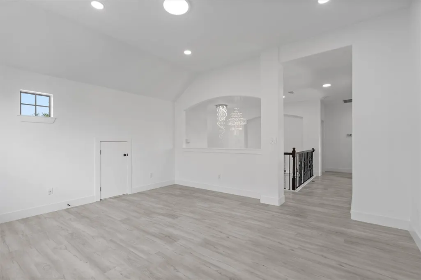
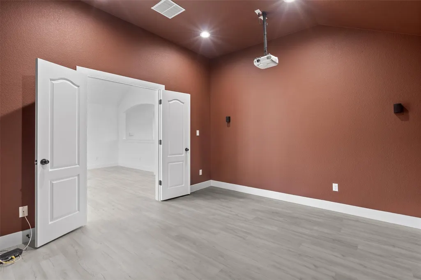
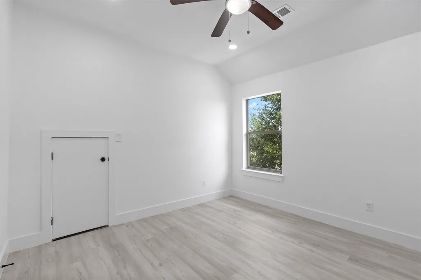
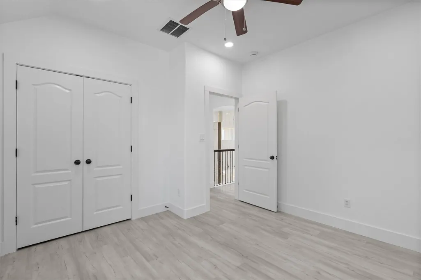
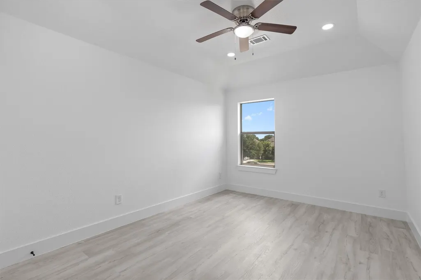
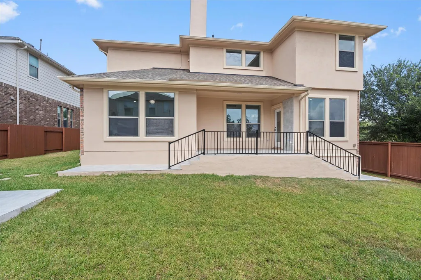
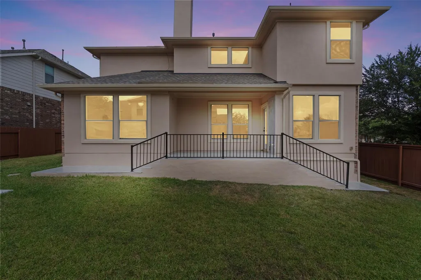
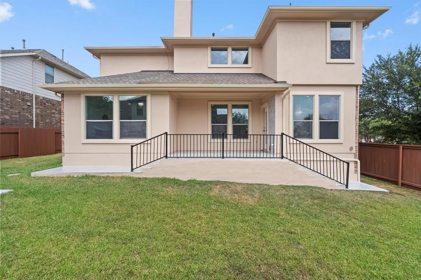
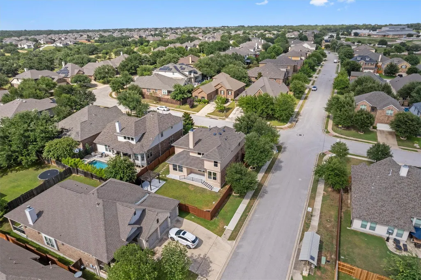
SPECIAL FINANCING INCENTIVE AVAILABLE! Qualified buyers may be eligible to receive 3% flex cash from M/I Financial to apply toward an interest-rate buydown or allowable closing costs. To qualify, both the seller and the buyer of this home must use M/I Financial for their respective home purchases. Financing is subject to lender approval, program requirements, and applicable terms and conditions. Contact the listing agent for additional details. Beautifully reimagined, this Georgetown home delivers elevated design, impressive updates, and exceptional versatility within a thoughtfully designed floor plan. New HVAC system has recently been installed. Soaring ceilings, abundant natural light, and luxury vinyl plank flooring create a bright, open atmosphere throughout the main living areas. At the heart of the home, the remodeled kitchen makes a striking impression with custom white cabinetry, quartz countertops, a dramatic waterfall island, premium Samsung smart appliances, and designer lighting. Open to the living and dining areas, the space is designed for both comfortable everyday living and effortless entertaining. The flexible layout features two bedrooms on the main level, generous secondary bedrooms, and multiple spaces to work, gather, or unwind. Upstairs, a spacious game room and private media room offer endless possibilities for movie nights, game days, a home gym, or an additional lounge. The primary suite provides a relaxing retreat with a spacious walk-in closet and a beautifully updated ensuite that blends style with functionality. Outside, the private backyard extends the living space with a pergola and expanded covered patio, creating an inviting setting for outdoor dining, entertaining, or enjoying a quiet Texas evening. Situated on a desirable corner homesite in a sought-after Georgetown community, this move-in-ready residence brings together sophisticated finishes, flexible living spaces, and extensive updates in one exceptional home.
| Elementary School | Middle School | High School |
|---|---|---|
| Parkside Elementary School | Stiles Middle School | Rouse High School |
| Price History | |
|---|---|
| 7/19/2026 | Listed $699,000 |
| 8/6/2026 | 6$659,000 |
| 9/4/2026 | 7$619,000 |
General Features
| Living Area | 2782 |
|---|---|
| Sewer | MUD |
| Heating | Natural Gas |
| Cooling | Central Air |
| Utilities | Underground Utilities |
| Roof | Composition,Shingle |
| Appliances | Built-In Oven(s),Cooktop,Dishwasher,Disposal,Gas Cooktop,Microwave,RNGHD,Self Cleaning Oven,Stainless Steel Appliance(s) |
| HOA Fee | 150 |
| Garage Spaces | 3 |
| Association Fee Includes | See Remarks |
| Patio/Porch Features | Arbor,Covered,Patio |
| Pool Features | None |
| Security Features | Prewired,Smoke Detector(s) |
| Construction Materials | Brick,HardiPlank Type,Masonry – All Sides |
| Year Built | 2013 |
| View | Neighborhood |
| Levels | Two |
| Property Subtype | Single Family Residence |
| Tax Year | 2026 |
| Waterfront Features | None |
| Community Features | Clubhouse,Common Grounds,Curbs,Park,Playground,Pool,Sidewalks,Suburban,Trail(s) |
| Accessibility | None |
| Assoc Fee Paid Per | Quarterly |
| County | Williamson |
| New Construction | No |
| Property Type | Residential |
| HOA | Yes |
| Energy Efficient | None |
| Subdivision Name | Parkside at Mayfield Ranch Sec 4B |
| Facing Direction | East |
| Green Sustainability | None |
| Other Structures | None |
| Full Baths | 3 |
| Status | Active |
| Directions | From FM 1431,turn north onto Sam Bass Road/CR 175. Turn right onto Parkside Parkway,then left onto Battleship Drive. Turn left onto Monahans Drive and continue to 480 Monahans Drive,located on the ri |
| High School | Rouse |
| City | Georgetown |
| Disclosures | MUD,Seller Disclosure,Water District |
| Association Name | Parkside at Mayfield Ranch Mastere Community |
| MLS Area | CLN |
| Lot Size Square Feet | 8102.16 |
| Spa Features | None |
| Elementary School | Parkside |
| Tax Annual Amount | 11206.36 |
| Middle/Junior High School | Stiles |
| Property Condition | Resale |
| Virtual Tour | https://portal.solid-photography.com/480-Monahans-Dr/idx |
| Builder Name | Wilshire |
| Standard Status | Active |
| Year Built Source | Public Records |
| Tax Assessed Value | 571333 |
| Virtual Tour | https://portal.solid-photography.com/480-Monahans-Dr |
Interior Features
| Interior Amenities | Breakfast Bar,Built-in Features,Ceiling Fan(s),Ceiling-High,Ceiling-Vaulted,Double Vanity,Entrance Foyer,Kitchen Island,Multiple Dining Areas,Multiple Living Areas,Open Floorplan,Pantry,Primary Bedro |
|---|---|
| Flooring | Tile,Vinyl |
| Window Features | Blinds,Window Coverings |
| Total Bedrooms | 4 |
| Main Level Bedrooms | 1 |
| LivingAreaSource | Appraiser |
| Total Baths | 3 |
Exterior Features
| Exterior Amenities | See Remarks,Electric Car Plug-in,Gutters Full,Private Yard |
|---|---|
| Fencing | Fenced,Wood |
| Parking Features | Attached,Driveway,Garage,Garage Door Opener,Off Street |
| Lot Features | Corner Lot,Trees-Small (Under 20 Ft),See Remarks |
| Water Source | MUD |
| Total Parking | 6 |
| Foundation Details | Slab |
| Lot Dimensions | 60x115 |
| Lot Size Acres | 0.186 |
| Waterfront Y/N | No |
| Covered Spaces | 3 |
| Horse Y/N | No |
| Horse Amenities | None |
Amenities
- Foreclosure
- Views
- Short Sale
- New Construction
- Adult 55+
- Lease To Own
- No HOA Fees
- Furnished
- Primary On Main
- Air Conditioning
- Seller Finance
- Green
- Fixer Upper
- Horse
- Golf
- Fireplace
- Deck
- Garage
- Basement
- Pool
Property vs Single Family Average in 78628
Price
Taxes
Year Built
Visits
 The information being provided by Houston Association of REALTORS, Inc. is for the consumer's personal, non-commercial use and may not be used for any purpose other than to identify prospective properties consumers may be interested in purchasing. Any information relating to real estate for sale referenced on this web site comes from the Internet Data Exchange (IDX) program of the Houston Association of REALTORS, Inc. This web site may reference real estate listing(s) held by a brokerage firm other
 Austin Board of REALTORS® Copyright ©2026 All rights reserved.
 Central Texas MLS | Four Rivers Association of REALTORS® All information deemed reliable but not guaranteed. All properties are subject to prior sale, change or withdrawal. Neither listing broker(s) or information provider(s) shall be responsible for any typographical errors, misinformation, misprints and shall be held totally harmless. Listing(s) information is provided for consumer's personal, non-commercial use and may not be used for any purpose other than to identify prospective properties
