
Views - Primary on Main


Address
5840 County Road 202, Lampasas, TX
Price
$ 975,000
Property Attributes
- MLS#8290676
- TypeSingle Family
- Listing Status Active
- CountyBURNET
- CityLampasas
- AreaBU
- NeighborhoodHurst Place
- Zip76550
- StyleSingle Family Residence
- Year Built2020
- Taxes$ 5586
- Price$ 975,000
- Bedrooms3
- Full Bathrooms3
- Half Bathrooms0
- Sqr Footage2222
- Lot Size15.12 Acres
Data Source:
Austin Board of REALTORS® (ABOR) as distributed by MLS GRID
Property Description
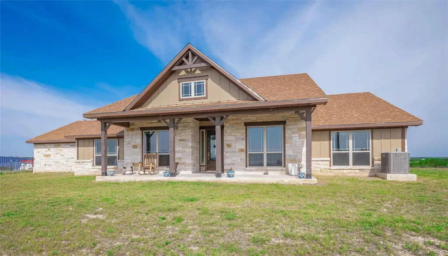
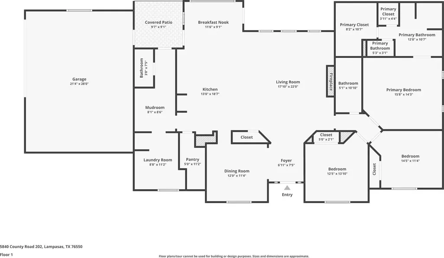
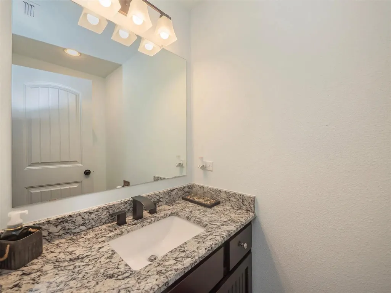
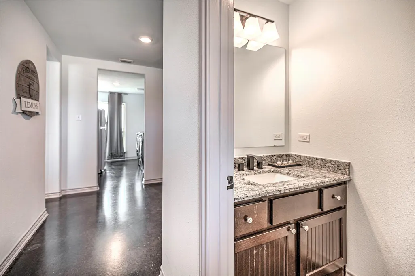
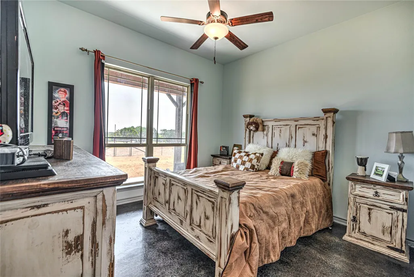
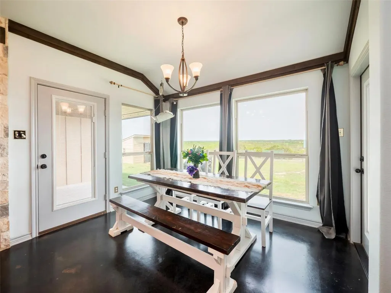
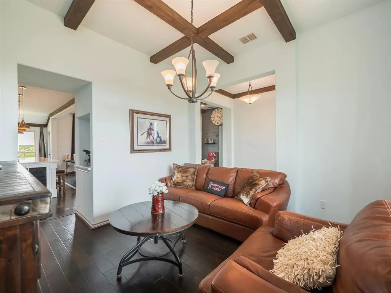
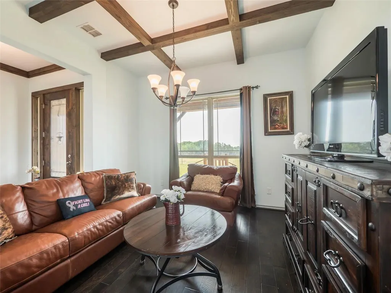
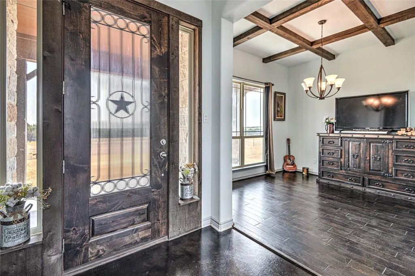
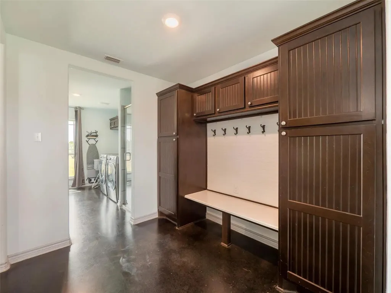
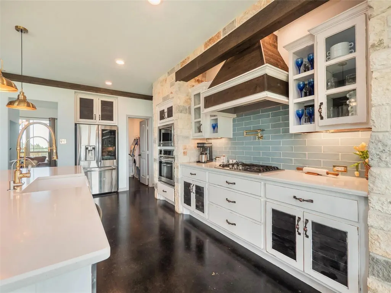
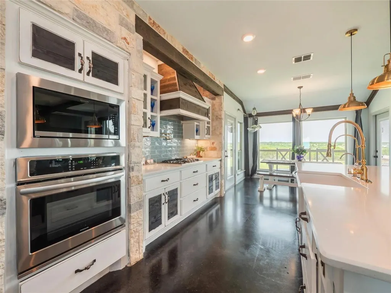
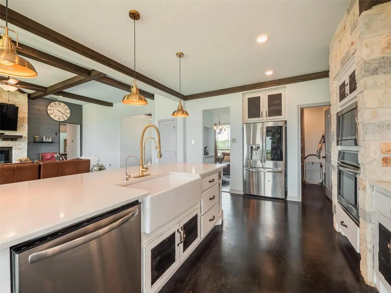
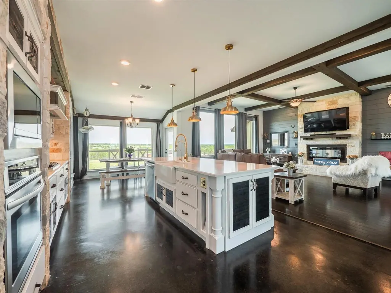
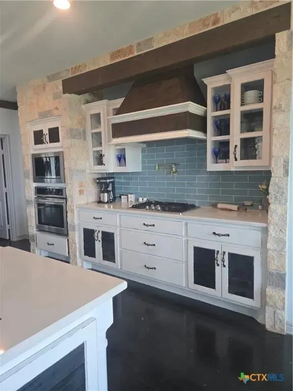
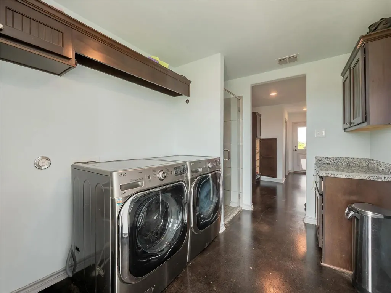
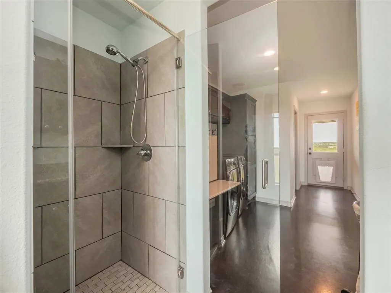
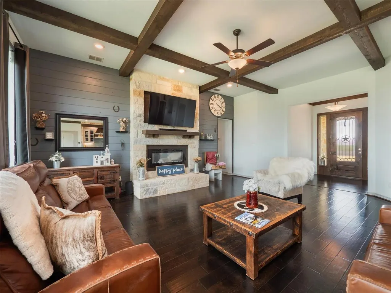
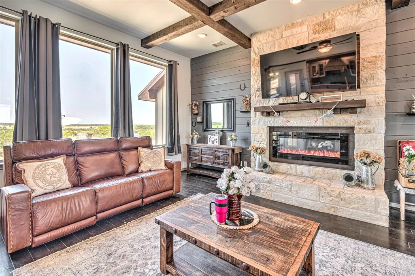
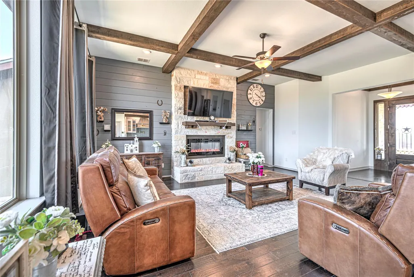
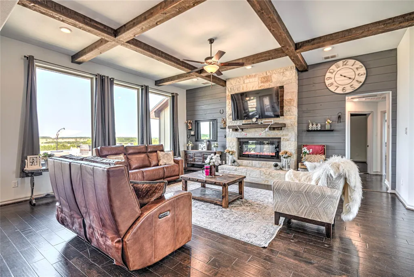
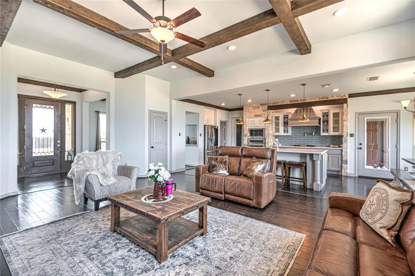
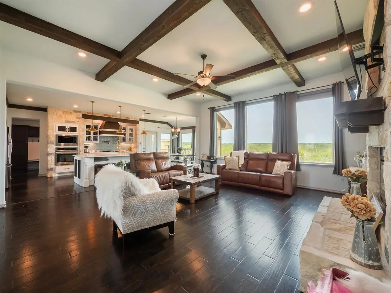
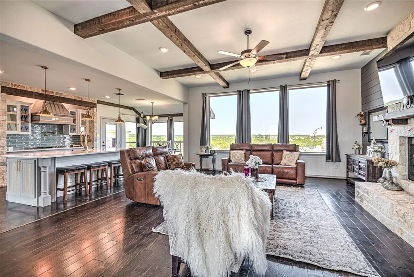
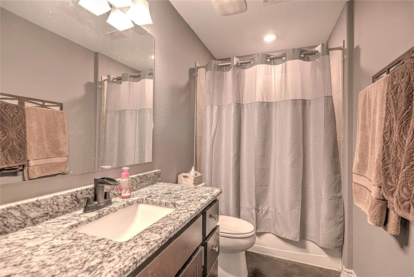
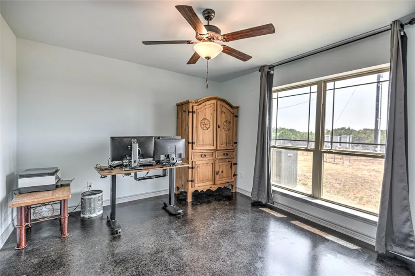
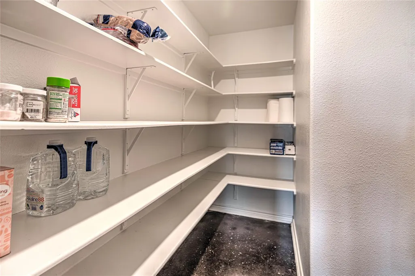
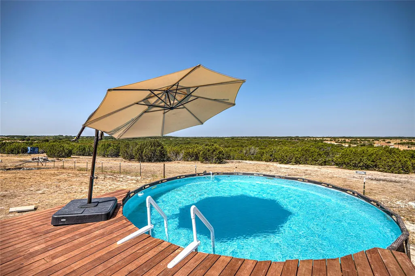
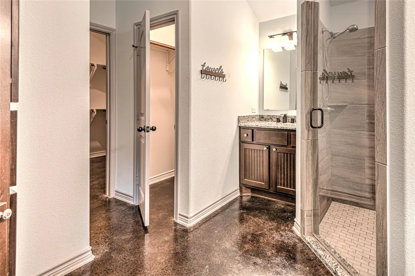
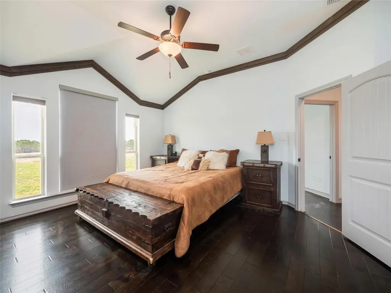
This stunning property spans over 15 acres and features a custom-built home with 3 bedrooms and 3 baths, offering a spacious 2,222 square feet of living space and 3000 total square footage. The open-concept design boasts concrete floors and a formal dining area that is currently being used as a living room. The Butler's Pantry seamlessly leads from the formal dining to a gourmet kitchen equipped with a gas cook-top, built-in ovens, high-end granite countertops, a ceramic farmhouse sink, stone accents, and shaker-style cabinetry. Throughout the home, you'll find luxury faucets that enhance its elegance. Additionally, the living room and primary bedroom feature electronic blinds with remote controls. The family room showcases a striking rock fireplace that extends to the ceiling, framed by a shiplap accent wall and a beamed ceiling. The primary en suite offers wood crown molding and a spacious layout, featuring a custom shower with dual shower heads, as well as his and hers vanities. A spacious walk-in closet, adorned with chandelier lighting, provides ample storage space. The laundry room is generously sized and includes a walk-in shower, and there's a mudroom with plenty of storage conveniently located off the laundry area. Outside, the above-ground pool with a large deck resembles an infinity pool and faces west, offering breathtaking sunset views over the panoramic Hill Country landscape. There is an inground storm shelter off the main house as well as a seasonal creek on the back of the property. Enjoy peaceful rural living, less than 20 minutes away from downtown Lampasas or Burnet. Two separate electrical circuits that allows a dedicated circuit to the main house and one for the rest of the property. Double filtration and water softener with carbon and salt. Also comes with Reverse Osmosis. Separate water storage tank from the main well pump.
| Elementary School | Middle School | High School |
|---|---|---|
| Burnet Elementary School | Burnet (Burnet ISD) Middle School | Burnet High School |
| Price History | |
|---|---|
| 5/18/2026 | Listed $995,000 |
| 5/30/2026 | 1$989,000 |
| 7/31/2026 | 2$975,000 |
General Features
| Living Area | 2222 |
|---|---|
| Sewer | Septic Tank |
| Heating | Central,Fireplace(s) |
| Cooling | Ceiling Fan(s),Central Air,Electric |
| Utilities | Cable Available,Electricity Connected,Water Connected |
| Roof | Composition,Shingle |
| Appliances | Built-In Oven(s),Dishwasher,Disposal,Exhaust Fan,Gas Cooktop,Microwave,Water Heater,Tankless Water Heater |
| Garage Spaces | 2.5 |
| Patio/Porch Features | Deck,Front Porch,Rear Porch |
| Pool Features | Above Ground |
| Security Features | Smoke Detector(s) |
| Construction Materials | HardiPlank Type,Stone |
| Year Built | 2020 |
| View | Hill Country,Panoramic,Rural |
| Levels | One |
| Property Subtype | Single Family Residence |
| Tax Year | 2025 |
| Waterfront Features | None |
| Community Features | None |
| Accessibility | None |
| County | Burnet |
| New Construction | No |
| Property Type | Residential |
| HOA | No |
| Energy Efficient | None |
| Subdivision Name | Hurst Place |
| Facing Direction | Southeast |
| Green Sustainability | None |
| Other Structures | Shed(s),Storage |
| Full Baths | 3 |
| Status | Active |
| Directions | From Austin,Northbound 183 towards Lampasas. Left at 963,then right at RM1174/CR 207. Left at CR 202. Go past subdivision through the dip and 4th driveway on the right. Coming from 35 in Austin,North |
| High School | Burnet |
| City | Lampasas |
| Disclosures | Owner/Agent,Seller Disclosure |
| MLS Area | BU |
| Lot Size Square Feet | 658627.2 |
| Elementary School | Burnet |
| Tax Annual Amount | 5586 |
| Middle/Junior High School | Burnet (Burnet ISD) |
| Property Condition | Resale |
| Additional Parcels Y/N | No |
| Builder Name | Tilson |
| Standard Status | Active |
| Year Built Source | Public Records |
| Tax Assessed Value | 463951 |
Interior Features
| Interior Amenities | Breakfast Bar,Ceiling Fan(s),Beamed Ceilings,Ceiling-High,Crown Molding,Double Vanity,Eat-in Kitchen,Entrance Foyer,Kitchen Island,Multiple Dining Areas,No Interior Steps,Open Floorplan,Primary Bedro |
|---|---|
| Flooring | Concrete,Wood |
| Total Fireplaces | 1 |
| Fireplace Features | Electric,Library,Stone |
| Window Features | Blinds,Drapes,Double Pane Windows,Insulated Windows,Low-Emissivity Windows,Solar Screens,Tinted Windows,Window Treatments |
| Total Bedrooms | 3 |
| Main Level Bedrooms | 3 |
| LivingAreaSource | Public Records |
| Total Baths | 3 |
Exterior Features
| Exterior Amenities | Private Yard |
|---|---|
| Fencing | Back Yard,Barbed Wire,Cross Fenced,Fenced,Full,Gate,Livestock,Wire |
| Parking Features | Attached,Driveway,Garage Faces Side |
| Lot Features | Back Yard,Cleared,Few Trees,Front Yard,Private,Public Maintained Road,Views |
| Water Source | Well |
| Total Parking | 6 |
| Foundation Details | Slab |
| Lot Size Acres | 15.12 |
| Waterfront Y/N | No |
| Covered Spaces | 2.5 |
| Horse Y/N | No |
| Horse Amenities | None |
Amenities
- Foreclosure
- Views
- Short Sale
- New Construction
- Adult 55+
- Lease To Own
- No HOA Fees
- Furnished
- Primary On Main
- Air Conditioning
- Seller Finance
- Green
- Fixer Upper
- Horse
- Golf
- Fireplace
- Deck
- Garage
- Basement
- Pool
Property vs Single Family Average in 76550
Price
Taxes
Year Built
Visits
 The information being provided by Houston Association of REALTORS, Inc. is for the consumer's personal, non-commercial use and may not be used for any purpose other than to identify prospective properties consumers may be interested in purchasing. Any information relating to real estate for sale referenced on this web site comes from the Internet Data Exchange (IDX) program of the Houston Association of REALTORS, Inc. This web site may reference real estate listing(s) held by a brokerage firm other
 Austin Board of REALTORS® Copyright ©2026 All rights reserved.
 Central Texas MLS | Four Rivers Association of REALTORS® All information deemed reliable but not guaranteed. All properties are subject to prior sale, change or withdrawal. Neither listing broker(s) or information provider(s) shall be responsible for any typographical errors, misinformation, misprints and shall be held totally harmless. Listing(s) information is provided for consumer's personal, non-commercial use and may not be used for any purpose other than to identify prospective properties
