







Address
1702 Rampart St, Columbus, TX
Price
$ 315,000
Property Attributes
- MLS#8367386
- TypeSingle Family
- Listing Status Active
- CountyCOLORADO
- CityColumbus
- NeighborhoodIrwin
- Zip78934
- StyleSingle Family Residence
- Year Built1955
- Taxes$ 4851
- Price$ 315,000
- Bedrooms4
- Full Bathrooms3
- Half Bathrooms0
- Sqr Footage2687
- Lot Size0.2327 Acres
Data Source:
Austin Board of REALTORS® (ABOR) as distributed by MLS GRID
Property Description
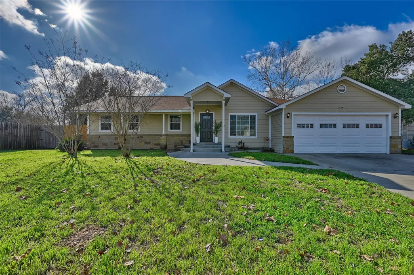
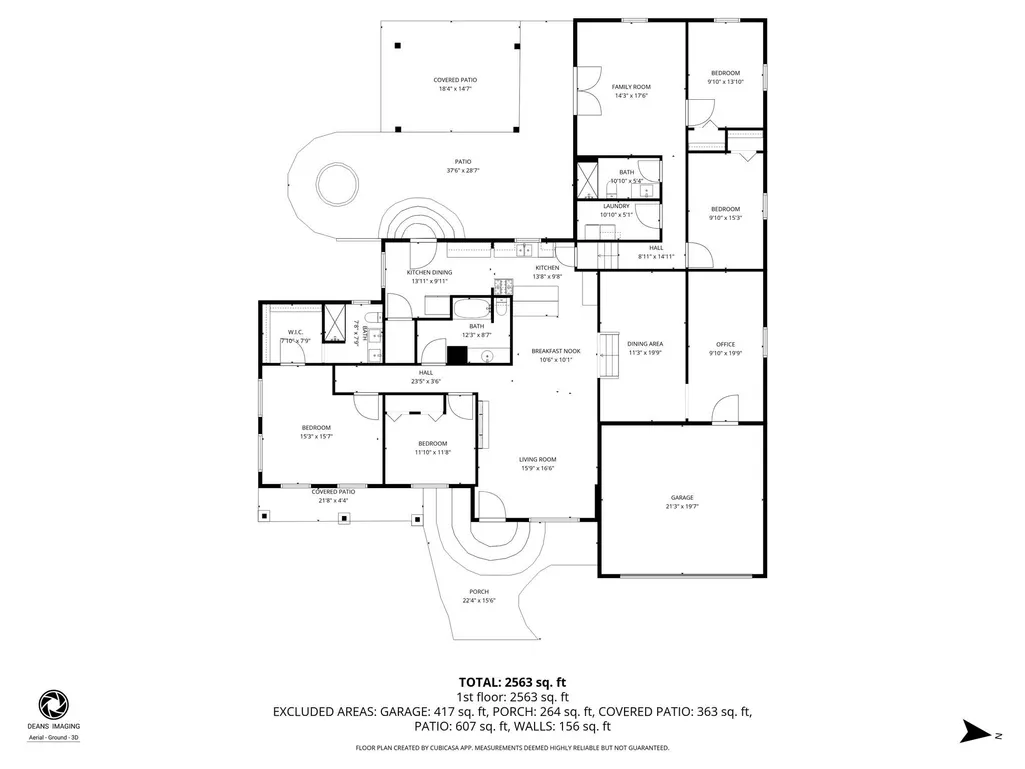
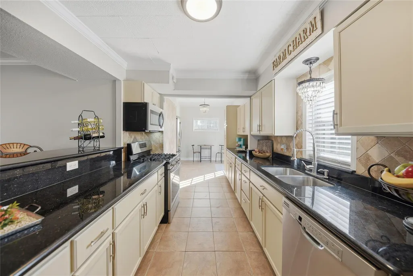
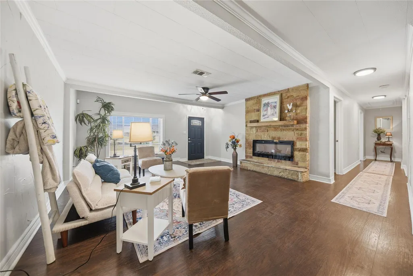
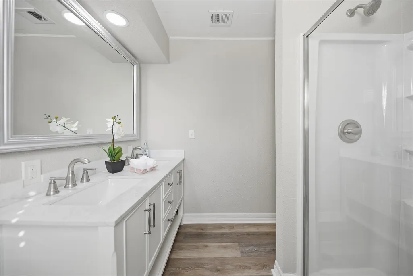
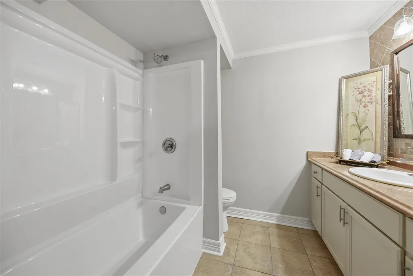
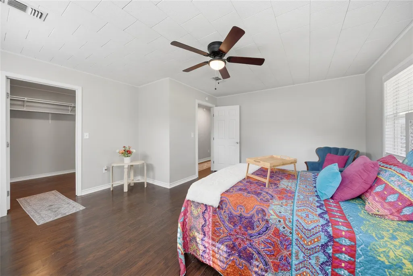
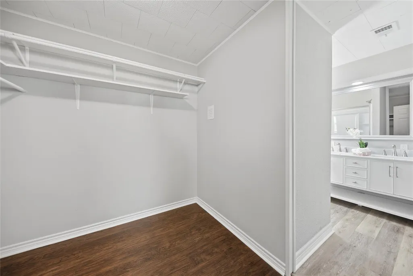
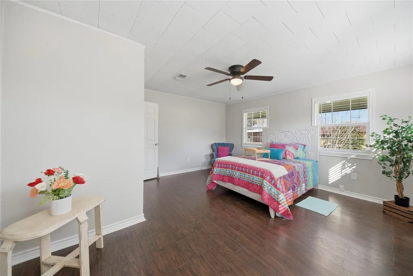
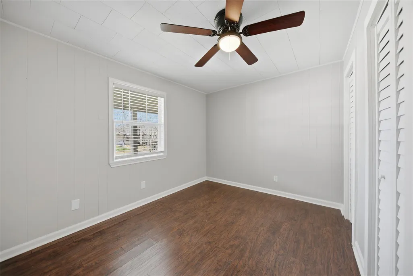
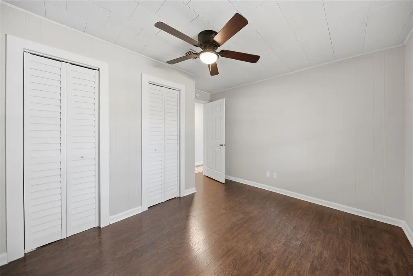
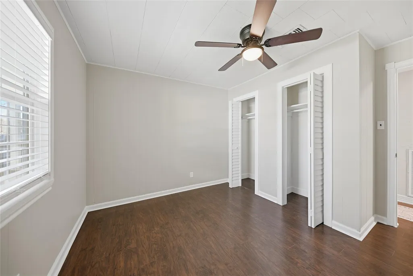
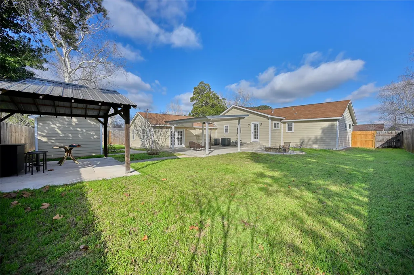
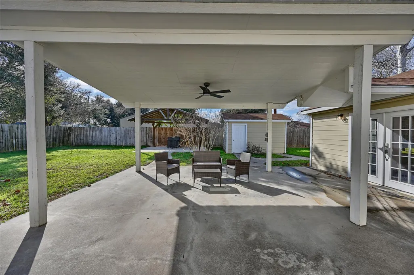
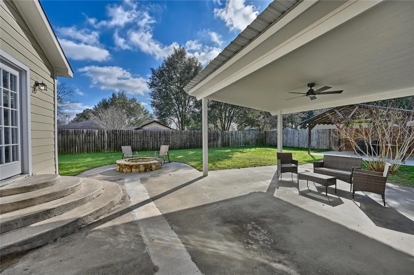
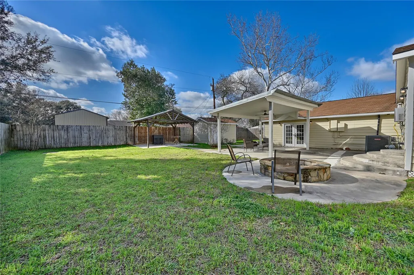
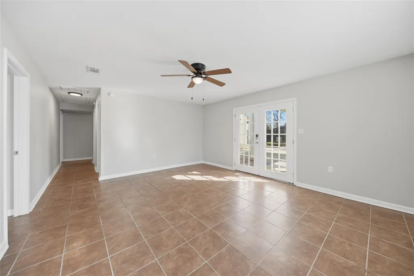
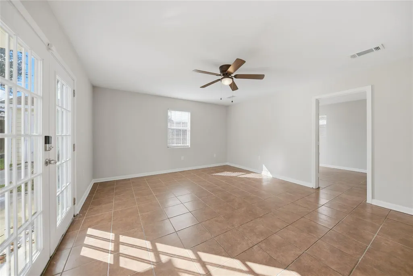
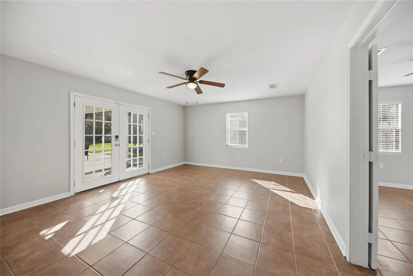
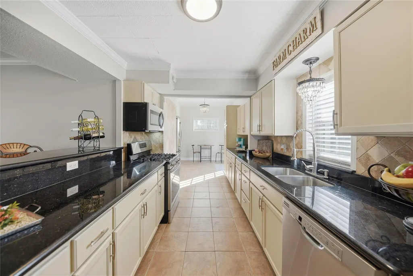
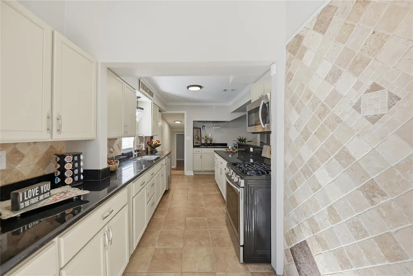
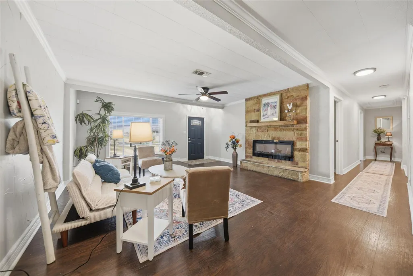
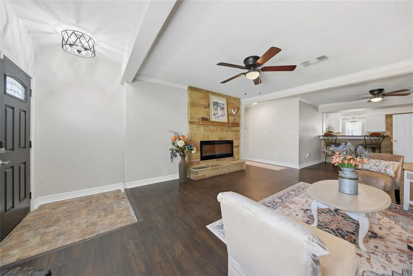
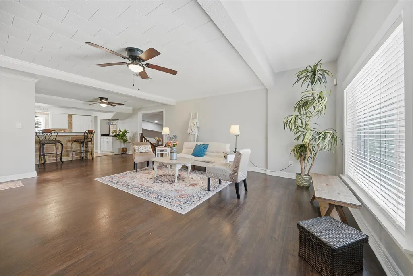
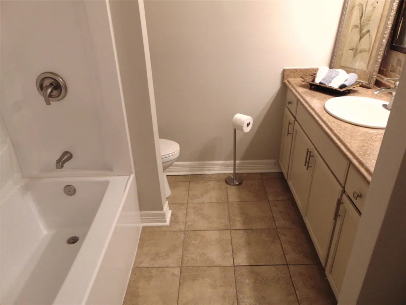
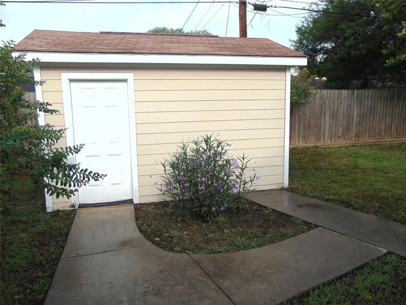
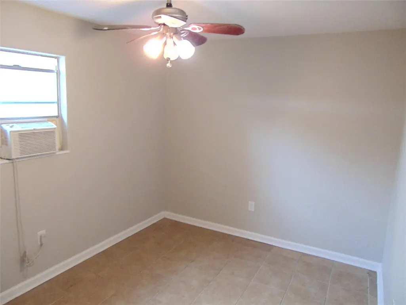
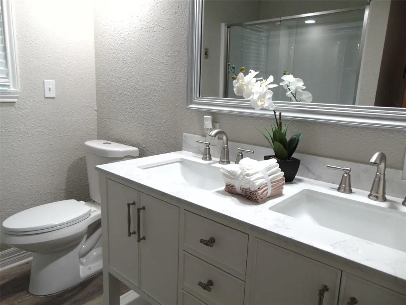
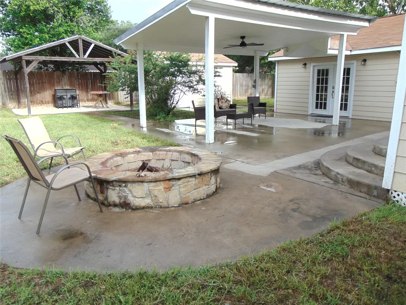
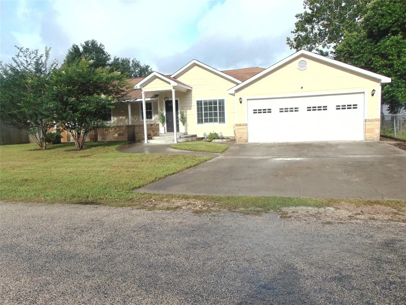
If you are looking for the perfect blend of small-town charm and modern luxury—without sacrificing convenience—I am thrilled to introduce you to this incredible property in the historic town of Columbus. Located in a quiet, welcoming neighborhood just 70 miles from Houston and minutes from I-10, this home offers the ideal escape from the city hustle. Every inch of this 4-bedroom, 3-bathroom home has been thoughtfully updated. With over 2,600 square feet of living space, the interior features a bright, airy layout accented by gorgeous new flooring. The kitchen is a true centerpiece, showcasing stainless steel appliances, sleek granite countertops, and a striking stone-front breakfast bar. Whether you work from home or need room to play, this floor plan has you covered. In addition to the spacious bedrooms, the layout boasts a massive 17x14 game room and a quiet 19x9 study. When it’s time to unwind, the primary suite serves as a private retreat, complete with an oversized walk-in closet and a modern, spa-like double-vanity bathroom. Outside, the backyard is built for making memories. It is an entertainer’s dream, featuring a built-in fire pit for chilly evenings and two covered porches for summer barbecues. It also includes a bonus flex-room with an independent AC unit—perfect for a home gym, hobby shop, or private studio. This turnkey property is priced to sell and ready for you to move right in. Please let me know when you are available for a private tour! The countyoffice.org shows the home having 2,687 sqft of living space.
| Elementary School | Middle School | High School |
|---|---|---|
| Outside School District Elementary School | Outside School District Middle School | Outside School District High School |
| Price History | |
|---|---|
| 1/27/2026 | Listed $345,000 |
| 2/20/2026 | 3$335,000 |
| 4/9/2026 | 3$325,000 |
| 6/12/2026 | 4$315,000 |
General Features
| Living Area | 2687 |
|---|---|
| Sewer | Public Sewer |
| Heating | Central,Electric |
| Cooling | Central Air,Electric |
| Utilities | Electricity Connected,Natural Gas Connected,Sewer Connected |
| Roof | Composition |
| Appliances | Gas Cooktop,Dishwasher,Microwave,Oven |
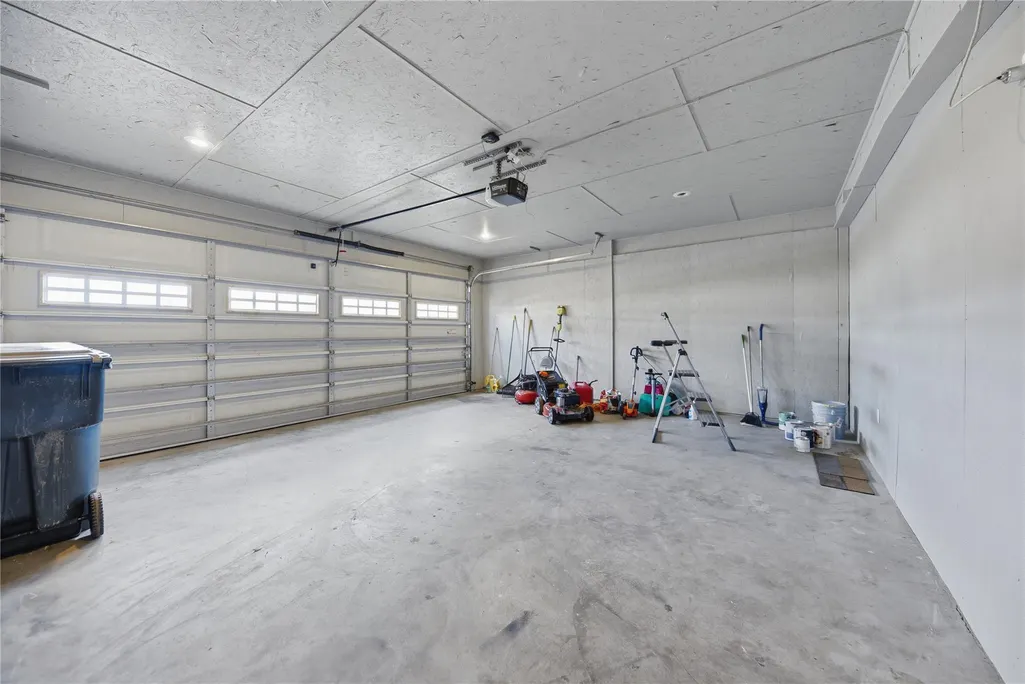
| Garage Spaces | 2 |
| Patio/Porch Features | Porch |
| Pool Features | None |
| Security Features | Carbon Monoxide Detector(s),Security System,Smoke Detector(s) |
| Construction Materials | Cement Siding,Stone |
| Year Built | 1955 |
| View | None |
| Levels | One |
| Property Subtype | Single Family Residence |
| Tax Year | 2025 |
| Waterfront Features | None |
| Community Features | None |
| Accessibility | None |
| County | Colorado |
| New Construction | No |
| Property Type | Residential |
| HOA | No |
| Energy Efficient | None |
| Subdivision Name | Irwin |
| Facing Direction | East |
| Green Sustainability | None |
| Other Structures | Outbuilding,Pergola |
| Full Baths | 3 |
| Status | Active |
| Directions | Take Highway 71 to Bonham Street. Next take a left on Rampart and the house is on your right. Follow the home for sale signs. |
| High School | Outside School District |
| City | Columbus |
| Disclosures | Lead Base Paint Addendum,Seller Disclosure |
| MLS Area | Out of Area |
| Lot Size Square Feet | 10136.41 |
| Elementary School | Outside School District |
| Tax Annual Amount | 4851 |
| Middle/Junior High School | Outside School District |
| Property Condition | Resale |
| Additional Parcels Y/N | No |
| Standard Status | Active |
| Year Built Source | Public Records |
| Tax Assessed Value | 244740 |
Interior Features
| Interior Amenities | Breakfast Bar,Granite Counters |
|---|---|
| Flooring | Tile,Wood |
| Total Fireplaces | 1 |
| Fireplace Features | Electric |
| Window Features | Vinyl Windows |
| Total Bedrooms | 4 |
| Main Level Bedrooms | 4 |
| LivingAreaSource | Public Records |
| Total Baths | 3 |
Exterior Features
| Exterior Amenities | Private Yard |
|---|---|
| Fencing | Back Yard,Privacy |
| Parking Features | Attached,Garage |
| Lot Features | Level,Public Maintained Road |
| Water Source | Public |
| Total Parking | 4 |
| Foundation Details | Pillar/Post/Pier,Slab |
| Lot Size Acres | 0.2327 |
| Waterfront Y/N | No |
| Covered Spaces | 2 |
| Horse Y/N | No |
| Horse Amenities | None |
Amenities
- Foreclosure
- Views
- Short Sale
- New Construction
- Adult 55+
- Lease To Own
- No HOA Fees
- Furnished
- Primary On Main
- Air Conditioning
- Seller Finance
- Green
- Fixer Upper
- Horse
- Golf
- Fireplace
- Deck
- Garage
- Basement
- Pool
Property vs Single Family Average in 78934
Price
Taxes
Year Built
Visits
 The information being provided by Houston Association of REALTORS, Inc. is for the consumer's personal, non-commercial use and may not be used for any purpose other than to identify prospective properties consumers may be interested in purchasing. Any information relating to real estate for sale referenced on this web site comes from the Internet Data Exchange (IDX) program of the Houston Association of REALTORS, Inc. This web site may reference real estate listing(s) held by a brokerage firm other
 Austin Board of REALTORS® Copyright ©2026 All rights reserved.
 Central Texas MLS | Four Rivers Association of REALTORS® All information deemed reliable but not guaranteed. All properties are subject to prior sale, change or withdrawal. Neither listing broker(s) or information provider(s) shall be responsible for any typographical errors, misinformation, misprints and shall be held totally harmless. Listing(s) information is provided for consumer's personal, non-commercial use and may not be used for any purpose other than to identify prospective properties
