
Price Reduction








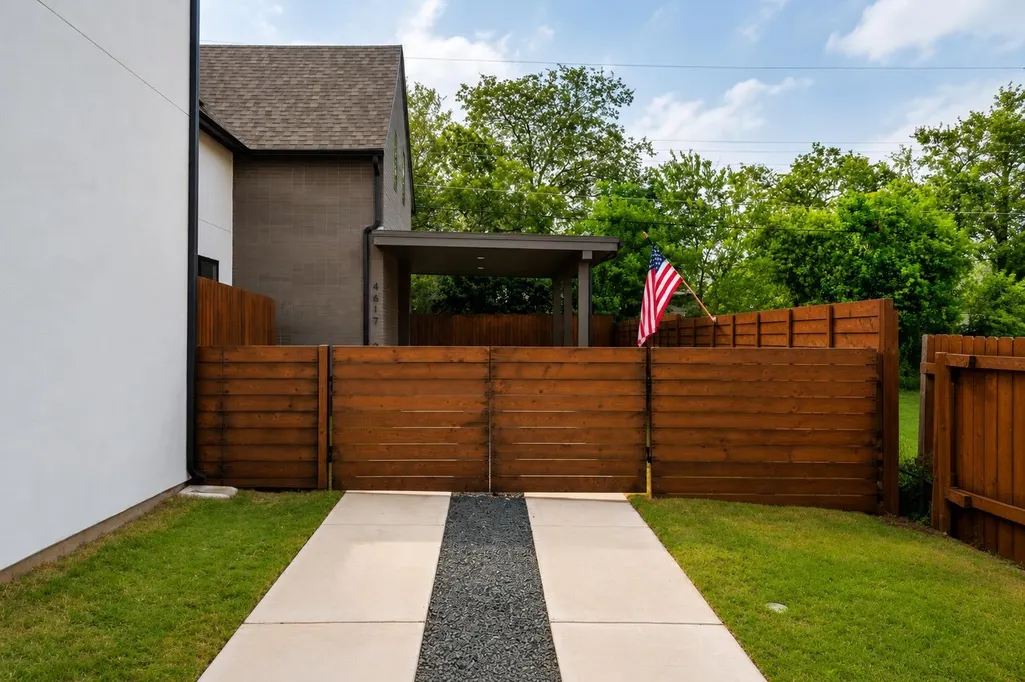

Address
4617 Englewood Dr # 2, Austin, TX
Price
$ 549,000
Property Attributes
- MLS#8757858
- TypeSingle Family
- Listing Status Active
- CountyTRAVIS
- CityAustin
- Area10N
- NeighborhoodGreenwood Forest
- Zip78745
- StyleSingle Family Residence
- Year Built2023
- Taxes$ 11010
- Price$ 549,000
- Bedrooms2
- Full Bathrooms2
- Half Bathrooms1
- Sqr Footage1210
- Lot Size0.17 Acres
Data Source:
Austin Board of REALTORS® (ABOR) as distributed by MLS GRID
Property Description
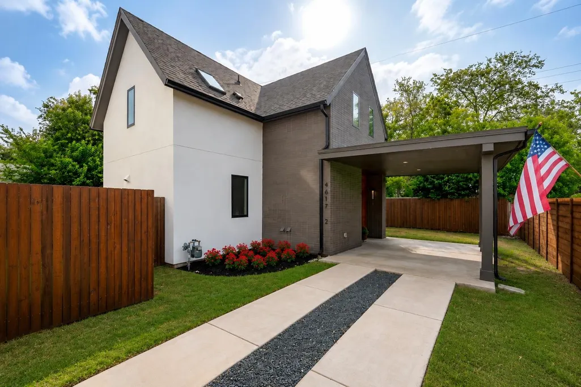
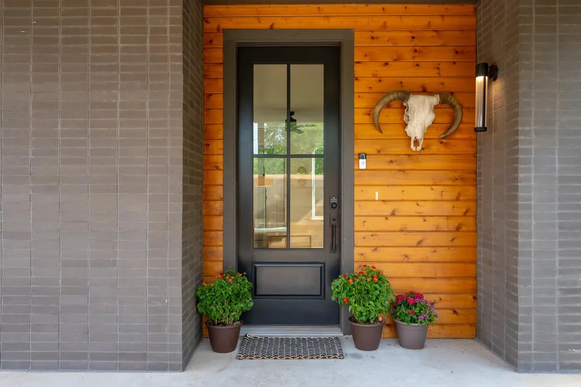
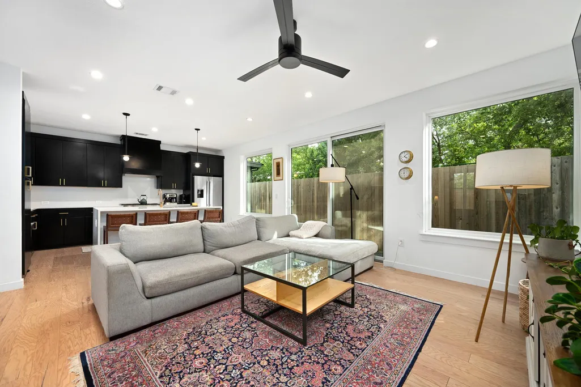
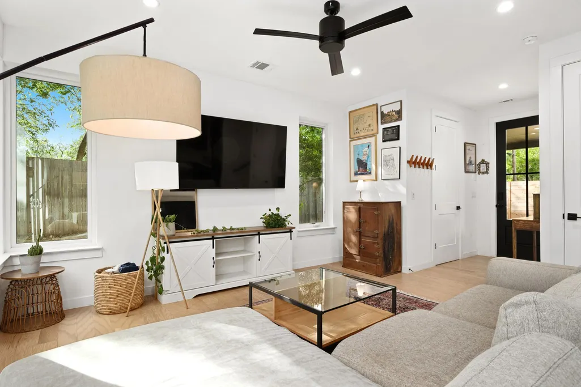
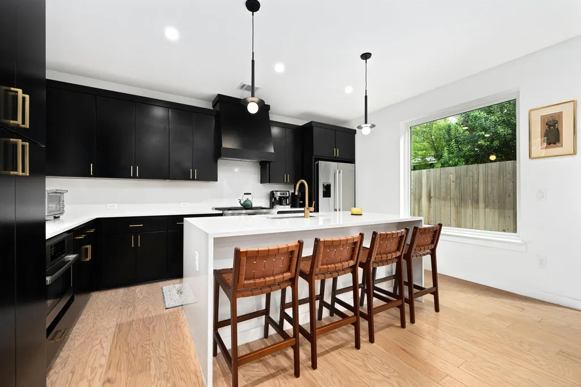
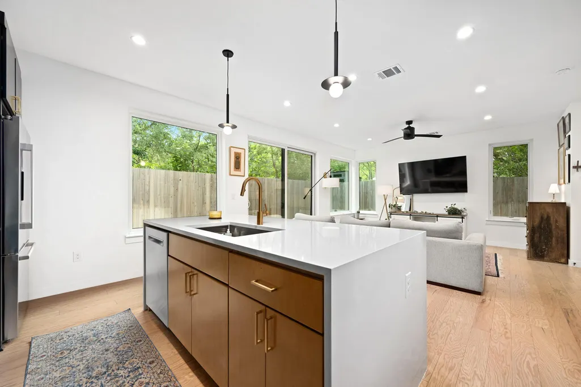
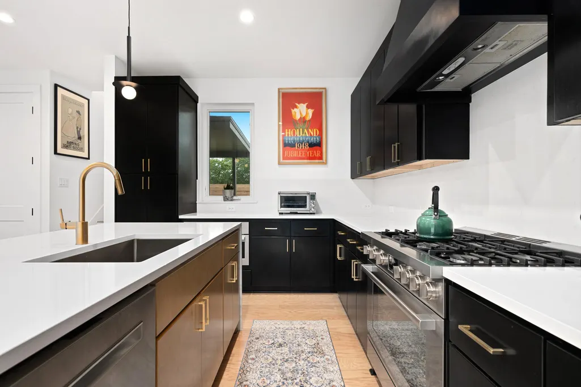
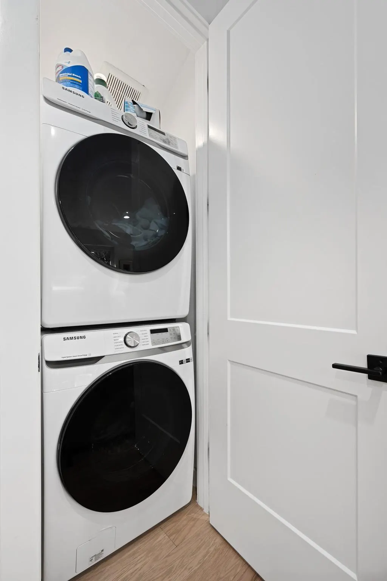
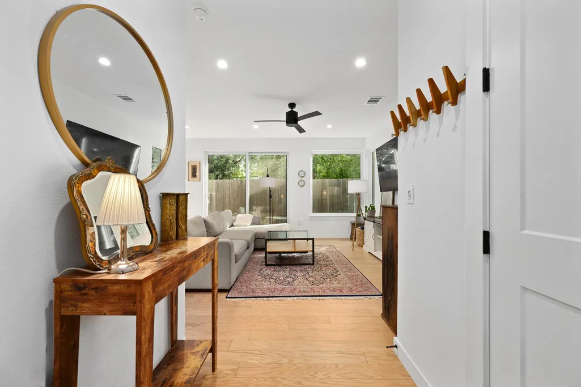
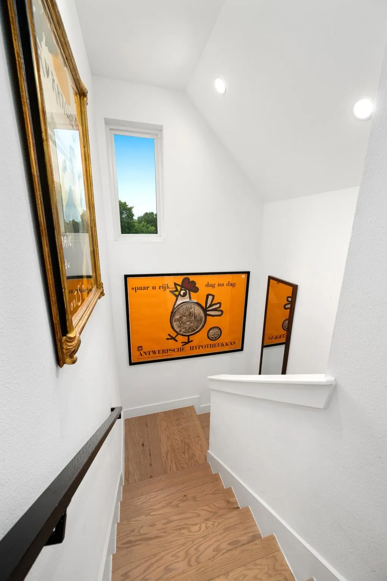
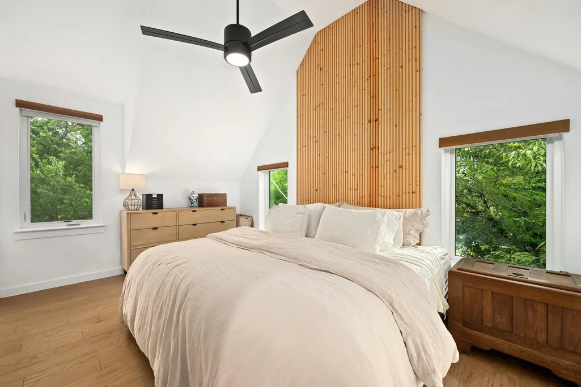
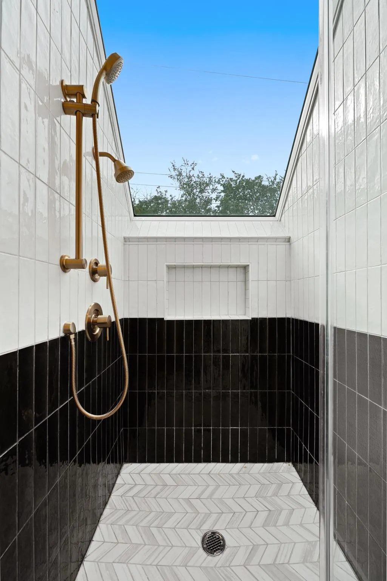
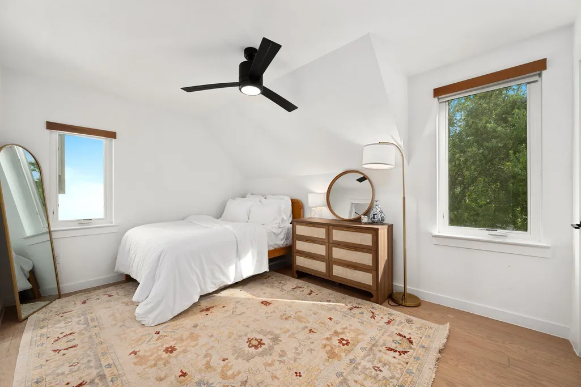
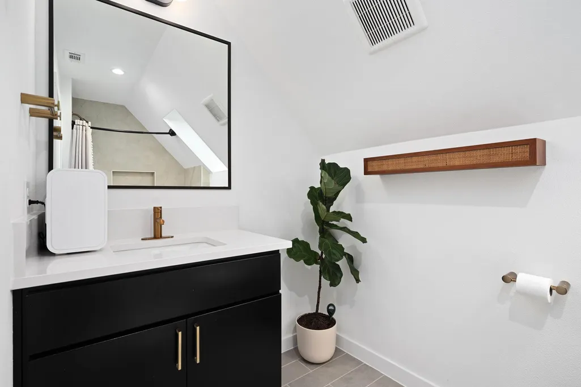
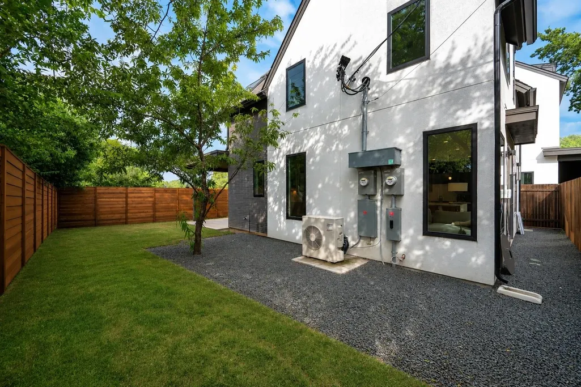
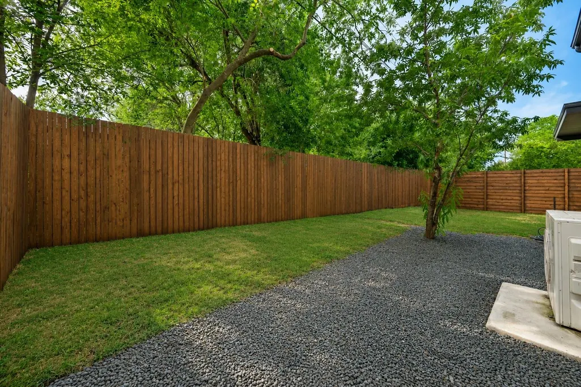
Tucked privately behind a gated entrance in one of South Austin's most dynamic neighborhoods, this thoughtfully designed residence offers the perfect balance of modern architecture, natural light, and everyday livability. Just moments from the vibrant St. Elmo District, South Congress, Downtown Austin, and ABIA, the location places some of the city's best dining, entertainment, and conveniences within easy reach. Designed by Homebound, this 2 bed, 2.5 bath home showcases clean architectural lines, soaring vaulted ceilings, expansive windows, and carefully curated finishes throughout. White oak flooring flows seamlessly across both levels, while skylights and oversized windows illuminate the interiors with exceptional natural light. The open-concept living and dining spaces center on a striking kitchen featuring chic cabinetry, a waterfall island, stainless steel appliances, and generous workspace, creating a sophisticated yet functional setting. A large sliding glass door extends the living space outdoors to a fully fenced private backyard, offering room to relax, dine al fresco, or simply enjoy your own outdoor retreat. A powder bath and conveniently located laundry area complete the main level. Upstairs, the primary suite is both warm and refined, highlighted by custom wood accent detailing, vaulted ceilings, expansive windows, and a spa-inspired ensuite bath with dual vanities, a beautifully tiled walk-in shower, and an overhead skylight that fills the space with natural light. The secondary bedroom also enjoys its own private ensuite bath with thoughtfully selected designer tile finishes, providing comfort and privacy for guests or family members. Offering the privacy of a standalone home with exceptional access to St. Elmo, South Congress, Ben White, Downtown Austin, and the airport, this residence presents an outstanding opportunity to enjoy contemporary living in one of Austin's most sought-after urban neighborhoods.
| Elementary School | Middle School | High School |
|---|---|---|
| St Elmo Elementary School | Bedichek Middle School | Travis High School |
| Price History | |
|---|---|
| 8/4/2026 | Listed $565,000 |
| 9/1/2026 | 3$549,000 |
General Features
| Living Area | 1210 |
|---|---|
| Sewer | Public Sewer |
| Heating | Central |
| Cooling | Central Air |
| Utilities | Electricity Connected,Natural Gas Connected,Sewer Connected,Water Connected |
| Roof | Composition,Shingle |
| Appliances | Disposal,ENERGY STAR Qualified Appliances,Gas Range,Free-Standing Gas Oven,Free-Standing Gas Range,RNGHD,Tankless Water Heater,Vented Exhaust Fan |
| Association Fee Includes | See Remarks |
| Patio/Porch Features | Patio,Porch |
| Pool Features | None |
| Security Features | See Remarks |
| Construction Materials | Brick Veneer,Stucco |
| Year Built | 2023 |
| View | None |
| Levels | Two |
| Unit Number | 2 |
| Property Subtype | Single Family Residence |
| Tax Year | 2025 |
| Waterfront Features | None |
| Community Features | None |
| Accessibility | None |
| Assoc Fee Paid Per | Monthly |
| County | Travis |
| New Construction | No |
| Property Type | Residential |
| HOA | Yes |
| Energy Efficient | None |
| Subdivision Name | Greenwood Forest |
| Facing Direction | Northwest |
| Green Sustainability | None |
| Other Structures | None |
| Full Baths | 2 |
| Status | Active |
| Directions | South on South 1st from Ben White,RIGHT on Philco,House is on the RIGHT. |
| High School | Travis |
| City | Austin |
| Disclosures | None |
| Association Name | 4617 Englewood Drive Condominiums |
| MLS Area | 10N |
| Lot Size Square Feet | 7405.2 |
| Elementary School | St Elmo |
| Middle/Junior High School | Bedichek |
| Property Condition | Resale |
| Additional Parcels Y/N | No |
| Virtual Tour | https://4617englewooddriveunit2.mls.tours/u/ |
| Builder Name | Homebound |
| Standard Status | Active |
| Year Built Source | Builder |
| Tax Assessed Value | 537926 |
| Virtual Tour | https://4617englewooddriveunit2.mls.tours |
Interior Features
| Interior Amenities | Breakfast Bar,Ceiling Fan(s),Ceiling-High,Ceiling-Vaulted,Stone Counters,Double Vanity,Eat-in Kitchen,Interior Steps,Kitchen Island,Natural Woodwork,Open Floorplan,Pantry,Walk-In Closet(s) |
|---|---|
| Flooring | Tile,Wood |
| Window Features | Double Pane Windows,ENERGY STAR Qualified Windows |
| Half Baths | 1 |
| Total Bedrooms | 2 |
| LivingAreaSource | Public Records |
| Total Baths | 3 |
Exterior Features
| Exterior Amenities | Private Yard |
|---|---|
| Fencing | Privacy,Wood |
| Parking Features | Attached Carport,Covered |
| Lot Features | Sprinklers In Rear,Sprinklers In Front,Sprinkler - Rain Sensor |
| Water Source | Public |
| Total Parking | 1 |
| Foundation Details | Slab |
| Lot Size Acres | 0.17 |
| Waterfront Y/N | No |
| Horse Y/N | No |
| Horse Amenities | None |
Amenities
- Foreclosure
- Views
- Short Sale
- New Construction
- Adult 55+
- Lease To Own
- No HOA Fees
- Furnished
- Primary On Main
- Air Conditioning
- Seller Finance
- Green
- Fixer Upper
- Horse
- Golf
- Fireplace
- Deck
- Garage
- Basement
- Pool
Property vs Single Family Average in 78745
Price
Taxes
Year Built
Visits
 The information being provided by Houston Association of REALTORS, Inc. is for the consumer's personal, non-commercial use and may not be used for any purpose other than to identify prospective properties consumers may be interested in purchasing. Any information relating to real estate for sale referenced on this web site comes from the Internet Data Exchange (IDX) program of the Houston Association of REALTORS, Inc. This web site may reference real estate listing(s) held by a brokerage firm other
 Austin Board of REALTORS® Copyright ©2026 All rights reserved.
 Central Texas MLS | Four Rivers Association of REALTORS® All information deemed reliable but not guaranteed. All properties are subject to prior sale, change or withdrawal. Neither listing broker(s) or information provider(s) shall be responsible for any typographical errors, misinformation, misprints and shall be held totally harmless. Listing(s) information is provided for consumer's personal, non-commercial use and may not be used for any purpose other than to identify prospective properties
