
Views - Primary on Main










Address
107 Hallie Ct, Georgetown, TX
Price
$ 940,000
Property Attributes
- MLS#8878175
- TypeSingle Family
- Listing Status Active
- CountyWILLIAMSON
- CityGeorgetown
- AreaGTW
- NeighborhoodWoods Fountainwood Ph 02
- Zip78633
- StyleSingle Family Residence
- Year Built2001
- Taxes$ 14267
- Price$ 940,000
- Bedrooms4
- Full Bathrooms3
- Half Bathrooms1
- Sqr Footage3861
- Lot Size1.1 Acres
Data Source:
Austin Board of REALTORS® (ABOR) as distributed by MLS GRID
Property Description
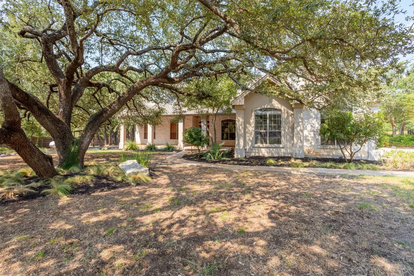
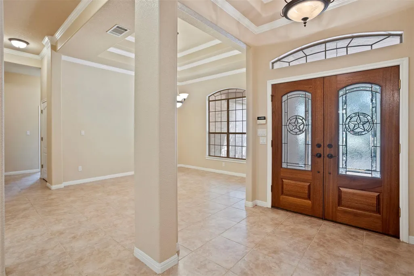
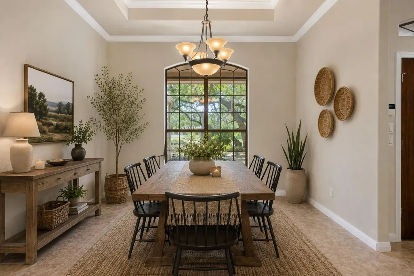
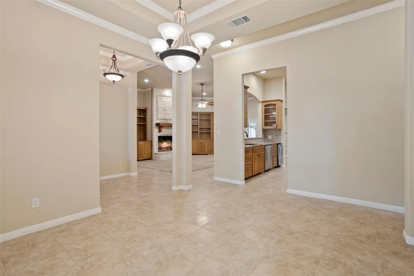
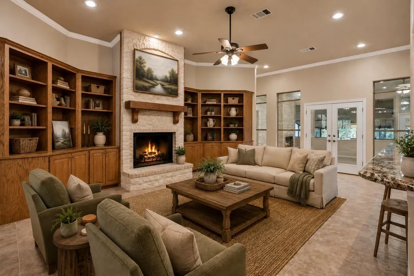
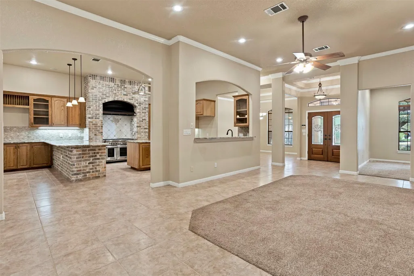
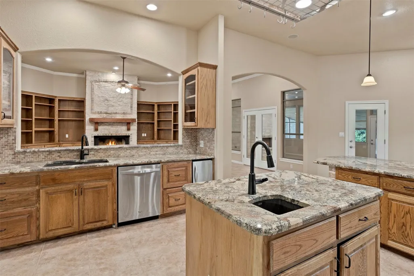
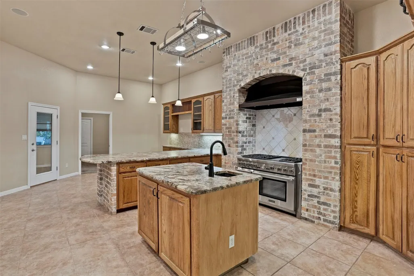
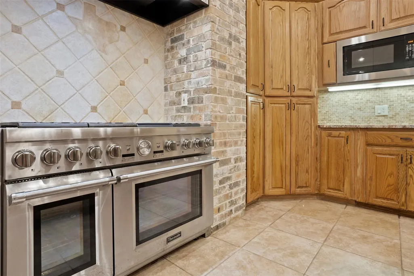
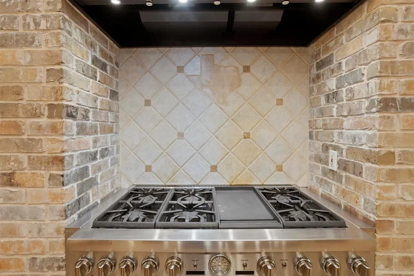
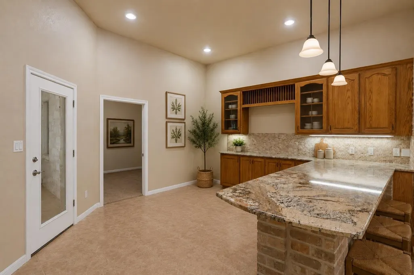
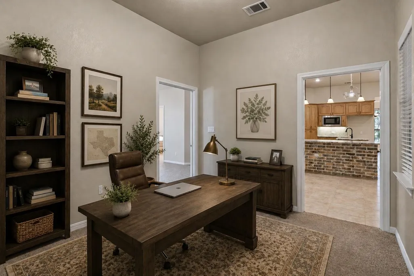
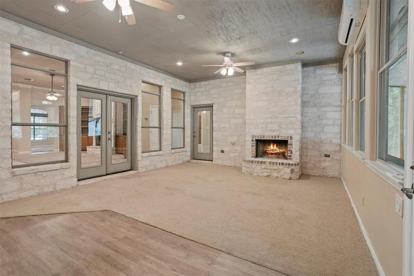
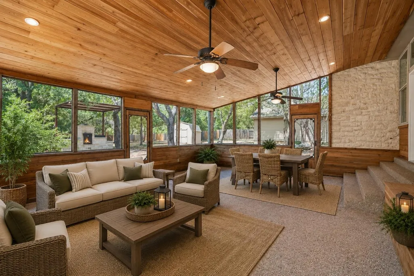
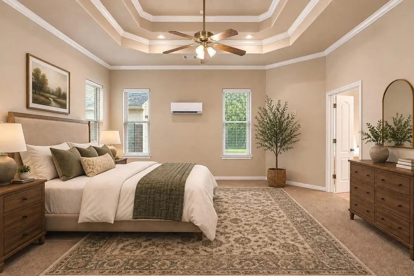
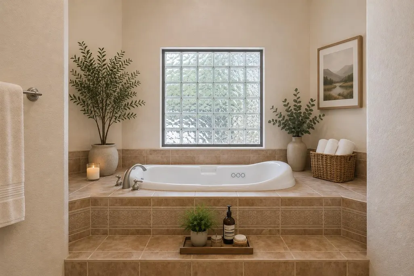
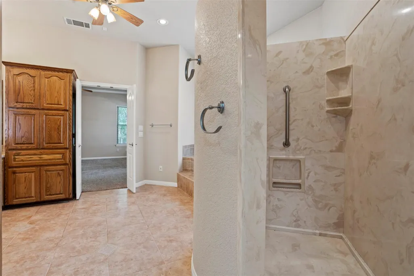
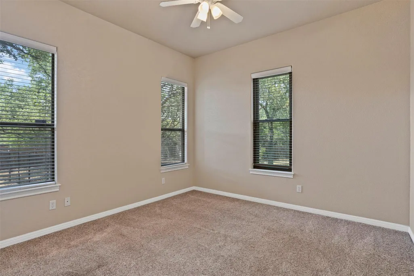
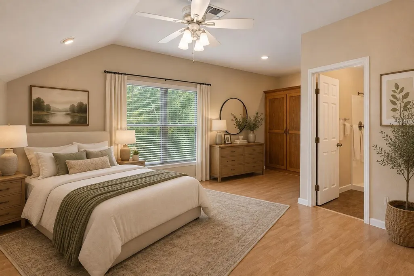
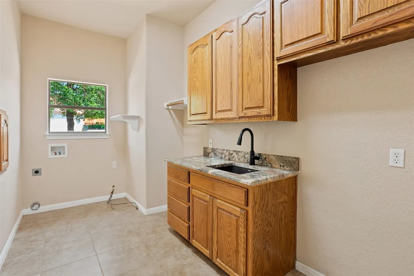
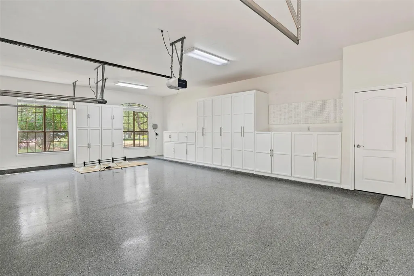
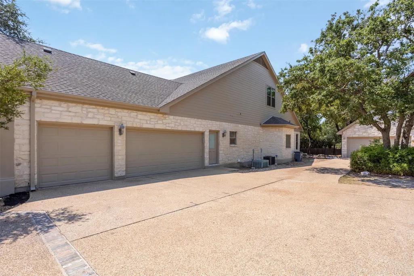
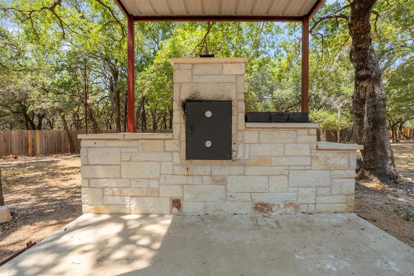
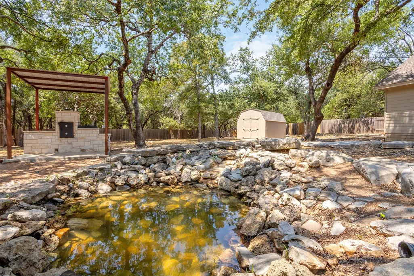
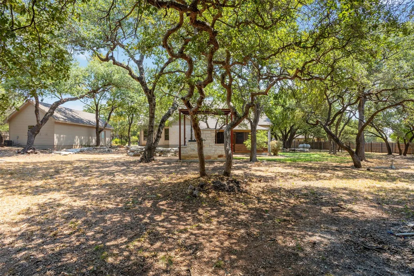
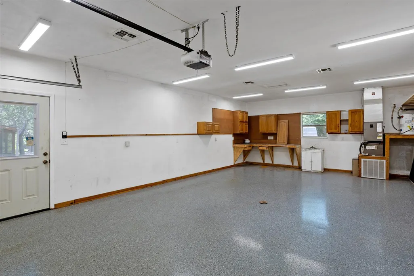
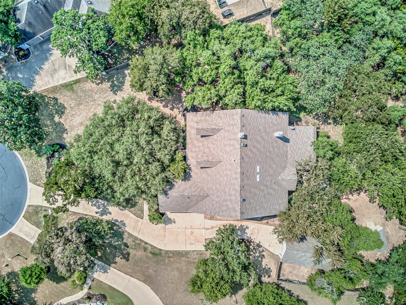
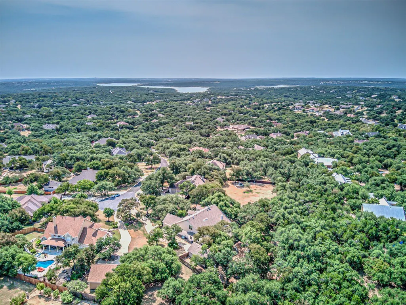
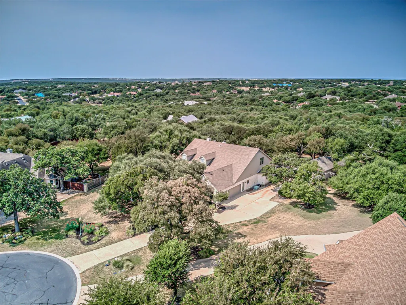
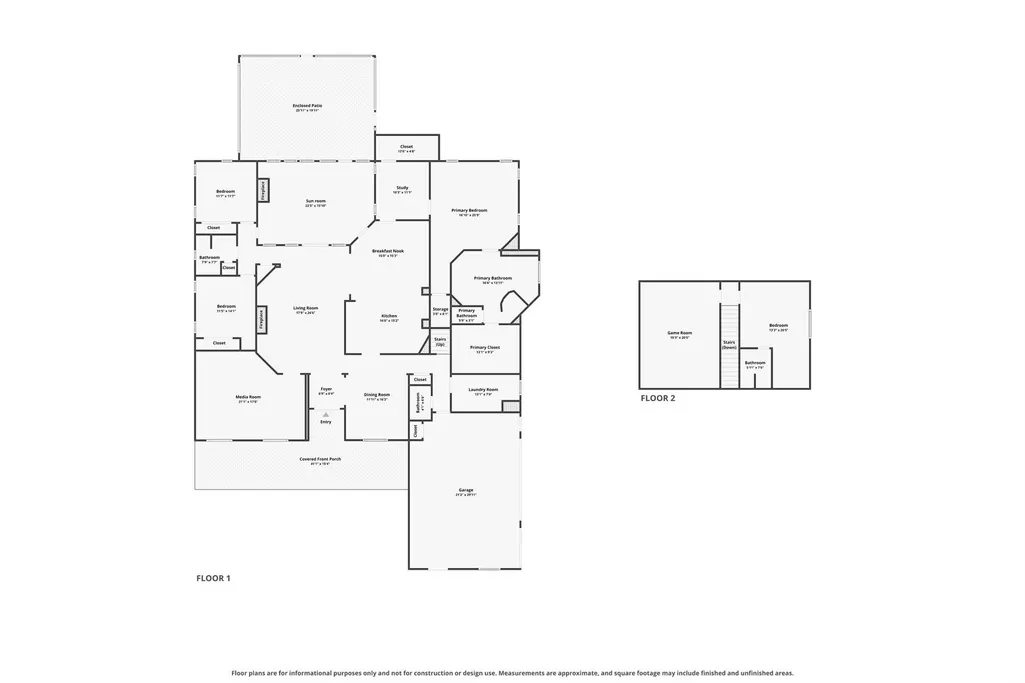
Set on a gorgeous heavily treed lot in a quiet cul-de-sac, this spacious Georgetown home blends privacy, comfort, and thoughtful design. With 4 bedrooms, 3.5 baths, 4 separate living rooms, formal dining, a dedicated study, two fireplaces, and lovely screened in patio, it offers the kind of flexibility and room that today’s lifestyle demands. A private oasis surrounded by nature, the mature trees and secluded setting create a peaceful retreat, giving the property a natural, park-like feel. Whether you’re relaxing outdoors or enjoying the view from inside, the lot delivers exceptional privacy and tranquility. All main bedrooms are located downstairs, providing easy everyday living. Upstairs, you’ll find one bedroom, full bath, and an additional living area—perfect for guests, teens, in-laws, media room, or a private workspace. The gorgeous updated kitchen includes: stainless appliances, built-in ice maker, and Thermador double oven gas range. A luxurious primary suite boasts a spacious walk-in closet, with added chute to the laundry room, plus a second storage closet in the bedroom. The primary bathroom is a standout feature, offering a large walk-in shower, a soothing jetted tub, and a double vanity. An attached 3 car garage with built-in cabinets and insulated doors, PLUS separate 2 car garage/shop with its own A/C unit and sink! A true bonus for hobbyists, collectors, boat owners, or anyone needing extra storage, the two garages provide incredible space for vehicles, tools, projects, and equipment. The private cul-de-sac lot gives you room to unwind, entertain, or simply enjoy the quiet surroundings. A large screened-in patio overlooks the shaded yard, custom built smoke pit, and lovely landscape pond with waterfall. The home includes a 26kw home generator and 1,000 gallon propane tank. Jim Hogg Park and Lake Georgetown are only 1.5 miles away, making it easy to bring the boat or jet ski and enjoy lake life whenever you want.
| Elementary School | Middle School | High School |
|---|---|---|
| Jo Ann Ford Elementary School | Douglas Benold Middle School | Georgetown High School |
| Price History | |
|---|---|
| 8/28/2026 | Listed $940,000 |
General Features
| Living Area | 3861 |
|---|---|
| Sewer | Septic Tank |
| Heating | Propane |
| Cooling | Ceiling Fan(s),Central Air,Multi Units |
| Utilities | Electricity Connected,Phone Available,Propane,Water Connected |
| Roof | Composition |
| Appliances | Gas Cooktop,Dishwasher,Disposal,Double Oven,Electric Water Heater,Water Softener Owned |
| Garage Spaces | 5 |
| Patio/Porch Features | Covered,Patio,Porch |
| Pool Features | None |
| Construction Materials | Masonry – All Sides |
| Year Built | 2001 |
| View | Trees/Woods |
| Levels | Two |
| Property Subtype | Single Family Residence |
| Tax Year | 2026 |
| Waterfront Features | None |
| Community Features | None |
| Accessibility | None |
| County | Williamson |
| New Construction | No |
| Property Type | Residential |
| HOA | No |
| Energy Efficient | None |
| Subdivision Name | Woods Fountainwood Ph 02 |
| Facing Direction | Southeast |
| Green Sustainability | None |
| Other Structures | Garage(s),Outbuilding,Storage |
| Full Baths | 3 |
| Status | Active |
| Directions | From IH35,West on Williams DR/FM 2338 past Sun City,LT on Jim Hogg,RT Diamond TRL,LT Highland Springs,RT Hallie CT. Property on LT and end of street. |
| High School | Georgetown |
| City | Georgetown |
| Disclosures | Seller Disclosure |
| MLS Area | GTW |
| Lot Size Square Feet | 47916 |
| Spa Features | None |
| Elementary School | Jo Ann Ford |
| Tax Annual Amount | 14267 |
| Middle/Junior High School | Douglas Benold |
| Property Condition | Resale |
| Additional Parcels Y/N | No |
| Virtual Tour | https://www.zillow.com/view-imx/d6640251-0f18-4f3c-ab78-2eca434cec2d?setAttribution=mls&wl=true&initialViewType=pano&utm_source=dashboard |
| Standard Status | Active |
| Year Built Source | Public Records |
| Tax Assessed Value | 919131 |
Interior Features
| Interior Amenities | Bookcases,Ceiling Fan(s),Coffered Ceiling(s),Ceiling-High,Granite Counters,Tile Counters,Crown Molding,Double Vanity,Entrance Foyer,In-Law Floorplan,Interior Steps,Kitchen Island,Multiple Dining Area |
|---|---|
| Flooring | Carpet,Laminate,Tile |
| Total Fireplaces | 1 |
| Fireplace Features | Family Room,Gas Starter |
| Window Features | Window Treatments |
| Half Baths | 1 |
| Total Bedrooms | 4 |
| Main Level Bedrooms | 3 |
| LivingAreaSource | Owner |
| Total Baths | 4 |
Exterior Features
| Exterior Amenities | Gutters Full,Private Yard |
|---|---|
| Fencing | Privacy |
| Parking Features | Attached,Detached,Garage Faces Side,Off Street |
| Lot Features | Cul-De-Sac,Private,Sprinkler - Automatic,Trees-Heavy,Trees-Large (Over 40 Ft),Many Trees |
| Water Source | Public |
| Total Parking | 8 |
| Foundation Details | Slab |
| Lot Size Acres | 1.1 |
| Waterfront Y/N | No |
| Covered Spaces | 5 |
| Horse Y/N | No |
| Horse Amenities | None |
Amenities
- Foreclosure
- Views
- Short Sale
- New Construction
- Adult 55+
- Lease To Own
- No HOA Fees
- Furnished
- Primary On Main
- Air Conditioning
- Seller Finance
- Green
- Fixer Upper
- Horse
- Golf
- Fireplace
- Deck
- Garage
- Basement
- Pool
Property vs Single Family Average in 78633
Price
Taxes
Year Built
Visits
 The information being provided by Houston Association of REALTORS, Inc. is for the consumer's personal, non-commercial use and may not be used for any purpose other than to identify prospective properties consumers may be interested in purchasing. Any information relating to real estate for sale referenced on this web site comes from the Internet Data Exchange (IDX) program of the Houston Association of REALTORS, Inc. This web site may reference real estate listing(s) held by a brokerage firm other
 Austin Board of REALTORS® Copyright ©2026 All rights reserved.
 Central Texas MLS | Four Rivers Association of REALTORS® All information deemed reliable but not guaranteed. All properties are subject to prior sale, change or withdrawal. Neither listing broker(s) or information provider(s) shall be responsible for any typographical errors, misinformation, misprints and shall be held totally harmless. Listing(s) information is provided for consumer's personal, non-commercial use and may not be used for any purpose other than to identify prospective properties
