
Address
22531 Mary Rogers Trail, Richmond, TX
Price
$ 365,000
Property Attributes
- MLS#10078321
- TypeSingle Family
- Listing Status Active
- CountyFort Bend
- CityRichmond
- Area30 Fort Bend South/Richmond
- NeighborhoodVeranda Sec 5
- Zip77469
- Style
- Year Built2017
- Taxes$ 9321
- Price$ 365,000
- Bedrooms4
- Full Bathrooms2
- Half Bathrooms0
- Sqr Footage2144
- Lot Size0.2163 Acres
Data Source:
Houston Association of REALTORS® (HAR)
Property Description
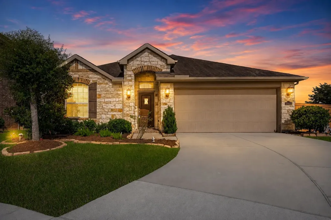
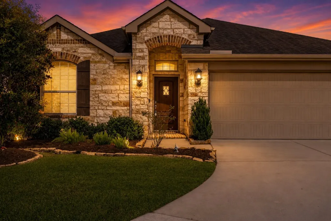
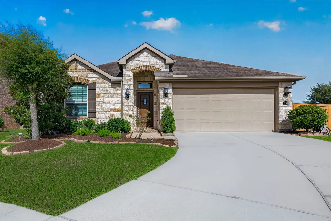
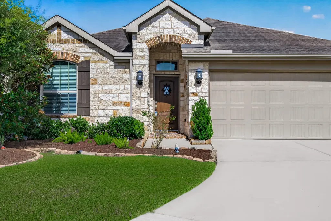
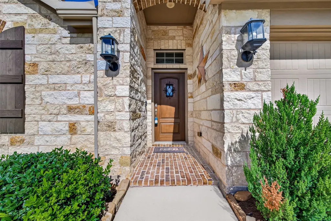
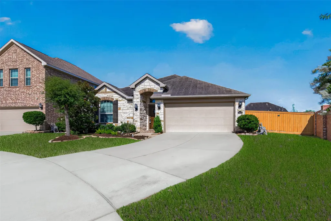
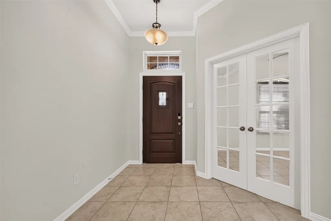
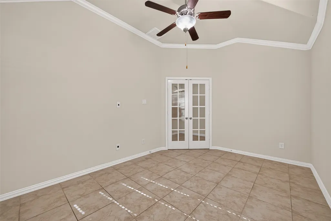
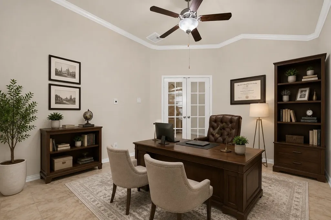
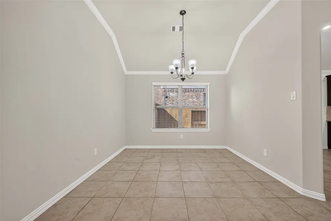
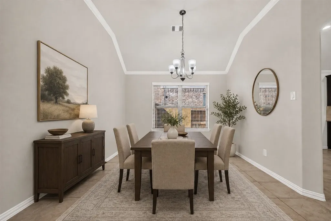
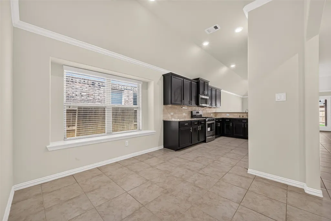
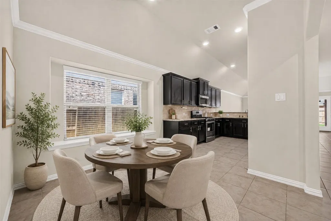
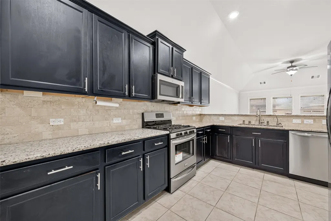
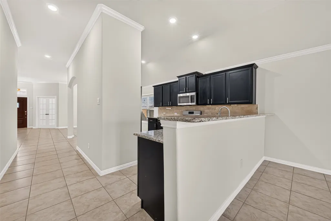
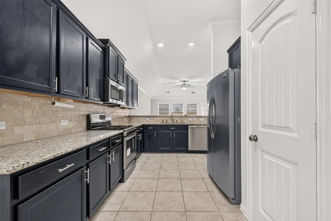
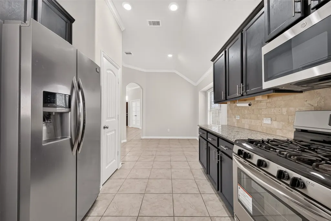
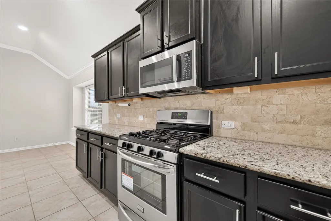
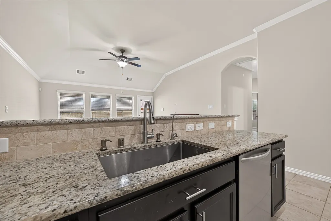
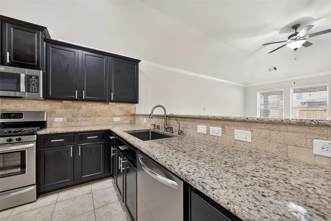
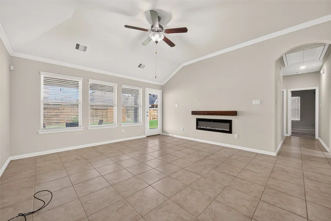
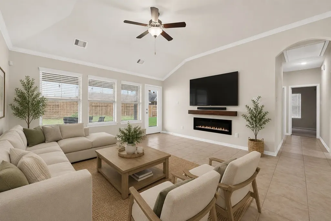
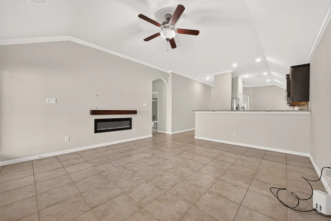
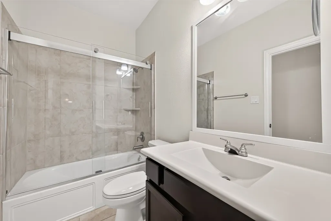
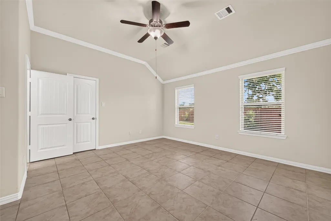
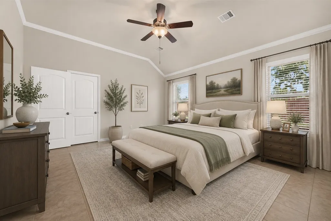
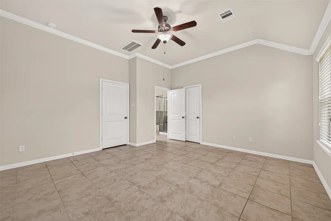
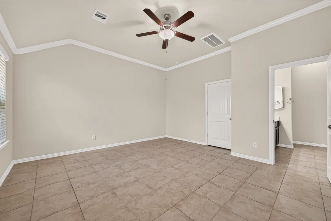
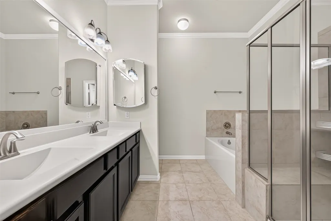
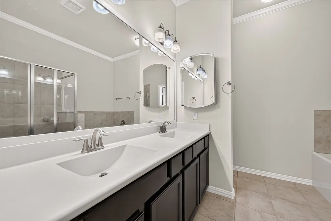
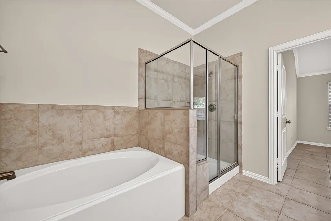
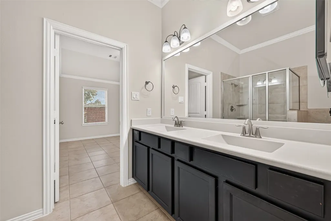
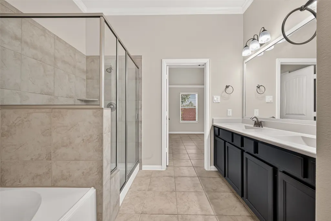
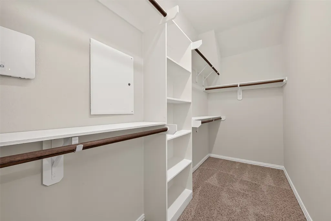
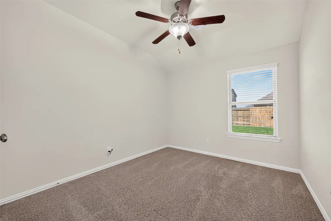
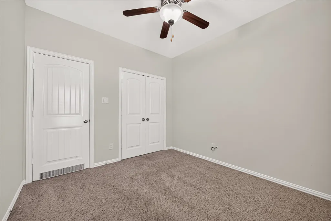
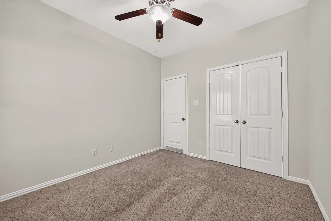
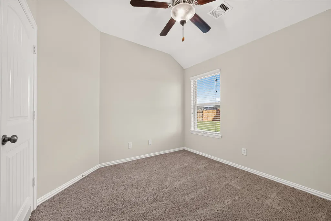
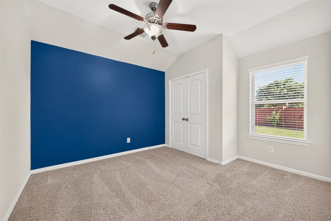
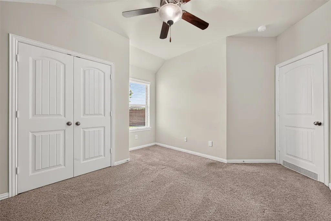
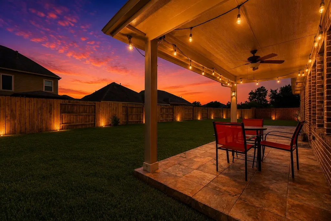
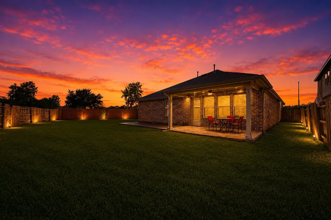
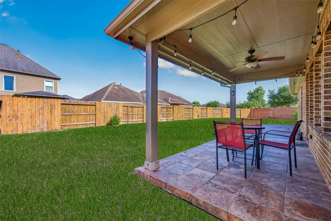
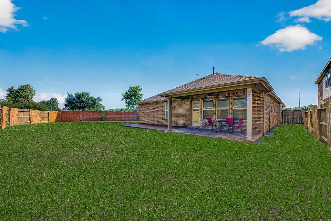
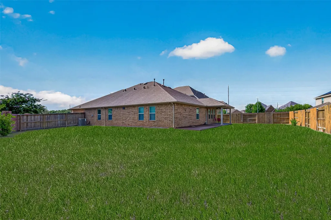
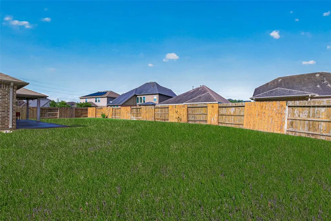
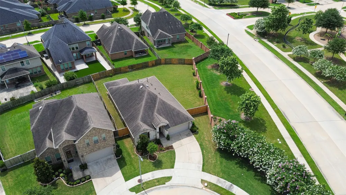
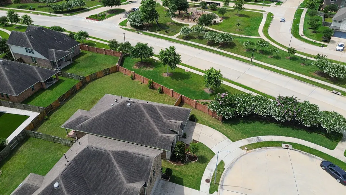
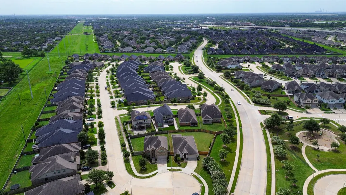
Welcome to this beautifully maintained 4-bedroom, 2-bath Lennar Home in the sought-after Veranda community. CUL-DE-SAC LOCATION! From the inviting stone elevation to the spacious backyard retreat, this home delivers comfort and style at every turn. Inside, tile flooring, graceful arched doorways, and recessed lighting enhance the open layout. A private office with double doors and formal dining room provide flexible spaces for work and entertaining. The kitchen features granite countertops, a stone tile backsplash, crown-molded cabinetry with hardware, stainless steel appliances, gas range, pantry, and breakfast area. The family room is anchored by an electric fireplace, while the primary suite offers double vanities, soaking tub, shower with bench, and walk-in closet. Enjoy the covered and extended patio—perfect for outdoor gatherings. Additional highlights include a sprinkler system, water softener, reverse osmosis system, fresh paint, full gutters, and epoxy-finished 2-car garage.
| Elementary School | Middle School | High School |
|---|---|---|
| PHELAN ELEMENTARY Elementary School | LAMAR JUNIOR HIGH SCHOOL Middle School | LAMAR CONSOLIDATED HIGH SCHOOL High School |
| Price History | |
|---|---|
| 6/26/2026 | Listed $375,000 |
| 7/27/2026 | 3$365,000 |
General Features
| Country | US |
|---|---|
| Sewer | Public Sewer |
| Heating | Central,Gas |
| Cooling | Central Air,Electric |
| Roof | Composition |
| Appliances | Dishwasher,Free-Standing Range,Disposal,Microwave,Oven,Dryer,Refrigerator,Water Softener Owned,Washer |
| HOA Fee | 1320 |
| Garage Spaces | 2 |
| Patio/Porch Features | Covered,Deck,Patio,Porch |
| Architectural Style | Traditional |
| Construction Materials | Stone |
| Year Built | 2017 |
| Stories Count | 1 |
| Levels | One |
| Property Subtype | Detached |
| Tax Year | 2025 |
| Community Features | Master Planned Community,Gutter(s) |
| Assoc Fee Paid Per | Annually |
| County | Fort Bend |
| New Construction | false |
| Property Type | Residential |
| HOA | true |
| Attached Garage | true |
| Energy Efficient | Thermostat |
| Subdivision Name | Veranda Sec 5 |
| Garage Y/N | true |
| Total Rooms | 8 |
| Full Baths | 2 |
| Status | Active |
| Directions | From Hwy 6 S, take the U.S. 59 Frontage Road and merge onto I-69/US-59 South. Take Exit 103 and turn right onto Richmond Pkwy/Williams Way Blvd. Turn left onto Wildwood Park Rd, then turn right onto Mirabeau Lamar Way. Turn left onto Charles Beard Dr, which curves right and becomes William Lusk Rd. Turn left onto Mary Rogers Trail. |
| ModificationTimestamp | 2026-09-13T21:39:13.287-00:00 |
| High School | LAMAR CONSOLIDATED HIGH SCHOOL |
| City | Richmond |
| Disclosures | Municipal Utility District Disclosure,Seller Disclosure |
| Association Name | Sterling ASI |
| High School District | 33 - Lamar Consolidated |
| MLS Area | 30 |
| Lot Size Units | Square Feet |
| Elementary School | PHELAN ELEMENTARY |
| Tax Annual Amount | 9321 |
| Middle/Junior High School | LAMAR JUNIOR HIGH SCHOOL |
| MLS Area Minor | Fort Bend South/Richmond |
| Lease Considered Y/N | false |
| Builder Name | Lennar |
| Standard Status | Active |
| Middle/Junior School District | 33 - Lamar Consolidated |
| Elementary School District | 33 - Lamar Consolidated |
| Year Built Source | Public Records |
| PostalCity | Richmond |
| Legal Description | VERANDA SEC 5, BLOCK 1, LOT 6 |
Interior Features
| Interior Amenities | Double Vanity,En Suite Bathroom,Granite Counters,Kitchen/Family Room Combo,Pantry,Soaking Tub,Separate Shower,Tub Shower,Vanity,Walk-In Closet(s),Ceiling Fan(s),Programmable Thermostat |
|---|---|
| Flooring | Carpet,Tile |
| Total Fireplaces | 1 |
| Fireplace Features | Electric |
| Air Conditioning Y/N | true |
| Heating Y/N | true |
| Fireplace Y/N | true |
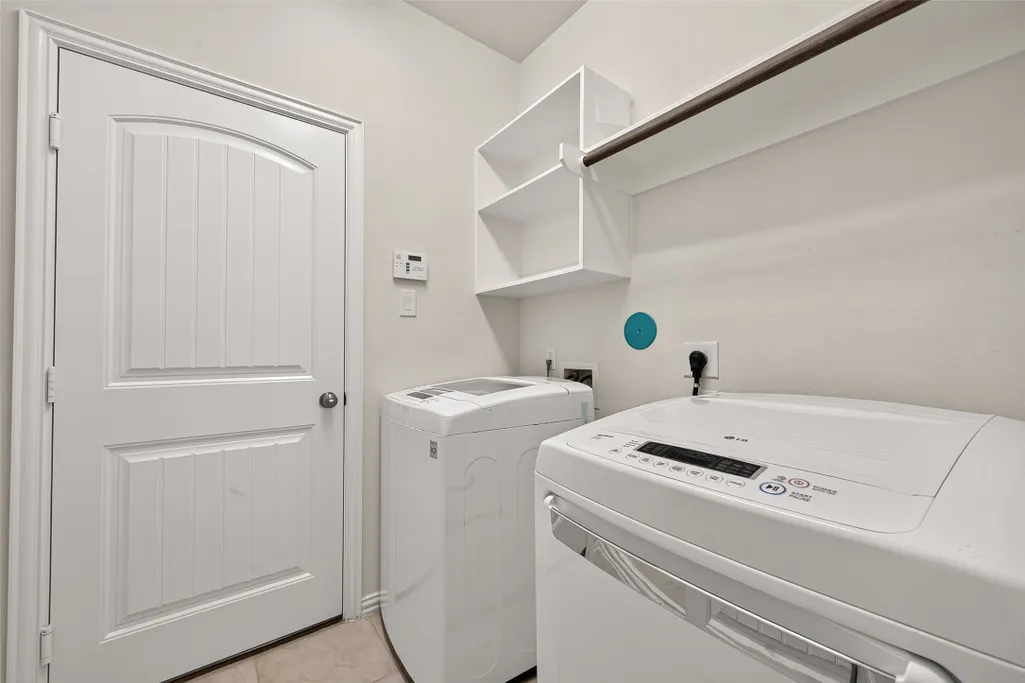
| Laundry Features | Washer Hookup |
| Total Bedrooms | 4 |
| Room Type | Breakfast Room/Nook,Dining Room,Family Room,Office,Utility Room |
| LivingAreaSource | Appraiser |
| Total Baths | 2 |
Exterior Features
| Exterior Amenities | Covered Patio,Deck,Fence,Sprinkler/Irrigation,Porch,Patio,Private Yard |
|---|---|
| Fencing | Back Yard |
| Parking Features | Attached,Garage,Garage Door Opener |
| Lot Features | Cul-De-Sac,Subdivision |
| Water Source | Public |
| Lot Size Area | 9420 |
| Foundation Details | Slab |
| Building Area Total | 2144 |
| Lot Size Acres | 0.2163 |
| Lot Size Source | Appraiser |
| Other Equipment | Reverse Osmosis System |
| Private Pool | false |
Amenities
- Foreclosure
- Views
- Short Sale
- New Construction
- Adult 55+
- Lease To Own
- No HOA Fees
- Furnished
- Primary On Main
- Air Conditioning
- Seller Finance
- Green
- Fixer Upper
- Horse
- Golf
- Fireplace
- Deck
- Garage
- Basement
- Pool
Property vs Single Family Average in 77469
Price
Taxes
Year Built
 The information being provided by Houston Association of REALTORS, Inc. is for the consumer's personal, non-commercial use and may not be used for any purpose other than to identify prospective properties consumers may be interested in purchasing. Any information relating to real estate for sale referenced on this web site comes from the Internet Data Exchange (IDX) program of the Houston Association of REALTORS, Inc. This web site may reference real estate listing(s) held by a brokerage firm other
 Austin Board of REALTORS® Copyright ©2026 All rights reserved.
 Central Texas MLS | Four Rivers Association of REALTORS® All information deemed reliable but not guaranteed. All properties are subject to prior sale, change or withdrawal. Neither listing broker(s) or information provider(s) shall be responsible for any typographical errors, misinformation, misprints and shall be held totally harmless. Listing(s) information is provided for consumer's personal, non-commercial use and may not be used for any purpose other than to identify prospective properties
