
Price Reduction - Water Views














Address
3107 Sweet Audrey Lane, Richmond, TX
Price
$ 639,500
Property Attributes
- MLS#12811166
- TypeSingle Family
- Listing Status Active
- CountyFort Bend
- CityRichmond
- Area37 Fort Bend County North/Richmond
- NeighborhoodHarvest Green Sec 18
- Zip77406
- Style
- Year Built2019
- Taxes$ 16714
- Price$ 639,500
- Bedrooms4
- Full Bathrooms3
- Half Bathrooms1
- Sqr Footage2947
- Lot Size0.208 Acres
Data Source:
Houston Association of REALTORS® (HAR)
Property Description
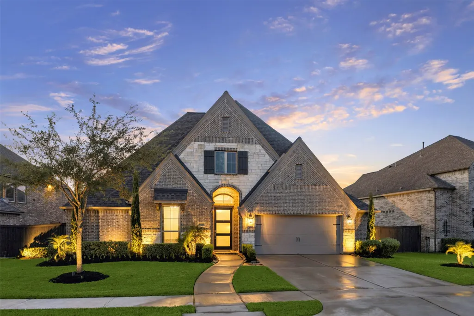
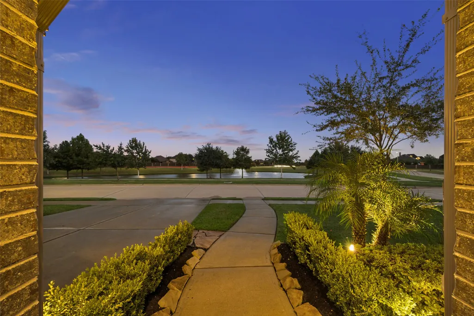
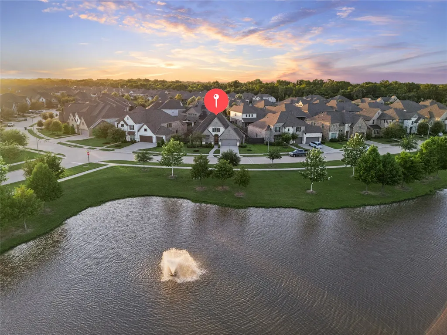
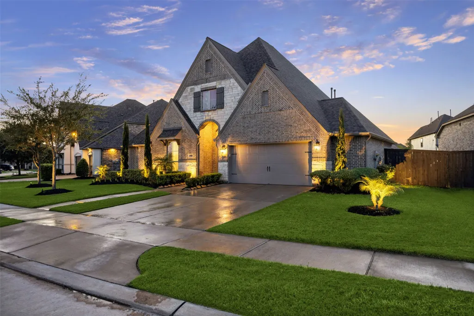
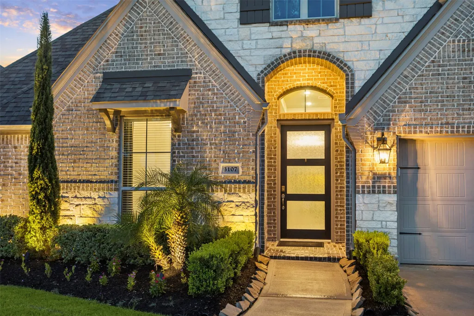
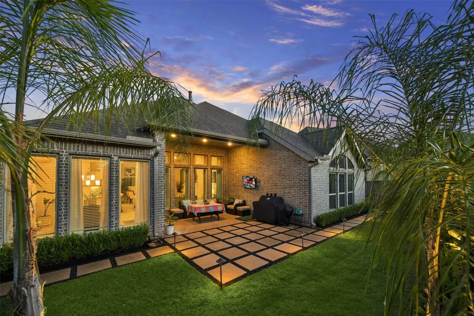
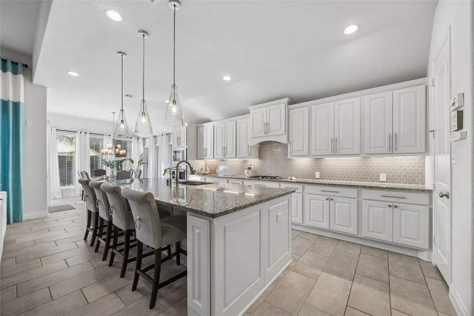
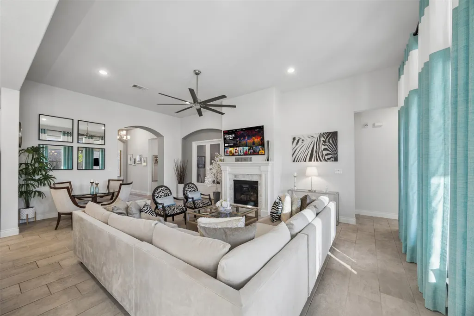
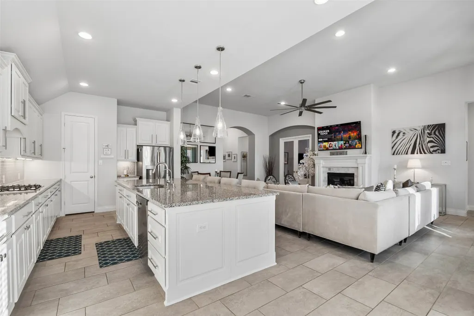
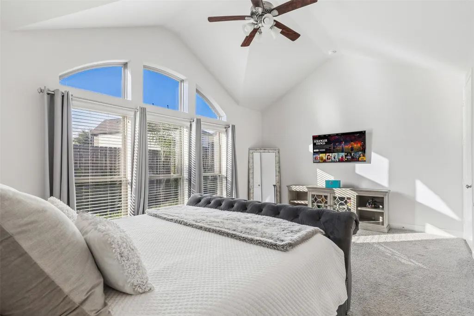
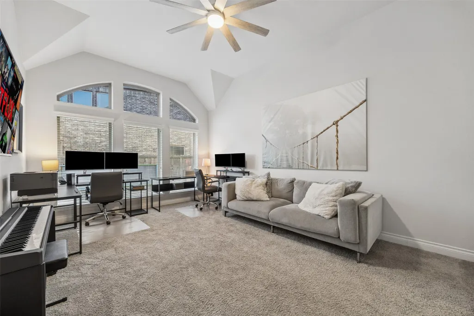
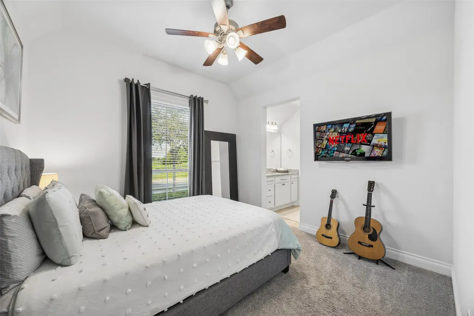
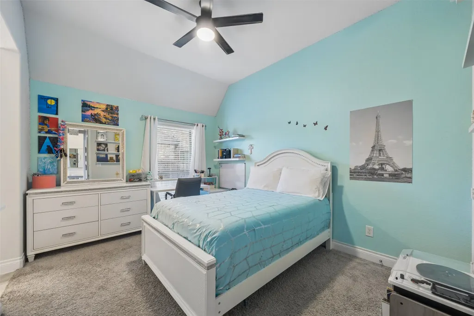
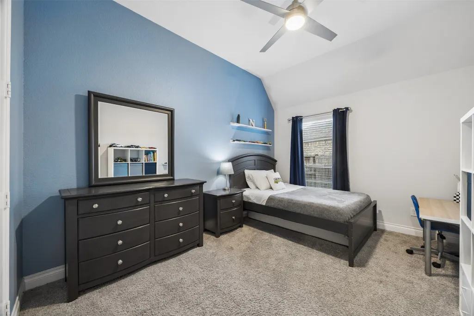
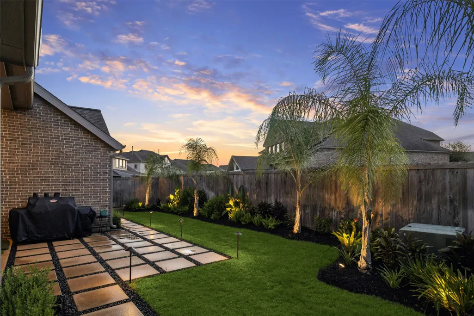
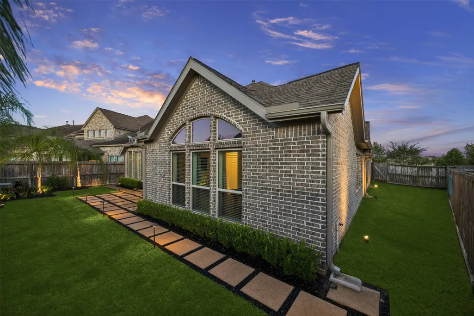
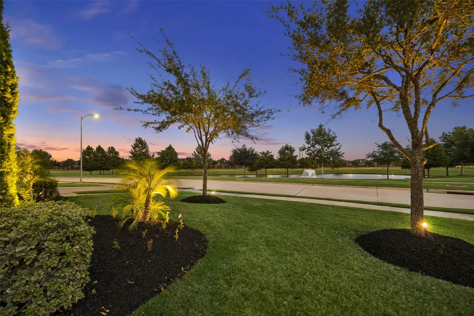
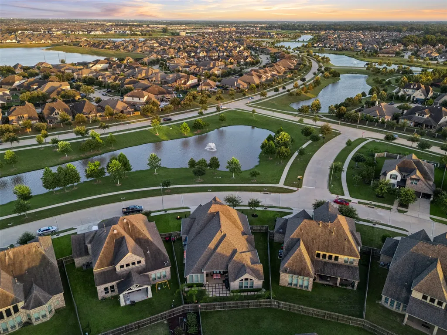
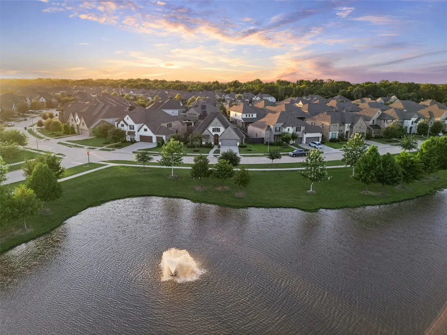
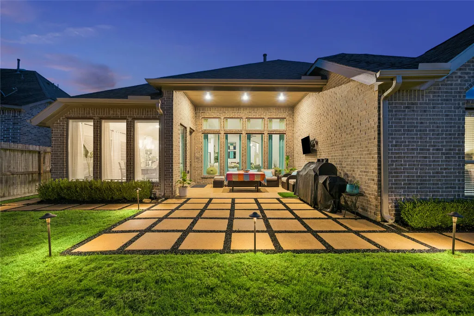
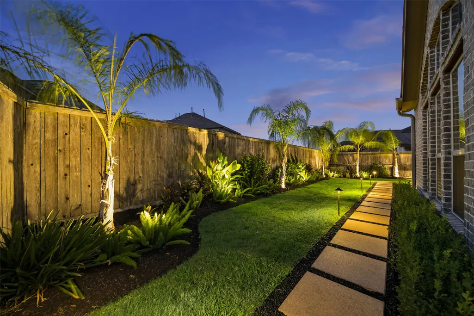
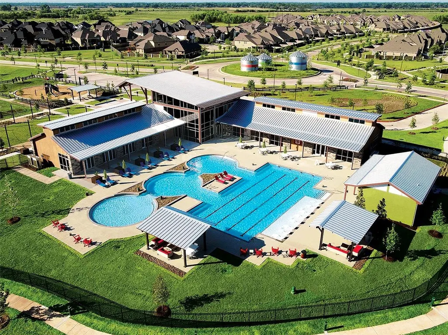
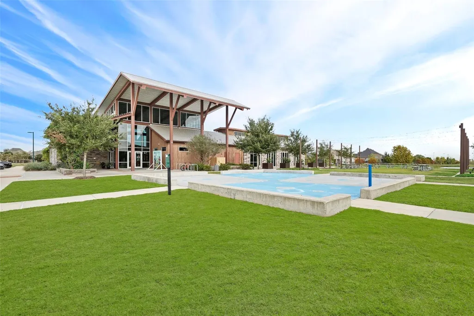
Rare Harvest Green homesite: lake and fountain views, no neighbors in front, and a backyard oasis under mature trees. This 4-bedroom home offers a primary suite plus 3 bedrooms, a massive home office, and an oversized 3-car garage with custom cabinetry. The kitchen features a massive granite island, designer-hardware cabinets, pendant and under-cabinet lighting, and whole-home 7-chamber water filtration. Custom curtains and blinds, remote-control fans, and hardwired networking run throughout. Outside: a custom patio, Kichler landscape lighting, and professional landscaping, plus a whole-home generator, WiFi sprinklers, owned alarm system, Ring doorbell, full brick exterior, and extra attic insulation and storage. Harvest Green is an award-winning agri-hood built around a 12-acre working farm, 130+ acres of lakes, 20 miles of trails, and a resort-style pool - named 2018 Master-Planned Community of the Year and 2021 Best Community in Texas.
| Elementary School | Middle School | High School |
|---|---|---|
| NEILL ELEMENTARY SCHOOL Elementary School | BOWIE MIDDLE SCHOOL (FORT BEND) Middle School | TRAVIS HIGH SCHOOL (FORT BEND) High School |
| Price History | |
|---|---|
| 8/27/2026 | Listed $649,500 |
| 9/16/2026 | 2$639,500 |
General Features
| Country | US |
|---|---|
| Sewer | Public Sewer |
| Heating | Central,Gas |
| Cooling | Central Air,Electric |
| Roof | Composition |
| HOA Fee | 1271 |
| Garage Spaces | 3 |
| Association Fee Includes | Clubhouse,Common Areas,Other |
| Patio/Porch Features | Deck,Patio |
| Architectural Style | Traditional |
| Pool Features | Association |
| Security Features | Security System Owned |
| Construction Materials | Brick |
| Year Built | 2019 |
| Electric | Generator |
| View | Lake,Water |
| Stories Count | 1 |
| Levels | One |
| Property Subtype | Detached |
| Tax Year | 2025 |
| Ownership | Full Ownership |
| Community Features | Community Pool,Master Planned Community,Curbs |
| Assoc Fee Paid Per | Annually |
| County | Fort Bend |
| New Construction | false |
| Property Type | Residential |
| Association Amenities | Clubhouse,Sport Court,Dog Park,Fitness Center,Meeting/Banquet/Party Room,Party Room,Playground,Park,Pool,Tennis Court(s),Trail(s),Guard |
| HOA | true |
| Energy Efficient | Insulation |
| Subdivision Name | Harvest Green Sec 18 |
| Garage Y/N | true |
| Total Rooms | 7 |
| Full Baths | 3 |
| Status | Active |
| Directions | From Grand Parkway (TX-99 S), exit at Harlem Rd and head south. Follow Harlem Rd to Harvest Garden Blvd, continue onto Harvest Home Dr, then turn onto Sweet Audrey Ln to the home. |
| ModificationTimestamp | 2026-09-19T19:10:48.050-00:00 |
| High School | TRAVIS HIGH SCHOOL (FORT BEND) |
| City | Richmond |
| Disclosures | Municipal Utility District Disclosure |
| Association Name | SBB Community Management |
| High School District | 19 - Fort Bend |
| MLS Area | 37 |
| Lot Size Units | Square Feet |
| Elementary School | NEILL ELEMENTARY SCHOOL |
| Tax Annual Amount | 16714 |
| Middle/Junior High School | BOWIE MIDDLE SCHOOL (FORT BEND) |
| MLS Area Minor | Fort Bend County North/Richmond |
| Lease Considered Y/N | false |
| Virtual Tour | https://media.tkimages.com/3107-Sweet-Audrey-Lane/idx |
| Standard Status | Active |
| Middle/Junior School District | 19 - Fort Bend |
| Elementary School District | 19 - Fort Bend |
| Year Built Source | Builder |
| PostalCity | Richmond |
| Legal Description | HARVEST GREEN SEC 18, BLOCK 1, LOT 20 |
Interior Features
| Interior Amenities | All Bedrooms Down,Double Vanity,Granite Counters,Hollywood Bath,High Ceilings,Kitchen/Family Room Combo,Bath in Primary Bedroom,Pantry,Soaking Tub,Separate Shower,Walk-In Pantry,Window Treatments,Ceiling Fan(s) |
|---|---|
| Air Conditioning Y/N | true |
| Heating Y/N | true |
| Window Features | Window Coverings |
| Half Baths | 1 |
| Total Bedrooms | 4 |
| Room Type | Family Room,Half Bath |
| LivingAreaSource | Appraiser |
| Total Baths | 4 |
Exterior Features
| Exterior Amenities | Deck,Sprinkler/Irrigation,Patio |
|---|---|
| Parking Features | Oversized |
| Lot Features | Views,Pond on Lot |
| Water Source | Public |
| Lot Size Area | 9062 |
| Foundation Details | Slab |
| Building Area Total | 2947 |
| Lot Size Acres | 0.208 |
| Road Surface Type | Concrete |
| Lot Size Source | Appraiser |
| Private Pool | false |
Amenities
- Foreclosure
- Views
- Short Sale
- New Construction
- Adult 55+
- Lease To Own
- No HOA Fees
- Furnished
- Primary On Main
- Air Conditioning
- Seller Finance
- Green
- Fixer Upper
- Horse
- Golf
- Fireplace
- Deck
- Garage
- Basement
- Pool
Property vs Single Family Average in 77406
Price
Taxes
Year Built
 The information being provided by Houston Association of REALTORS, Inc. is for the consumer's personal, non-commercial use and may not be used for any purpose other than to identify prospective properties consumers may be interested in purchasing. Any information relating to real estate for sale referenced on this web site comes from the Internet Data Exchange (IDX) program of the Houston Association of REALTORS, Inc. This web site may reference real estate listing(s) held by a brokerage firm other
 Austin Board of REALTORS® Copyright ©2026 All rights reserved.
 Central Texas MLS | Four Rivers Association of REALTORS® All information deemed reliable but not guaranteed. All properties are subject to prior sale, change or withdrawal. Neither listing broker(s) or information provider(s) shall be responsible for any typographical errors, misinformation, misprints and shall be held totally harmless. Listing(s) information is provided for consumer's personal, non-commercial use and may not be used for any purpose other than to identify prospective properties
