








Address
2828 Princeton Street, Houston, TX
Price
$ 545,000
Property Attributes
- MLS#13904241
- TypeSingle Family
- Listing Status Active
- CountyHarris
- CityHouston
- Area9 Heights/Greater Heights
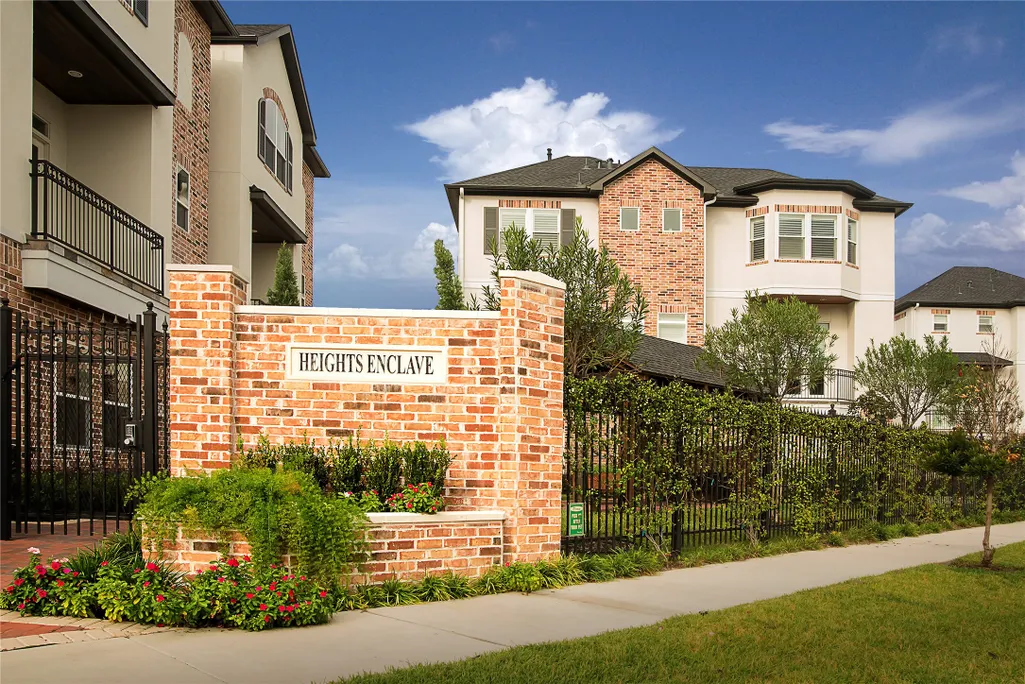
- NeighborhoodHeights Enclave Place
- Zip77009
- Style
- Year Built2015
- Taxes$ 14009
- Price$ 545,000
- Bedrooms3
- Full Bathrooms3
- Half Bathrooms1
- Sqr Footage2692
- Lot Size0.0503 Acres
Data Source:
Houston Association of REALTORS® (HAR)
Property Description
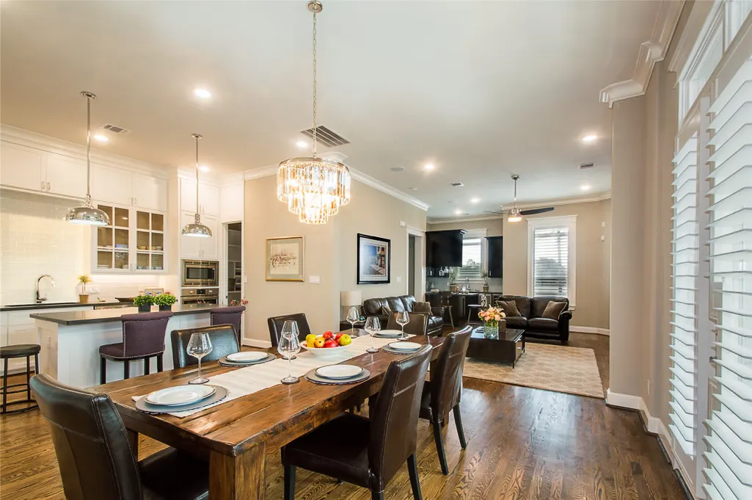
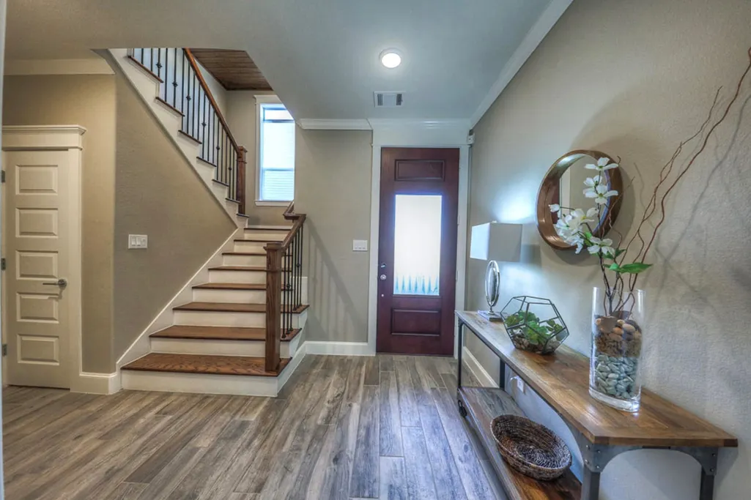
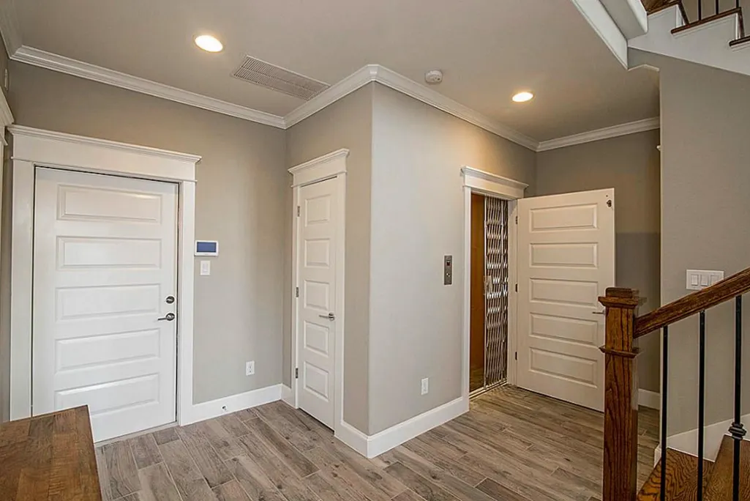
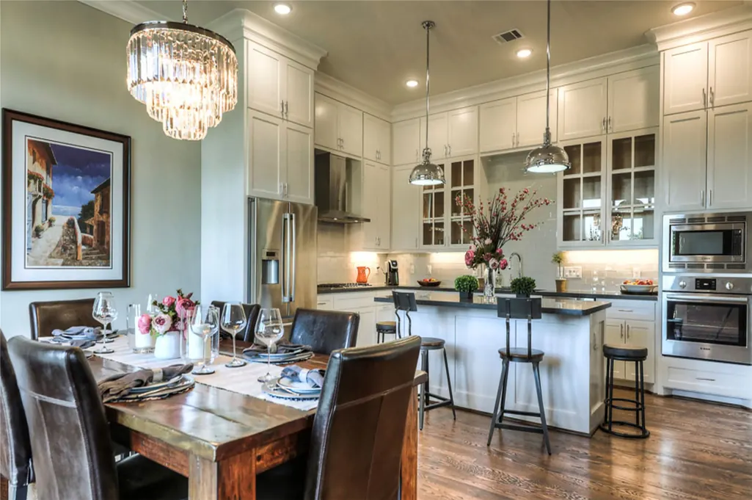
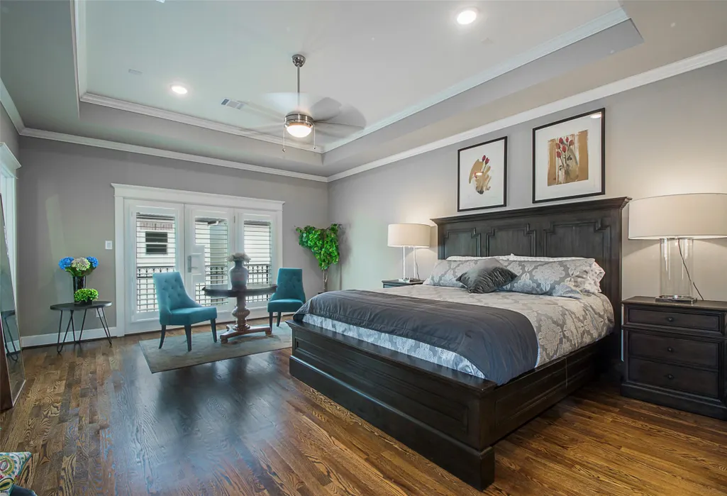
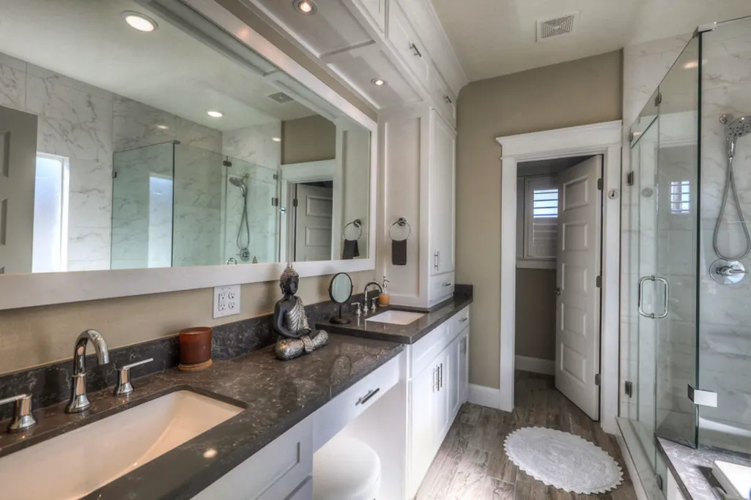
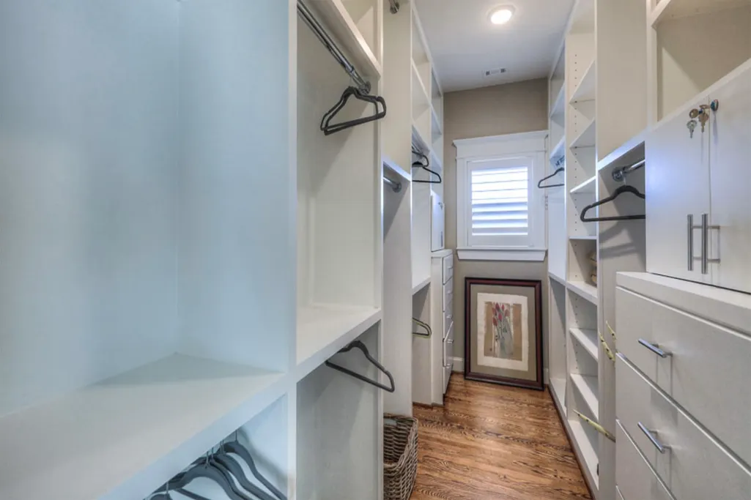
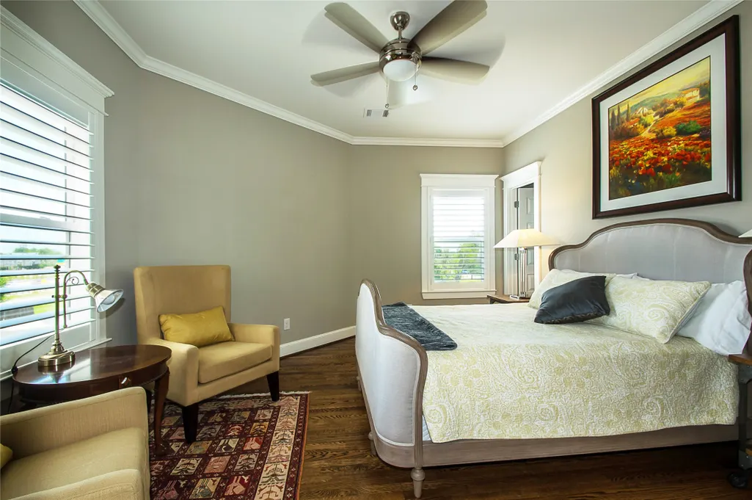
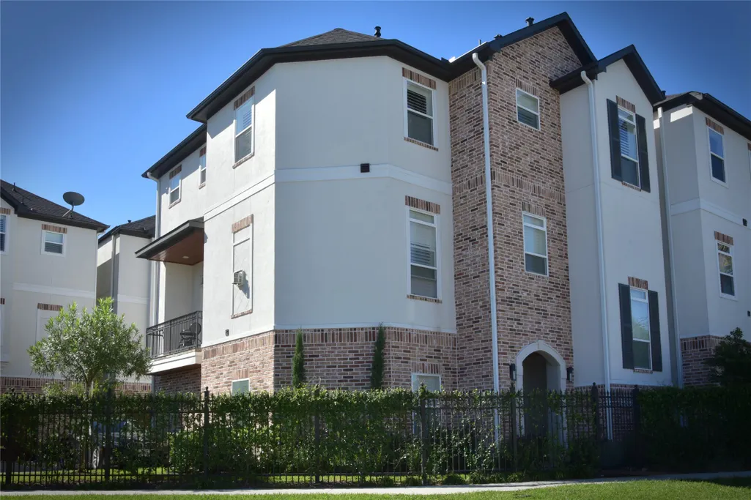
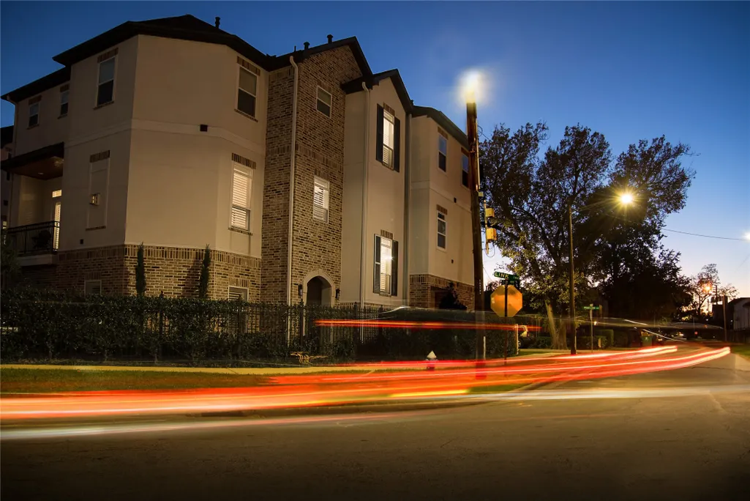
Sophisticated design meets effortless living at 2828 Princeton. A private elevator provides convenient access throughout the home, while an open-concept living area and separate wet bar create an inviting setting for intimate evenings or stylish entertaining. Custom touches throughout include window shutters for extra privacy & keeping your home cool. The expansive primary suite offers a private retreat complemented by a spa-inspired en suite bath and a beautifully appointed closet with custom built-ins. Thoughtful finishes, generous proportions and an exceptional Greater Heights location come together to deliver a residence that feels refined, comfortable and undeniably alluring.
| Elementary School | Middle School | High School |
|---|---|---|
| FIELD ELEMENTARY SCHOOL Elementary School | HAMILTON MIDDLE SCHOOL (HOUSTON) Middle School | HEIGHTS HIGH SCHOOL High School |
| Price History | |
|---|---|
| 8/20/2026 | Listed $545,000 |
General Features
| Country | US |
|---|---|
| Sewer | Public Sewer |
| Heating | Central,Gas |
| Cooling | Central Air,Electric |
| Roof | Composition |
| Appliances | Dishwasher,Disposal,Refrigerator,Washer |
| HOA Fee | 2100 |
| Garage Spaces | 2 |
| Association Fee Includes | Common Areas |
| Architectural Style | Contemporary/Modern,Traditional,Patio Home |
| Security Features | Security Gate,Smoke Detector(s) |
| Construction Materials | Brick,Cement Siding,Other |
| Year Built | 2015 |
| Stories Count | 3 |
| Levels | Three Or More |
| Property Subtype | Single Family Residence |
| Tax Year | 2025 |
| Ownership | Full Ownership |
| Assoc Fee Paid Per | Annually |
| County | Harris |
| New Construction | false |
| Property Type | Residential |
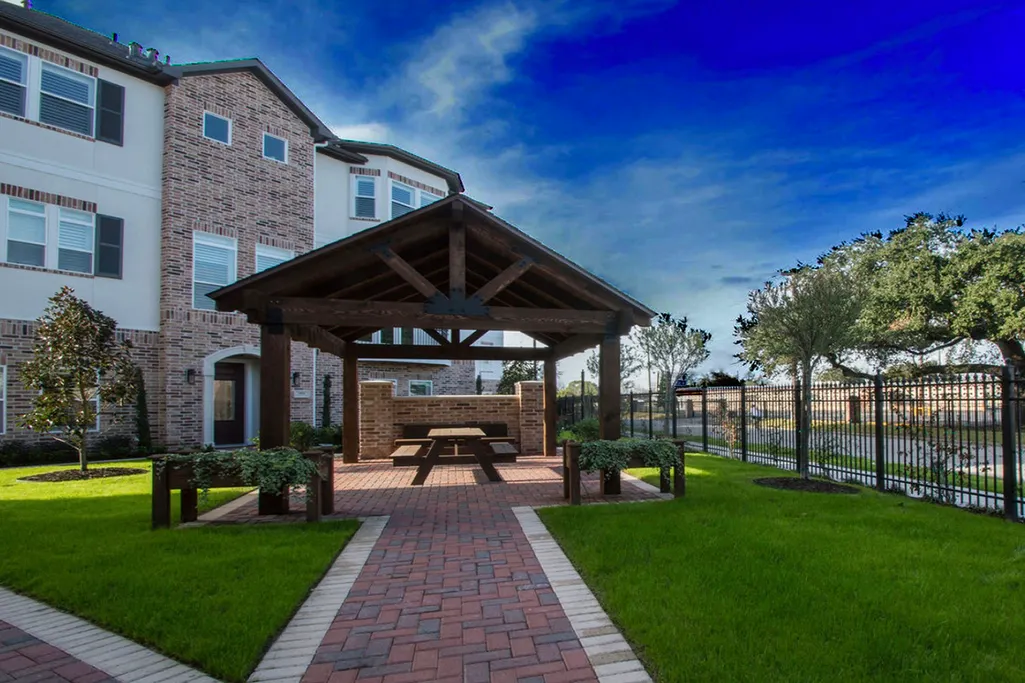
| Association Amenities | Gated |
| HOA | true |
| Attached Garage | true |
| Subdivision Name | Heights Enclave Place |
| Garage Y/N | true |
| Total Rooms | 6 |
| Full Baths | 3 |
| Status | Active |
| Directions | From I-610 North Loop, take Exit 16 toward North Main Street/Yale Street. Travel south on North Main Street, turn left onto East 28th Street, then turn left onto Princeton Street. The property will be located at 2828 Princeton Street. |
| ModificationTimestamp | 2026-09-02T20:49:45.680-00:00 |
| High School | HEIGHTS HIGH SCHOOL |
| City | Houston |
| Disclosures | Seller Disclosure |
| Association Name | Heights Enclave HOA |
| High School District | 27 - Houston |
| MLS Area | 9 |
| Lot Size Units | Square Feet |
| Elementary School | FIELD ELEMENTARY SCHOOL |
| Tax Annual Amount | 14009 |
| Middle/Junior High School | HAMILTON MIDDLE SCHOOL (HOUSTON) |
| MLS Area Minor | Heights/Greater Heights |
| Lease Considered Y/N | false |
| Standard Status | Active |
| Middle/Junior School District | 27 - Houston |
| Elementary School District | 27 - Houston |
| Year Built Source | Public Records |
| Property Sub Type Additional | Single Family Residence |
| PostalCity | Houston |
| Legal Description | LT 2 BLK 1 HEIGHTS ENCLAVE |
Interior Features
| Interior Amenities | Wet Bar,Balcony,Bedroom on Main Level,Crown Molding,Double Vanity,Entrance Foyer,Elevator,En Suite Bathroom,High Ceilings,Kitchen Island,Kitchen/Family Room Combo,Bath in Primary Bedroom,Pantry,Separate Shower,TwoBedroomsUp,Tub Shower,Upper Level Primary,Walk-In Pantry,Walk-In Closet(s),Window Treatments,Kitchen/Dining Combo |
|---|---|
| Total Fireplaces | 1 |
| Air Conditioning Y/N | true |
| Heating Y/N | true |
| Window Features | Window Coverings |
| Fireplace Y/N | true |
| Half Baths | 1 |
| Total Bedrooms | 3 |
| Room Type | Kitchen,Living Room,Utility Room,Half Bath |
| LivingAreaSource | Appraiser |
| Total Baths | 4 |
Exterior Features
| Parking Features | Additional Parking,Attached,Driveway,Electric Gate,Garage,Garage Door Opener |
|---|---|
| Water Source | Public |
| Lot Size Area | 2190 |
| Foundation Details | Slab |
| Building Area Total | 2692 |
| Lot Size Acres | 0.0503 |
| Lot Size Source | Appraiser |
| Private Pool | false |
Amenities
- Foreclosure
- Views
- Short Sale
- New Construction
- Adult 55+
- Lease To Own
- No HOA Fees
- Furnished
- Primary On Main
- Air Conditioning
- Seller Finance
- Green
- Fixer Upper
- Horse
- Golf
- Fireplace
- Deck
- Garage
- Basement
- Pool
Property vs Single Family Average in 77009
Price
Taxes
Year Built
 The information being provided by Houston Association of REALTORS, Inc. is for the consumer's personal, non-commercial use and may not be used for any purpose other than to identify prospective properties consumers may be interested in purchasing. Any information relating to real estate for sale referenced on this web site comes from the Internet Data Exchange (IDX) program of the Houston Association of REALTORS, Inc. This web site may reference real estate listing(s) held by a brokerage firm other
 Austin Board of REALTORS® Copyright ©2026 All rights reserved.
 Central Texas MLS | Four Rivers Association of REALTORS® All information deemed reliable but not guaranteed. All properties are subject to prior sale, change or withdrawal. Neither listing broker(s) or information provider(s) shall be responsible for any typographical errors, misinformation, misprints and shall be held totally harmless. Listing(s) information is provided for consumer's personal, non-commercial use and may not be used for any purpose other than to identify prospective properties
