
New Construction

Address
6405 Pickens A, Houston, TX
Price
$ 1,775,000
Property Attributes
- MLS#22431534
- TypeSingle Family
- Listing Status Active
- CountyHarris
- CityHouston
- Area16 Memorial Park
- NeighborhoodCAMP LOGAN
- Zip77007
- Style
- Year Built2025
- Price$ 1,775,000
- Bedrooms4
- Full Bathrooms4
- Half Bathrooms2
- Sqr Footage4542
Data Source:
Houston Association of REALTORS® (HAR)
Property Description
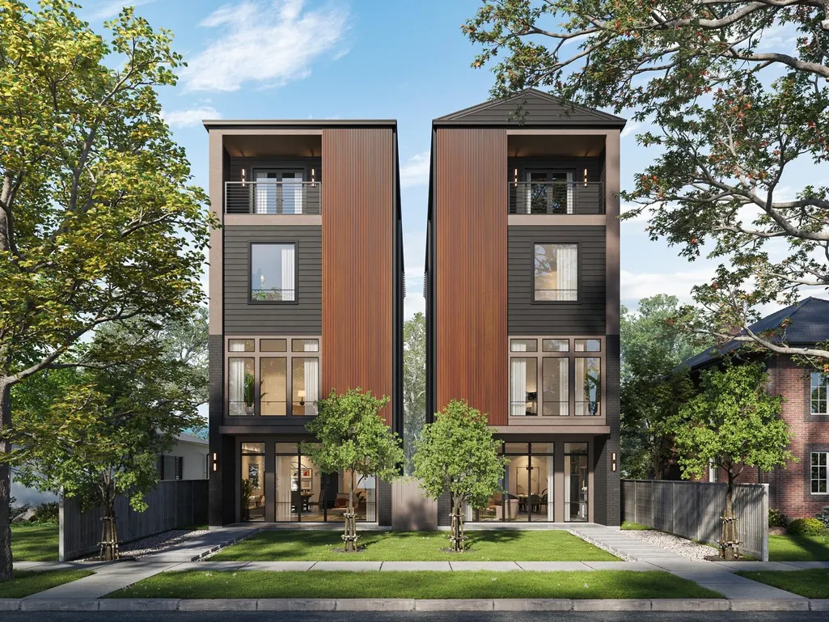
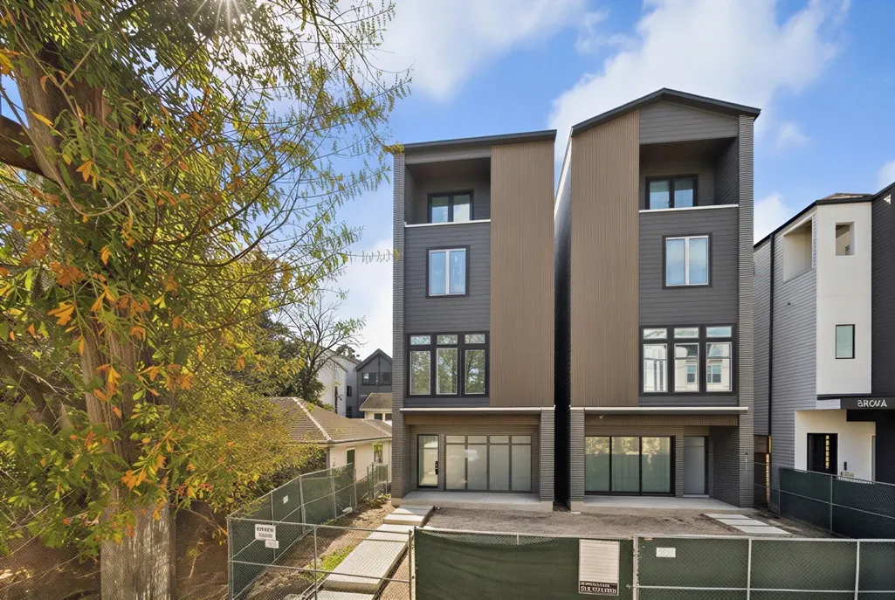
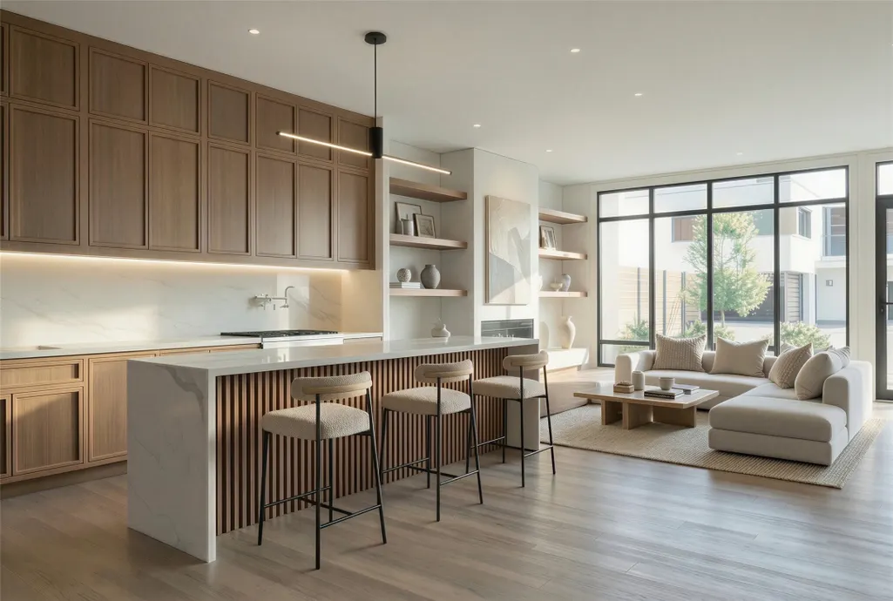
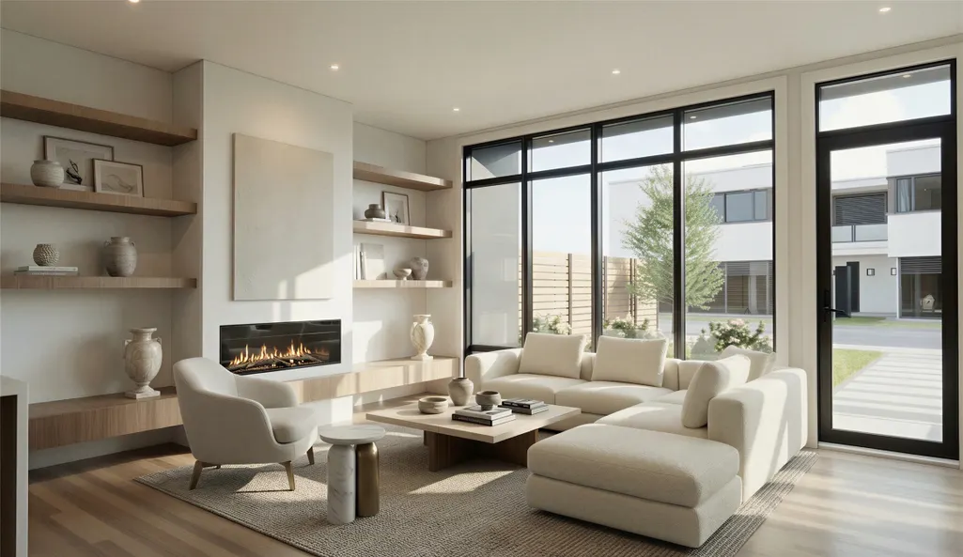
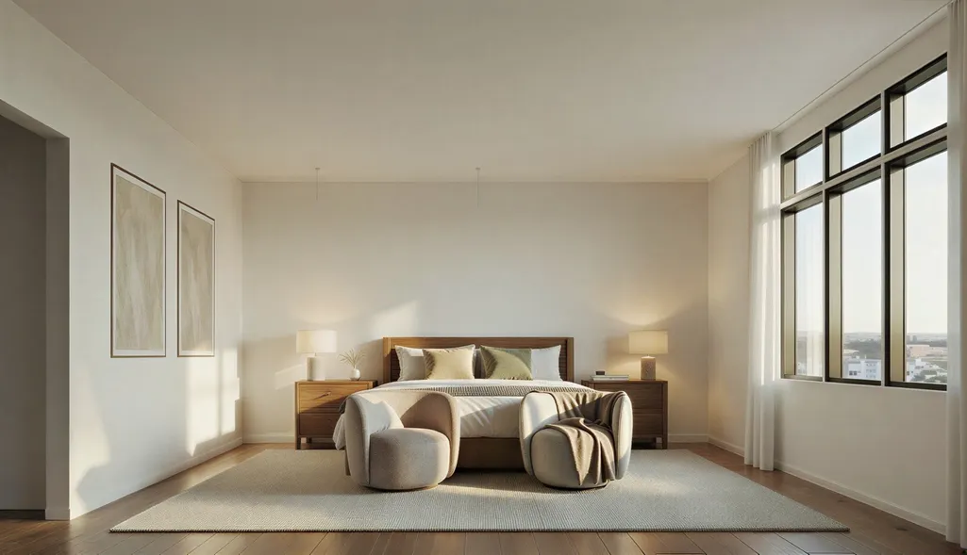
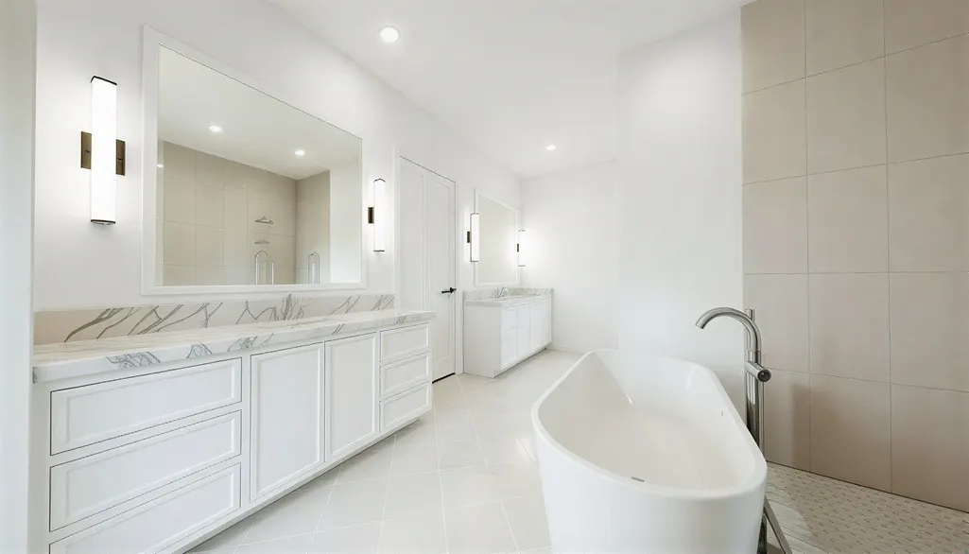
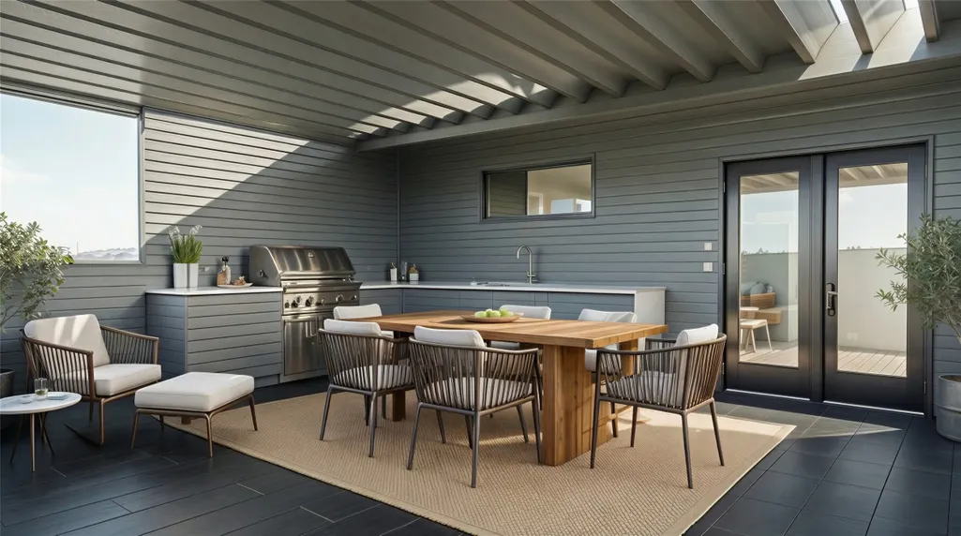
Crafted by Sade Custom Homes, this new construction is located in Camp Logan with direct access to Memorial Park and its trail system. Spanning 4,542 square feet, the residence offers four bedrooms and four-and-a-half baths. Wood flooring and stained wood cabinetry establish a cohesive interior palette throughout. The kitchen is finished with Taj Mahal quartzite countertops, including a waterfall island and slab backsplash, paired with a Thermador appliance package featuring panel-ready refrigeration, dual-fuel range, custom-panel dishwasher, and integrated beverage storage. The primary suite occupies an entire private floor of the home and includes a spacious bedroom and marble-finished bath with freestanding soaking tub, walk-in shower, and oversized closet with custom cabinetry. A fourth-floor game room opens to a private sky deck overlooking Memorial Park. Additional features include an outdoor kitchen and a dark brick exterior with contrasting trim.
| Elementary School | Middle School | High School |
|---|---|---|
| MEMORIAL ELEMENTARY SCHOOL (HOUSTON) Elementary School | HOGG MIDDLE SCHOOL (HOUSTON) Middle School | LAMAR HIGH SCHOOL (HOUSTON) High School |
| Price History | |
|---|---|
| 3/23/2026 | Listed $1,775,000 |
General Features
| Country | US |
|---|---|
| Sewer | Public Sewer |
| Heating | Heat Pump |
| Cooling | Central Air,Electric |
| Roof | Composition |
| Appliances | Dishwasher,Disposal,Gas Oven,Gas Range,Microwave,Refrigerator,Wine Refrigerator |
| Garage Spaces | 2 |
| Architectural Style | Contemporary/Modern |
| Security Features | Smoke Detector(s) |
| Construction Materials | Brick,Cement Siding,Wood Siding |
| Year Built | 2025 |
| Stories Count | 4 |
| Property Subtype | Detached |
| County | Harris |
| New Construction | true |
| Property Type | Residential |
| Attached Garage | true |
| Subdivision Name | CAMP LOGAN |
| Garage Y/N | true |
| Total Rooms | 11 |
| Full Baths | 4 |
| Status | Active |
| Directions | From I-10 head South on Westcott. Turn right on Prague and Left on Pickens (street just before Memorial Park). 6405 Pickens is on the right side. |
| ModificationTimestamp | 2026-08-27T16:24:05.933-00:00 |
| High School | LAMAR HIGH SCHOOL (HOUSTON) |
| City | Houston |
| Disclosures | None |
| High School District | 27 - Houston |
| MLS Area | 16 |
| Lot Size Units | Square Feet |
| Elementary School | MEMORIAL ELEMENTARY SCHOOL (HOUSTON) |
| Middle/Junior High School | HOGG MIDDLE SCHOOL (HOUSTON) |
| Property Condition | Under Construction |
| MLS Area Minor | Memorial Park |
| Lease Considered Y/N | false |
| Builder Name | Sade Custom Homes |
| Standard Status | Active |
| Middle/Junior School District | 27 - Houston |
| Elementary School District | 27 - Houston |
| Year Built Source | Builder |
| PostalCity | Houston |
| Legal Description | LT 2 BLK 1 of Sade Lemon |
Interior Features
| Interior Amenities | Wet Bar,Double Vanity,Entrance Foyer,Elevator,En Suite Bathroom,Kitchen Island,Kitchen/Family Room Combo,Bath in Primary Bedroom,Pantry,Quartz Counters,Quartzite Counters,Soaking Tub,Separate Shower,Tub Shower,Upper Level Primary,Walk-In Pantry,Walk-In Closet(s),Kitchen/Dining Combo |
|---|---|
| Flooring | Engineered Hardwood,Marble,Tile |
| Total Fireplaces | 1 |
| Fireplace Features | Electric |
| Air Conditioning Y/N | true |
| Heating Y/N | true |
| Fireplace Y/N | true |
| Half Baths | 2 |
| Total Bedrooms | 4 |
| Room Type | Family Room,Game Room,Guest Quarters,Kitchen,Living Room,Office,Utility Room,Half Bath |
| LivingAreaSource | Builder |
| Total Baths | 6 |
| Bedrooms Possible | 4 |
Exterior Features
| Parking Features | Attached,Garage |
|---|---|
| Lot Features | Subdivision |
| Water Source | Public |
| Lot Size Area | 2625 |
| Foundation Details | Slab |
| Building Area Total | 4542 |
| Lot Size Source | Other |
| Private Pool | false |
Amenities
- Foreclosure
- Views
- Short Sale
- New Construction
- Adult 55+
- Lease To Own
- No HOA Fees
- Furnished
- Primary On Main
- Air Conditioning
- Seller Finance
- Green
- Fixer Upper
- Horse
- Golf
- Fireplace
- Deck
- Garage
- Basement
- Pool
Property vs Single Family Average in 77007
Price
Year Built
 The information being provided by Houston Association of REALTORS, Inc. is for the consumer's personal, non-commercial use and may not be used for any purpose other than to identify prospective properties consumers may be interested in purchasing. Any information relating to real estate for sale referenced on this web site comes from the Internet Data Exchange (IDX) program of the Houston Association of REALTORS, Inc. This web site may reference real estate listing(s) held by a brokerage firm other
 Austin Board of REALTORS® Copyright ©2026 All rights reserved.
 Central Texas MLS | Four Rivers Association of REALTORS® All information deemed reliable but not guaranteed. All properties are subject to prior sale, change or withdrawal. Neither listing broker(s) or information provider(s) shall be responsible for any typographical errors, misinformation, misprints and shall be held totally harmless. Listing(s) information is provided for consumer's personal, non-commercial use and may not be used for any purpose other than to identify prospective properties
