
















Address
2311 Stoney Brook Drive, Houston, TX
Price
$ 890,000
Property Attributes
- MLS#22847946
- TypeSingle Family
- Listing Status Active
- CountyHarris
- CityHouston
- Area22 Charnwood/Briarbend
- NeighborhoodBriarbend
- Zip77063
- Style
- Year Built1958
- Taxes$ 14931
- Price$ 890,000
- Bedrooms3
- Full Bathrooms2
- Half Bathrooms0
- Sqr Footage2176
- Lot Size0.2066 Acres
Data Source:
Houston Association of REALTORS® (HAR)
Property Description
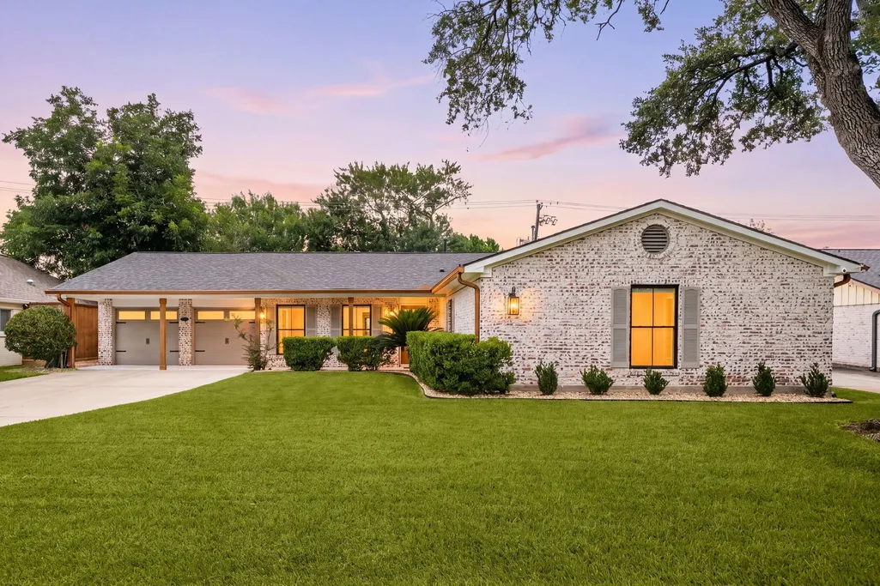
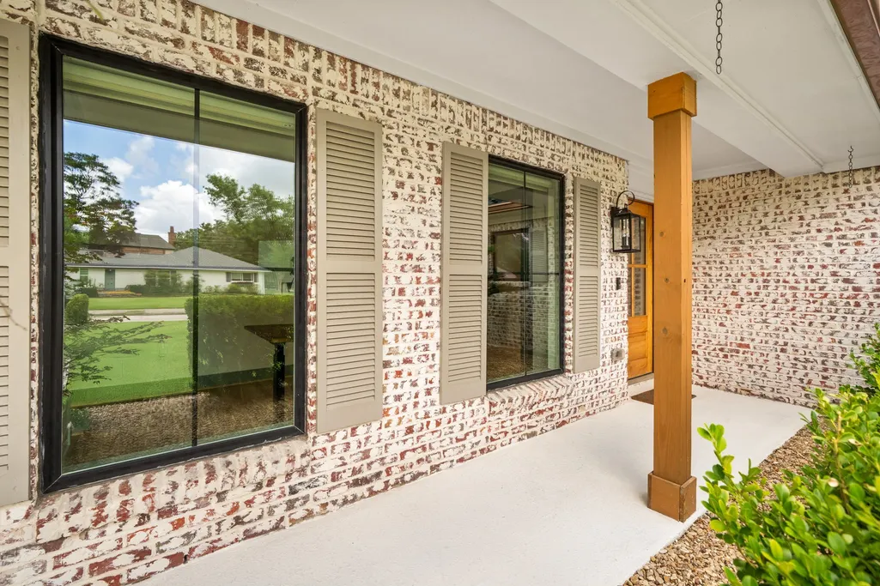
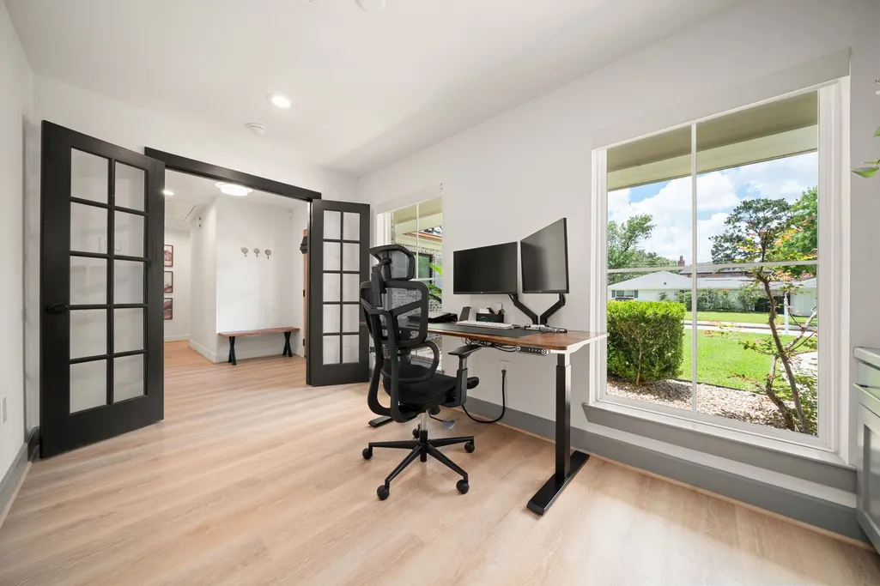
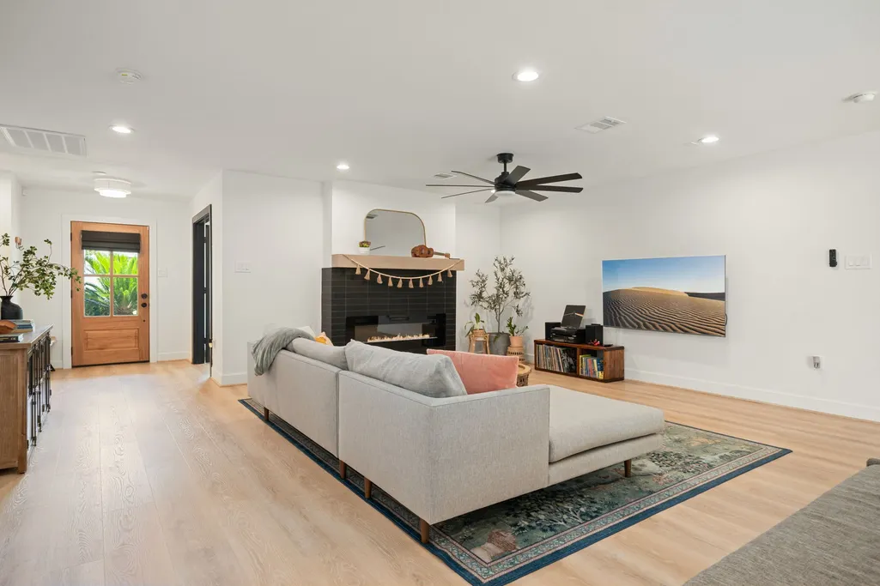
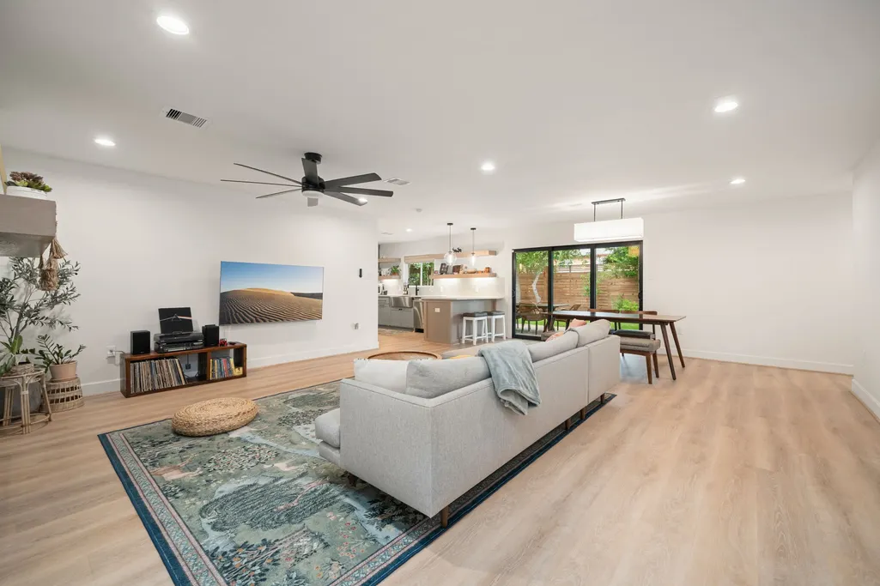
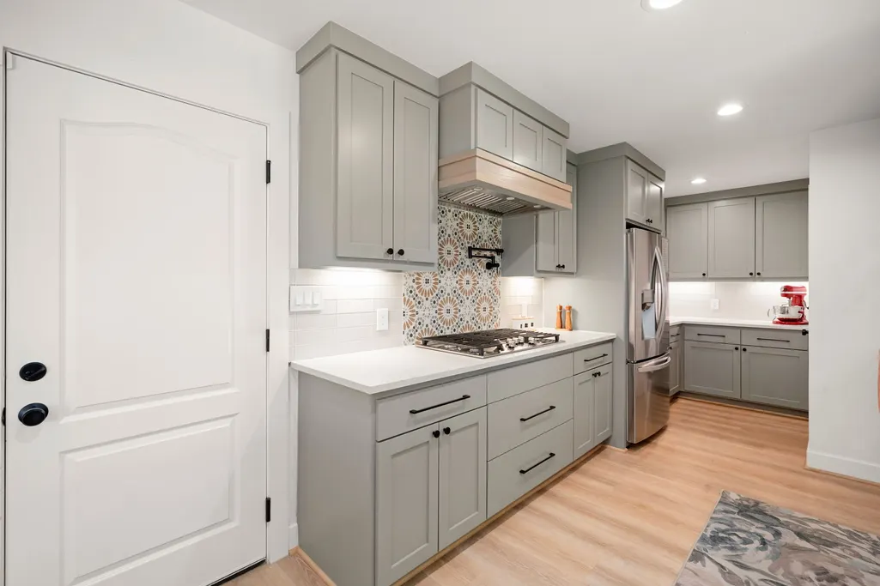
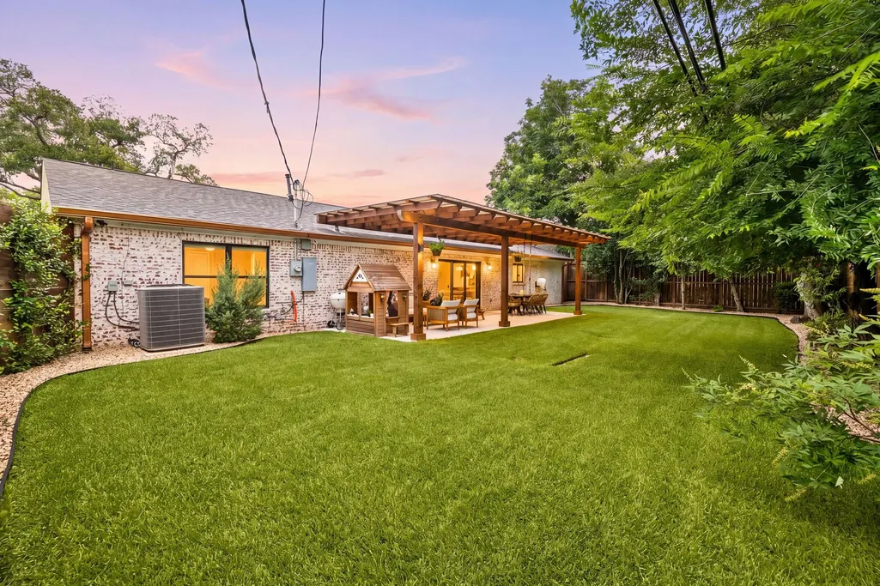
WOW! Prepare to fall in love w/ this jaw-dropping, fully reimagined one-story offering meticulous designer upgrades, irresistible mid-century modern flair & inviting charm from the moment you walk in! Tucked beneath majestic mature trees on an oversized lot w/ knockout curb appeal, this open-concept showstopper dazzles w/ rich LVP flooring, statement two-panel doors & luxe fixtures. Enjoy an office/flex space, or unwind in the airy living room w/ a sleek electric fireplace. The chef's kitchen sizzles w/ quartz counters, subway tile, shaker cabinets, farmhouse apron sink, pot filler & SS appliances. Escape to a spa-worthy primary suite w/ an oversized soaking tub, frameless shower & custom walk-in closet. Fresh secondary bath & a large fenced backyard built for entertaining w/ a pergola extending across the back patio! UPGRADES: Whole home filtration & softener system, PEX plumbing, underground PVC drainage, electrical/panel. 5 min to Trader Joe's, Kroger, Whole Foods & Galleria!
| Elementary School | Middle School | High School |
|---|---|---|
| BRIARGROVE ELEMENTARY SCHOOL Elementary School | TANGLEWOOD MIDDLE SCHOOL Middle School | WISDOM HIGH SCHOOL High School |
| Price History | |
|---|---|
| 6/11/2026 | Listed $920,000 |
| 7/21/2026 | 3$890,000 |
General Features
| Country | US |
|---|---|
| Sewer | Public Sewer |
| Heating | Central,Gas |
| Cooling | Central Air,Electric |
| Roof | Composition |
| Appliances | Double Oven,Dishwasher,Electric Oven,Gas Cooktop,Disposal,Gas Range,Microwave,ENERGY STAR Qualified Appliances,Instant Hot Water |
| HOA Fee | 1000 |
| Garage Spaces | 2 |
| Association Fee Includes | Other,Recreation Facilities |
| Patio/Porch Features | Deck,Patio,Porch |
| Architectural Style | Contemporary/Modern |
| Security Features | Smoke Detector(s) |
| Construction Materials | Brick |
| Year Built | 1958 |
| Stories Count | 1 |
| Levels | One |
| Property Subtype | Detached |
| Tax Year | 2025 |
| Assoc Fee Paid Per | Annually |
| County | Harris |
| New Construction | false |
| Property Type | Residential |
| HOA | true |
| Attached Garage | true |
| Energy Efficient | Appliances,HVAC,Lighting,Thermostat |
| Subdivision Name | Briarbend |
| Garage Y/N | true |
| Green Indoor Air Quality | Ventilation |
| Total Rooms | 10 |
| Full Baths | 2 |
| Status | Active |
| Directions | From Downtown Houston, take I-10 W. Exit 760 toward Bingle Rd/Voss Rd. Turn left on Bingle Rd, right on Creekwood Dr, left on Woodway Dr, then left on Stoney Brook Dr. Home will be on the left. |
| ModificationTimestamp | 2026-09-15T17:08:22.133-00:00 |
| High School | WISDOM HIGH SCHOOL |
| City | Houston |
| Association Name | Briarbend HOA |
| High School District | 27 - Houston |
| MLS Area | 22 |
| Lot Size Units | Square Feet |
| Elementary School | BRIARGROVE ELEMENTARY SCHOOL |
| Tax Annual Amount | 14931 |
| Middle/Junior High School | TANGLEWOOD MIDDLE SCHOOL |
| MLS Area Minor | Charnwood/Briarbend |
| Lease Considered Y/N | false |
| Virtual Tour | https://my.matterport.com/show/?m=ZXdptGS3Qdh&brand=0&mls=1& |
| Standard Status | Active |
| Middle/Junior School District | 27 - Houston |
| Elementary School District | 27 - Houston |
| Year Built Source | Public Records |
| PostalCity | Houston |
| Legal Description | LT 9 BLK 7 BRIARBEND |
Interior Features
| Interior Amenities | All Bedrooms Down,Breakfast Bar,Double Vanity,Entrance Foyer,En Suite Bathroom,High Ceilings,Instant Hot Water,Kitchen/Family Room Combo,Main Level Primary,Pantry,Pot Filler,Soaking Tub,Separate Shower,Tub Shower,Walk-In Closet(s),Window Treatments,Ceiling Fan(s),Living/Dining Room,Programmable Thermostat |
|---|---|
| Flooring | Carpet,Plank,Tile,Vinyl |
| Total Fireplaces | 1 |
| Fireplace Features | Electric |
| Air Conditioning Y/N | true |
| Heating Y/N | true |
| Window Features | Window Coverings |
| Fireplace Y/N | true |
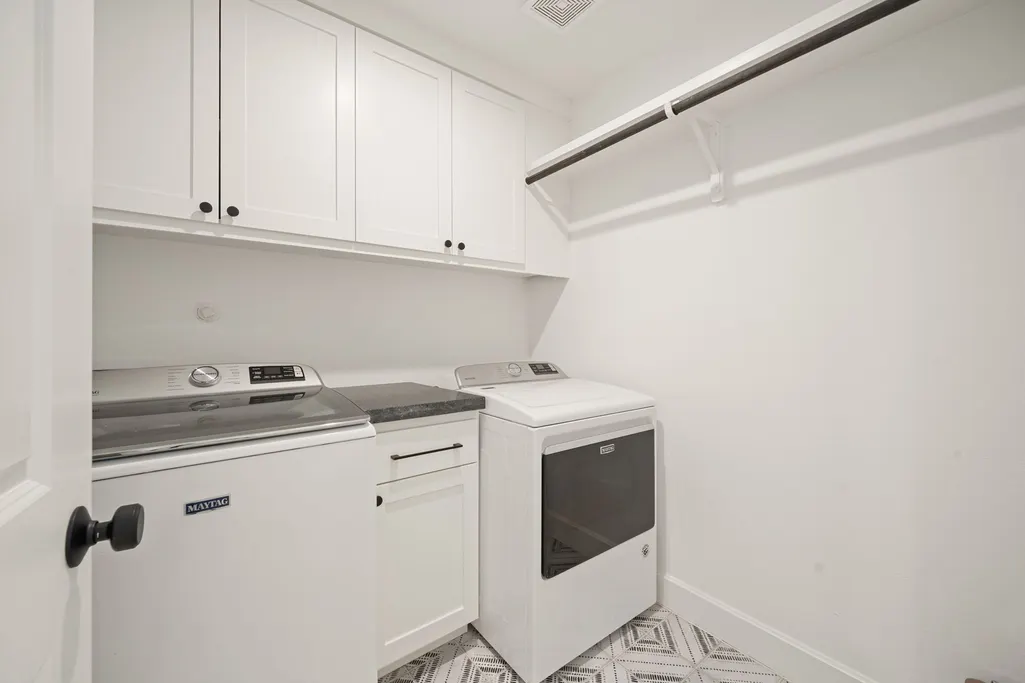
| Laundry Features | Washer Hookup,Electric Dryer Hookup,Gas Dryer Hookup |
| Total Bedrooms | 3 |
| Room Type | Dining Room,Entry/Foyer,Family Room,Living Room,Office,Utility Room |
| LivingAreaSource | Appraiser |
| Total Baths | 2 |
Exterior Features
| Exterior Amenities | Deck,Fence,Sprinkler/Irrigation,Paved Driveway,Porch,Patio,Private Yard |
|---|---|
| Fencing | Back Yard |
| Parking Features | Additional Parking,Attached,Garage |
| Lot Features | Subdivision |
| Water Source | Public |
| Lot Size Area | 9000 |
| Foundation Details | Slab |
| Building Area Total | 2176 |
| Lot Size Acres | 0.2066 |
| Lot Size Source | Appraiser |
| Private Pool | false |
Amenities
- Foreclosure
- Views
- Short Sale
- New Construction
- Adult 55+
- Lease To Own
- No HOA Fees
- Furnished
- Primary On Main
- Air Conditioning
- Seller Finance
- Green
- Fixer Upper
- Horse
- Golf
- Fireplace
- Deck
- Garage
- Basement
- Pool
Property vs Single Family Average in 77063
Price
Taxes
Year Built
 The information being provided by Houston Association of REALTORS, Inc. is for the consumer's personal, non-commercial use and may not be used for any purpose other than to identify prospective properties consumers may be interested in purchasing. Any information relating to real estate for sale referenced on this web site comes from the Internet Data Exchange (IDX) program of the Houston Association of REALTORS, Inc. This web site may reference real estate listing(s) held by a brokerage firm other
 Austin Board of REALTORS® Copyright ©2026 All rights reserved.
 Central Texas MLS | Four Rivers Association of REALTORS® All information deemed reliable but not guaranteed. All properties are subject to prior sale, change or withdrawal. Neither listing broker(s) or information provider(s) shall be responsible for any typographical errors, misinformation, misprints and shall be held totally harmless. Listing(s) information is provided for consumer's personal, non-commercial use and may not be used for any purpose other than to identify prospective properties
