
Price Reduction - Eco Friendly












Address
10319 Anchorage Passage, Richmond, TX
Price
$ 499,900
Property Attributes
- MLS#35209877
- TypeSingle Family
- Listing Status Active
- CountyFort Bend
- CityRichmond
- Area37 Sugar Land West
- NeighborhoodTaj Residences
- Zip77407
- Style
- Year Built2022
- Taxes$ 11835
- Price$ 499,900
- Bedrooms4
- Full Bathrooms3
- Half Bathrooms0
- Sqr Footage3242
- Lot Size0.12 Acres
Data Source:
Houston Association of REALTORS® (HAR)
Property Description
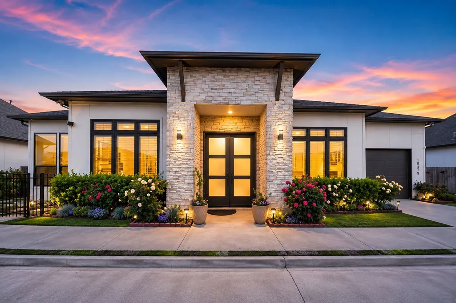
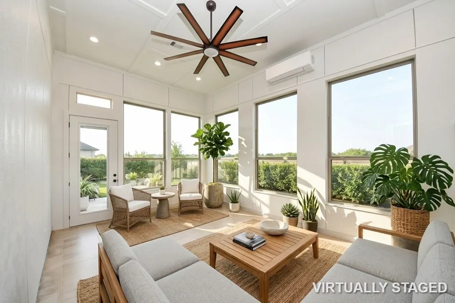
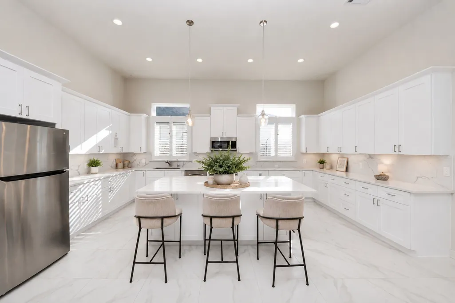
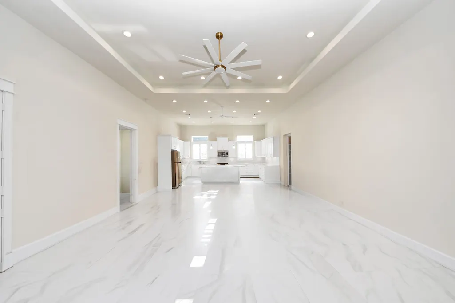
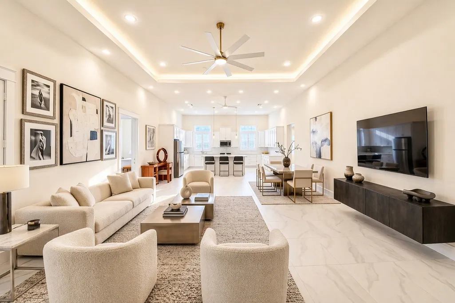
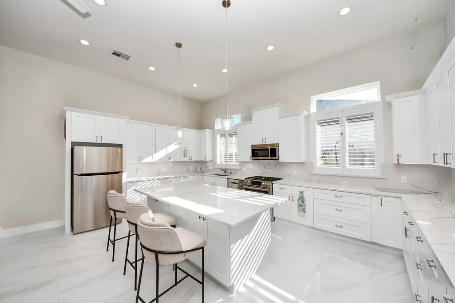
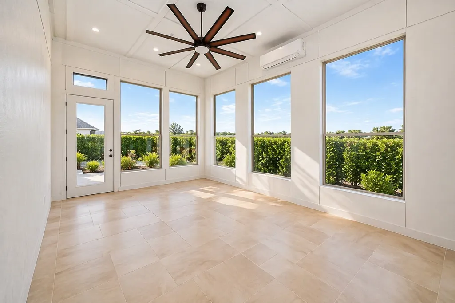
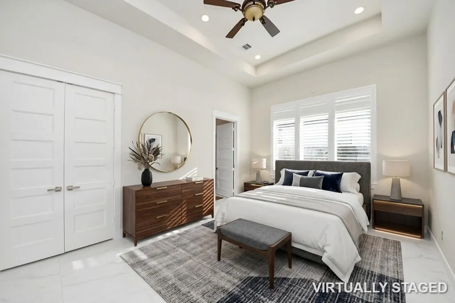
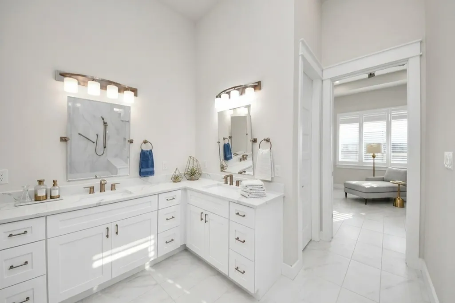
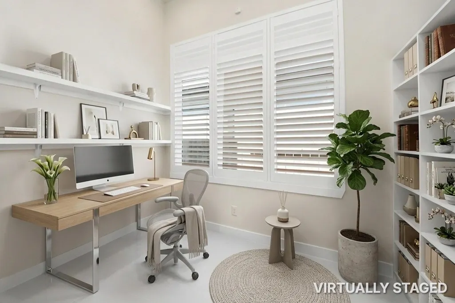
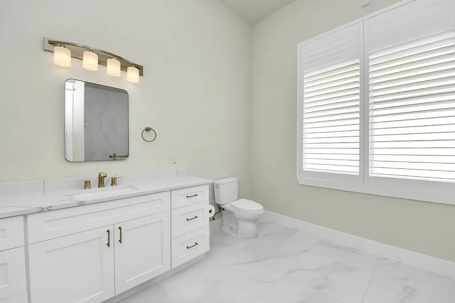
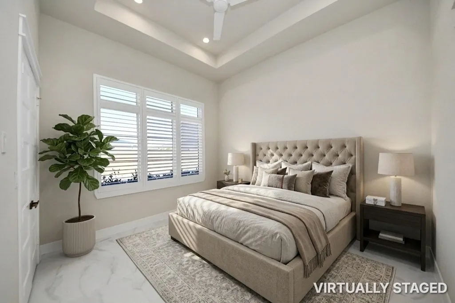
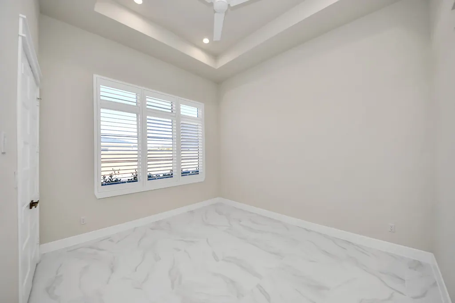
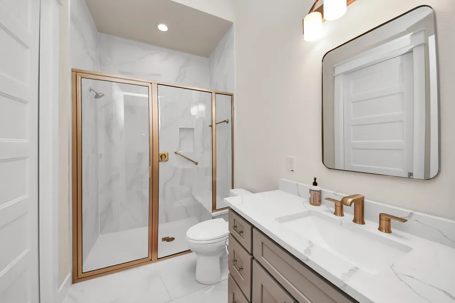
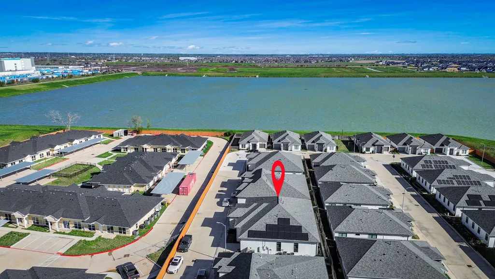
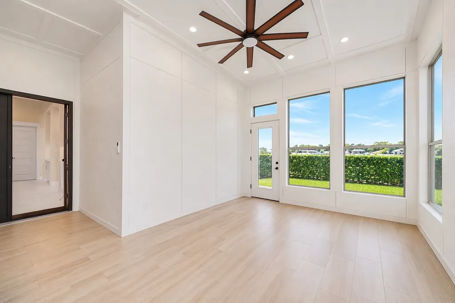
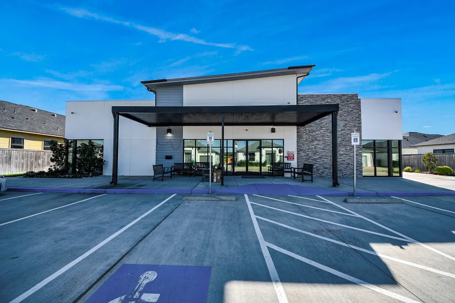
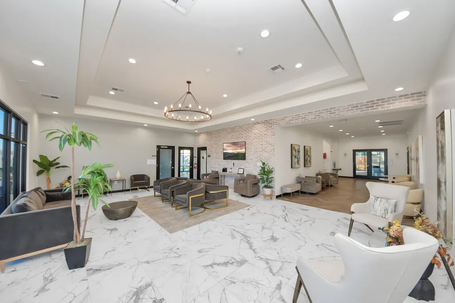
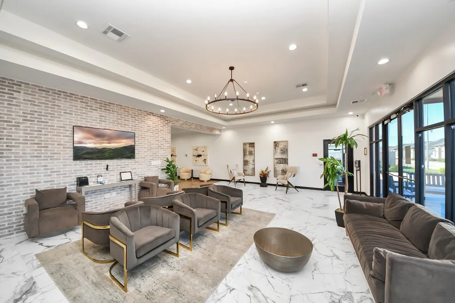
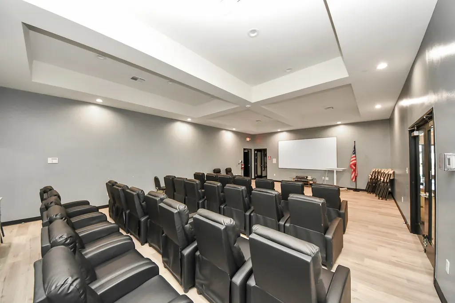
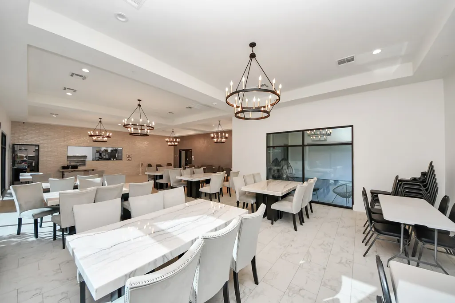
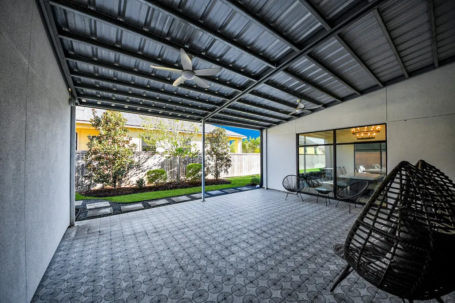
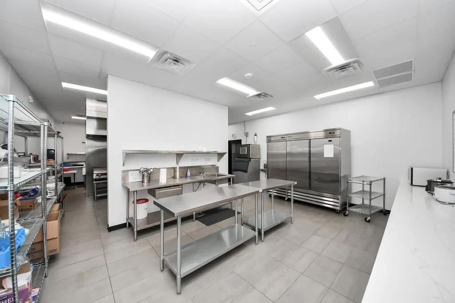
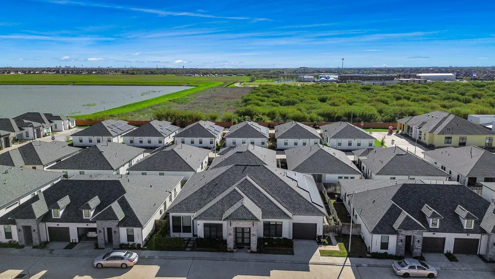
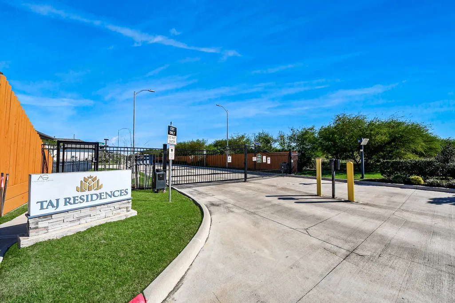
GATED 55+ COMMUNITY—ORIGINAL OWNER, $100K+ IN UPGRADES INCLUDED FREE! Fully PAID solar + battery backup = NO electric bills & generator-like outage protection. Rare custom single-story home on TWO LOTS, built 2022, offering extra privacy & room to grow. 4 bedrooms incl. TWO spacious primary suites w/ elegant en-suite baths & custom closets, 3 baths, soaring high ceilings, abundant natural light, open-concept living, NO carpet anywhere. Private A/C sunroom, gourmet chef's kitchen w/ quartz counters, white cabinetry & stainless steel appliances, plantation shutters, tankless water heater, whole-home security system. 24-hour gated access w/ security cameras. HOA covers internet, water, trash, lawn care & resort-style clubhouse amenities—yoga, meditation, fresh vegetarian meals & a weekly on-site medical camp for added convenience! Minutes from TX-99, West Bellfort & FM 1464. Low-maintenance living, comfort & timeless elegance await. MUST SEE—Welcome Home!
| Elementary School | Middle School | High School |
|---|---|---|
| PATTERSON ELEMENTARY SCHOOL (FORT BEND) Elementary School | CROCKETT MIDDLE SCHOOL (FORT BEND) Middle School | TRAVIS HIGH SCHOOL (FORT BEND) High School |
| Price History | |
|---|---|
| 8/7/2026 | Listed $550,000 |
| 8/27/2026 | 9$499,900 |
General Features
| Country | US |
|---|---|
| Sewer | Public Sewer |
| Heating | Central,Gas |
| Cooling | Central Air,Electric |
| Roof | Composition |
| Appliances | Dishwasher,Gas Cooktop,Disposal,Microwave,Oven,ENERGY STAR Qualified Appliances,Instant Hot Water |
| HOA Fee | 545 |
| Garage Spaces | 1 |
| Association Fee Includes | Clubhouse,Maintenance Grounds,Recreation Facilities |
| Architectural Style | Contemporary/Modern |
| Security Features | Prewired,Security System Owned |
| Construction Materials | Stucco |
| Year Built | 2022 |
| Stories Count | 1 |
| Levels | One |
| Property Subtype | Detached |
| Tax Year | 2025 |
| Ownership | Full Ownership |
| Community Features | Community Pool |
| Assoc Fee Paid Per | Monthly |
| County | Fort Bend |
| New Construction | false |
| Property Type | Residential |
| Association Amenities | Clubhouse,Controlled Access,Fitness Center,Maintenance Grounds,Meeting/Banquet/Party Room,Party Room,Gated |
| HOA | true |
| Attached Garage | true |
| Energy Efficient | Appliances,HVAC,Insulation,Roof,Solar Panel(s),Thermostat |
| Subdivision Name | Taj Residences |
| Garage Y/N | true |
| Total Rooms | 8 |
| Full Baths | 3 |
| Status | Active |
| Directions | From Houston Downtown take I59/I69 South, Take exit 121B toward Westpark Tollway W, Take the exit toward FM 1464/FM 1093, Merge onto Westpark Dr, Use any lane to turn left onto FM 1464 S, Turn right onto W Bellfort Ave, Turn right onto Ashland Way Dr, Turn left onto Medieval Ave, Medieval Ave turns right and becomes Anchorage Passage, the home is on your right side |
| ModificationTimestamp | 2026-08-29T22:10:26.400-00:00 |
| High School | TRAVIS HIGH SCHOOL (FORT BEND) |
| City | Richmond |
| Disclosures | Municipal Utility District Disclosure |
| Association Name | Sterling Association Services Inc |
| Senior Community Y/N | true |
| High School District | 19 - Fort Bend |
| MLS Area | 37 |
| Lot Size Units | Square Feet |
| Green Building Verification Type | ENERGY STAR Certified Homes |
| Elementary School | PATTERSON ELEMENTARY SCHOOL (FORT BEND) |
| Tax Annual Amount | 11835 |
| Middle/Junior High School | CROCKETT MIDDLE SCHOOL (FORT BEND) |
| MLS Area Minor | Sugar Land West |
| Lease Considered Y/N | false |
| Builder Name | ASHTON GRAY |
| Standard Status | Active |
| Middle/Junior School District | 19 - Fort Bend |
| Elementary School District | 19 - Fort Bend |
| Year Built Source | Public Records |
| PostalCity | Richmond |
| Legal Description | TAJ RESIDENCES, BLOCK 2, LOT 5 |
Interior Features
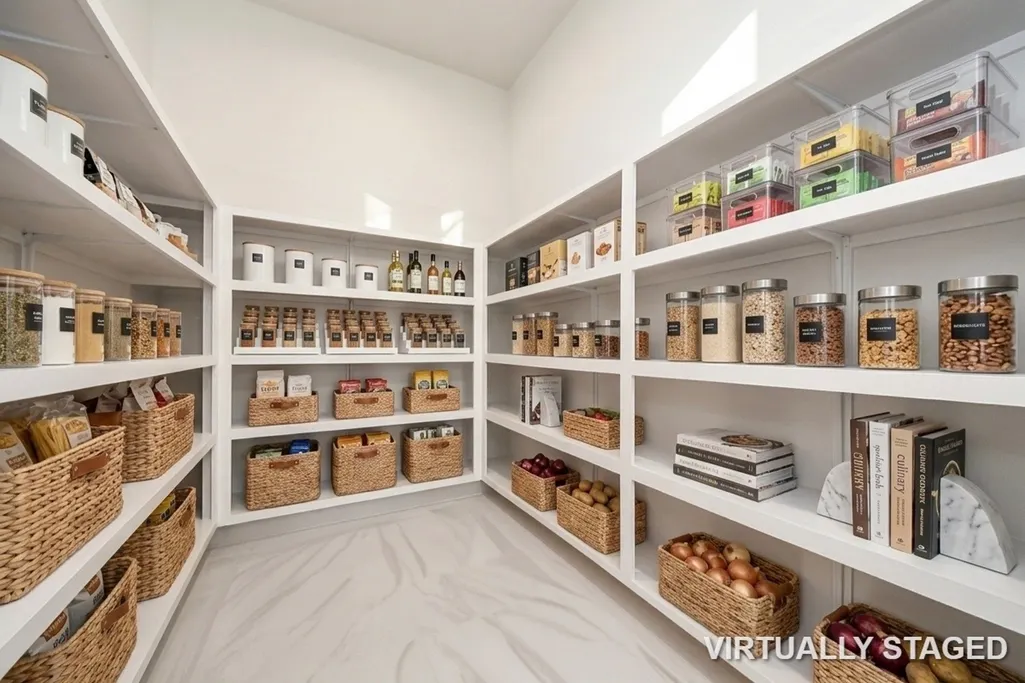
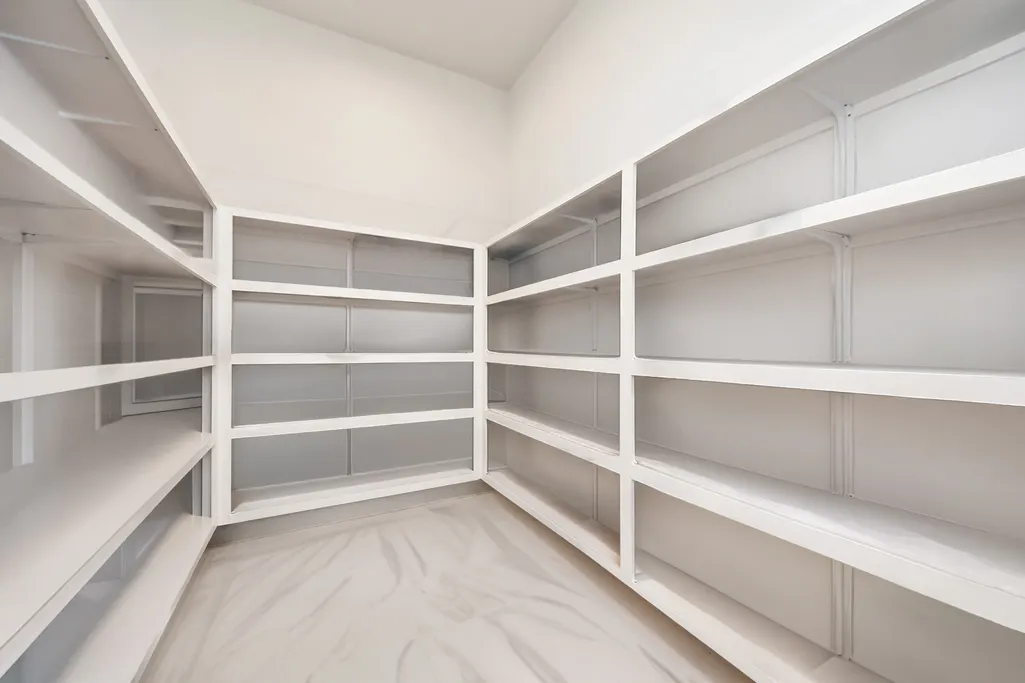
| Interior Amenities | All Bedrooms Down,Double Vanity,Instant Hot Water,Kitchen Island,Kitchen/Family Room Combo,Pots & Pan Drawers,Pantry,Pot Filler,Self-closing Cabinet Doors,Self-closing Drawers,Walk-In Pantry,Ceiling Fan(s),Kitchen/Dining Combo,Living/Dining Room,Programmable Thermostat |
|---|---|
| Flooring | Tile |
| Air Conditioning Y/N | true |
| Heating Y/N | true |
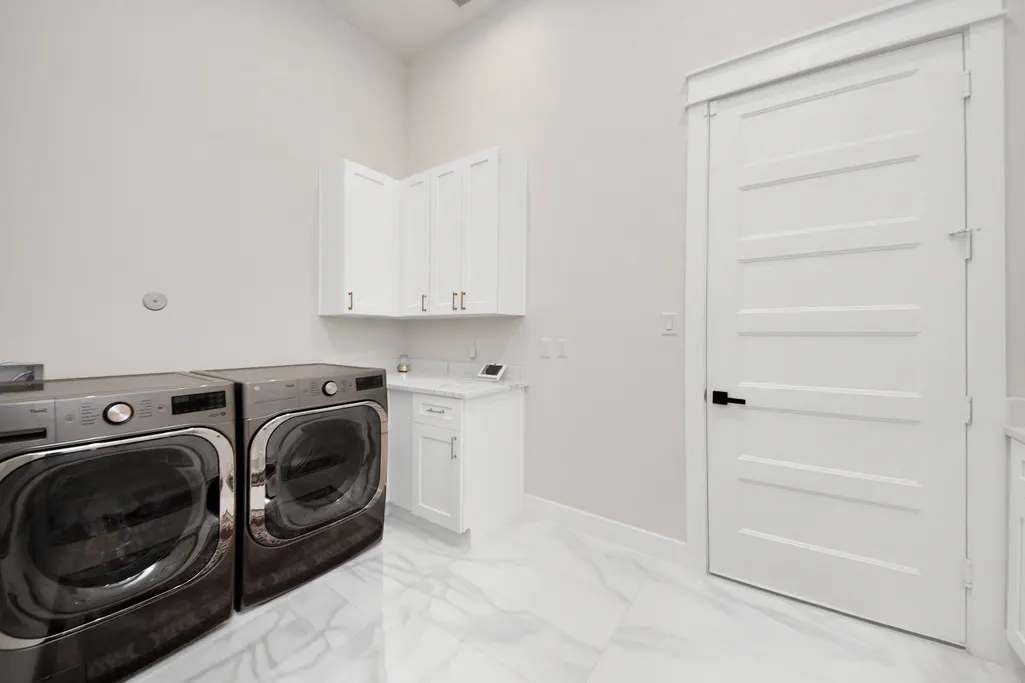
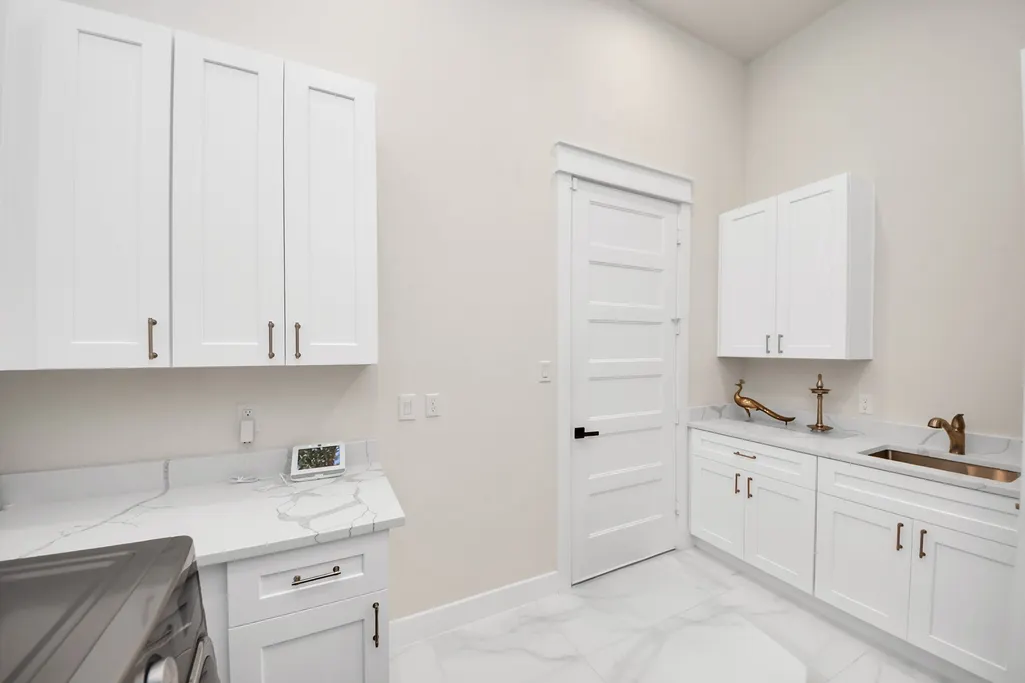
| Laundry Features | Washer Hookup,Gas Dryer Hookup |
| Total Bedrooms | 4 |
| Room Type | Dining Room,Entry/Foyer,Family Room,Kitchen,Living Room,Office,Sunroom |
| LivingAreaSource | Owner |
| Total Baths | 3 |
Exterior Features
| Parking Features | Attached,Garage |
|---|---|
| Lot Features | Subdivision |
| Water Source | Public |
| Lot Size Area | 5230 |
| Foundation Details | Slab |
| Building Area Total | 3242 |
| Lot Size Acres | 0.12 |
| Road Surface Type | Concrete |
| Lot Size Source | Appraiser |
| Other Equipment | Reverse Osmosis System |
| Private Pool | false |
Amenities
- Foreclosure
- Views
- Short Sale
- New Construction
- Adult 55+
- Lease To Own
- No HOA Fees
- Furnished
- Primary On Main
- Air Conditioning
- Seller Finance
- Green
- Fixer Upper
- Horse
- Golf
- Fireplace
- Deck
- Garage
- Basement
- Pool
Property vs Single Family Average in 77407
Price
Taxes
Year Built
 The information being provided by Houston Association of REALTORS, Inc. is for the consumer's personal, non-commercial use and may not be used for any purpose other than to identify prospective properties consumers may be interested in purchasing. Any information relating to real estate for sale referenced on this web site comes from the Internet Data Exchange (IDX) program of the Houston Association of REALTORS, Inc. This web site may reference real estate listing(s) held by a brokerage firm other
 Austin Board of REALTORS® Copyright ©2026 All rights reserved.
 Central Texas MLS | Four Rivers Association of REALTORS® All information deemed reliable but not guaranteed. All properties are subject to prior sale, change or withdrawal. Neither listing broker(s) or information provider(s) shall be responsible for any typographical errors, misinformation, misprints and shall be held totally harmless. Listing(s) information is provided for consumer's personal, non-commercial use and may not be used for any purpose other than to identify prospective properties
