











Address
3210 Golden Eagle Way, Richmond, TX
Price
$ 274,999
Property Attributes
- MLS#3798528
- TypeSingle Family
- Listing Status ActiveUnderContract
- CountyFort Bend
- CityRichmond
- Area30 Fort Bend South/Richmond
- NeighborhoodDel Webb Sweetgrass Richmond Sec 11
- Zip77469
- Style
- Year Built2020
- Taxes$ 7608
- Price$ 274,999
- Bedrooms2
- Full Bathrooms2
- Half Bathrooms0
- Sqr Footage1299
- Lot Size0.1351 Acres
Data Source:
Houston Association of REALTORS® (HAR)
Property Description
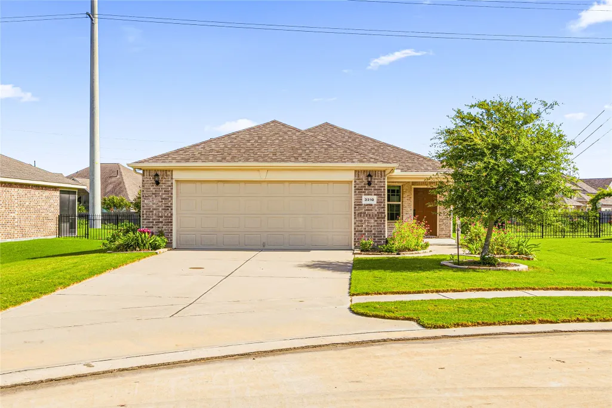
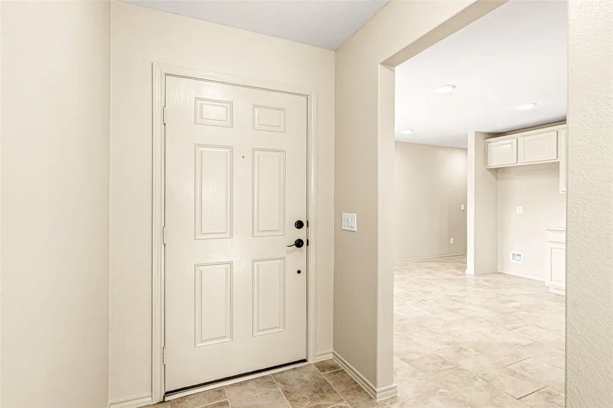
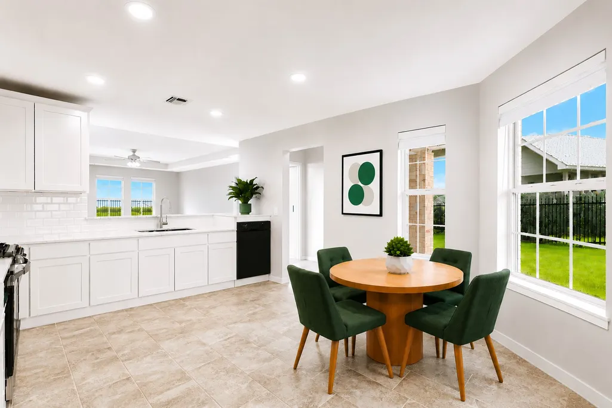
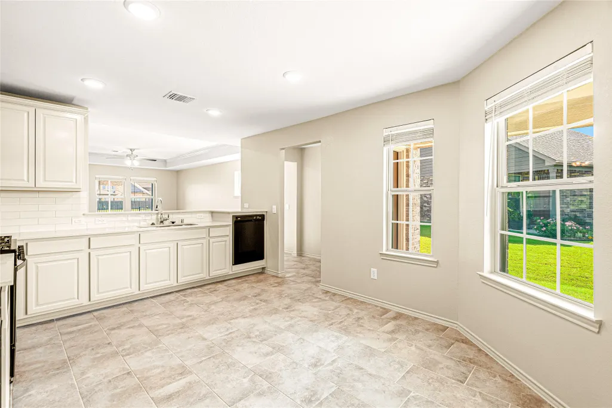
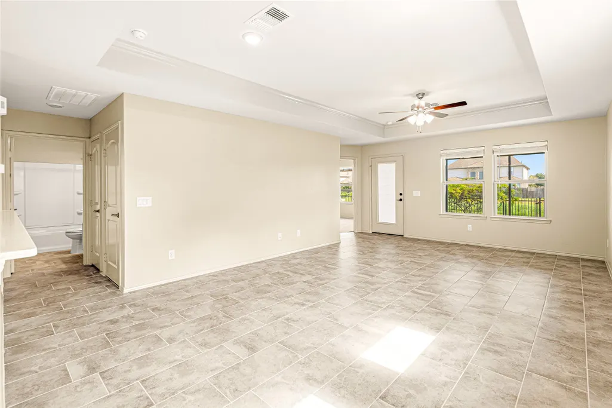
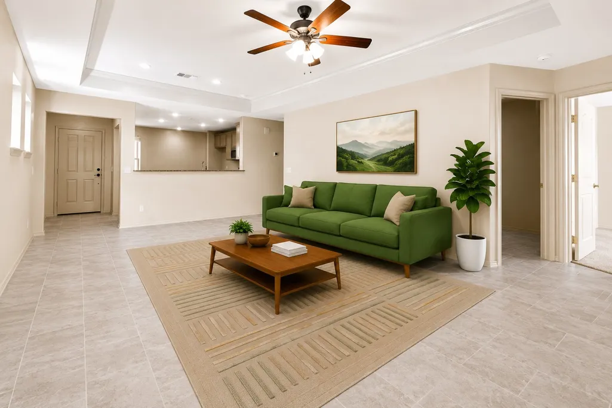
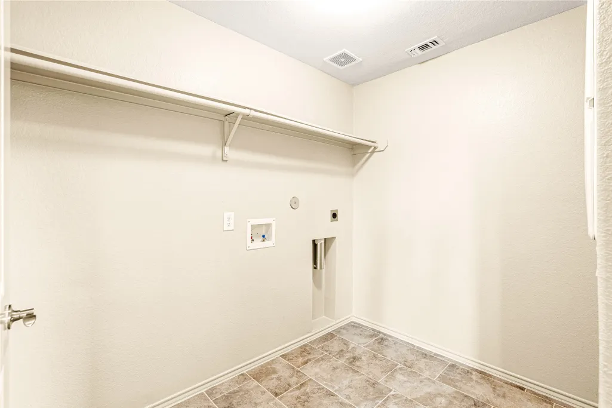
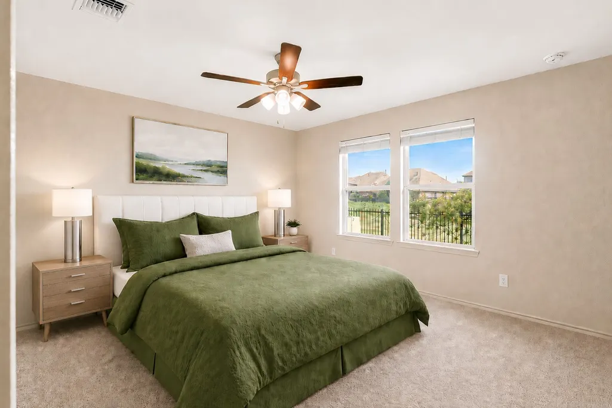
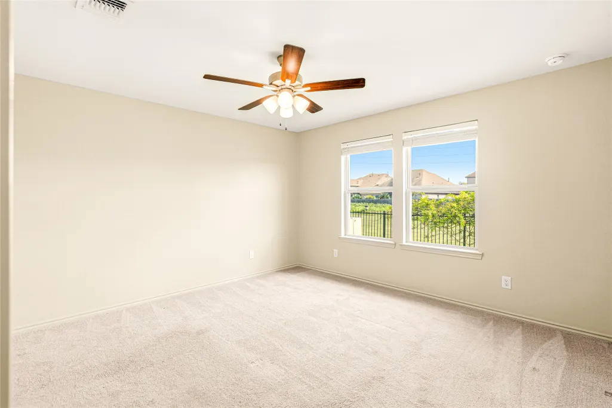
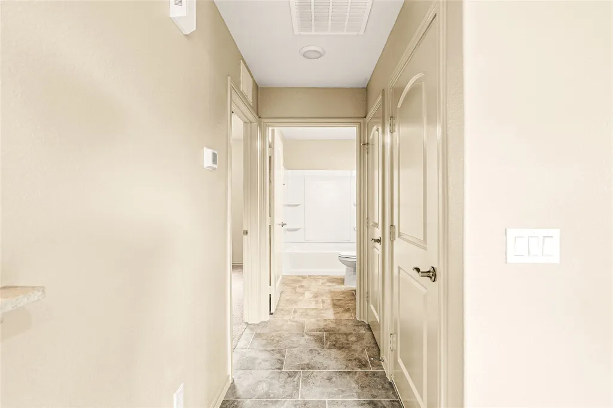
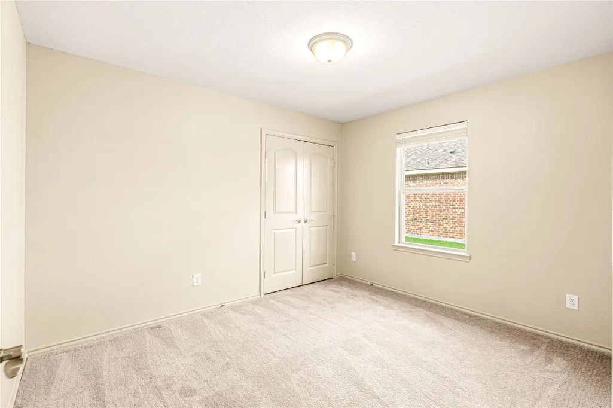
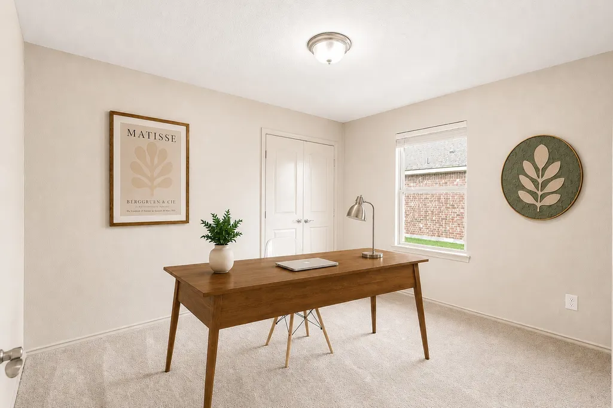
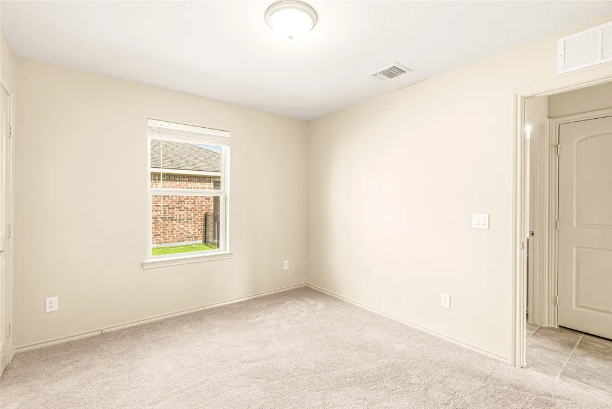
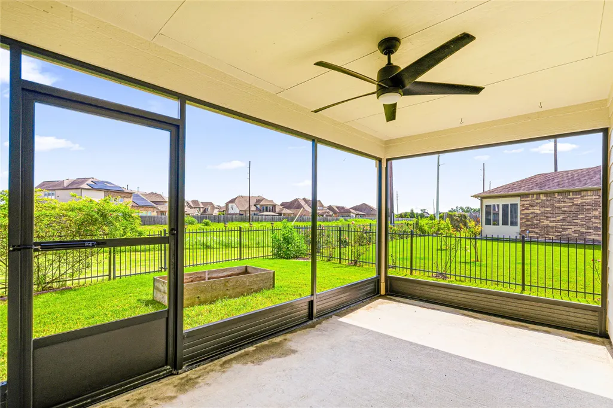
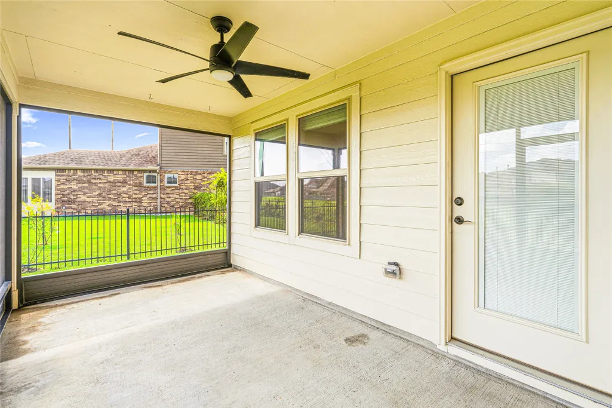
Welcome to Del Webb Sweetgrass (a 55+ community) and 3210 Golden Eagle Way! Located on a low-traffic, quiet cul de sac, this one-owner home has been meticulously maintained, and has been freshly painted throughout. Welcome your friends and family to the spacious Gathering Room and lay out a buffet on the granite kitchen bartop. Bedrooms/baths are on separate ends of the house for privacy, with a centrally located laundry room. This home has a screened in sunporch to enjoy early mornings and relax on in the evenings. The back yard overlooks a greenspace for added privacy and a view that will never be built on. Back yard also has a built in gardening bed.
| Elementary School | Middle School | High School |
|---|---|---|
| PHELAN ELEMENTARY Elementary School | LAMAR JUNIOR HIGH SCHOOL Middle School | LAMAR CONSOLIDATED HIGH SCHOOL High School |
| Price History | |
|---|---|
| 6/21/2026 | Listed $274,999 |
General Features
| Country | US |
|---|---|
| Sewer | PublicSewer |
| Heating | Central,Gas |
| Cooling | CentralAir,Electric |
| Roof | Composition |
| Appliances | Dishwasher,Disposal,GasOven,GasRange,Microwave,EnergyStarQualifiedAppliances |
| HOA Fee | 550 |
| Garage Spaces | 2 |
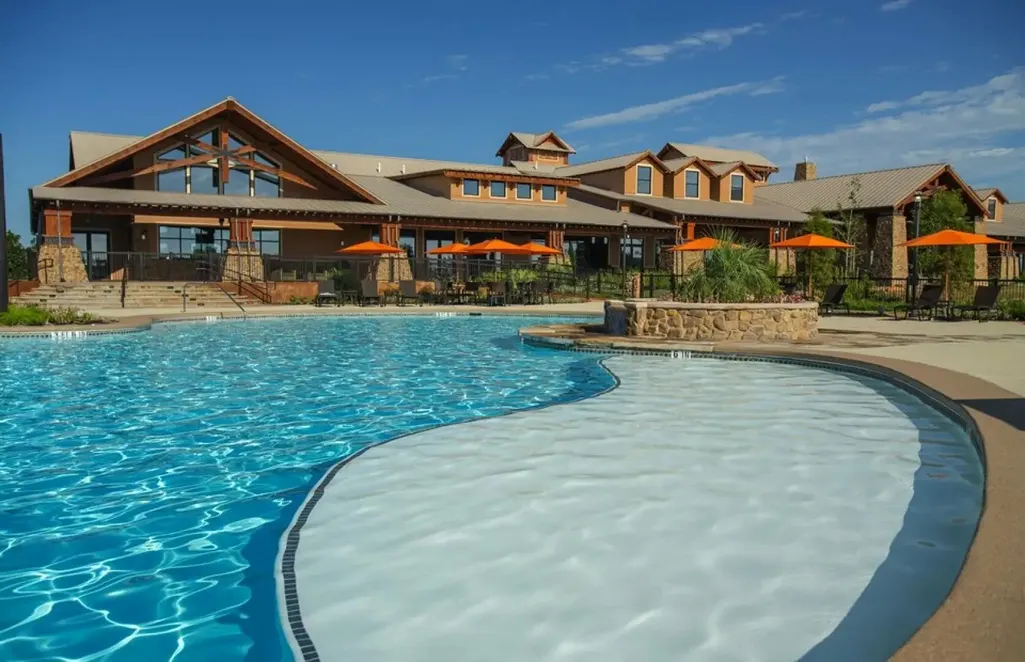
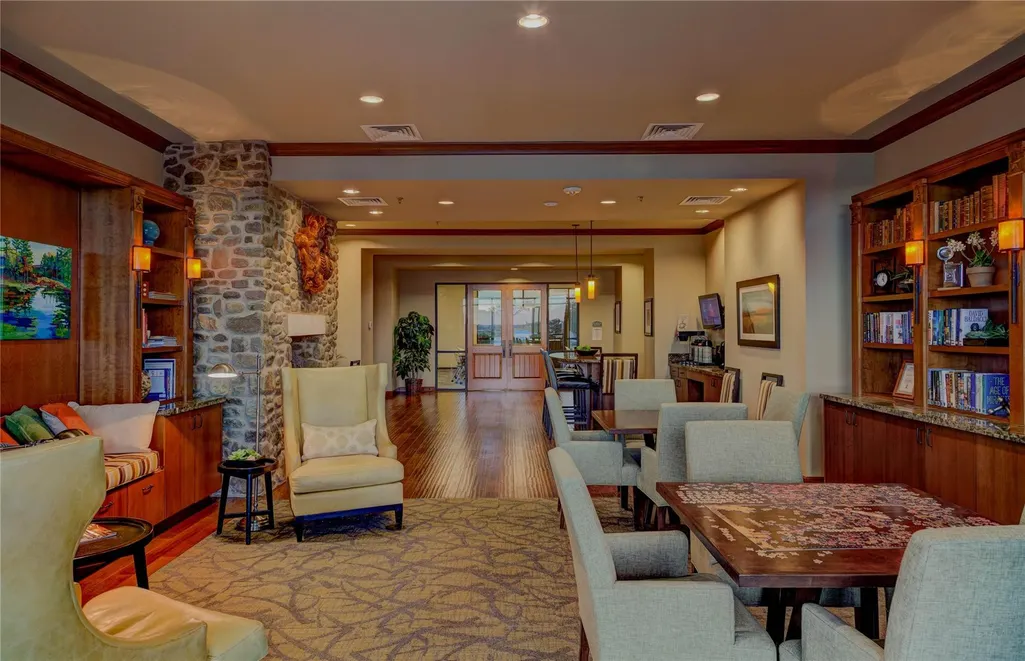
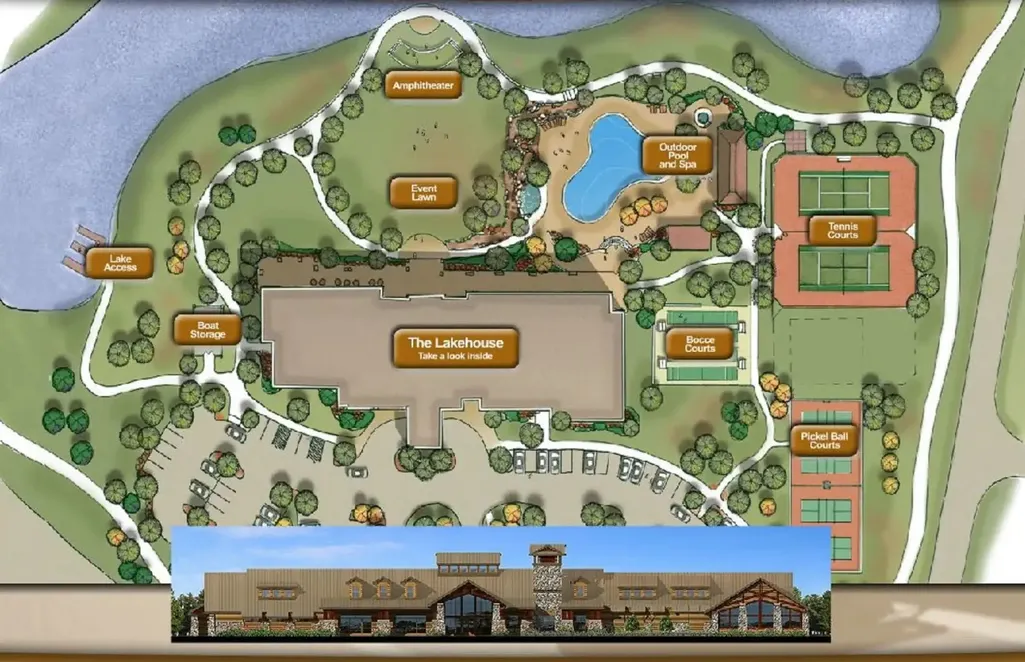
| Association Fee Includes | Clubhouse,CommonAreas,RecreationFacilities |
| Patio/Porch Features | Covered,Deck,Patio,Porch,Screened |
| Architectural Style | Traditional |
| Pool Features | Association |
| Security Features | SmokeDetectors |
| Construction Materials | Brick,Stone |
| Year Built | 2020 |
| Stories Count | 1 |
| Levels | One |
| Property Subtype | Detached |
| Tax Year | 2025 |
| Community Features | CommunityPool,Curbs |
| Assoc Fee Paid Per | Quarterly |
| County | Fort Bend |
| New Construction | false |
| Property Type | Residential |
| Association Amenities | Clubhouse,SportCourt,DogPark,FitnessCenter,MeetingBanquetPartyRoom,PartyRoom,PicnicArea,Playground,Pickleball,Park,Pool,TennisCourts,Trails |
| HOA | true |
| Attached Garage | true |
| Contingency | Buyer Contingent |
| Energy Efficient | RadiantAtticBarrier,Appliances,ExposureShade,Hvac,Insulation,Lighting,Other,Thermostat,Windows |
| Subdivision Name | Del Webb Sweetgrass Richmond Sec 11 |
| Facing Direction | South |
| Garage Y/N | true |
| Green Indoor Air Quality | Ventilation |
| Total Rooms | 4 |
| Full Baths | 2 |
| Status | ActiveUnderContract |
| Directions | From 59/69 South or North, exit Williams Way Road & go west to first light. Turn left onto Wildwood Park Road. Turn left about the Turnaround to Verdana Trails Parkway, and make a left onto Sweetgrass Circle. Turn left again onto Golden Eagle Way and 3210 will be close to the end of the cul-de-sac on the left. |
| ModificationTimestamp | 2026-07-28T19:45:59.770-00:00 |
| High School | LAMAR CONSOLIDATED HIGH SCHOOL |
| City | Richmond |
| Disclosures | MunicipalUtilityDistrictDisclosure,SellerDisclosure |
| Association Name | DW Sweetgrass Homeowners' Assoc. |
| High School District | 33 - Lamar Consolidated |
| MLS Area | 30 |
| Lot Size Units | SquareFeet |
| Green Building Verification Type | EnergyStarCertifiedHomes,HersIndexScore |
| Elementary School | PHELAN ELEMENTARY |
| Tax Annual Amount | 7608 |
| Middle/Junior High School | LAMAR JUNIOR HIGH SCHOOL |
| MLS Area Minor | Fort Bend South/Richmond |
| Lease Considered Y/N | false |
| Standard Status | ActiveUnderContract |
| Occupancy Type | Vacant |
| Middle/Junior School District | 33 - Lamar Consolidated |
| Elementary School District | 33 - Lamar Consolidated |
| Year Built Source | Builder |
| PostalCity | Richmond |
| Legal Description | DEL WEBB RICHMOND SEC 11, BLOCK 1, LOT 38 |
Interior Features
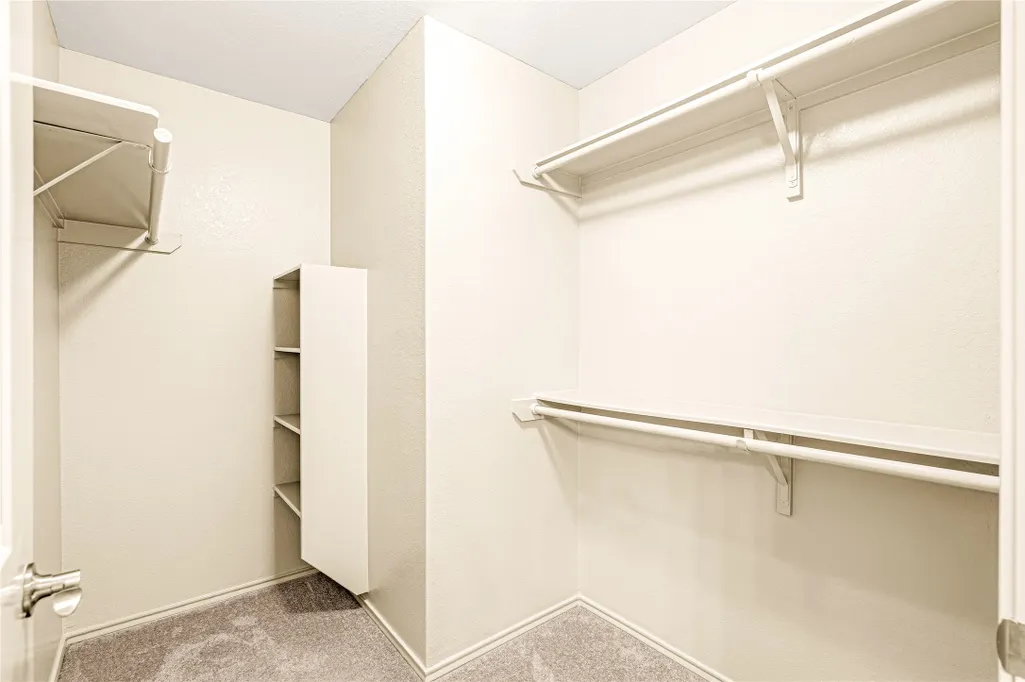
| Interior Amenities | AllBedroomsDown,CrownMolding,DoubleVanity,EnSuiteBathroom,KitchenFamilyRoomCombo,MainLevelPrimary,Pantry,TubShower,WalkInClosets,CeilingFans,KitchenDiningCombo,LivingDiningRoom,ProgrammableThermostat |
|---|---|
| Flooring | Carpet,Tile |
| Air Conditioning Y/N | true |
| Heating Y/N | true |
| Window Features | LowEmissivityWindows |
| Fireplace Y/N | false |
| BuyerOfficeEmail | susana.sarvis@serhant.com |
| Laundry Features | ElectricDryerHookup |
| Total Bedrooms | 2 |
| Room Type | Kitchen,LivingRoom,Sunroom |
| LivingAreaSource | Appraiser |
| Total Baths | 2 |
Exterior Features
| Exterior Amenities | CoveredPatio,EnclosedPorch,Fence,SprinklerIrrigation,Patio,TennisCourts |
|---|---|
| Fencing | BackYard |
| Parking Features | Attached,Garage |
| Lot Features | CulDeSac,Greenbelt,Subdivision,BacksToGreenbeltPark,PondOnLot |
| Water Source | Public |
| Lot Size Area | 5887 |
| Foundation Details | Slab |
| Building Area Total | 1299 |
| Lot Dimensions | 41 x 151 |
| Lot Size Acres | 0.1351 |
| Road Surface Type | Concrete |
| Lot Size Source | Appraiser |
| Private Pool | false |
Amenities
- Foreclosure
- Views
- Short Sale
- New Construction
- Adult 55+
- Lease To Own
- No HOA Fees
- Furnished
- Primary On Main
- Air Conditioning
- Seller Finance
- Green
- Fixer Upper
- Horse
- Golf
- Fireplace
- Deck
- Garage
- Basement
- Pool
Property vs Single Family Average in 77469
Price
Taxes
Year Built
 The information being provided by Houston Association of REALTORS, Inc. is for the consumer's personal, non-commercial use and may not be used for any purpose other than to identify prospective properties consumers may be interested in purchasing. Any information relating to real estate for sale referenced on this web site comes from the Internet Data Exchange (IDX) program of the Houston Association of REALTORS, Inc. This web site may reference real estate listing(s) held by a brokerage firm other
 Austin Board of REALTORS® Copyright ©2026 All rights reserved.
 Central Texas MLS | Four Rivers Association of REALTORS® All information deemed reliable but not guaranteed. All properties are subject to prior sale, change or withdrawal. Neither listing broker(s) or information provider(s) shall be responsible for any typographical errors, misinformation, misprints and shall be held totally harmless. Listing(s) information is provided for consumer's personal, non-commercial use and may not be used for any purpose other than to identify prospective properties
