







Address
730 Panorama Road, La Grange, TX
Price
$ 625,000
Property Attributes
- MLS#39965081
- TypeSingle Family
- Listing Status Active
- CountyFayette
- CityLa Grange
- Area69
- NeighborhoodPanorama-South
- Zip78945
- Style
- Year Built1998
- Taxes$ 6861
- Price$ 625,000
- Bedrooms5
- Full Bathrooms4
- Half Bathrooms1
- Sqr Footage4091
- Lot Size2.43 Acres
Data Source:
Houston Association of REALTORS® (HAR)
Property Description
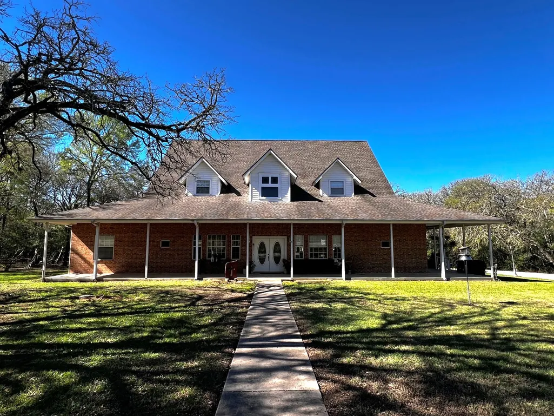
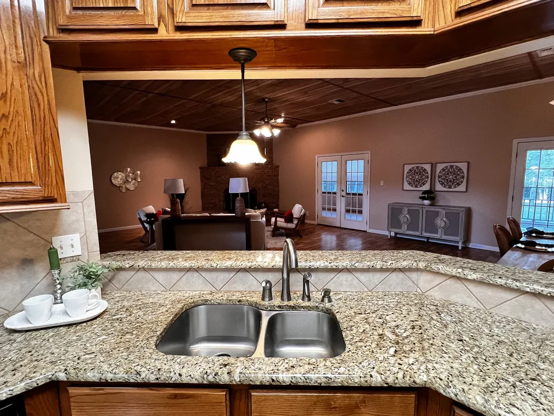
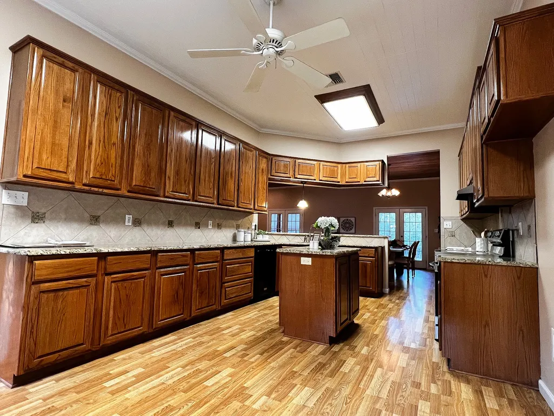
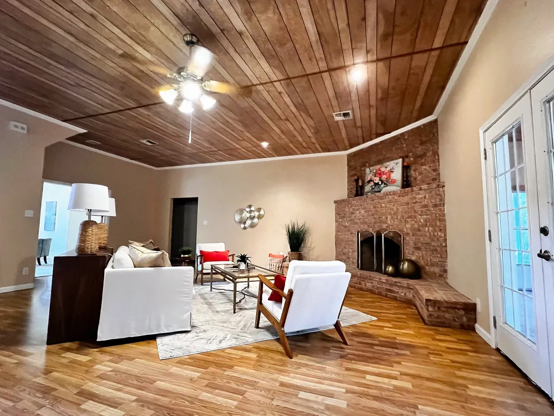
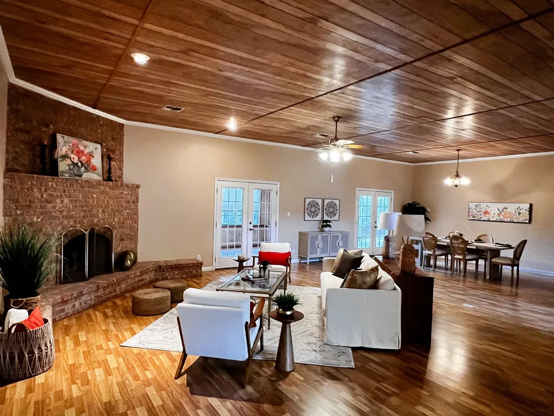
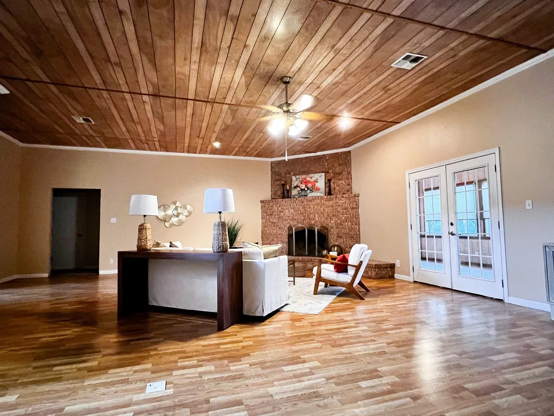
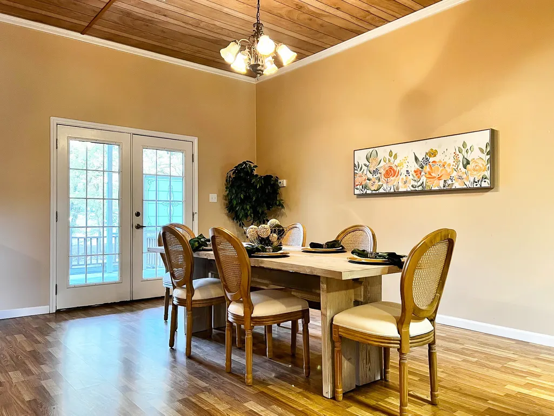
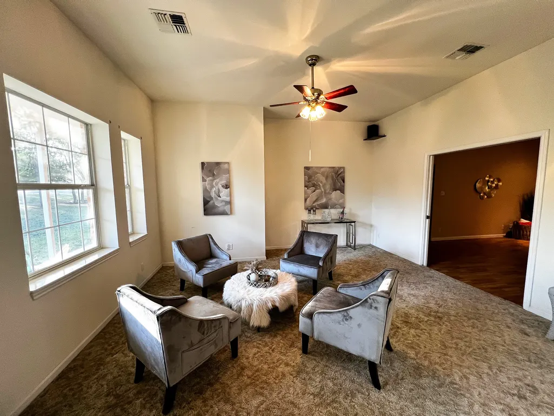
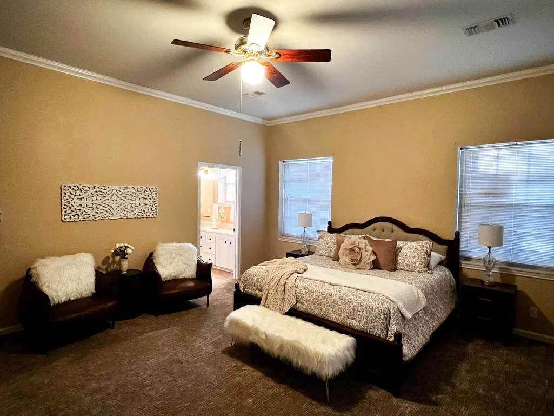
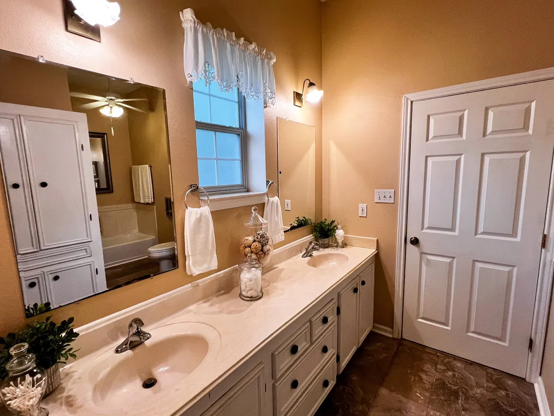
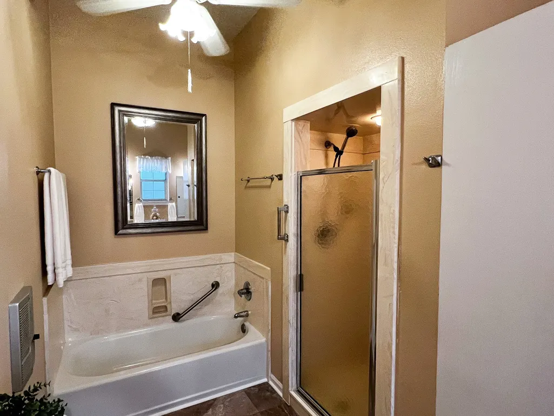
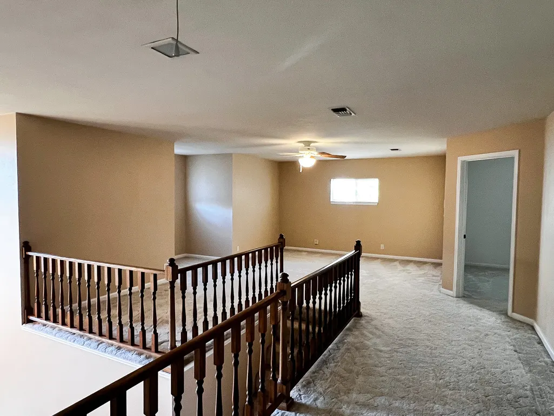
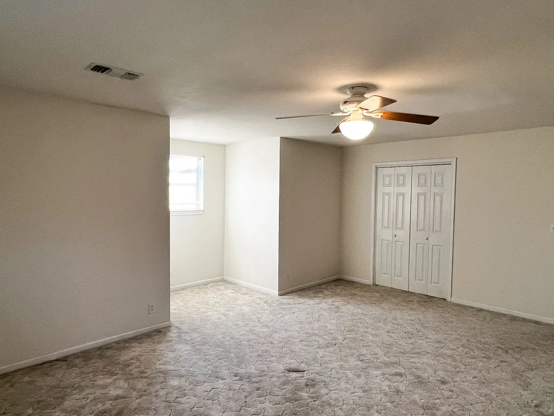
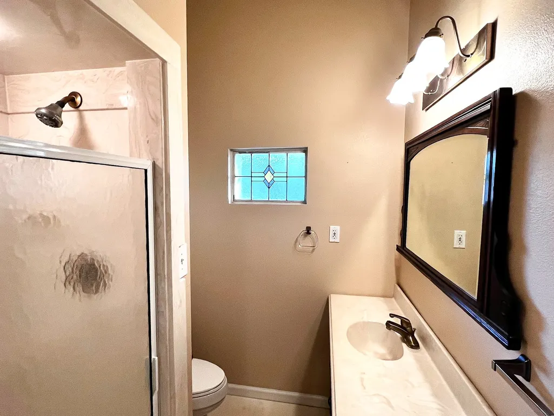
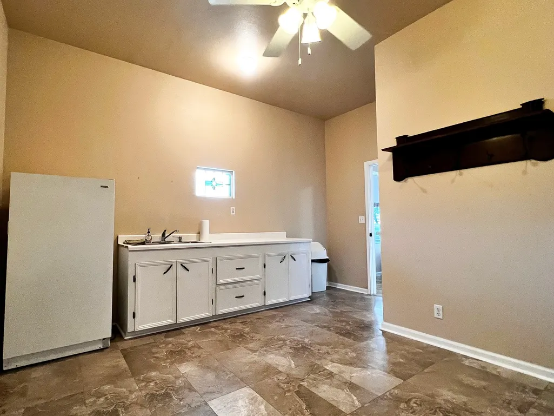
MOTIVATED SELLER! Custom hm on 2.43 acres between Houston, Austin & San Antonio. Quiet setting, bluff elevations & towering oaks. Enhanced steel & concrete foundation, No 1 grade lumber, engineered trusses, 2x6 outer wall framing & insulated. Four sides brick with a composition roof. Four large porches. 4,091 sq. ft. with open living, brick FP, renovated kitchen with granite, center island & breakfast rm. Stove & refrigerator convey. Lg primary suite, ensuite bath with tub, separate shower, double sinks, walk-in closet & exterior door to covered back porch. 4 spacious guest bdrms, 2 oversized, 3 guest baths. Upstairs loft, Lg Sunroom, Lg laundry rm with sink, closet & half bath. 598 sq. ft. attached garage, circular drive & 1,680 sq. ft. metal bldg with concrete & 220 electric.
| Elementary School | Middle School | High School |
|---|---|---|
| LA GRANGE ELEMENTARY SCHOOL Elementary School | LA GRANGE MIDDLE SCHOOL Middle School | LA GRANGE HIGH SCHOOL High School |
| Price History | |
|---|---|
| 7/10/2026 | Listed $675,000 |
| 8/16/2026 | 7$625,000 |
General Features
| Country | US |
|---|---|
| Sewer | Public Sewer |
| Heating | Zoned |
| Cooling | Zoned |
| Roof | Composition |
| Appliances | Dishwasher,Electric Cooktop,Oven |
| Garage Spaces | 2 |
| Architectural Style | Traditional |
| Construction Materials | Brick |
| Year Built | 1998 |
| Stories Count | 2 |
| Levels | Two |
| Property Subtype | Detached |
| Tax Year | 2025 |
| County | Fayette |
| New Construction | false |
| Property Type | Residential |
| Attached Garage | true |
| Subdivision Name | Panorama-South |
| Facing Direction | East |
| Garage Y/N | true |
| Total Rooms | 11 |
| Full Baths | 4 |
| Status | Active |
| Directions | From downtown La Grange, take Hwy 77 South and go up "the Bluff". Turn right on Country Club Drive. Follow Country Club Drive a short distance. Turn left and go west on Creamer Creek Road. Turn right on Panorama Road. Home will be 2/10 mile on the left. You will see a yellow Real Estate sign in the yard. |
| ModificationTimestamp | 2026-08-16T08:03:36.523-00:00 |
| High School | LA GRANGE HIGH SCHOOL |
| City | La Grange |
| Disclosures | Seller Disclosure |
| High School District | 205 - La Grange |
| MLS Area | 69 |
| Lot Size Units | Square Feet |
| Elementary School | LA GRANGE ELEMENTARY SCHOOL |
| Tax Annual Amount | 6861 |
| Middle/Junior High School | LA GRANGE MIDDLE SCHOOL |
| Lease Considered Y/N | false |
| Standard Status | Active |
| Occupancy Type | Vacant |
| Middle/Junior School District | 205 - La Grange |
| Elementary School District | 205 - La Grange |
| Year Built Source | Public Records |
| PostalCity | La Grange |
| Legal Description | PANORAMA-SOUTH 2.43 ACRES 2.430, HSE, GAR, BARN |
Interior Features
| Interior Amenities | Breakfast Bar,Crown Molding,Double Vanity,Entrance Foyer,High Ceilings,Kitchen Island,Kitchen/Family Room Combo,Separate Shower,Tub Shower,Vaulted Ceiling(s) |
|---|---|
| Total Fireplaces | 1 |
| Air Conditioning Y/N | true |
| Heating Y/N | true |
| Fireplace Y/N | true |
| Half Baths | 1 |
| Total Bedrooms | 5 |
| Room Type | Den,Dining Room,Entry/Foyer,Family Room,Living Room,Sunroom,Utility Room |
| LivingAreaSource | Appraiser |
| Total Baths | 5 |
| Bedrooms Possible | 5 |
Exterior Features
| Parking Features | Attached,Circular Driveway,Detached,Garage,Garage Door Opener,Oversized,RV Access/Parking,Workshop in Garage |
|---|---|
| Lot Features | Other |
| Water Source | Public |
| Lot Size Area | 105851 |
| Foundation Details | Slab |
| Building Area Total | 4091 |
| Lot Size Acres | 2.43 |
| Lot Size Source | Appraiser |
| Private Pool | false |
Amenities
- Foreclosure
- Views
- Short Sale
- New Construction
- Adult 55+
- Lease To Own
- No HOA Fees
- Furnished
- Primary On Main
- Air Conditioning
- Seller Finance
- Green
- Fixer Upper
- Horse
- Golf
- Fireplace
- Deck
- Garage
- Basement
- Pool
Property vs Single Family Average in 78945
Price
Taxes
Year Built
 The information being provided by Houston Association of REALTORS, Inc. is for the consumer's personal, non-commercial use and may not be used for any purpose other than to identify prospective properties consumers may be interested in purchasing. Any information relating to real estate for sale referenced on this web site comes from the Internet Data Exchange (IDX) program of the Houston Association of REALTORS, Inc. This web site may reference real estate listing(s) held by a brokerage firm other
 Austin Board of REALTORS® Copyright ©2026 All rights reserved.
 Central Texas MLS | Four Rivers Association of REALTORS® All information deemed reliable but not guaranteed. All properties are subject to prior sale, change or withdrawal. Neither listing broker(s) or information provider(s) shall be responsible for any typographical errors, misinformation, misprints and shall be held totally harmless. Listing(s) information is provided for consumer's personal, non-commercial use and may not be used for any purpose other than to identify prospective properties
