






Address
6111 Doulton Drive, Houston, TX
Price
$ 179,000
Property Attributes
- MLS#40006196
- TypeSingle Family
- Listing Status Active
- CountyHarris
- CityHouston
- Area3 Medical Center South
- NeighborhoodEdgewood Sec 09
- Zip77033
- Style
- Year Built1950
- Taxes$ 2900
- Price$ 179,000
- Bedrooms3
- Full Bathrooms1
- Half Bathrooms0
- Sqr Footage1304
- Lot Size0.2534 Acres
Data Source:
Houston Association of REALTORS® (HAR)
Property Description
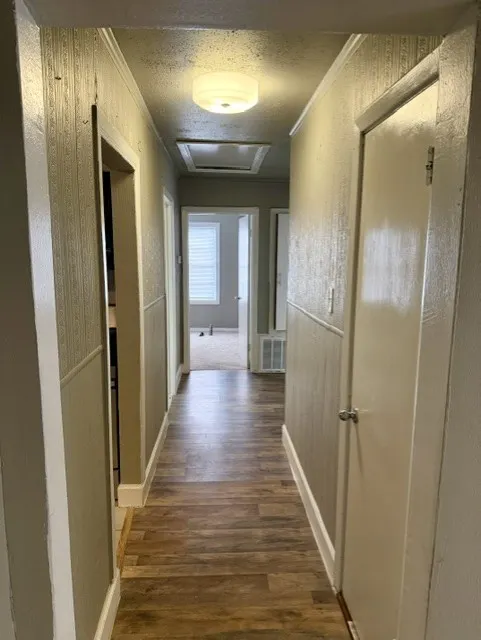
This house is open living space with wood-look flooring, recessed and pendant lighting, and ceiling fans throughout. The eat-in kitchen features white shaker cabinetry, butcher-block counters, tile backsplash, and stainless steel appliances including a double-oven range and dishwasher. The spacious primary suite boasts vaulted ceilings and large windows, while additional bedrooms offer flexible space for family, guests, an office, or a gym. Multiple full baths are finished with marble-look tile surrounds and updated vanities. Outside, an expansive fenced backyard shaded by mature trees provides a blank canvas for gardening or outdoor living, complemented by an attached carport and extended driveway. Prime Location: Just minutes from Loop 610, with easy access to Downtown Houston, the Texas Medical Center, Hobby Airport, and NRG Stadium — all from a quiet, tree-lined street near major employment hubs, shopping, and entertainment.
| Elementary School | Middle School | High School |
|---|---|---|
| MADING ELEMENTARY SCHOOL Elementary School | ATTUCKS MIDDLE SCHOOL Middle School | STERLING HIGH SCHOOL (HOUSTON) High School |
| Price History | |
|---|---|
| 9/7/2026 | Listed $179,000 |
General Features
| Country | US |
|---|---|
| Sewer | Public Sewer |
| Heating | Central,Gas |
| Cooling | Central Air,Electric |
| Roof | Composition |
| Appliances | Dishwasher,Disposal,Gas Oven,Gas Range |
| Garage Spaces | 1 |
| Architectural Style | Traditional |
| Construction Materials | Brick,Wood Siding |
| Year Built | 1950 |
| Stories Count | 1 |
| Levels | One |
| Property Subtype | Detached |
| Tax Year | 2026 |
| County | Harris |
| New Construction | false |
| Property Type | Residential |
| Attached Garage | true |
| Subdivision Name | Edgewood Sec 09 |
| Facing Direction | South |
| Garage Y/N | true |
| Total Rooms | 6 |
| Full Baths | 1 |
| Status | Active |
| Directions | Continue on I-45. Take State Hwy 288 S to S Loop E. Take exit 35 from I-610 Merge onto I-45 Use the middle lane to take exit 46B for TX-288 S toward Lake Jackson/Freeport/US 59 S/I-69 S/Victoria Continue onto State Hwy 288 S/TX-288 S Keep left to continue on State Hwy 288 S Use the left 2 lanes to take the I-610 exit Continue onto I-610 Continue straight onto I-610 E Take exit 35 toward Crestmont St/Mykawa Rd Take Crestmont St to Doulton Dr |
| ModificationTimestamp | 2026-09-08T09:02:01.637-00:00 |
| High School | STERLING HIGH SCHOOL (HOUSTON) |
| City | Houston |
| Disclosures | Seller Disclosure |
| High School District | 27 - Houston |
| MLS Area | 3 |
| Lot Size Units | Square Feet |
| Elementary School | MADING ELEMENTARY SCHOOL |
| Tax Annual Amount | 2900 |
| Middle/Junior High School | ATTUCKS MIDDLE SCHOOL |
| MLS Area Minor | Medical Center South |
| Lease Considered Y/N | false |
| Standard Status | Active |
| Middle/Junior School District | 27 - Houston |
| Elementary School District | 27 - Houston |
| Year Built Source | Public Records |
| PostalCity | Houston |
| Legal Description | LT 6 BLK 37 EDGEWOOD SEC 9 |
Interior Features
| Interior Amenities | All Bedrooms Down,Granite Counters,Tub Shower,Ceiling Fan(s) |
|---|---|
| Flooring | Carpet,Laminate |
| Air Conditioning Y/N | true |
| Heating Y/N | true |
| Laundry Features | Washer Hookup,Electric Dryer Hookup,Gas Dryer Hookup |
| Total Bedrooms | 3 |
| Room Type | Dining Room,Living Room |
| LivingAreaSource | Appraiser |
| Total Baths | 1 |
Exterior Features
| Exterior Amenities | Private Yard |
|---|---|
| Parking Features | Attached,Garage |
| Lot Features | Subdivision |
| Water Source | Public |
| Lot Size Area | 11040 |
| Foundation Details | Slab |
| Building Area Total | 1304 |
| Lot Size Acres | 0.2534 |
| Road Surface Type | Concrete |
| Lot Size Source | Appraiser |
| Private Pool | false |
Amenities
- Foreclosure
- Views
- Short Sale
- New Construction
- Adult 55+
- Lease To Own
- No HOA Fees
- Furnished
- Primary On Main
- Air Conditioning
- Seller Finance
- Green
- Fixer Upper
- Horse
- Golf
- Fireplace
- Deck
- Garage
- Basement
- Pool
Property vs Single Family Average in 77033
Price
Taxes
Year Built
 The information being provided by Houston Association of REALTORS, Inc. is for the consumer's personal, non-commercial use and may not be used for any purpose other than to identify prospective properties consumers may be interested in purchasing. Any information relating to real estate for sale referenced on this web site comes from the Internet Data Exchange (IDX) program of the Houston Association of REALTORS, Inc. This web site may reference real estate listing(s) held by a brokerage firm other
 Austin Board of REALTORS® Copyright ©2026 All rights reserved.
 Central Texas MLS | Four Rivers Association of REALTORS® All information deemed reliable but not guaranteed. All properties are subject to prior sale, change or withdrawal. Neither listing broker(s) or information provider(s) shall be responsible for any typographical errors, misinformation, misprints and shall be held totally harmless. Listing(s) information is provided for consumer's personal, non-commercial use and may not be used for any purpose other than to identify prospective properties
