















Address
1314 Orange Pumpkin Lane, Richmond, TX
Price
$ 749,000
Property Attributes
- MLS#42200120
- TypeSingle Family
- Listing Status Active
- CountyFort Bend
- CityRichmond
- Area37 Fort Bend County North/Richmond
- NeighborhoodHarvest Green Sec 21
- Zip77406
- Style
- Year Built2020
- Taxes$ 20068
- Price$ 749,000
- Bedrooms4
- Full Bathrooms3
- Half Bathrooms2
- Sqr Footage4112
- Lot Size0.2222 Acres
Data Source:
Houston Association of REALTORS® (HAR)
Property Description
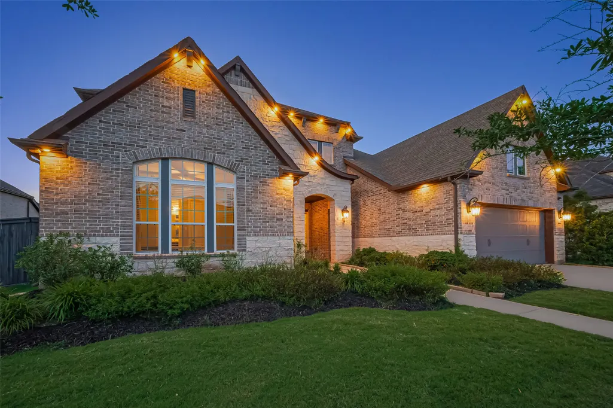
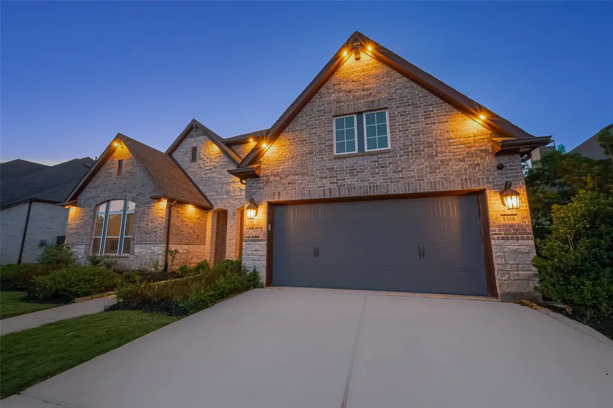
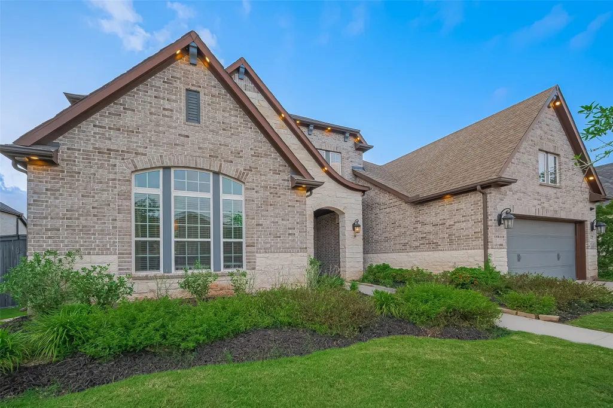
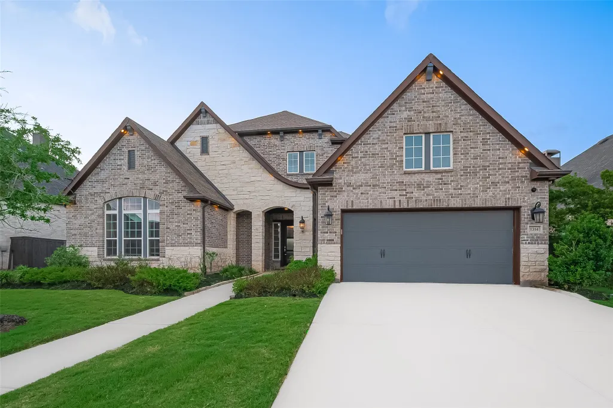
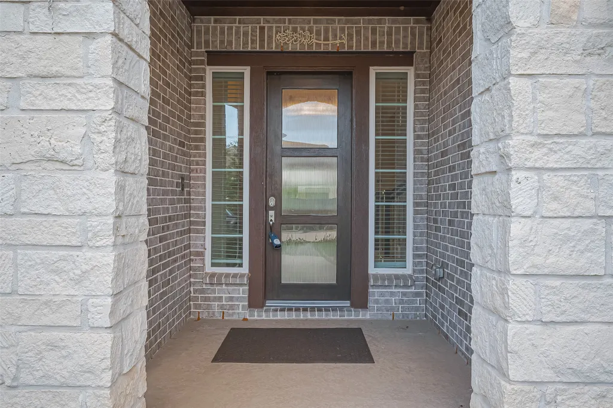
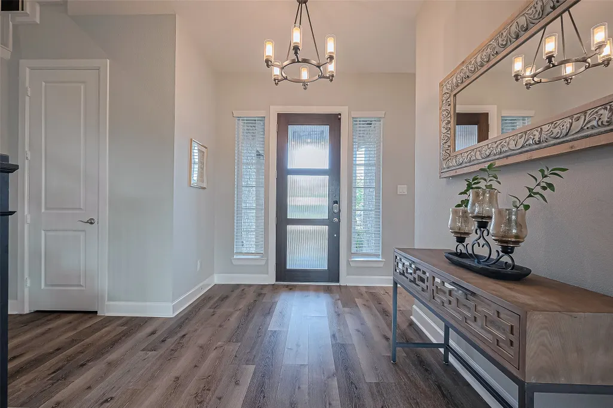
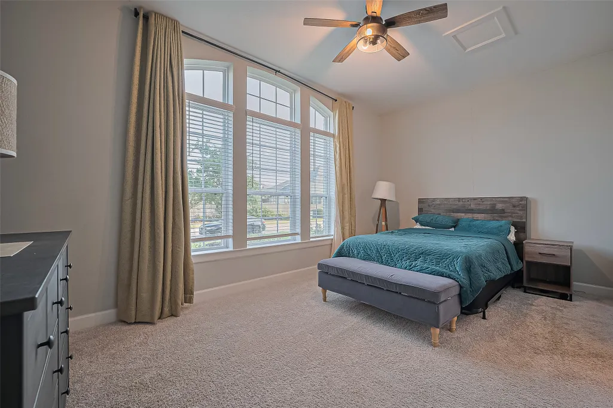
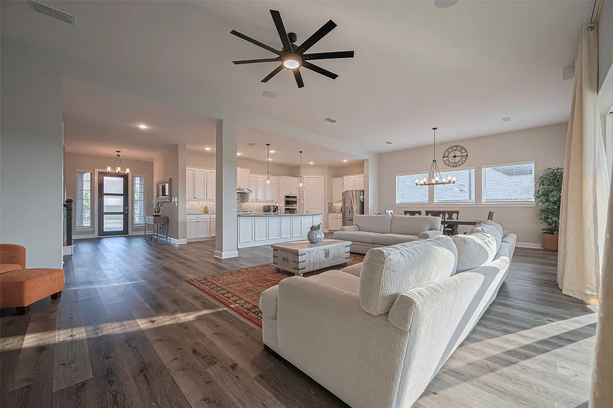
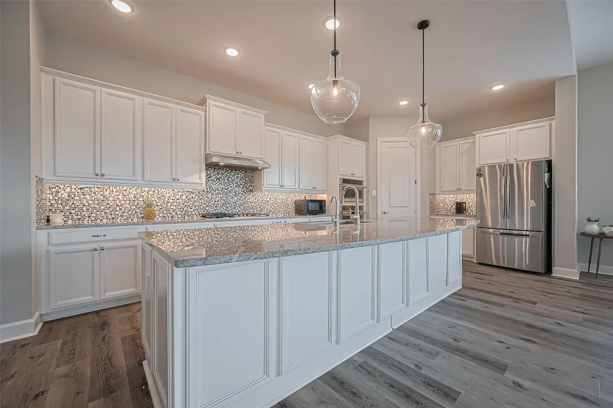
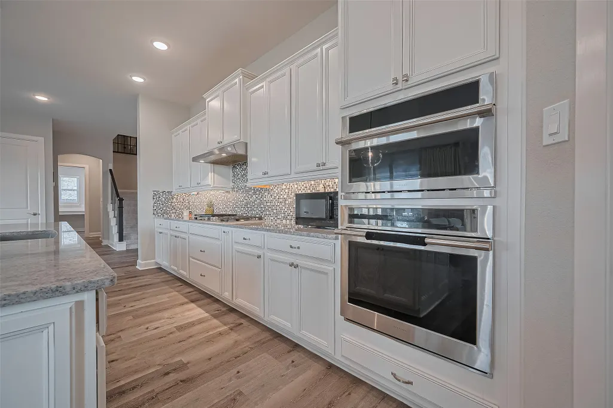
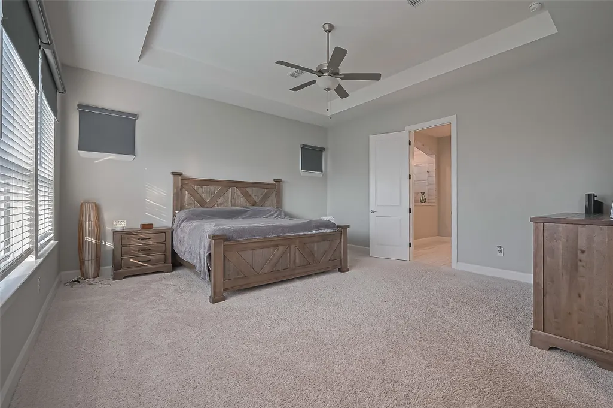
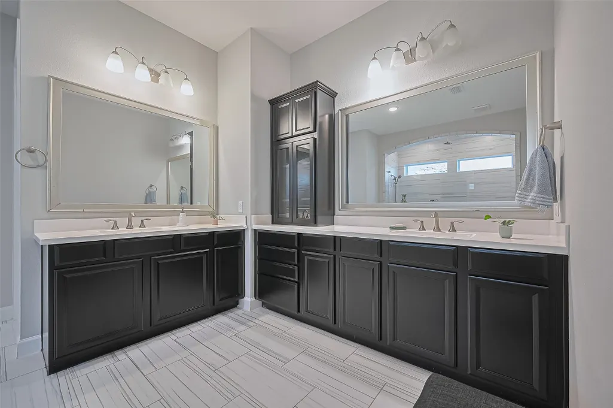
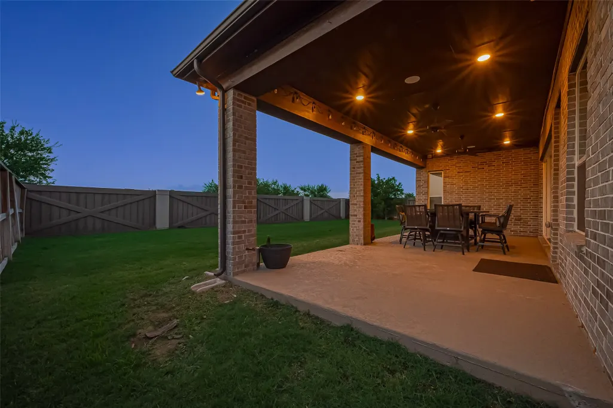
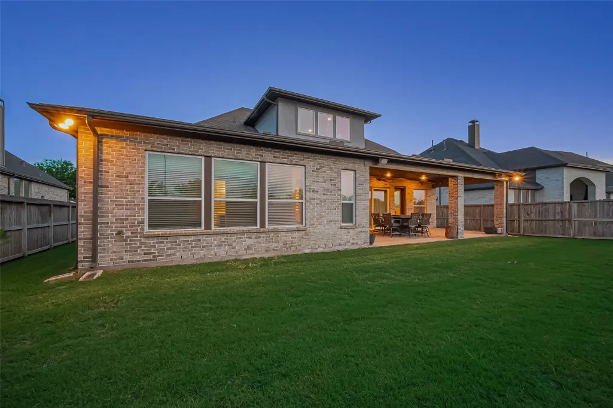
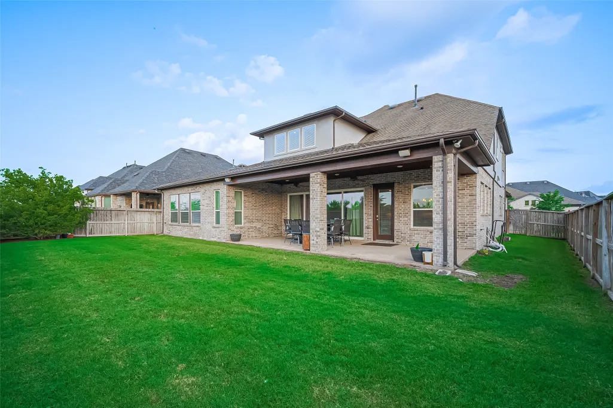
Step into luxury with this exquisite David Weekley home, featuring 4 bedrooms (2 DOWN), 5 bathrooms, a striking brick and stone elevation and a charming front porch with an 8-foot modern wood-and-glass door. Inside, an open foyer welcomes you with luxury flooring, an upgraded staircase, and a seamless, open-concept layout. The front of the home offers a private guest suite and a versatile study or flex room. The heart of the home boasts a gourmet kitchen with granite countertops, an oversized island with wood paneling, sleek white cabinets, SS built-in appliances, gas cooktop, and dazzling backsplash. The expansive family room showcases sliding glass doors to the covered patio and large backyard. The luxurious primary suite features a spa-like bath and Texas oversized walk-in shower. Upstairs includes a game room, media room, two spacious bedrooms with Jack-and-Jill bath, and a guest half bath. Remote shades, 3 car garage w/epoxy flooring & a sprinkler system complete this showstopper!
| Elementary School | Middle School | High School |
|---|---|---|
| NEILL ELEMENTARY SCHOOL Elementary School | BOWIE MIDDLE SCHOOL (FORT BEND) Middle School | TRAVIS HIGH SCHOOL (FORT BEND) High School |
| Price History | |
|---|---|
| 3/5/2026 | Listed $769,000 |
| 3/6/2026 | 3$749,000 |
General Features
| Country | US |
|---|---|
| Sewer | Public Sewer |
| Heating | Central,Gas |
| Cooling | Central Air,Electric |
| Roof | Composition |
| Appliances | Convection Oven,Dishwasher,Gas Cooktop,Disposal,Microwave,Oven |
| HOA Fee | 1210 |
| Garage Spaces | 3 |
| Patio/Porch Features | Covered,Deck,Patio |
| Architectural Style | Traditional |
| Construction Materials | Brick,Stone,Stucco |
| Exclusions | Appliances negotiable |
| Year Built | 2020 |
| Stories Count | 2 |
| Levels | Two |
| Property Subtype | Detached |
| Tax Year | 2024 |
| Ownership | Full Ownership |
| Community Features | Master Planned Community,Curbs |
| Assoc Fee Paid Per | Annually |
| County | Fort Bend |
| New Construction | false |
| Property Type | Residential |
| HOA | true |
| Attached Garage | true |
| Energy Efficient | Thermostat |
| Subdivision Name | Harvest Green Sec 21 |
| Garage Y/N | true |
| Total Rooms | 10 |
| Full Baths | 3 |
| Status | Active |
| Directions | I-10 W,exit 743B for TX 99-Grand Pkwy. Exit toward Harlem Rd. Rt on Harlem Rd, after 1 mile, Harvest Green will be on right. US 59- take US 90-ALT exit east. Continue on ALT 90 to Harlem Rd. Rt on Harlem, Harvest Green on lt |
| ModificationTimestamp | 2026-09-06T21:10:08.223-00:00 |
| High School | TRAVIS HIGH SCHOOL (FORT BEND) |
| City | Richmond |
| Disclosures | Municipal Utility District Disclosure,Seller Disclosure |
| Association Name | SBB Community Management |
| High School District | 19 - Fort Bend |
| MLS Area | 37 |
| Lot Size Units | Square Feet |
| Elementary School | NEILL ELEMENTARY SCHOOL |
| Tax Annual Amount | 20068 |
| Middle/Junior High School | BOWIE MIDDLE SCHOOL (FORT BEND) |
| MLS Area Minor | Fort Bend County North/Richmond |
| Lease Considered Y/N | false |
| Virtual Tour | https://my.matterport.com/show/?m=gowPpjbNx9u |
| Builder Name | David Weekly |
| Standard Status | Active |
| Middle/Junior School District | 19 - Fort Bend |
| Elementary School District | 19 - Fort Bend |
| Year Built Source | Public Records |
| PostalCity | Richmond |
| Legal Description | HARVEST GREEN SEC 21, BLOCK 2, LOT 19 |
Interior Features
| Interior Amenities | Breakfast Bar,Double Vanity,En Suite Bathroom,Full Bath on Main Level,Granite Counters,Kitchen Island,Kitchen/Family Room Combo,Bath in Primary Bedroom,Main Level Primary,Pantry,TwoBedroomsDown,Tub Shower,Vanity,Walk-In Pantry,Walk-In Closet(s),Ceiling Fan(s),Programmable Thermostat |
|---|---|
| Flooring | Carpet,Plank,Tile,Vinyl |
| Air Conditioning Y/N | true |
| Heating Y/N | true |
| Half Baths | 2 |
| Laundry Features | Washer Hookup,Electric Dryer Hookup,Gas Dryer Hookup |
| Total Bedrooms | 4 |
| Room Type | Dining Room,Family Room,Game Room,Guest Quarters,Media Room,Office,Utility Room,Half Bath |
| LivingAreaSource | Appraiser |
| Total Baths | 5 |
Exterior Features
| Exterior Amenities | Covered Patio,Sprinkler/Irrigation,Patio,Private Yard |
|---|---|
| Parking Features | Attached,Garage,Tandem |
| Lot Features | Subdivision |
| Water Source | Public |
| Lot Size Area | 9679 |
| Foundation Details | Slab |
| Building Area Total | 4112 |
| Lot Size Acres | 0.2222 |
| Road Surface Type | Concrete |
| Lot Size Source | Appraiser |
| Private Pool | false |
Amenities
- Foreclosure
- Views
- Short Sale
- New Construction
- Adult 55+
- Lease To Own
- No HOA Fees
- Furnished
- Primary On Main
- Air Conditioning
- Seller Finance
- Green
- Fixer Upper
- Horse
- Golf
- Fireplace
- Deck
- Garage
- Basement
- Pool
Property vs Single Family Average in 77406
Price
Taxes
Year Built
 The information being provided by Houston Association of REALTORS, Inc. is for the consumer's personal, non-commercial use and may not be used for any purpose other than to identify prospective properties consumers may be interested in purchasing. Any information relating to real estate for sale referenced on this web site comes from the Internet Data Exchange (IDX) program of the Houston Association of REALTORS, Inc. This web site may reference real estate listing(s) held by a brokerage firm other
 Austin Board of REALTORS® Copyright ©2026 All rights reserved.
 Central Texas MLS | Four Rivers Association of REALTORS® All information deemed reliable but not guaranteed. All properties are subject to prior sale, change or withdrawal. Neither listing broker(s) or information provider(s) shall be responsible for any typographical errors, misinformation, misprints and shall be held totally harmless. Listing(s) information is provided for consumer's personal, non-commercial use and may not be used for any purpose other than to identify prospective properties
