
Price Reduction - New Construction







Address
3301 Neighborly Lane, Richmond, TX
Price
$ 475,000
Property Attributes
- MLS#42810598
- TypeSingle Family
- Listing Status Active
- CountyFort Bend
- CityRichmond
- Area37 Fort Bend County North/Richmond
- NeighborhoodIndigo
- Zip77406
- Style
- Year Built2024
- Price$ 475,000
- Bedrooms3
- Full Bathrooms2
- Half Bathrooms1
- Sqr Footage2177
Data Source:
Houston Association of REALTORS® (HAR)
Property Description
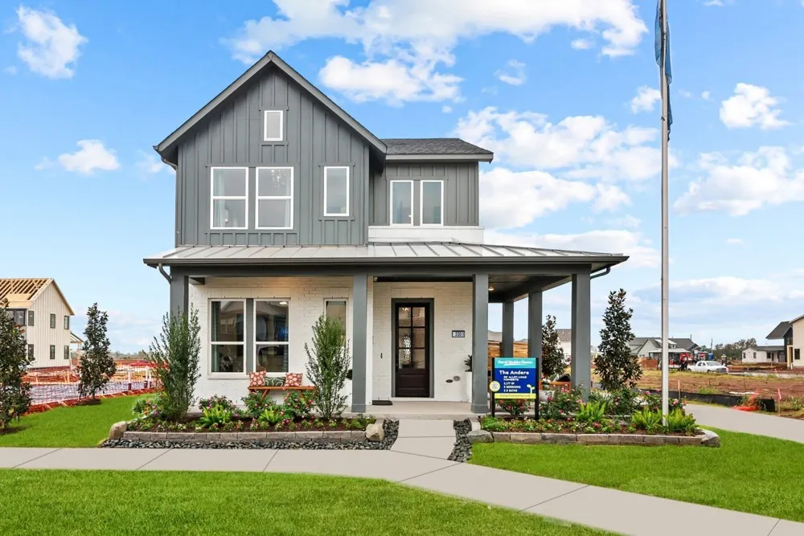
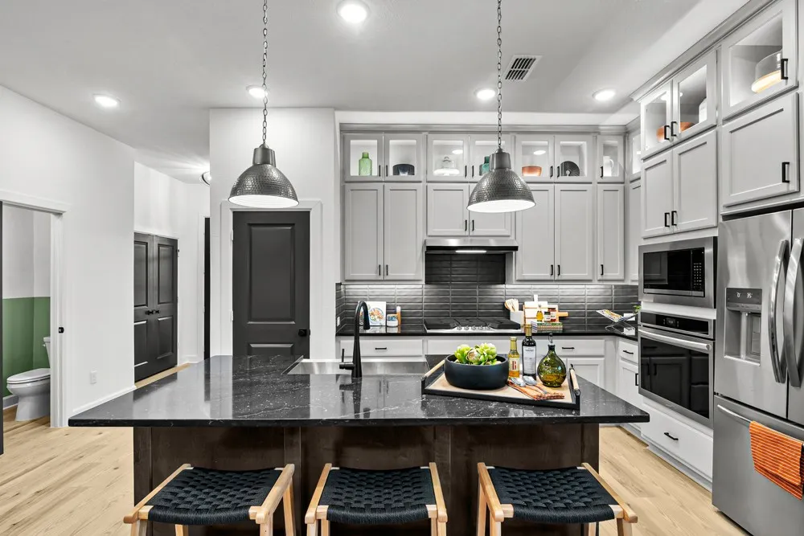
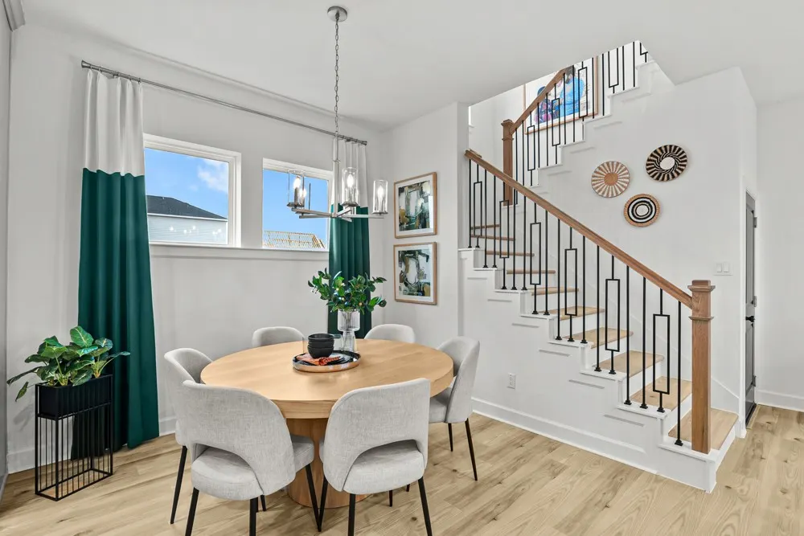
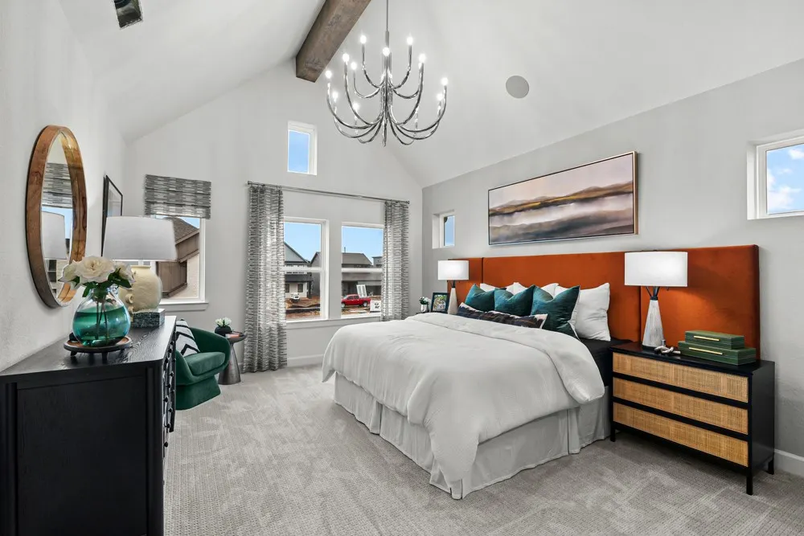
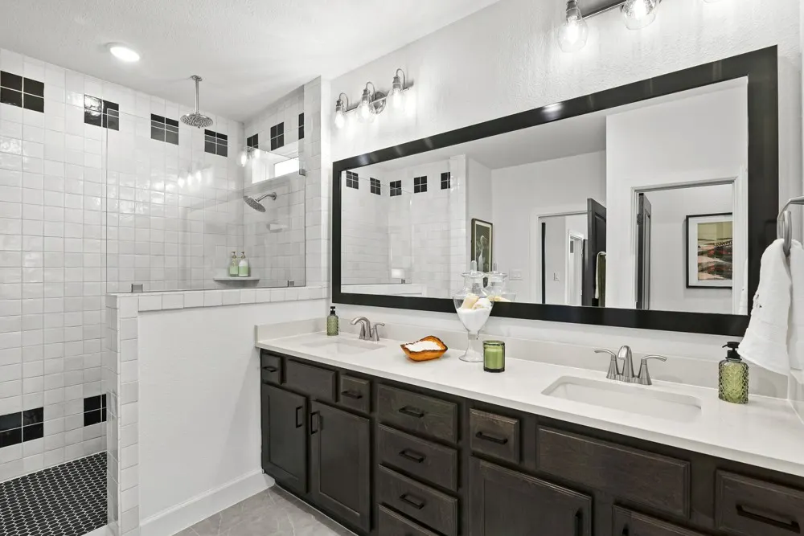
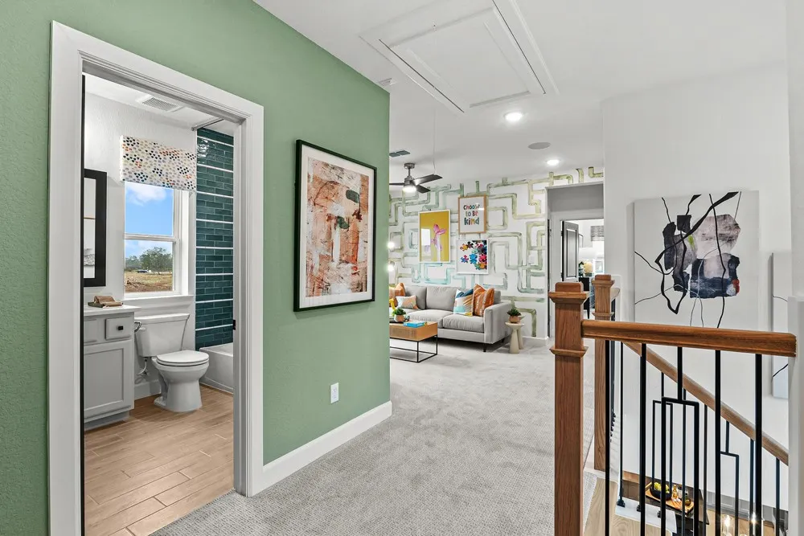
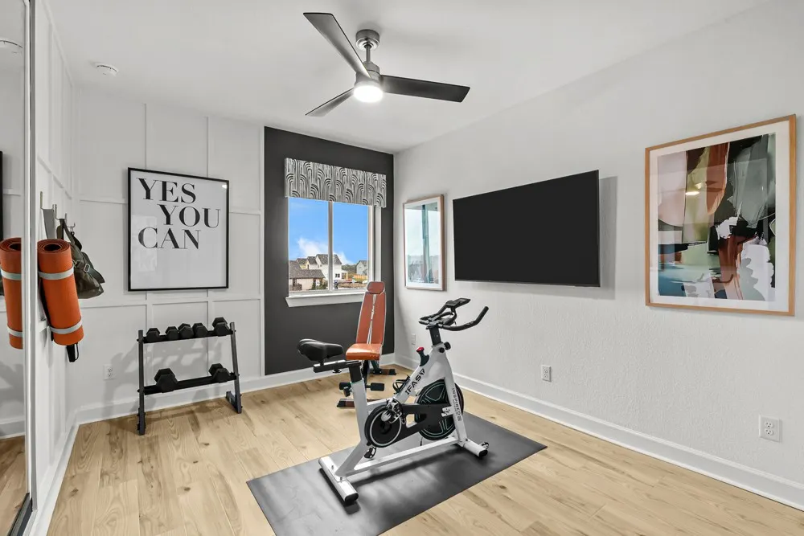
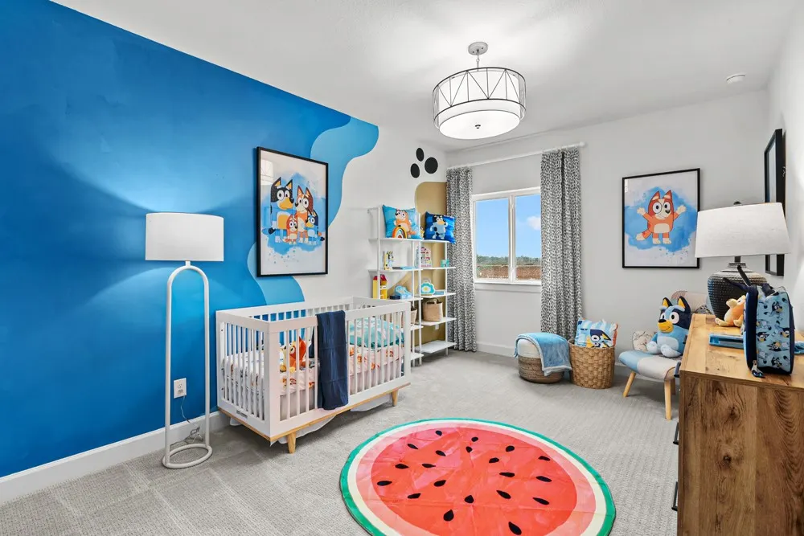
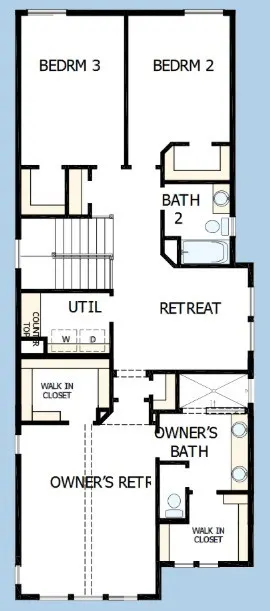
THIS IS THE MODEL IT HAS Innovative design and timeless appeal combine with top-quality craftsmanship in The Anders by David Weekley floor plan in Indigo ( THIS HOME IS SOLD WITH EVERYTHING INSIDE. Begin and end each day in the exquisite Owner’s Retreat, with a luxurious Owner’s Bath and a pair of walk-in closets. The extra bedrooms offer walk-in closets and plenty of room for unique personalities to shine. Open-concept living spaces on the first floor will easily adapt to your personal style and decorative flair. The ample storage and prep room make the gourmet kitchen perfect for hosting memorable holiday feasts and relaxed weekend breakfasts together. Create your ultimate specialty rooms with the abundant FlexSpace? on both floors of this lovely new home in Richmond, Texas.
| Elementary School | Middle School | High School |
|---|---|---|
| PECAN GROVE ELEMENTARY SCHOOL Elementary School | BOWIE MIDDLE SCHOOL (FORT BEND) Middle School | TRAVIS HIGH SCHOOL (FORT BEND) High School |
| Price History | |
|---|---|
| 8/21/2026 | Listed $489,000 |
| 9/2/2026 | 3$475,000 |
General Features
| Country | US |
|---|---|
| Sewer | Public Sewer |
| Heating | Central,Gas |
| Cooling | Central Air,Electric |
| Roof | Composition |
| Appliances | Convection Oven,Dishwasher,Disposal,Microwave |
| HOA Fee | 1710 |
| Garage Spaces | 2 |
| Patio/Porch Features | Covered,Deck,Patio |
| Architectural Style | Traditional |
| Construction Materials | Brick,Cement Siding |
| Year Built | 2024 |
| Stories Count | 2 |
| Levels | Two |
| Property Subtype | Detached |
| Assoc Fee Paid Per | Annually |
| County | Fort Bend |
| New Construction | true |
| Property Type | Residential |
| HOA | true |
| Subdivision Name | Indigo |
| Garage Y/N | true |
| Total Rooms | 6 |
| Full Baths | 2 |
| Status | Active |
| Directions | Continue on Sam Houston Tollway South. Use the right 2 lanes to merge onto I-69/US-59S toward Victoria. Take exit 111 toward Sugar Creek Blvd/Dairy Ashford Rd. Merge onto the US-59 frontage road and turn right onto Dairy Ashford Rd. Use the left two turn lanes to turn left on US-90. Turn right onto Harlem Rd. Turn right onto Loam Ln. Turn left toward Neighborly Ln. Turn right onto Neighborly Ln. Our model home is on the right. 3301 Neighborly Lane, Richmond, TX 77406 |
| ModificationTimestamp | 2026-09-20T23:10:13.050-00:00 |
| High School | TRAVIS HIGH SCHOOL (FORT BEND) |
| City | Richmond |
| Disclosures | Other |
| Association Name | TBD |
| High School District | 19 - Fort Bend |
| MLS Area | 37 |
| Lot Size Units | Square Feet |
| Elementary School | PECAN GROVE ELEMENTARY SCHOOL |
| Middle/Junior High School | BOWIE MIDDLE SCHOOL (FORT BEND) |
| Property Condition | New Construction |
| MLS Area Minor | Fort Bend County North/Richmond |
| Lease Considered Y/N | false |
| Virtual Tour | https://davidweekleyhomes.com/homes-ready-soon/tx/houston/richmond/indigo-35-homesites/14900001 |
| Builder Name | David Weekley |
| Standard Status | Active |
| Occupancy Type | Vacant |
| Middle/Junior School District | 19 - Fort Bend |
| Elementary School District | 19 - Fort Bend |
| Year Built Source | Builder |
| Virtual Tour | https://davidweekleyhomes.com/homes-ready-soon/tx/houston/richmond/indigo-35-homesites/14900001?utm_source=har.com&utm_medium=referral&utm_campaign=mlslistings |
| PostalCity | Richmond |
| Legal Description | Lot 11 Block 06 |
Interior Features
| Interior Amenities | All Bedrooms Up,En Suite Bathroom,Sitting Area in Primary,Walk-In Closet(s) |
|---|---|
| Air Conditioning Y/N | true |
| Heating Y/N | true |
| Half Baths | 1 |
| Total Bedrooms | 3 |
| Room Type | Family Room,Game Room,Office,Utility Room,Sitting Room |
| LivingAreaSource | Builder |
| Total Baths | 3 |
Exterior Features
| Exterior Amenities | Covered Patio,Fence,Sprinkler/Irrigation,Patio,Private Yard |
|---|---|
| Fencing | Back Yard |
| Parking Features | Garage |
| Lot Features | Greenbelt,Subdivision,Backs to Greenbelt/Park |
| Water Source | Public |
| Foundation Details | Slab |
| Building Area Total | 2177 |
| Private Pool | false |
Amenities
- Foreclosure
- Views
- Short Sale
- New Construction
- Adult 55+
- Lease To Own
- No HOA Fees
- Furnished
- Primary On Main
- Air Conditioning
- Seller Finance
- Green
- Fixer Upper
- Horse
- Golf
- Fireplace
- Deck
- Garage
- Basement
- Pool
Property vs Single Family Average in 77406
Price
Year Built
 The information being provided by Houston Association of REALTORS, Inc. is for the consumer's personal, non-commercial use and may not be used for any purpose other than to identify prospective properties consumers may be interested in purchasing. Any information relating to real estate for sale referenced on this web site comes from the Internet Data Exchange (IDX) program of the Houston Association of REALTORS, Inc. This web site may reference real estate listing(s) held by a brokerage firm other
 Austin Board of REALTORS® Copyright ©2026 All rights reserved.
 Central Texas MLS | Four Rivers Association of REALTORS® All information deemed reliable but not guaranteed. All properties are subject to prior sale, change or withdrawal. Neither listing broker(s) or information provider(s) shall be responsible for any typographical errors, misinformation, misprints and shall be held totally harmless. Listing(s) information is provided for consumer's personal, non-commercial use and may not be used for any purpose other than to identify prospective properties
