
Price Reduction

Address
2346 Cherrington Woods Lane, Richmond, TX
Price
$ 305,000
Property Attributes
- MLS#4527500
- TypeSingle Family
- Listing Status Active
- CountyFort Bend
- CityRichmond
- Area30 Fort Bend South/Richmond
- NeighborhoodWalnut Creek Sec 16
- Zip77469
- Style
- Year Built2017
- Price$ 305,000
- Bedrooms4
- Full Bathrooms2
- Half Bathrooms0
- Sqr Footage1998
Data Source:
Houston Association of REALTORS® (HAR)
Property Description
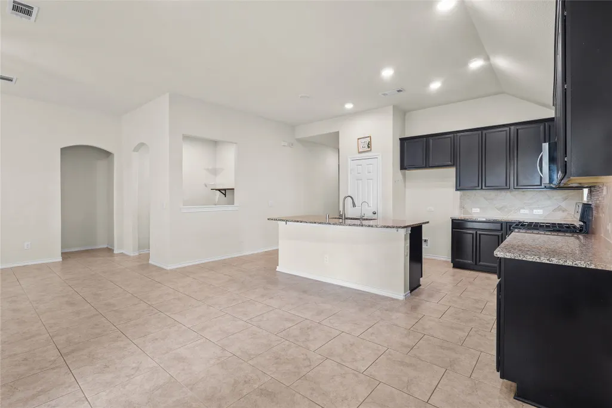
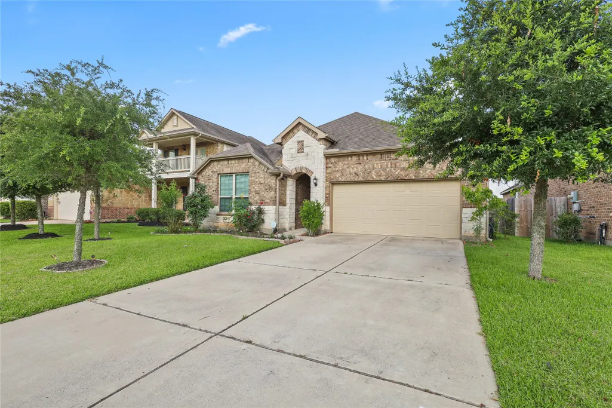
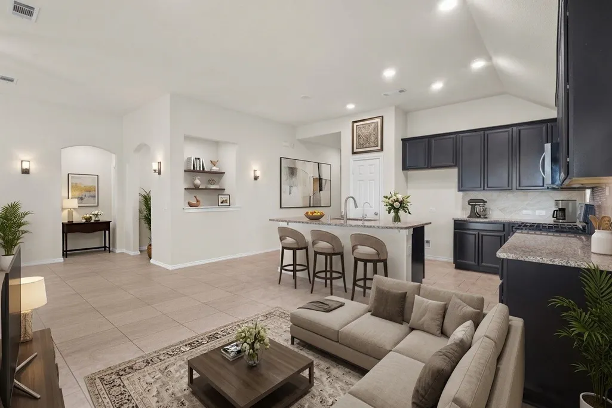
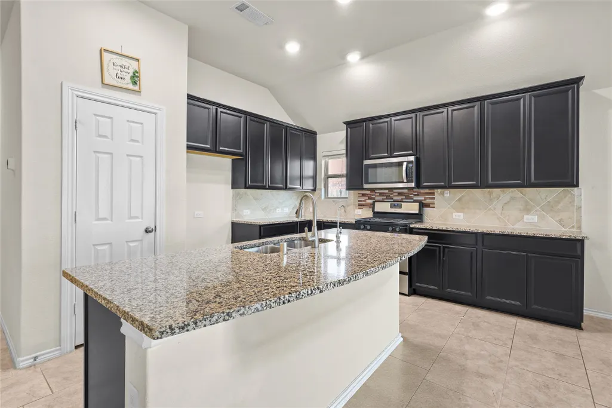
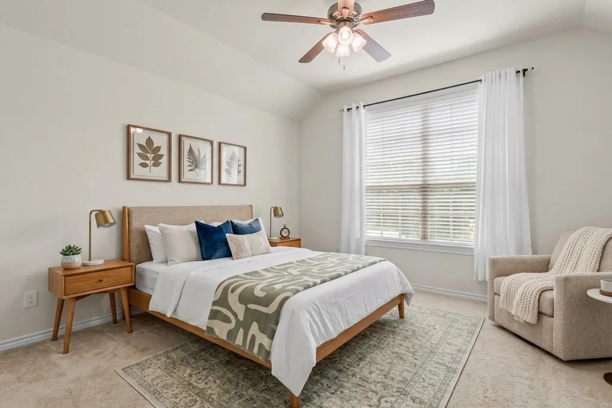
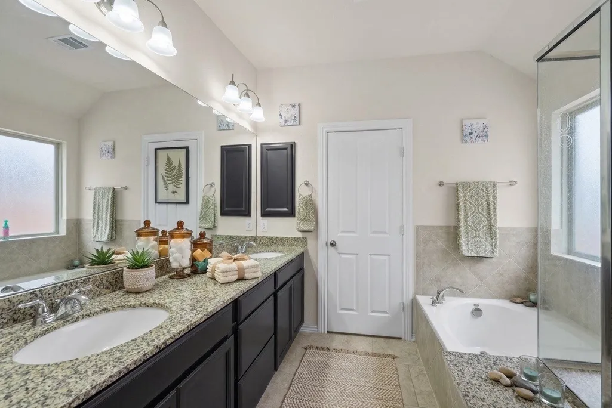
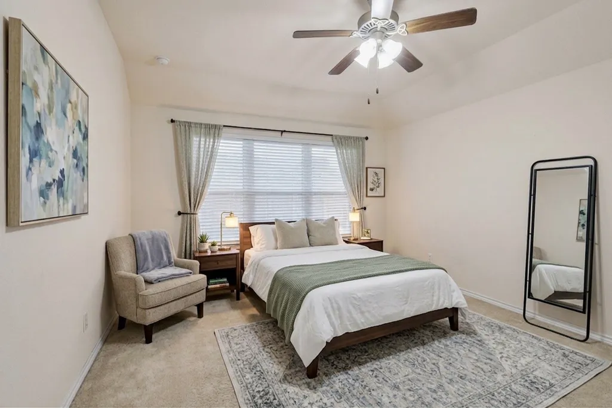
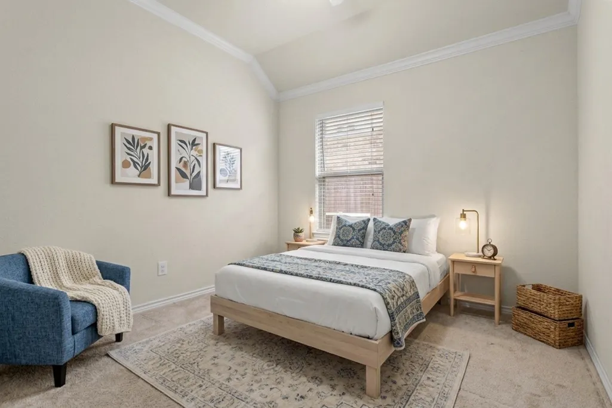
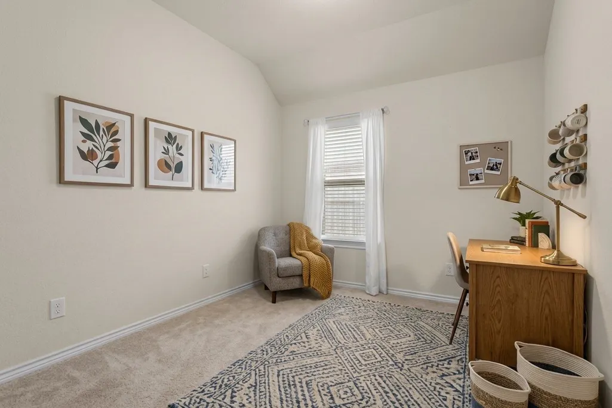
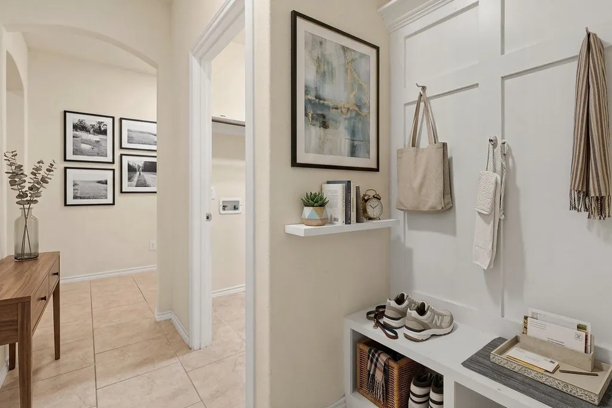
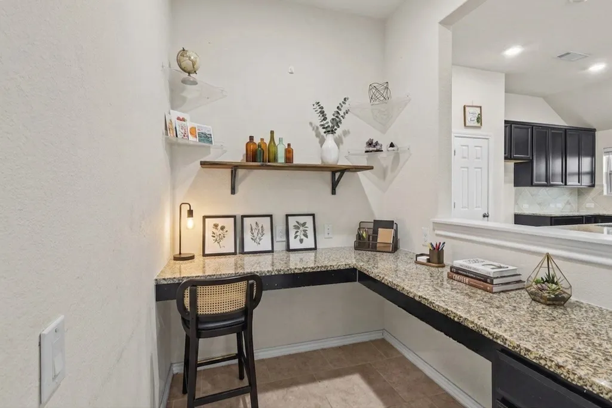
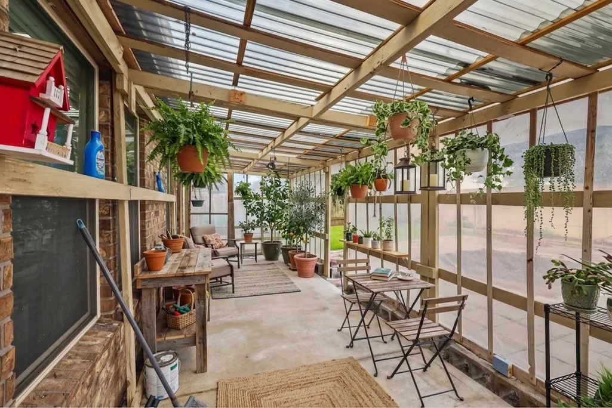
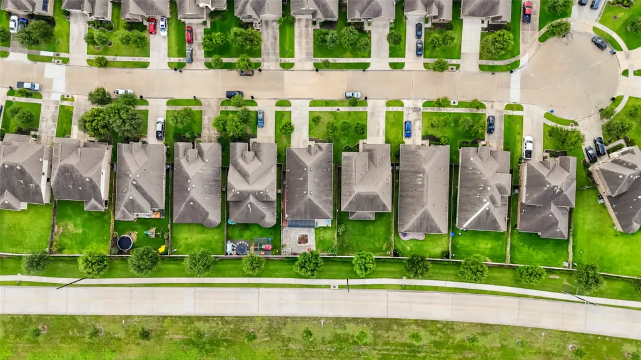
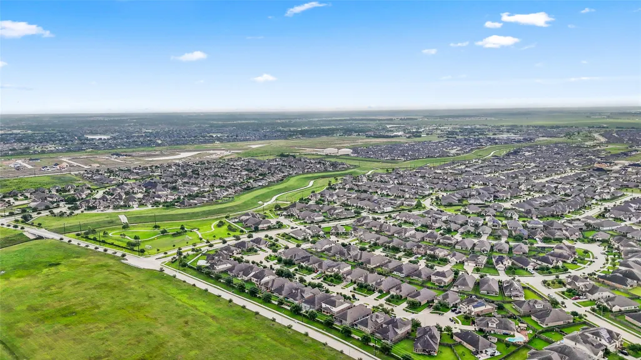
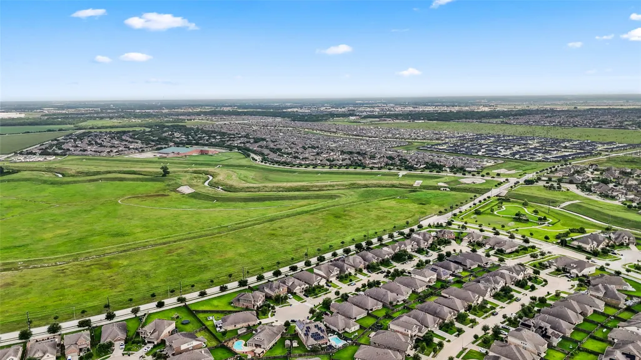
MOTIVATED SELLER!!! Discover the perfect blend of modern sophistication and everyday comfort in this stunning 4-bedroom, 2-bathroom residence. Built in 2017, this home offers nearly 2,000 square feet of bright, airy living space designed for those who appreciate clean lines and a seamless floor plan. An expansive, light-filled living area serves as the heart of the home, perfect for both quiet evenings and lively entertaining. From the masonry exterior to the thoughtfully curated interior details, every corner reflects quality and style. The primary suite provides a peaceful escape, featuring generous proportions and an en-suite bath designed for relaxation. Nestled in the sought-after Walnut Creek community, you are minutes away from top-rated Lamar CISD schools (including Cora Thomas Elementary) and convenient shopping and dining.
| Elementary School | Middle School | High School |
|---|---|---|
| THOMAS ELEMENTARY SCHOOL (LAMAR) Elementary School | WRIGHT JUNIOR HIGH SCHOOL Middle School | RANDLE HIGH SCHOOL High School |
| Price History | |
|---|---|
| 7/29/2026 | Listed $314,900 |
| 8/10/2026 | 2$309,000 |
| 9/5/2026 | 1$305,000 |
General Features
| Country | US |
|---|---|
| Sewer | Public Sewer |
| Heating | Central,Gas |
| Cooling | Central Air,Electric |
| Roof | Composition |
| Appliances | Double Oven,Dishwasher,Gas Cooktop,Disposal,Gas Oven,Gas Range,Microwave,ENERGY STAR Qualified Appliances |
| HOA Fee | 630 |
| Garage Spaces | 2 |
| Association Fee Includes | Clubhouse,Recreation Facilities |
| Patio/Porch Features | Deck,Patio |
| Architectural Style | Contemporary/Modern |
| Security Features | Smoke Detector(s) |
| Construction Materials | Brick,Vinyl Siding |
| Year Built | 2017 |
| Stories Count | 1 |
| Levels | One |
| Property Subtype | Detached |
| Assoc Fee Paid Per | Annually |
| County | Fort Bend |
| New Construction | false |
| Property Type | Residential |
| HOA | true |
| Attached Garage | true |
| Energy Efficient | Radiant Attic Barrier,Appliances,HVAC,Insulation,Lighting,Thermostat,Windows |
| Subdivision Name | Walnut Creek Sec 16 |
| Facing Direction | East |
| Garage Y/N | true |
| Green Indoor Air Quality | Ventilation |
| Total Rooms | 6 |
| Full Baths | 2 |
| Status | Active |
| Directions | Take the Williams Way Blvd exit off U.S. 59 heading southwest toward Rosenberg/Richmond. Turn left on Williams Way Blvd and continue until Williams Way Blvd becomes Benton Road. Turn left onto Walnut Manor Drive. Turn right onto Laurel Shadows Lane. Immediately turn right onto Cherrington Woods Lane. Follow Cherrington Woods Lane to 2346 Cherrington Woods Lane. |
| ModificationTimestamp | 2026-09-05T21:57:59.473-00:00 |
| High School | RANDLE HIGH SCHOOL |
| City | Richmond |
| Disclosures | Seller Disclosure |
| Association Name | Community Solutions |
| High School District | 33 - Lamar Consolidated |
| MLS Area | 30 |
| Lot Size Units | Square Feet |
| Elementary School | THOMAS ELEMENTARY SCHOOL (LAMAR) |
| Middle/Junior High School | WRIGHT JUNIOR HIGH SCHOOL |
| MLS Area Minor | Fort Bend South/Richmond |
| Lease Considered Y/N | false |
| Standard Status | Active |
| Middle/Junior School District | 33 - Lamar Consolidated |
| Elementary School District | 33 - Lamar Consolidated |
| Year Built Source | Public Records |
| PostalCity | Richmond |
| Legal Description | WALNUT CREEK SEC 16, BLOCK 2, LOT 12, 66.670000% UDI |
Interior Features
| Interior Amenities | All Bedrooms Down,Double Vanity,Kitchen/Family Room Combo,Pantry,Self-closing Cabinet Doors,Separate Shower,Tub Shower,Walk-In Closet(s),Ceiling Fan(s),Living/Dining Room,Programmable Thermostat |
|---|---|
| Flooring | Carpet,Tile,Vinyl |
| Total Fireplaces | 1 |
| Fireplace Features | Gas Log |
| Air Conditioning Y/N | true |
| Heating Y/N | true |
| Window Features | Low-Emissivity Windows |
| Fireplace Y/N | true |
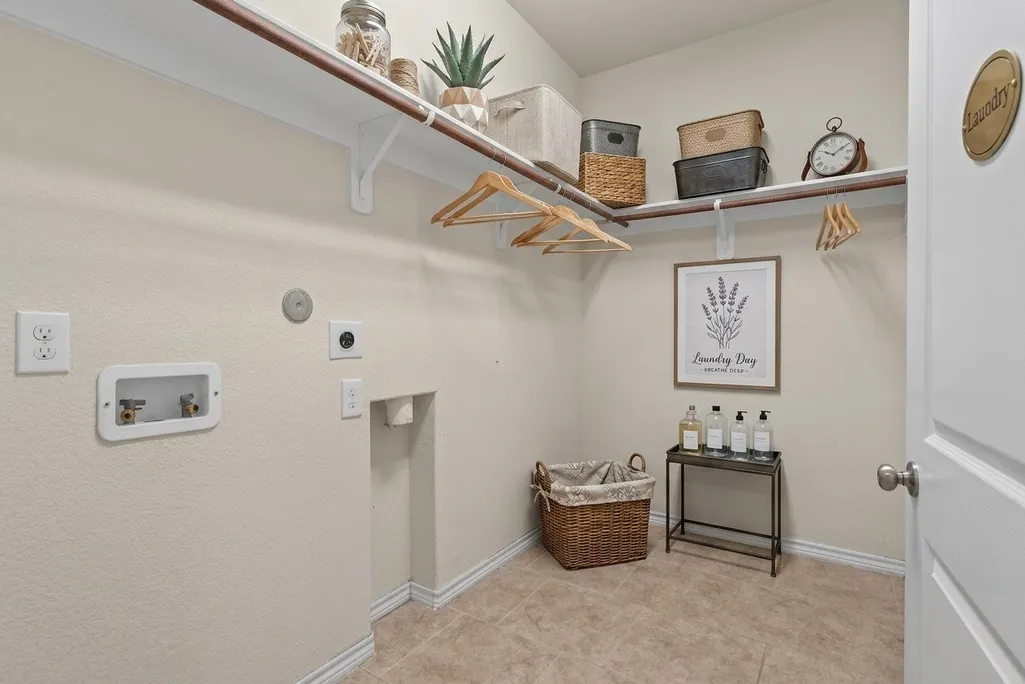
| Laundry Features | Washer Hookup,Electric Dryer Hookup |
| Total Bedrooms | 4 |
| Room Type | Breakfast Room/Nook,Dining Room,Family Room,Living Room |
| LivingAreaSource | Appraiser |
| Total Baths | 2 |
Exterior Features
| Exterior Amenities | Deck,Fully Fenced,Fence,Sprinkler/Irrigation,Paved Driveway,Patio,Tennis Court(s) |
|---|---|
| Fencing | Back Yard |
| Parking Features | Attached,Driveway,Garage,Garage Door Opener |
| Lot Features | Cul-De-Sac |
| Water Source | Public |
| Lot Size Area | 6254 |
| Foundation Details | Slab |
| Building Area Total | 1998 |
| Road Surface Type | Concrete |
| Lot Size Source | Appraiser |
| Private Pool | false |
Amenities
- Foreclosure
- Views
- Short Sale
- New Construction
- Adult 55+
- Lease To Own
- No HOA Fees
- Furnished
- Primary On Main
- Air Conditioning
- Seller Finance
- Green
- Fixer Upper
- Horse
- Golf
- Fireplace
- Deck
- Garage
- Basement
- Pool
Property vs Single Family Average in 77469
Price
Year Built
 The information being provided by Houston Association of REALTORS, Inc. is for the consumer's personal, non-commercial use and may not be used for any purpose other than to identify prospective properties consumers may be interested in purchasing. Any information relating to real estate for sale referenced on this web site comes from the Internet Data Exchange (IDX) program of the Houston Association of REALTORS, Inc. This web site may reference real estate listing(s) held by a brokerage firm other
 Austin Board of REALTORS® Copyright ©2026 All rights reserved.
 Central Texas MLS | Four Rivers Association of REALTORS® All information deemed reliable but not guaranteed. All properties are subject to prior sale, change or withdrawal. Neither listing broker(s) or information provider(s) shall be responsible for any typographical errors, misinformation, misprints and shall be held totally harmless. Listing(s) information is provided for consumer's personal, non-commercial use and may not be used for any purpose other than to identify prospective properties
