











Address
2424 White Oak Drive, Houston, TX
Price
$ 2,322,500
Property Attributes
- MLS#4589727
- TypeSingle Family
- Listing Status Active
- CountyHarris
- CityHouston
- Area9 Heights/Greater Heights
- NeighborhoodNorhill Park
- Zip77009
- Style
- Year Built2011
- Taxes$ 51682
- Price$ 2,322,500
- Bedrooms3
- Full Bathrooms3
- Half Bathrooms1
- Sqr Footage5342
- Lot Size0.3624 Acres
Data Source:
Houston Association of REALTORS® (HAR)
Property Description
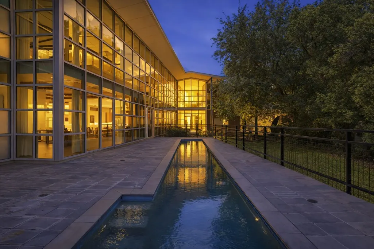
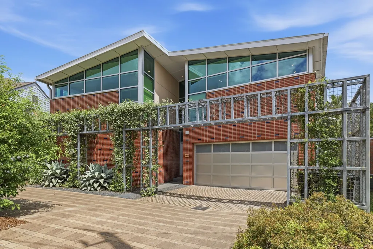
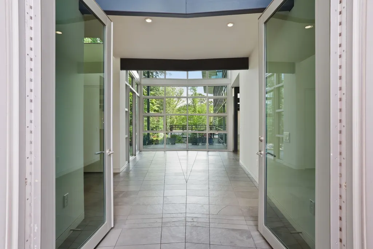
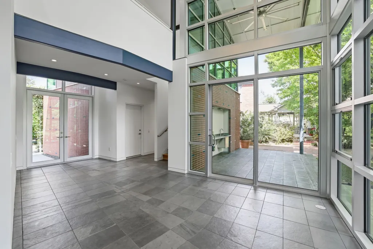
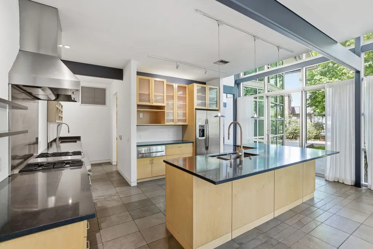
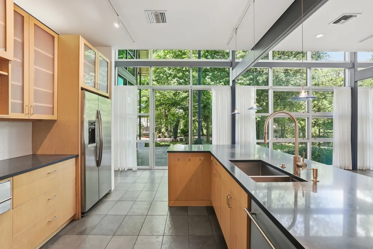
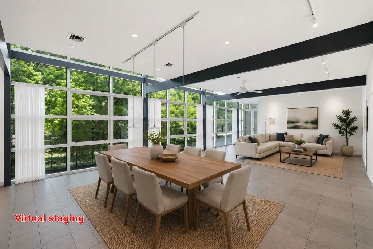
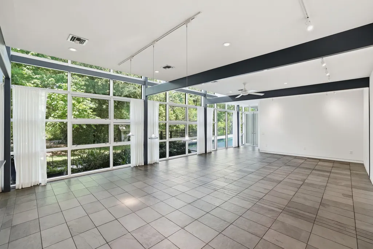
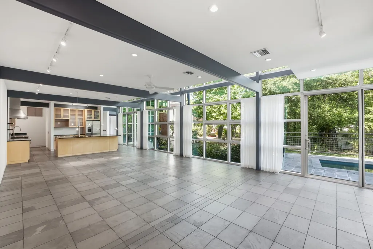
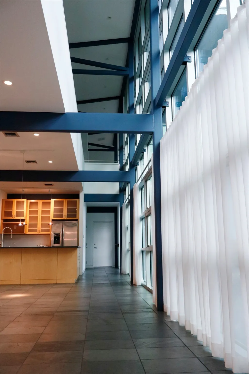
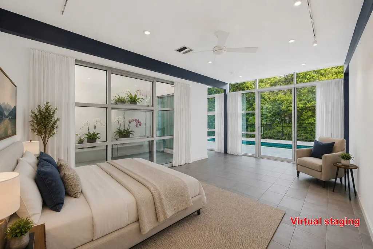
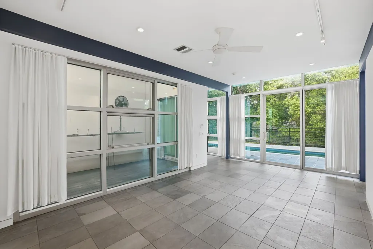
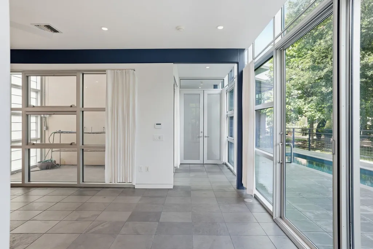
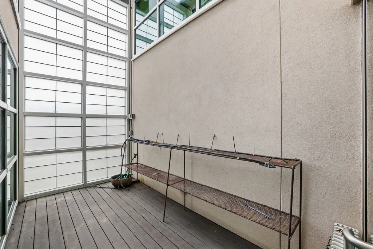
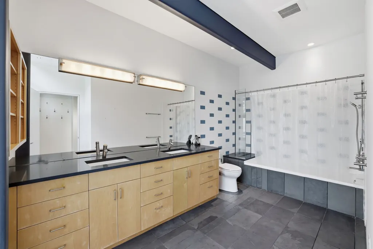
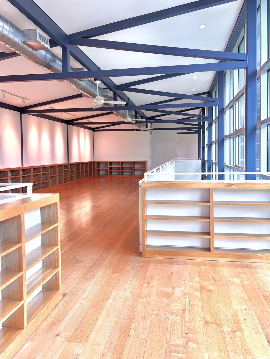
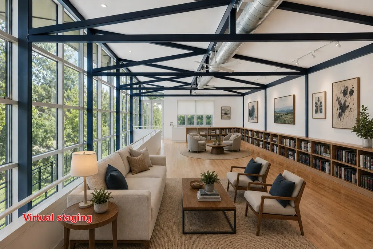
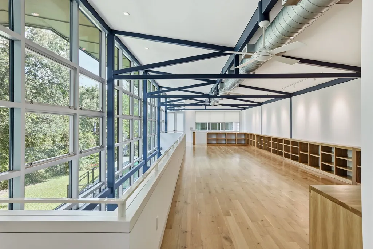
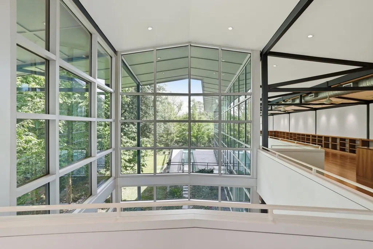
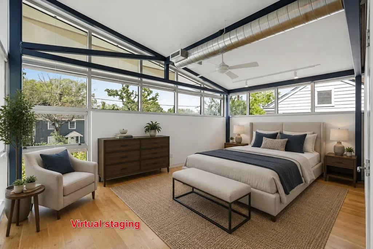
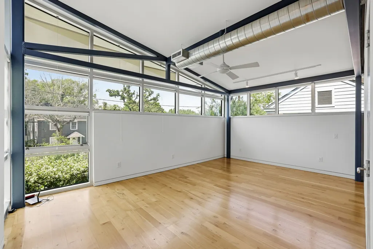
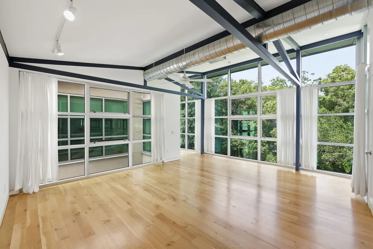
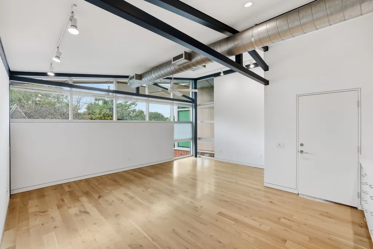
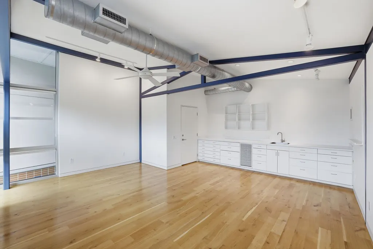
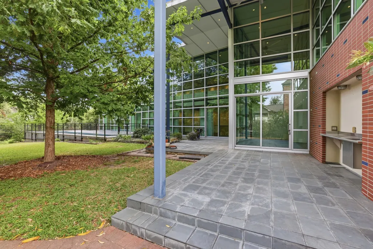
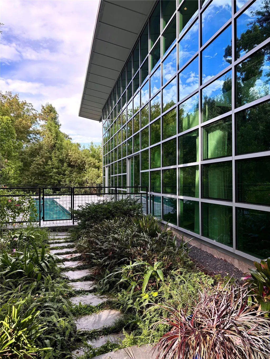
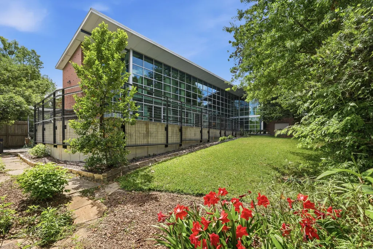
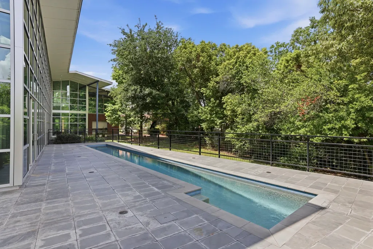
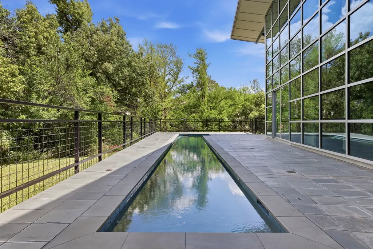
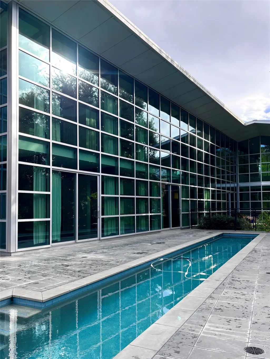
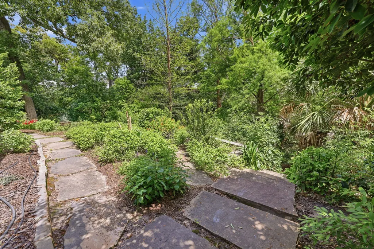
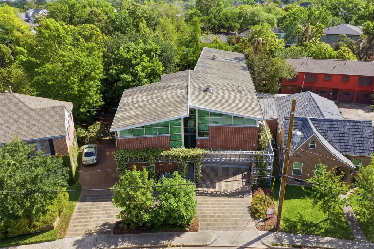
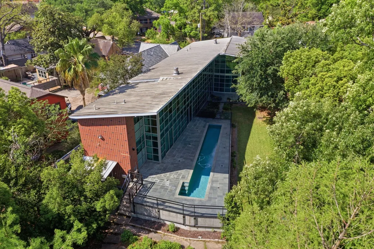
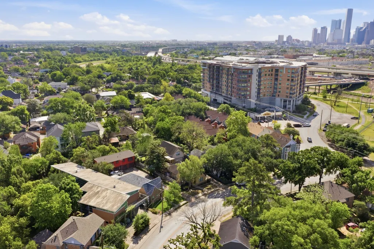
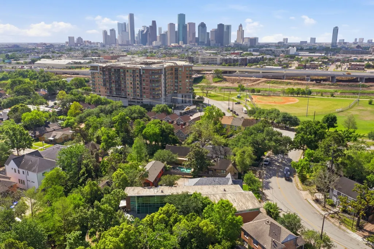
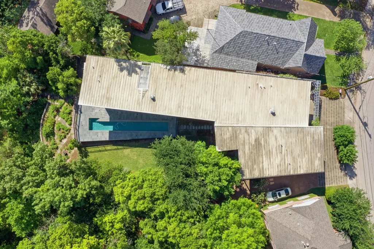
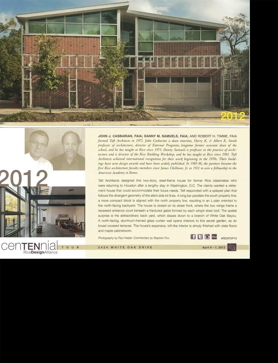
Spectacular custom contemporary designed by Taft Architects. The home is a splayed plan that follows the divergent geometry of the site's side lot lines. A long bar parallels the south property line; a more compact block is aligned with the north property line, resulting in an L-plan oriented to the north-facing backyard. The house is closed on its street front, where the two wings frame a recessed entrance court beneath a fractured gable formed by each wing's shed roof. The spatial surprise is the extraordinary backyard, which slopes down to a branch of the White Oak bayou. A north-facing, aluminum glass curtain wall opens the interiors to this secret garden, as do broad covered terraces. The house's expansive, loft-like interior is simply finished with slate floors and maple cabinetwork. Steel framing and roof. There is also an interior greenhouse, heated pool, huge workshop, craft room, elevator, backup generator, and much more.
| Elementary School | Middle School | High School |
|---|---|---|
| TRAVIS ELEMENTARY SCHOOL (HOUSTON) Elementary School | HOGG MIDDLE SCHOOL (HOUSTON) Middle School | HEIGHTS HIGH SCHOOL High School |
| Price History | |
|---|---|
| 8/14/2026 | Listed $2,422,500 |
| 8/20/2026 | 4$2,322,500 |
General Features
| Country | US |
|---|---|
| Sewer | Public Sewer |
| Heating | Central,Gas,Heat Pump |
| Cooling | Central Air,Electric,Heat Pump |
| Roof | Metal |
| Appliances | Dishwasher,Disposal,Gas Oven,Gas Range,Refrigerator,Tankless Water Heater,Washer |
| Garage Spaces | 2 |
| Patio/Porch Features | Covered,Deck,Patio |
| Architectural Style | Contemporary/Modern |
| Pool Features | Gunite,Heated,In Ground |
| Security Features | Security System Owned,Smoke Detector(s) |
| Construction Materials | Brick,Other |
| Exclusions | none |
| Year Built | 2011 |
| Electric | Generator |
| Stories Count | 2 |
| Levels | Two |
| Property Subtype | Detached |
| Tax Year | 2025 |
| Community Features | Curbs,Gutter(s) |
| Accessibility | Accessible Full Bath,Accessible Bedroom,Accessible Common Area,Accessible Closets,Accessible Elevator Installed,Accessible Kitchen,Accessible Hallway(s) |
| County | Harris |
| New Construction | false |
| Property Type | Residential |
| Attached Garage | true |
| Energy Efficient | Thermostat,Water Heater,Windows |
| Subdivision Name | Norhill Park |
| Facing Direction | Southwest |
| Garage Y/N | true |
| Other Structures | Greenhouse |
| Total Rooms | 15 |
| Full Baths | 3 |
| Status | Active |
| Directions | From I-10 and Studemont, go north on Studemont to White Oak. Turn right. Home is down at the curve on the left. |
| ModificationTimestamp | 2026-09-20T21:12:18.713-00:00 |
| High School | HEIGHTS HIGH SCHOOL |
| City | Houston |
| High School District | 27 - Houston |
| MLS Area | 9 |
| Lot Size Units | Square Feet |
| Elementary School | TRAVIS ELEMENTARY SCHOOL (HOUSTON) |
| Tax Annual Amount | 51682 |
| Middle/Junior High School | HOGG MIDDLE SCHOOL (HOUSTON) |
| MLS Area Minor | Heights/Greater Heights |
| Lease Considered Y/N | false |
| Virtual Tour | https://www.dropbox.com/scl/fi/0tiagr4we7y3bju2ednho/3-video-video-2-2424-white-oak-dr-houston-tx-77009.mp4?rlkey=7a7x79chg6auihq7a2ga3h1cd&st=rqjzvn3k&dl=0 |
| Standard Status | Active |
| Middle/Junior School District | 27 - Houston |
| Elementary School District | 27 - Houston |
| Year Built Source | Public Records |
| PostalCity | Houston |
| Legal Description | LT 10 BLK 2 NORHILL PARK |
Interior Features
| Interior Amenities | Beamed Ceilings,Wet Bar,Open Beams/Beamed Ceailings,Butler's Pantry,Dual Sinks,Double Vanity,Entrance Foyer,Elevator,En Suite Bathroom,High Ceilings,Kitchen Island,Kitchen/Family Room Combo,Bath in Primary Bedroom,Main Level Primary,Pots & Pan Drawers,Pantry,Sink,Two Bedrooms Up,Tub Shower,Vaulted Ceiling(s),Walk-In Pantry |
|---|---|
| Flooring | Slate,Wood |
| Air Conditioning Y/N | true |
| Heating Y/N | true |
| Window Features | Low-Emissivity Windows,Window Coverings |
| Fireplace Y/N | false |
| Half Baths | 1 |
| Laundry Features | Washer Hookup,Electric Dryer Hookup,Gas Dryer Hookup |
| Total Bedrooms | 3 |
| Room Type | Entry/Foyer,Library,Living Room,Pantry,Utility Room,Half Bath |
| LivingAreaSource | Appraiser |
| Total Baths | 4 |
| Bedrooms Possible | 4 |
Exterior Features
| Exterior Amenities | Covered Patio,Deck,Fence,Patio,Private Yard |
|---|---|
| Fencing | Partial |
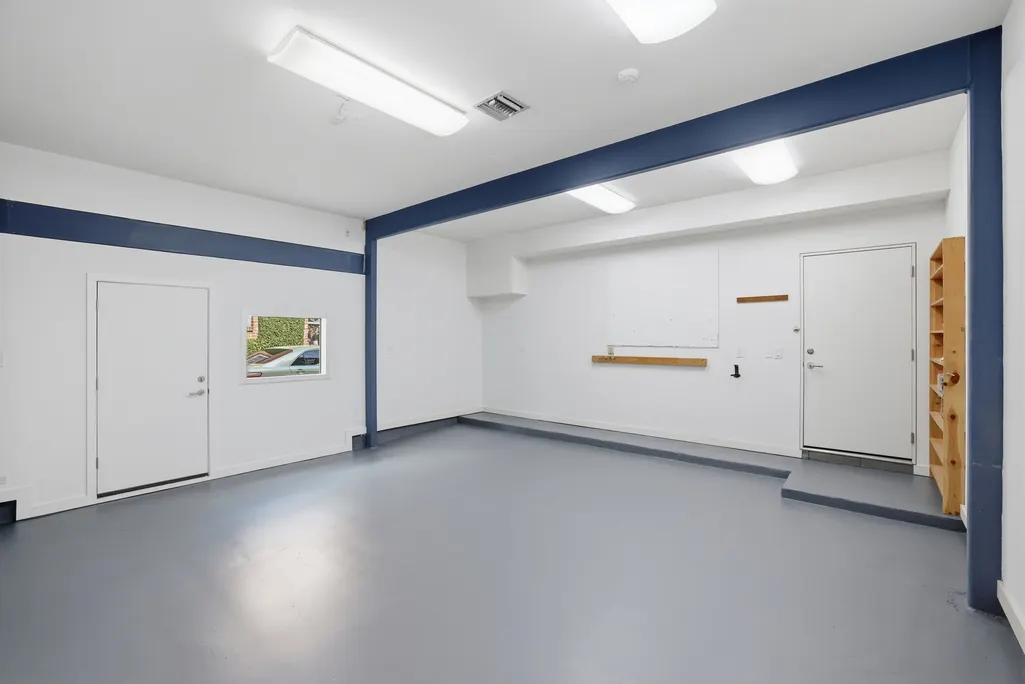
| Parking Features | Attached,Circular Driveway,Garage,Garage Door Opener,Workshop in Garage |
| Lot Features | Ravine,Wooded |
| Water Source | Public |
| Lot Size Area | 15785 |
| Foundation Details | Pillar/Post/Pier,Slab |
| Building Area Total | 5342 |
| Lot Size Acres | 0.3624 |
| Road Surface Type | Asphalt |
| Lot Size Source | Appraiser |
| Private Pool | true |
Amenities
- Foreclosure
- Views
- Short Sale
- New Construction
- Adult 55+
- Lease To Own
- No HOA Fees
- Furnished
- Primary On Main
- Air Conditioning
- Seller Finance
- Green
- Fixer Upper
- Horse
- Golf
- Fireplace
- Deck
- Garage
- Basement
- Pool
Property vs Single Family Average in 77009
Price
Taxes
Year Built
 The information being provided by Houston Association of REALTORS, Inc. is for the consumer's personal, non-commercial use and may not be used for any purpose other than to identify prospective properties consumers may be interested in purchasing. Any information relating to real estate for sale referenced on this web site comes from the Internet Data Exchange (IDX) program of the Houston Association of REALTORS, Inc. This web site may reference real estate listing(s) held by a brokerage firm other
 Austin Board of REALTORS® Copyright ©2026 All rights reserved.
 Central Texas MLS | Four Rivers Association of REALTORS® All information deemed reliable but not guaranteed. All properties are subject to prior sale, change or withdrawal. Neither listing broker(s) or information provider(s) shall be responsible for any typographical errors, misinformation, misprints and shall be held totally harmless. Listing(s) information is provided for consumer's personal, non-commercial use and may not be used for any purpose other than to identify prospective properties
