
Golf Course
Address
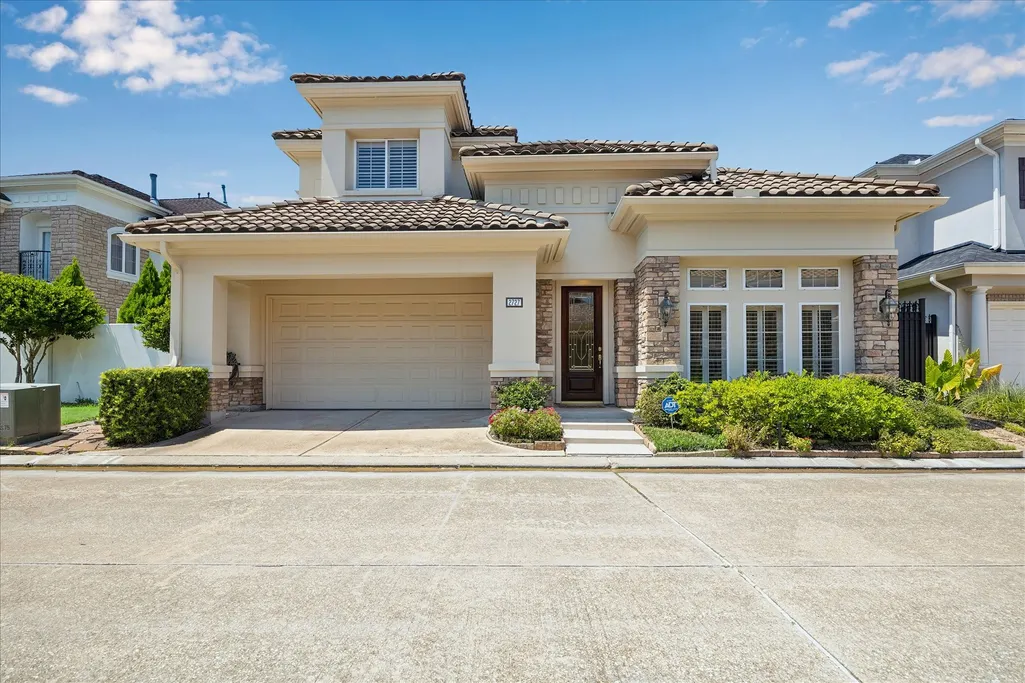
2727 Tudor Manor, Houston, TX
Price
$ 794,500
Property Attributes
- MLS#46055947
- TypeSingle Family
- Listing Status Active
- CountyHarris
- CityHouston
- Area31 Westchase Area
- NeighborhoodRoyal Oaks Country Club
- Zip77082
- Style
- Year Built2001
- Price$ 794,500
- Bedrooms3
- Full Bathrooms3
- Half Bathrooms1
- Sqr Footage3529
Data Source:
Houston Association of REALTORS® (HAR)
Property Description
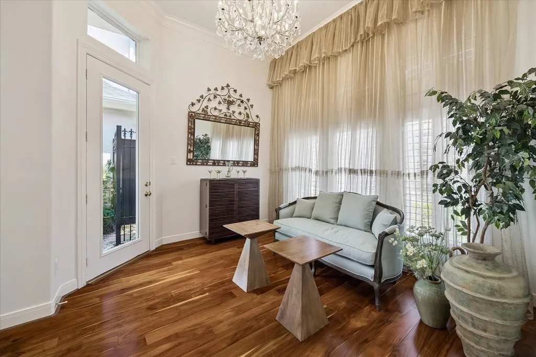
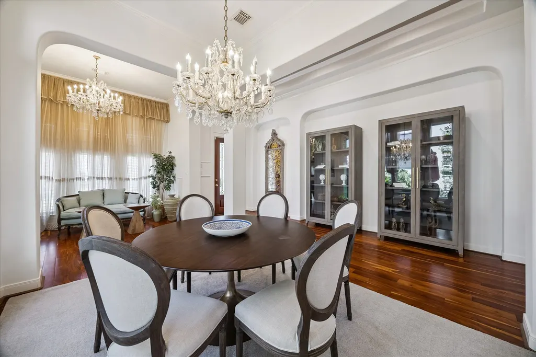
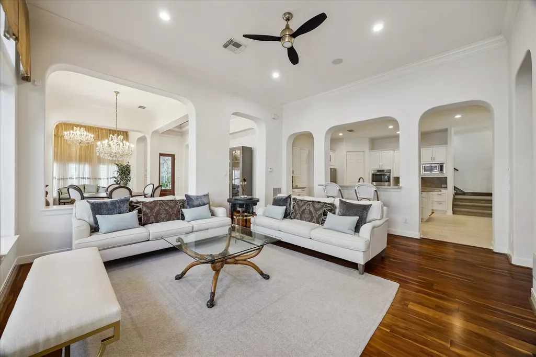
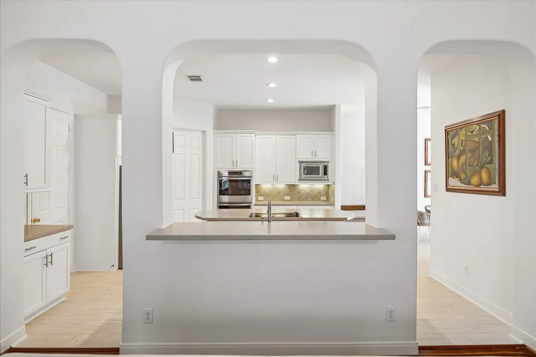
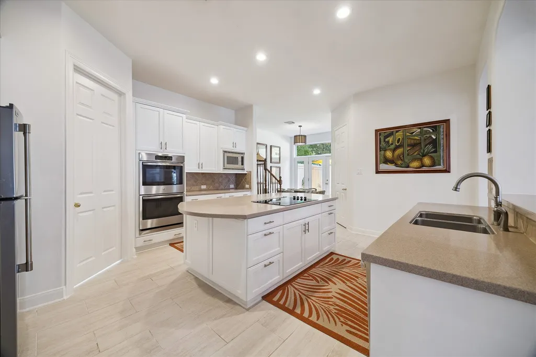
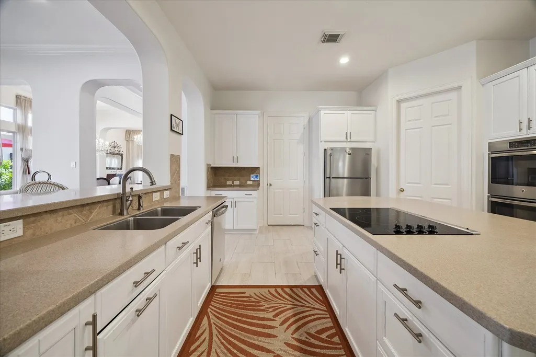
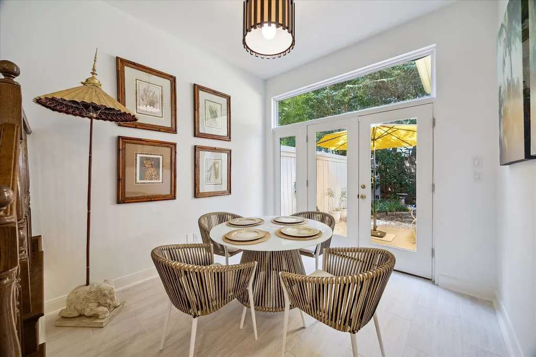
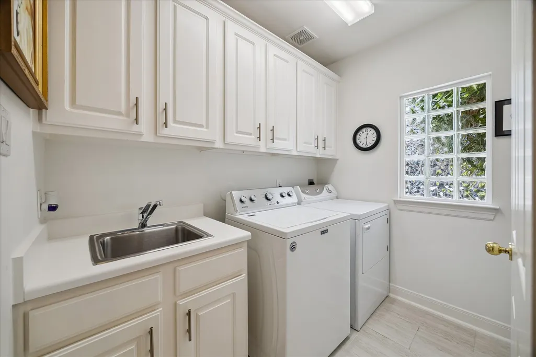
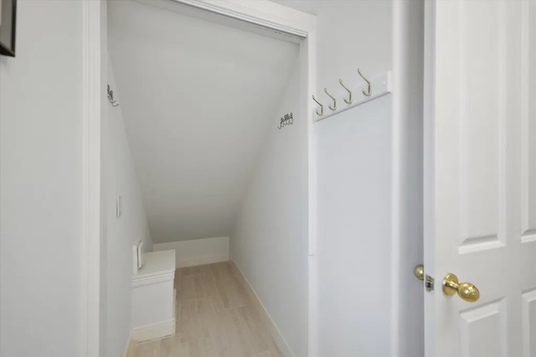
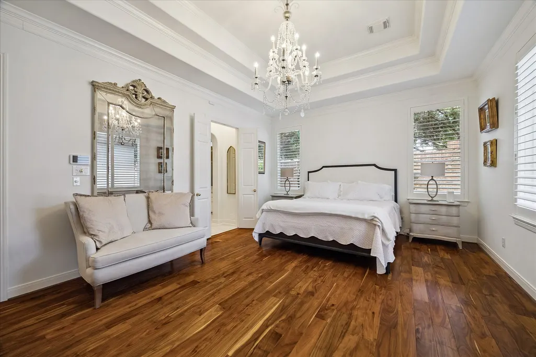
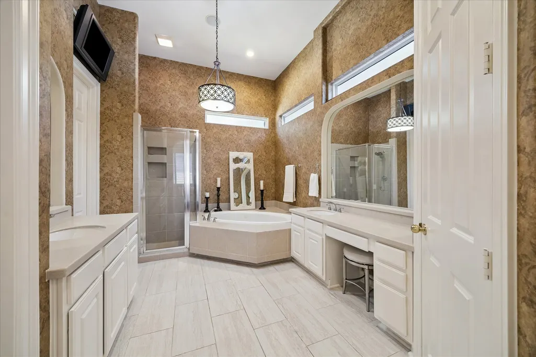
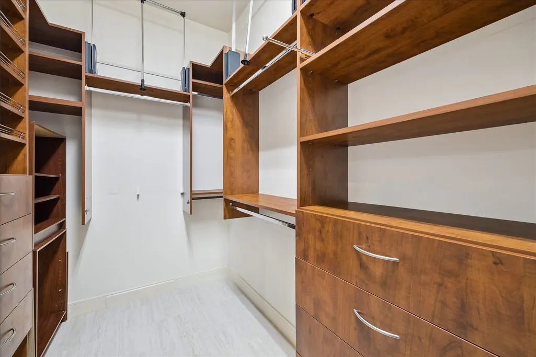
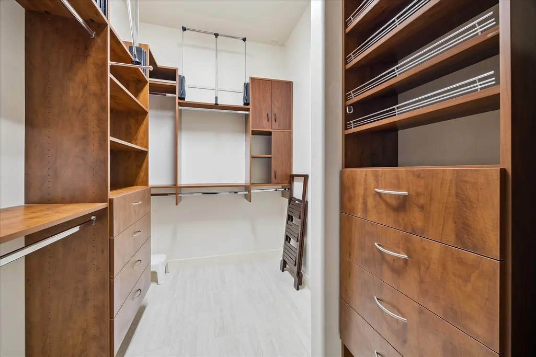
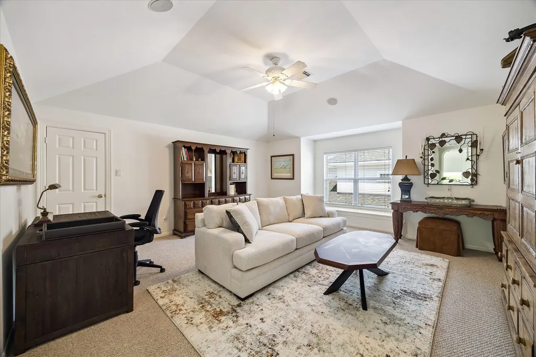
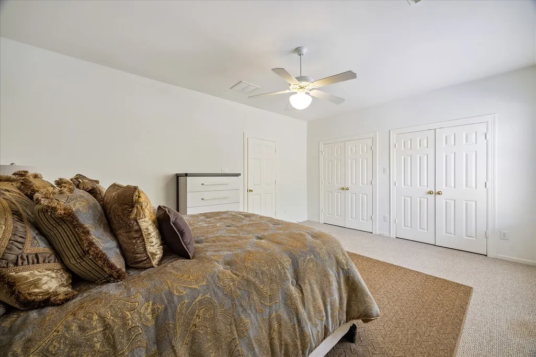
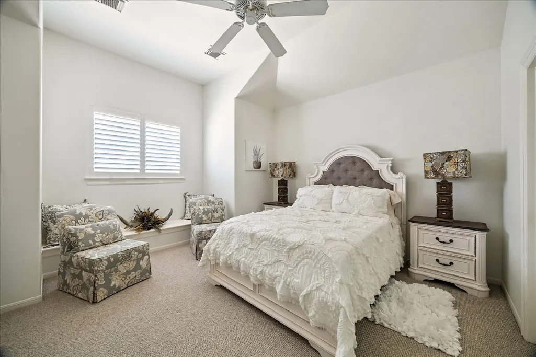
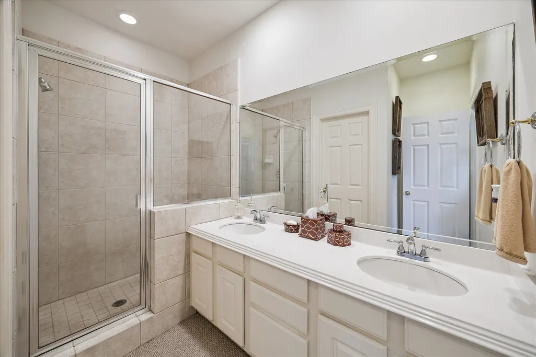
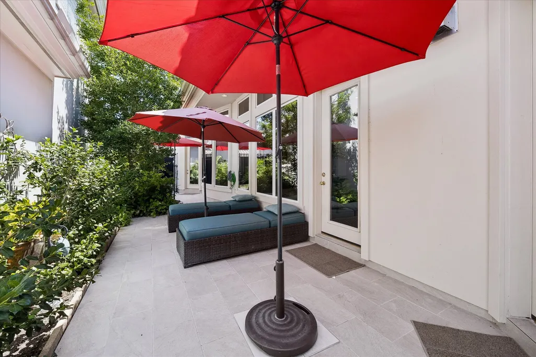
STUNNING MEDITERRANEAN-STYLE HOME IN THE EXCLUSIVE GATED GOLF COMMUNITY OF ROYAL OAKS, JUST 8 MILES FROM THE GALLERIA! BEAUTIFUL TERRA COTTA ROOF, WROUGHT-IRON GATES/FENCING, AND A PRIVATE BACKYARD GARDEN OASIS WITH LUSH LANDSCAPING AND SHADE. THE FIRST FLOOR FEATURES AN OPEN, LIGHT-FILLED FLOOR PLAN WITH WIDE-PLANK CUSTOM BRAZILIAN CHERRY WOOD FLOORS, SPACIOUS LIVING ROOM BOAST A LARGE GAS FIREPLACE WHICH INCLUDES ENTERTAINMENT CENTER, AND AMPLE STORAGE. GENEROUS KITCHEN/BAR AREA HAVE STAINLESS APPLIANCES AND MODERN CORIAN COUNTERTOPS. NATURAL LIGHT FLOWS IN FROM MANY LARGE WINDOWS AND FRENCH DOORS WHILE STILL MAINTAINING COMPLETE PRIVACY. DOWNSTAIRS MASTER SUITE OFFERS A SPA-LIKE BATH, WALK-IN SHOWER, CUSTOM SHUTTERS, AND LARGE WALK-IN CLOSETS. THE SECOND LEVEL ALSO OFFERS TWO BEDROOMS AND A GAME/MEDIA ROOM. ALL WINDOW TREATMENTS AND LIGHT FIXTURES CONVEY. FURNITURE AVAILABLE SEPARATELY.
| Elementary School | Middle School | High School |
|---|---|---|
| OUTLEY ELEMENTARY SCHOOL Elementary School | O'DONNELL MIDDLE SCHOOL Middle School | AISD DRAW High School |
| Price History | |
|---|---|
| 8/19/2026 | Listed $794,500 |
General Features
| Country | US |
|---|---|
| Sewer | Public Sewer |
| Heating | Central,Gas |
| Cooling | Central Air,Electric |
| Roof | Tile |
| Appliances | Double Oven,Dishwasher,Electric Cooktop,Electric Oven,Disposal,Microwave,Cooktop,ENERGY STAR Qualified Appliances |
| HOA Fee | 3295 |
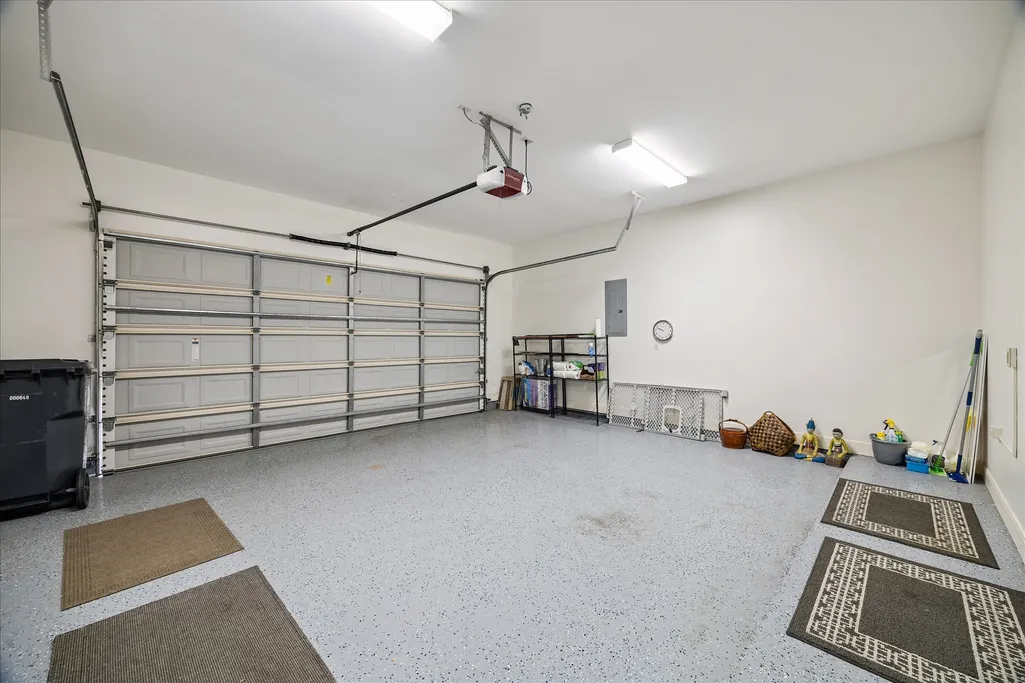
| Garage Spaces | 2 |
| Association Fee Includes | Common Areas,Recreation Facilities |
| Architectural Style | Other |
| Construction Materials | Stone,Stucco |
| Year Built | 2001 |
| Stories Count | 2 |
| Levels | Two |
| Property Subtype | Detached |
| Community Features | Golf |
| Assoc Fee Paid Per | Annually |
| County | Harris |
| New Construction | false |
| Property Type | Residential |
| Association Amenities | Basketball Court,Picnic Area,Playground,Park,Security,Trash,Guard |
| HOA | true |
| Attached Garage | true |
| Energy Efficient | Radiant Attic Barrier,Appliances,Doors,Roof,Thermostat,Windows |
| Subdivision Name | Royal Oaks Country Club |
| Facing Direction | East |
| Garage Y/N | true |
| Total Rooms | 8 |
| Full Baths | 3 |
| Status | Active |
| Directions | Head west on Westheimer Road from the Sam Houston Tollway. Turn left onto Royal Oaks Club Drive and proceed to the guardhouse. After passing Westheimer Guard Gate take the 1st. right, which is Tudor Crest(very short st)then at the stop sign turn left. Continue straight to 2727 Tudor Manor which will be on the right. |
| ModificationTimestamp | 2026-09-12T21:07:25.683-00:00 |
| High School | AISD DRAW |
| City | Houston |
| Disclosures | Municipal Utility District Disclosure |
| Association Name | RORCOA |
| High School District | 2 - Alief |
| MLS Area | 31 |
| Lot Size Units | Square Feet |
| Elementary School | OUTLEY ELEMENTARY SCHOOL |
| Middle/Junior High School | O'DONNELL MIDDLE SCHOOL |
| MLS Area Minor | Westchase Area |
| Lease Considered Y/N | false |
| Standard Status | Active |
| Middle/Junior School District | 2 - Alief |
| Elementary School District | 2 - Alief |
| Year Built Source | Public Records |
| PostalCity | Houston |
| Legal Description | Lot 17 Blk 1 Royal Oaks Country Club Sec 7 |
Interior Features
| Interior Amenities | Breakfast Bar,Double Vanity,Jetted Tub,Kitchen Island,Kitchen/Family Room Combo,Main Level Primary,Pantry,Solid Surface Counters,Separate Shower,TwoBedroomsUp,Walk-In Pantry,Ceiling Fan(s),Programmable Thermostat |
|---|---|
| Total Fireplaces | 1 |
| Air Conditioning Y/N | true |
| Heating Y/N | true |
| Window Features | Low-Emissivity Windows |
| Fireplace Y/N | true |
| Half Baths | 1 |
| Laundry Features | Washer Hookup,Electric Dryer Hookup,Gas Dryer Hookup |
| Total Bedrooms | 3 |
| Room Type | Breakfast Room/Nook,Family Room,Living Room,Utility Room |
| LivingAreaSource | Appraiser |
| Total Baths | 4 |
| Bedrooms Possible | 3 |
Exterior Features
| Parking Features | Attached,Garage |
|---|---|
| Lot Features | Near Golf Course |
| Water Source | Public |
| Lot Size Area | 4513 |
| Foundation Details | Slab |
| Building Area Total | 3529 |
| Road Surface Type | Concrete |
| Lot Size Source | Appraiser |
| Door Features | Insulated Doors |
| Private Pool | false |
Amenities
- Foreclosure
- Views
- Short Sale
- New Construction
- Adult 55+
- Lease To Own
- No HOA Fees
- Furnished
- Primary On Main
- Air Conditioning
- Seller Finance
- Green
- Fixer Upper
- Horse
- Golf
- Fireplace
- Deck
- Garage
- Basement
- Pool
Property vs Single Family Average in 77082
Price
Year Built
 The information being provided by Houston Association of REALTORS, Inc. is for the consumer's personal, non-commercial use and may not be used for any purpose other than to identify prospective properties consumers may be interested in purchasing. Any information relating to real estate for sale referenced on this web site comes from the Internet Data Exchange (IDX) program of the Houston Association of REALTORS, Inc. This web site may reference real estate listing(s) held by a brokerage firm other
 Austin Board of REALTORS® Copyright ©2026 All rights reserved.
 Central Texas MLS | Four Rivers Association of REALTORS® All information deemed reliable but not guaranteed. All properties are subject to prior sale, change or withdrawal. Neither listing broker(s) or information provider(s) shall be responsible for any typographical errors, misinformation, misprints and shall be held totally harmless. Listing(s) information is provided for consumer's personal, non-commercial use and may not be used for any purpose other than to identify prospective properties
