
Address
4215 Reagan Ridge Court, Richmond, TX
Price
$ 589,000
Property Attributes
- MLS#49255132
- TypeSingle Family
- Listing Status Active
- CountyFort Bend
- CityRichmond
- Area37 Fort Bend County North/Richmond
- NeighborhoodHarvest Green Sec 11
- Zip77406
- Style
- Year Built2016
- Taxes$ 16044
- Price$ 589,000
- Bedrooms4
- Full Bathrooms3
- Half Bathrooms1
- Sqr Footage3398
- Lot Size0.1765 Acres
Data Source:
Houston Association of REALTORS® (HAR)
Property Description
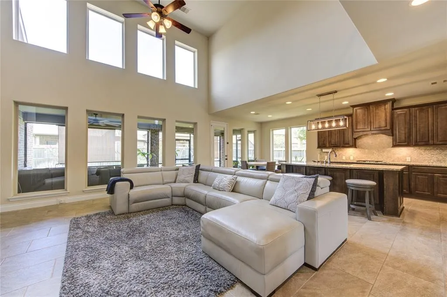
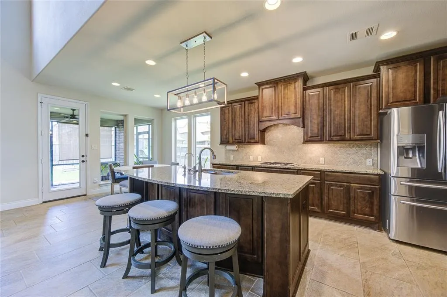
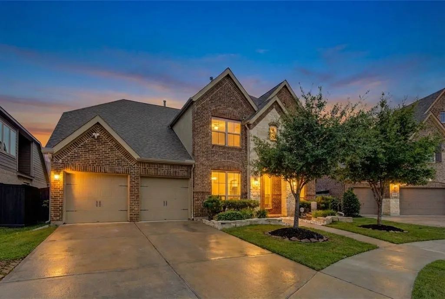
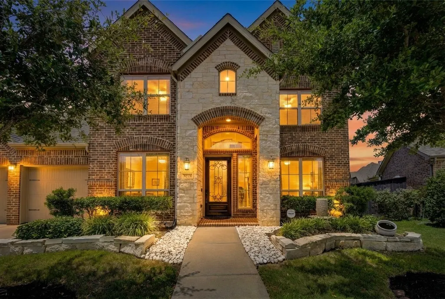
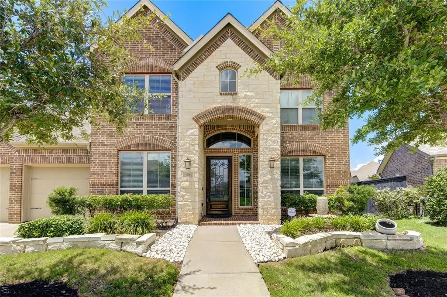
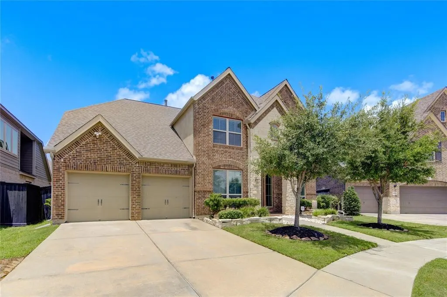
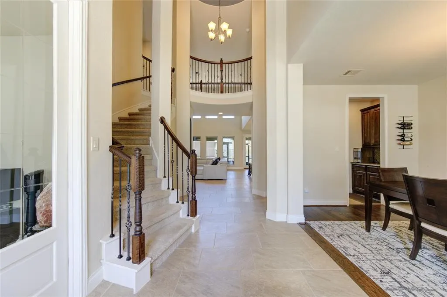
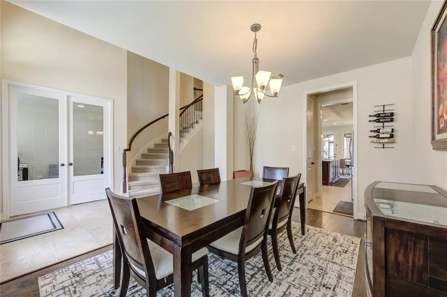
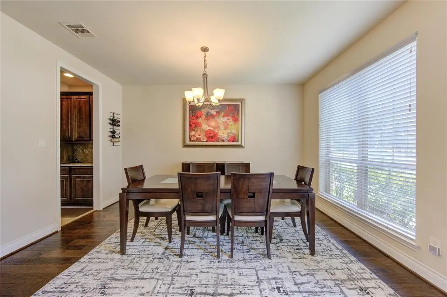
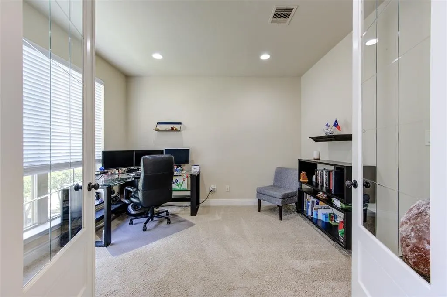
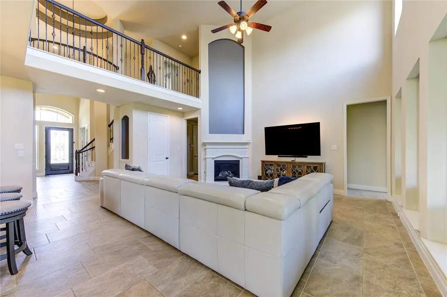
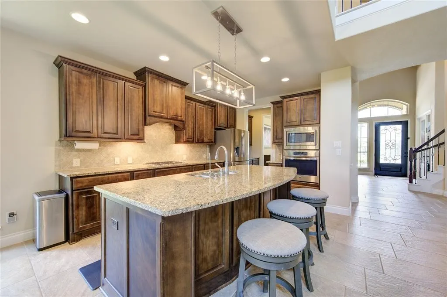
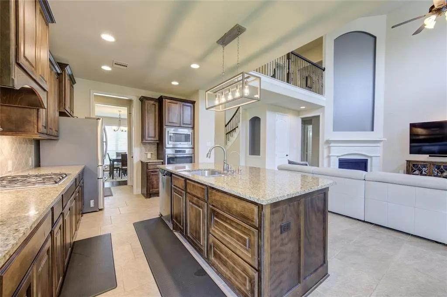
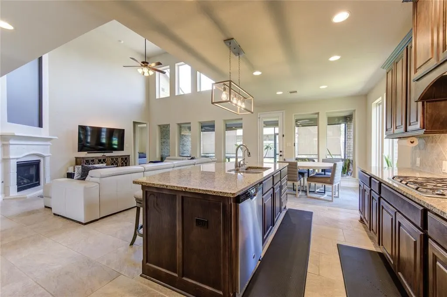
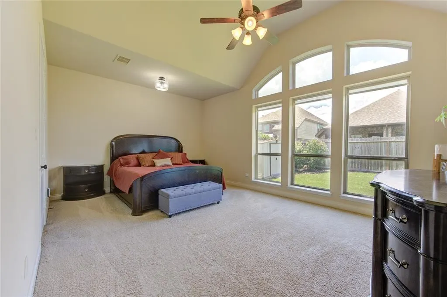
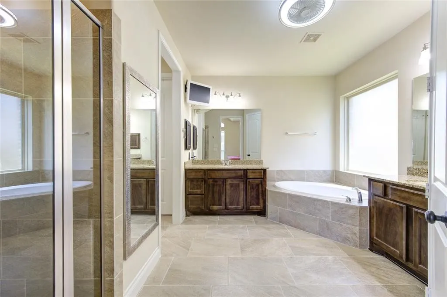
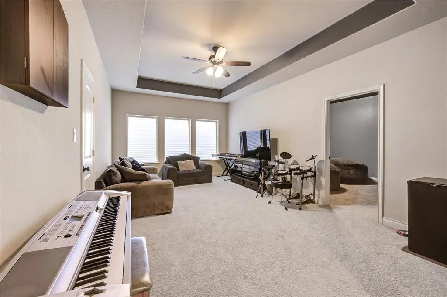
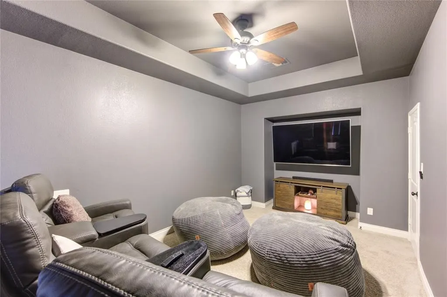
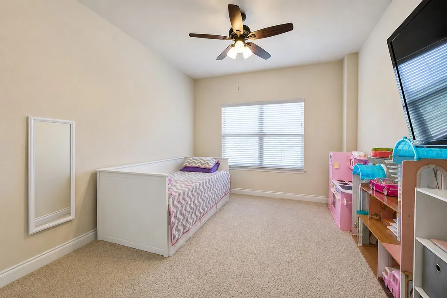
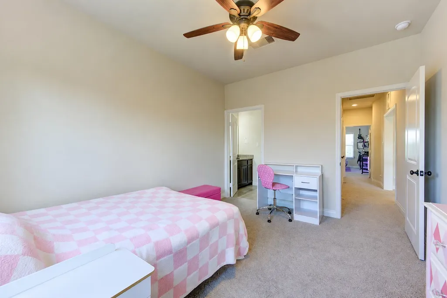
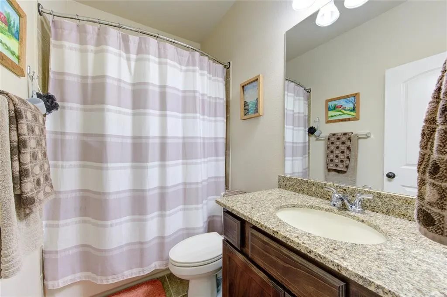
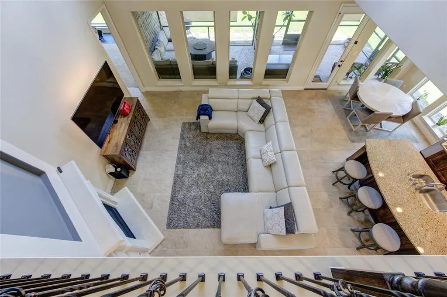
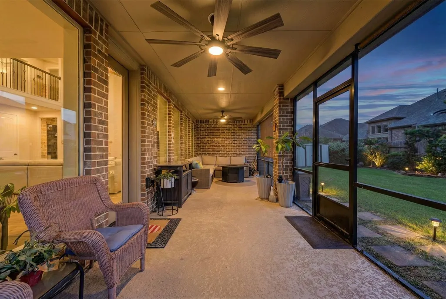
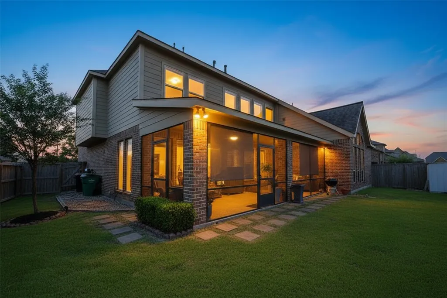
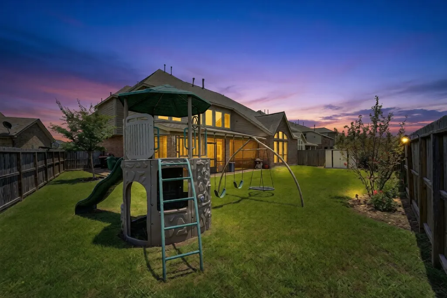
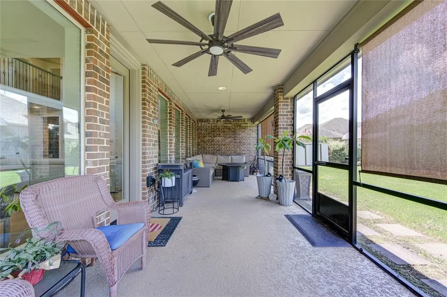
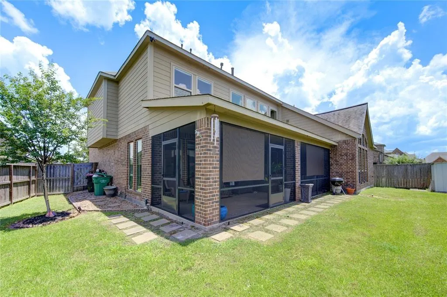
Stunning Perry Home on a seren cul-de-sac in Harvest Green, offering 4 bedrooms, 3 full baths, and a half bath downstairs. Beautiful brick and stone elevation, welcoming front porch, and an impressive 8-foot wood and glass door with iron detailing create a grand first impression. Inside, enjoy a dramatic curved staircase with wrought iron spindles and a rotunda ceiling. Private office with glass doors and formal dining with butler’s pantry. Travertine floors flow through the main areas. Spacious family room with wall of windows and cast stone fireplace. Chef’s kitchen features granite counters, large island, 42” cabinetry, stainless appliances, gas range, and butlers pantry. Private primary suite with spa-like bath. Upstairs offers 3 bedrooms, 2 full baths including a Jack-and-Jill bath, game room, and media room. Enclosed patio and large backyard complete this home! This exceptional home combines elegance, comfort, and functionality- Schedule a showing today!
| Elementary School | Middle School | High School |
|---|---|---|
| NEILL ELEMENTARY SCHOOL Elementary School | BOWIE MIDDLE SCHOOL (FORT BEND) Middle School | TRAVIS HIGH SCHOOL (FORT BEND) High School |
| Price History | |
|---|---|
| 6/12/2026 | Listed $589,000 |
General Features
| Country | US |
|---|---|
| Sewer | PublicSewer |
| Heating | Central,Gas |
| Cooling | CentralAir,Electric |
| Roof | Composition |
| Appliances | Dishwasher,ElectricOven,Disposal,GasRange,Microwave,Oven |
| HOA Fee | 1271 |
| Garage Spaces | 3 |
| Patio/Porch Features | Covered,Deck,Patio,Porch,Screened |
| Architectural Style | Traditional |
| Security Features | SmokeDetectors |
| Construction Materials | Brick,Stone |
| Exclusions | washer,dryer, refrigerator |
| Year Built | 2016 |
| Stories Count | 2 |
| Levels | Two |
| Property Subtype | Detached |
| Tax Year | 2025 |
| Community Features | MasterPlannedCommunity |
| Assoc Fee Paid Per | Annually |
| County | Fort Bend |
| New Construction | false |
| Property Type | Residential |
| HOA | true |
| Attached Garage | true |
| Energy Efficient | Thermostat |
| Subdivision Name | Harvest Green Sec 11 |
| Garage Y/N | true |
| Total Rooms | 11 |
| Full Baths | 3 |
| Status | Active |
| Directions | From Grand Parkway South Exit Onto Harlem Road, Make a right On Harlem Road, Make A Right On Harvest Corner Dr, Turn Right Onto Redbud Gate Crossing Make A Right On Birch Rise Rd, Right On Reagan Ridge Ct, Home Is On The Left. |
| ModificationTimestamp | 2026-06-13T09:01:42.557-00:00 |
| High School | TRAVIS HIGH SCHOOL (FORT BEND) |
| City | Richmond |
| Disclosures | ExclusionsDisclosure,MunicipalUtilityDistrictDisclosure,SellerDisclosure |
| Association Name | SBB Community Management |
| High School District | 19 - Fort Bend |
| MLS Area | 37 |
| Lot Size Units | SquareFeet |
| Elementary School | NEILL ELEMENTARY SCHOOL |
| Tax Annual Amount | 16044 |
| Middle/Junior High School | BOWIE MIDDLE SCHOOL (FORT BEND) |
| MLS Area Minor | Fort Bend County North/Richmond |
| Lease Considered Y/N | false |
| Builder Name | Perry Homes |
| Standard Status | Active |
| Middle/Junior School District | 19 - Fort Bend |
| Elementary School District | 19 - Fort Bend |
| Year Built Source | PublicRecords |
| PostalCity | Richmond |
| Legal Description | HARVEST GREEN SEC 11, BLOCK 1, LOT 43 |
Interior Features
| Interior Amenities | BreakfastBar,Balcony,ButlersPantry,CrownMolding,DoubleVanity,EntranceFoyer,GraniteCounters,HollywoodBath,HighCeilings,KitchenIsland,KitchenFamilyRoomCombo,BathInPrimaryBedroom,Pantry,SoakingTub,SeparateShower,TubShower,Vanity,WalkInPantry,CeilingFans,ProgrammableThermostat |
|---|---|
| Flooring | Carpet,Tile,Wood |
| Total Fireplaces | 1 |
| Fireplace Features | GasLog |
| Air Conditioning Y/N | true |
| Heating Y/N | true |
| Fireplace Y/N | true |
| Half Baths | 1 |
| Laundry Features | WasherHookup,ElectricDryerHookup |
| Total Bedrooms | 4 |
| Room Type | BreakfastRoomNook,DiningRoom,EntryFoyer,FamilyRoom,GameRoom,MediaRoom,Office,Sunroom,UtilityRoom,HalfBath |
| LivingAreaSource | Builder |
| Total Baths | 4 |
Exterior Features
| Exterior Amenities | CoveredPatio,Deck,EnclosedPorch,Fence,SprinklerIrrigation,Porch,Patio,PrivateYard |
|---|---|
| Fencing | BackYard |
| Parking Features | Attached,Garage,GarageDoorOpener |
| Lot Features | CulDeSac,Subdivision,SideYard |
| Water Source | Public |
| Lot Size Area | 7689 |
| Foundation Details | Slab |
| Building Area Total | 3398 |
| Lot Size Acres | 0.1765 |
| Lot Size Source | Appraiser |
| Private Pool | false |
Amenities
- Foreclosure
- Views
- Short Sale
- New Construction
- Adult 55+
- Lease To Own
- No HOA Fees
- Furnished
- Primary On Main
- Air Conditioning
- Seller Finance
- Green
- Fixer Upper
- Horse
- Golf
- Fireplace
- Deck
- Garage
- Basement
- Pool
Property vs Single Family Average in 77406
Price
Taxes
Year Built
 The information being provided by Houston Association of REALTORS, Inc. is for the consumer's personal, non-commercial use and may not be used for any purpose other than to identify prospective properties consumers may be interested in purchasing. Any information relating to real estate for sale referenced on this web site comes from the Internet Data Exchange (IDX) program of the Houston Association of REALTORS, Inc. This web site may reference real estate listing(s) held by a brokerage firm other
 Austin Board of REALTORS® Copyright ©2026 All rights reserved.
 Central Texas MLS | Four Rivers Association of REALTORS® All information deemed reliable but not guaranteed. All properties are subject to prior sale, change or withdrawal. Neither listing broker(s) or information provider(s) shall be responsible for any typographical errors, misinformation, misprints and shall be held totally harmless. Listing(s) information is provided for consumer's personal, non-commercial use and may not be used for any purpose other than to identify prospective properties
