
Address
7519 Ramsgate Cliff Lane, Richmond, TX
Price
$ 415,000
Property Attributes
- MLS#49573203
- TypeSingle Family
- Listing Status Active
- CountyFort Bend
- CityRichmond
- Area37 Mission Bend Area
- NeighborhoodLakeview Retreat Sec 7
- Zip77407
- Style
- Year Built2020
- Taxes$ 11406
- Price$ 415,000
- Bedrooms4
- Full Bathrooms2
- Half Bathrooms1
- Sqr Footage2388
- Lot Size0.1294 Acres
Data Source:
Houston Association of REALTORS® (HAR)
Property Description
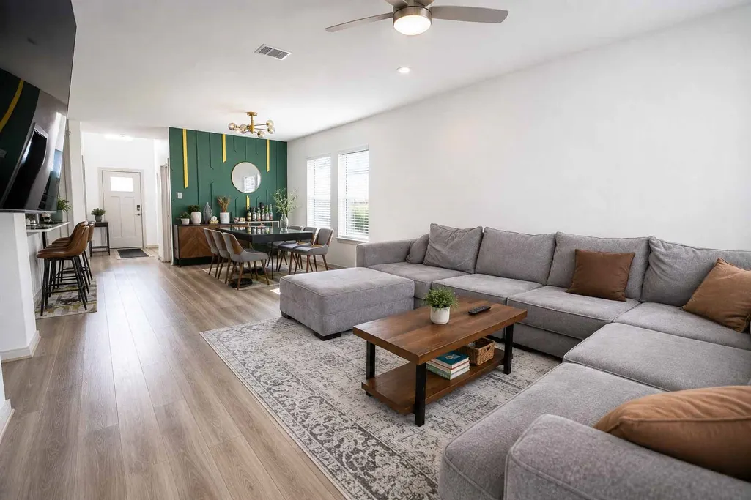
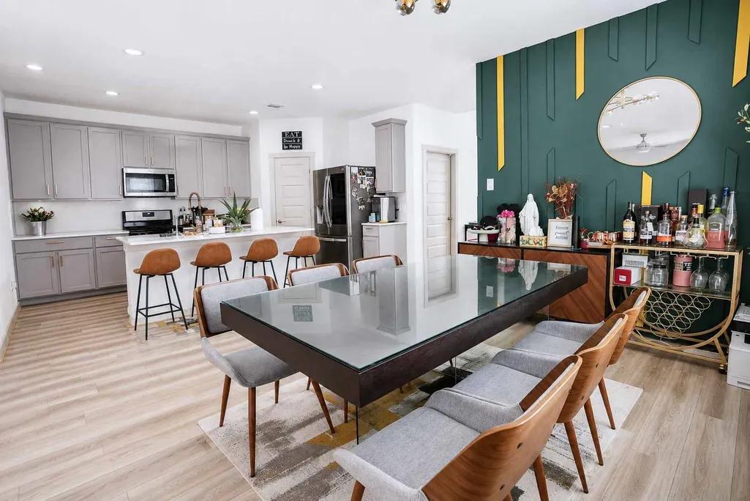
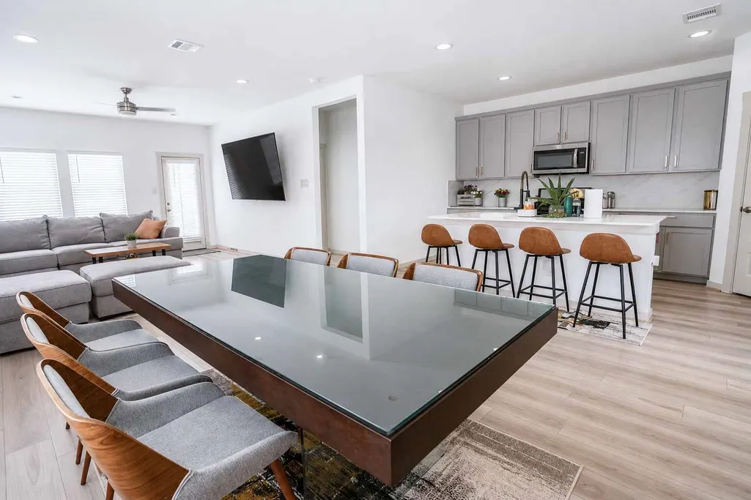
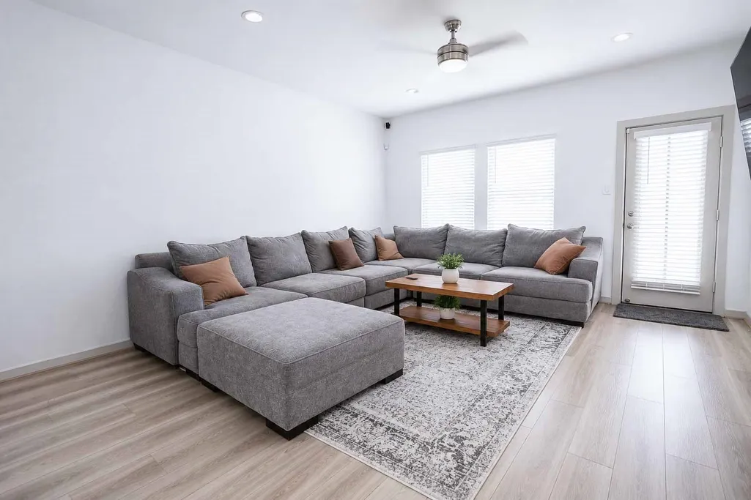
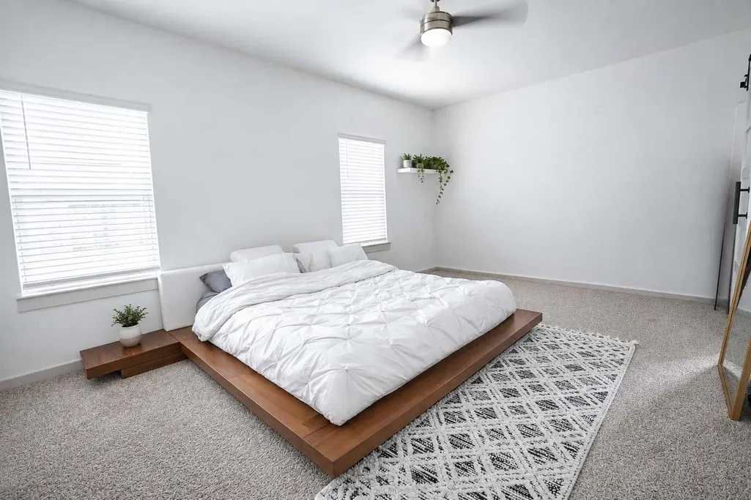
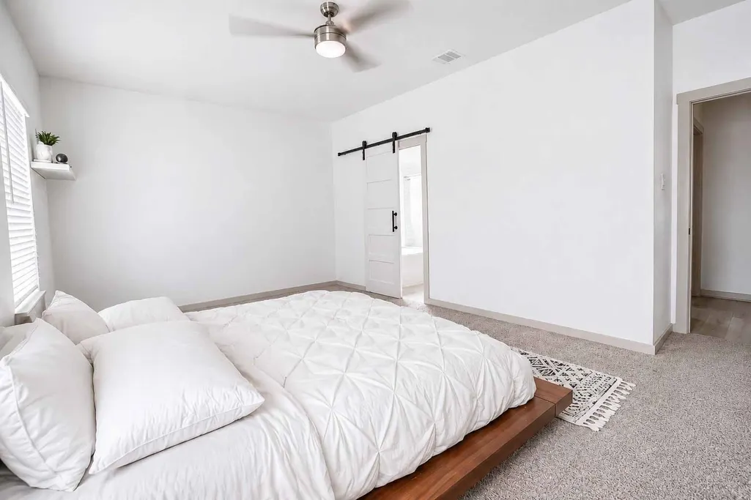
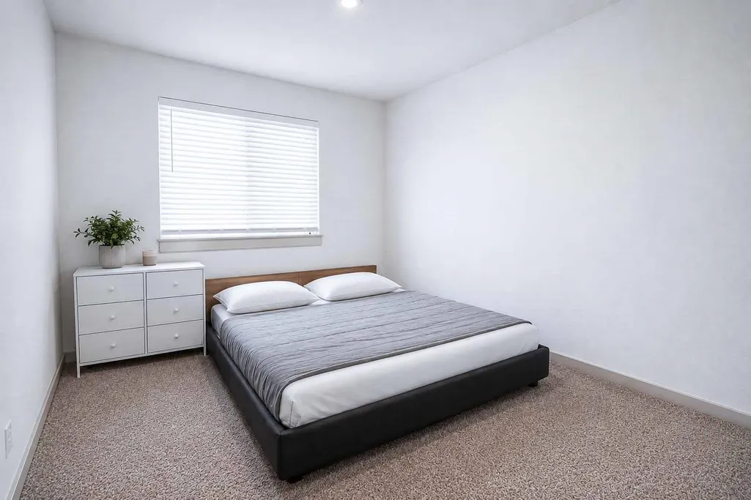
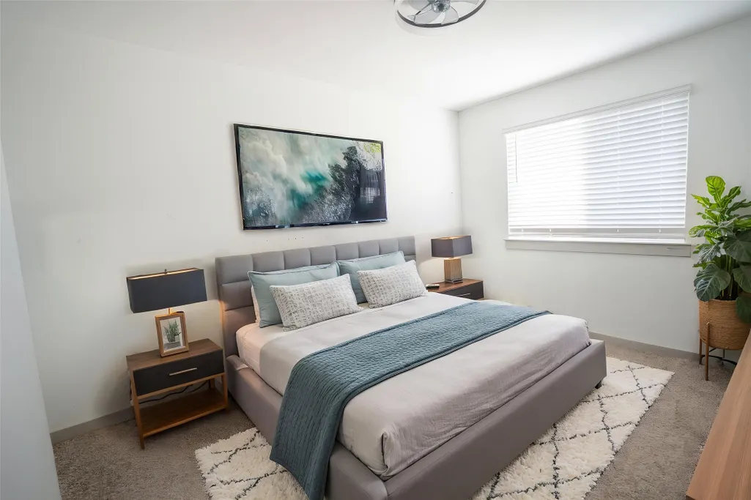
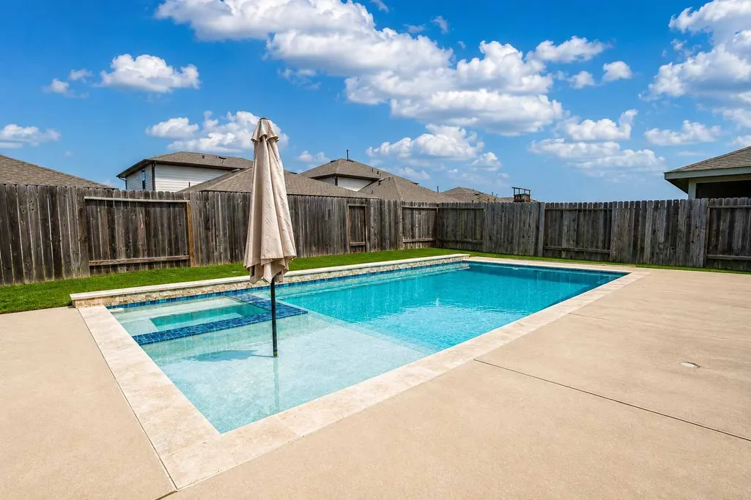
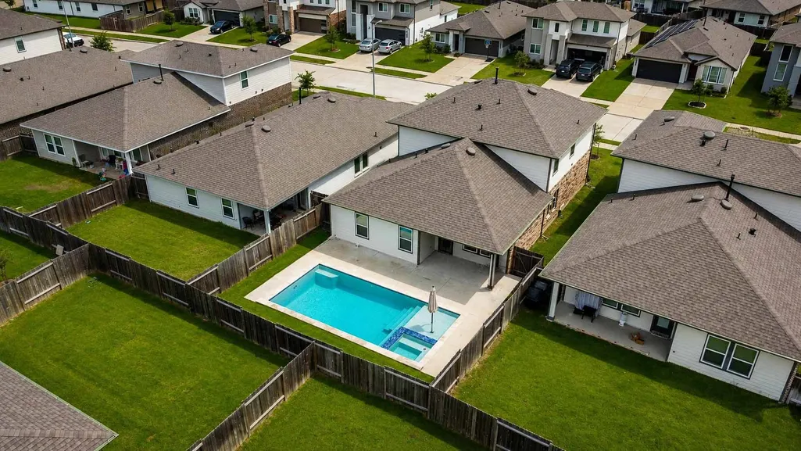
Welcome to this beautifully designed home by D.R. Horton, offering 4 bedrooms and 2.5 bathrooms with a perfect balance of modern design and everyday comfort. The open-concept floor plan features elegant vinyl plank flooring and a chef’s kitchen with quartz countertops, designer tile backsplash, stainless steel appliances, tall cabinetry, and a spacious island with a farmhouse-style sink. The private owner’s suite serves as a serene retreat with a spa-inspired bath, complete with a soaking tub and separate shower. Upstairs, a spacious game room and three additional bedrooms provide flexible living options for family, guests, or work-from-home needs. Outdoor living shines with a covered patio overlooking a heated pool and spa, all surrounded by low-maintenance artificial turf for effortless enjoyment. Energy Star certification, energy-efficient appliances, and a Rinnai tankless water heater enhance comfort and efficiency throughout the home.
| Elementary School | Middle School | High School |
|---|---|---|
| SEGUIN ELEMENTARY (FORT BEND) Elementary School | CROCKETT MIDDLE SCHOOL (FORT BEND) Middle School | BUSH HIGH SCHOOL High School |
| Price History | |
|---|---|
| 5/12/2026 | Listed $425,000 |
| 8/13/2026 | 2$415,000 |
General Features
| Country | US |
|---|---|
| Sewer | PublicSewer |
| Heating | Central,Gas |
| Cooling | CentralAir,Electric |
| Roof | Composition |
| Appliances | Dishwasher,ElectricOven,Disposal,GasRange,Microwave,EnergyStarQualifiedAppliances,TanklessWaterHeater |
| HOA Fee | 850 |
| Garage Spaces | 2 |
| Association Fee Includes | CommonAreas,RecreationFacilities |
| Patio/Porch Features | Covered,Deck,Patio |
| Architectural Style | Traditional |
| Pool Features | Heated,InGround,PoolSpaCombo,Association |
| Security Features | Prewired,SecuritySystemOwned,SmokeDetectors |
| Construction Materials | Brick,CementSiding,SyntheticStucco |
| Year Built | 2020 |
| Stories Count | 2 |
| Levels | Two |
| Property Subtype | Detached |
| Tax Year | 2025 |
| Community Features | CommunityPool |
| Assoc Fee Paid Per | Annually |
| County | Fort Bend |
| New Construction | false |
| Property Type | Residential |
| Association Amenities | Pool |
| HOA | true |
| Attached Garage | true |
| Energy Efficient | Appliances,Hvac,Lighting,Thermostat,WaterHeater,Windows |
| Subdivision Name | Lakeview Retreat Sec 7 |
| Garage Y/N | true |
| Green Indoor Air Quality | Ventilation |
| Total Rooms | 8 |
| Full Baths | 2 |
| Status | Active |
| Directions | From 99: East on Westpark Tollway to Mason/Grand Mission. Turn right on Grand mission. Left on Bellaire. Right on Onyx River. Left on Wedgewood Meadow. Right on Ramsgate. Home is on the left. |
| ModificationTimestamp | 2026-08-13T14:35:33.690-00:00 |
| High School | BUSH HIGH SCHOOL |
| City | Richmond |
| Disclosures | SellerDisclosure |
| Association Name | Inframark |
| High School District | 19 - Fort Bend |
| MLS Area | 37 |
| Lot Size Units | SquareFeet |
| Green Building Verification Type | EnergyStarCertifiedHomes |
| Elementary School | SEGUIN ELEMENTARY (FORT BEND) |
| Tax Annual Amount | 11406 |
| Middle/Junior High School | CROCKETT MIDDLE SCHOOL (FORT BEND) |
| MLS Area Minor | Mission Bend Area |
| Lease Considered Y/N | false |
| Standard Status | Active |
| Middle/Junior School District | 19 - Fort Bend |
| Elementary School District | 19 - Fort Bend |
| Year Built Source | Appraiser |
| PostalCity | Richmond |
| Legal Description | LAKEVIEW RETREAT SEC 7, BLOCK 5, LOT 45 |
Interior Features
| Interior Amenities | DoubleVanity,KitchenIsland,KitchenFamilyRoomCombo,MainLevelPrimary,SoakingTub,SeparateShower,TubShower,ThreeBedroomsUp,WalkInClosets,WindowTreatments,CeilingFans,LivingDiningRoom,ProgrammableThermostat |
|---|---|
| Flooring | Carpet,Plank,Tile,Vinyl |
| Air Conditioning Y/N | true |
| Heating Y/N | true |
| Window Features | LowEmissivityWindows,WindowCoverings |
| Fireplace Y/N | false |
| Half Baths | 1 |
| Laundry Features | WasherHookup,ElectricDryerHookup,GasDryerHookup |
| Total Bedrooms | 4 |
| Room Type | GameRoom,LivingRoom,UtilityRoom |
| LivingAreaSource | Appraiser |
| Total Baths | 3 |
Exterior Features
| Exterior Amenities | CoveredPatio,Fence,SprinklerIrrigation,Patio |
|---|---|
| Fencing | BackYard |
| Parking Features | Attached,Garage,GarageDoorOpener |
| Lot Features | Subdivision |
| Water Source | Public |
| Lot Size Area | 5636 |
| Foundation Details | Slab |
| Building Area Total | 2388 |
| Lot Size Acres | 0.1294 |
| Lot Size Source | Appraiser |
| Private Pool | true |
Amenities
- Foreclosure
- Views
- Short Sale
- New Construction
- Adult 55+
- Lease To Own
- No HOA Fees
- Furnished
- Primary On Main
- Air Conditioning
- Seller Finance
- Green
- Fixer Upper
- Horse
- Golf
- Fireplace
- Deck
- Garage
- Basement
- Pool
Property vs Single Family Average in 77407
Price
Taxes
Year Built
 The information being provided by Houston Association of REALTORS, Inc. is for the consumer's personal, non-commercial use and may not be used for any purpose other than to identify prospective properties consumers may be interested in purchasing. Any information relating to real estate for sale referenced on this web site comes from the Internet Data Exchange (IDX) program of the Houston Association of REALTORS, Inc. This web site may reference real estate listing(s) held by a brokerage firm other
 Austin Board of REALTORS® Copyright ©2026 All rights reserved.
 Central Texas MLS | Four Rivers Association of REALTORS® All information deemed reliable but not guaranteed. All properties are subject to prior sale, change or withdrawal. Neither listing broker(s) or information provider(s) shall be responsible for any typographical errors, misinformation, misprints and shall be held totally harmless. Listing(s) information is provided for consumer's personal, non-commercial use and may not be used for any purpose other than to identify prospective properties
