














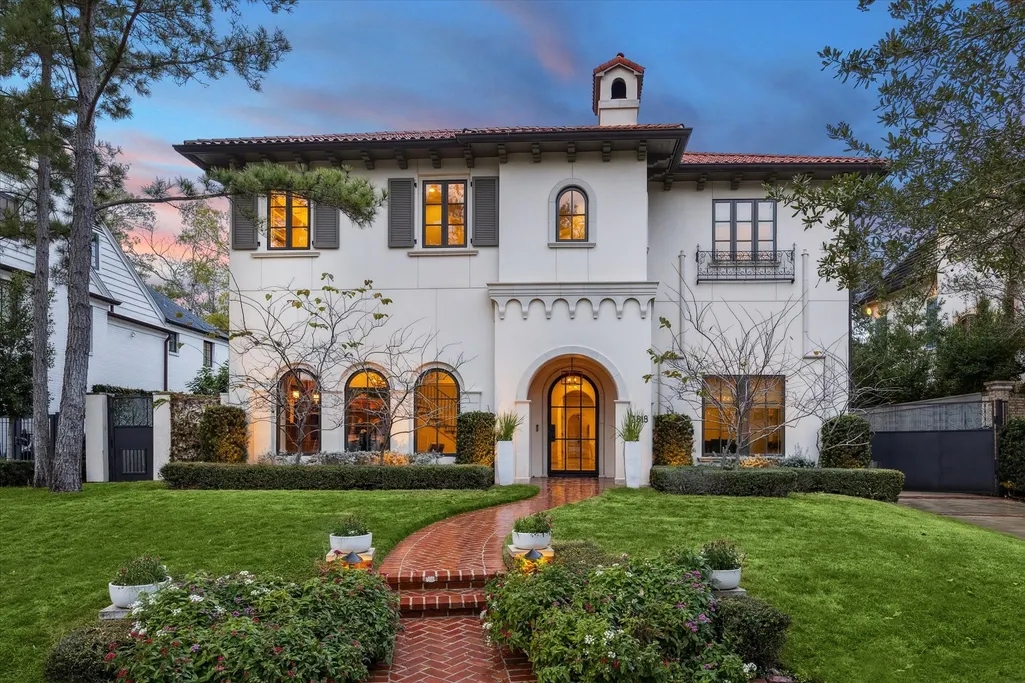
Address
3818 Del Monte Drive, Houston, TX
Price
$ 6,949,000
Property Attributes
- MLS#49884523
- TypeSingle Family
- Listing Status Pending
- CountyHarris
- CityHouston
- Area16 River Oaks Area
- NeighborhoodRiver Oaks Sec
- Zip77019
- Style
- Year Built2013
- Taxes$ 131152
- Price$ 6,949,000
- Bedrooms5
- Full Bathrooms5
- Half Bathrooms2
- Sqr Footage7281
- Lot Size0.26 Acres
Data Source:
Houston Association of REALTORS® (HAR)
Property Description
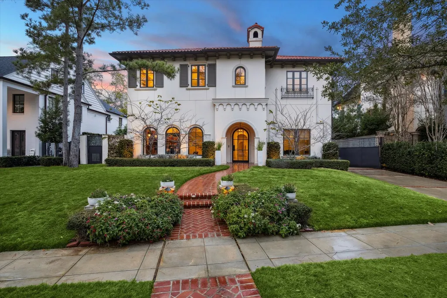
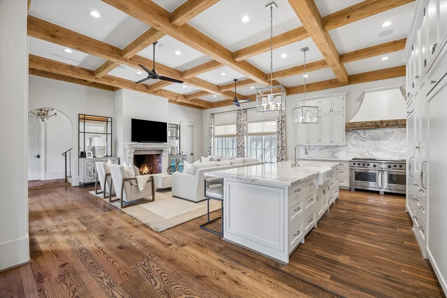
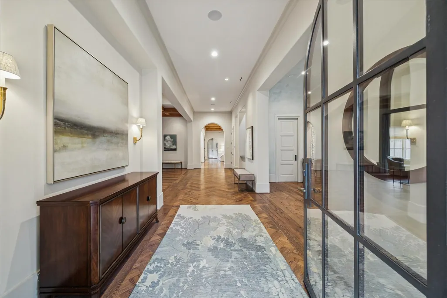
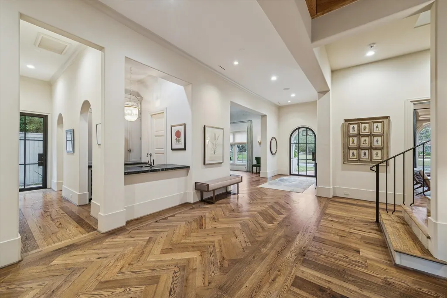
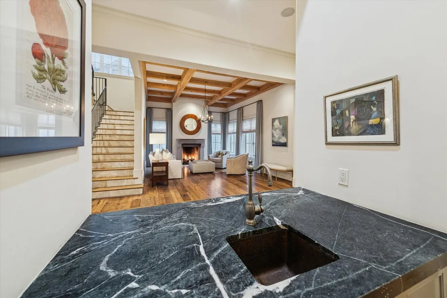
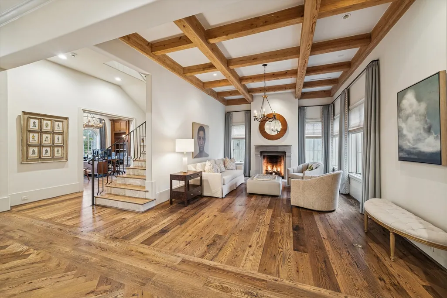
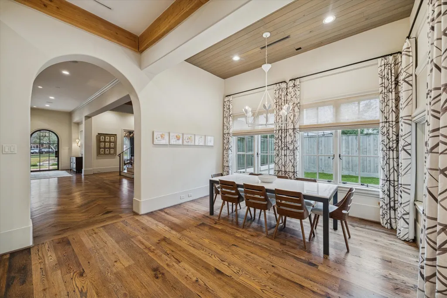
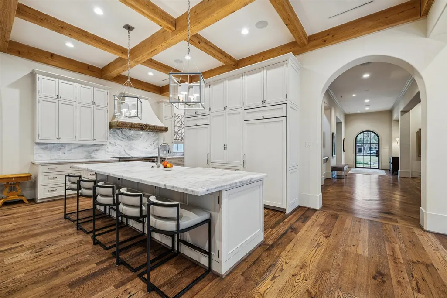
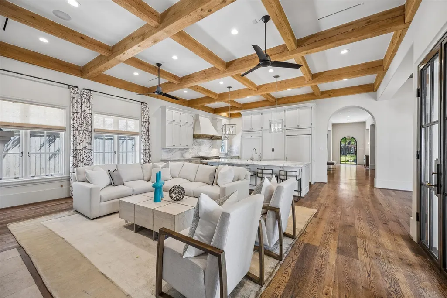
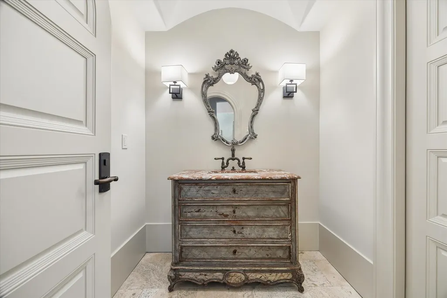
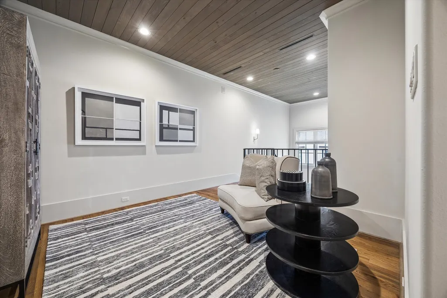
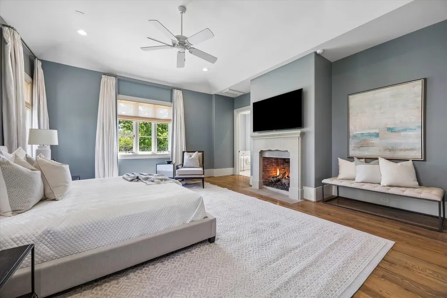
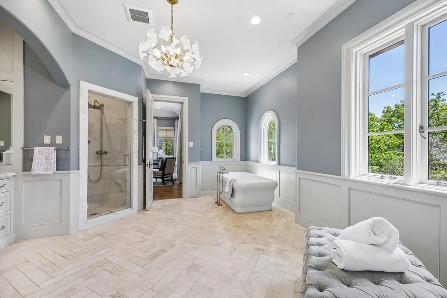
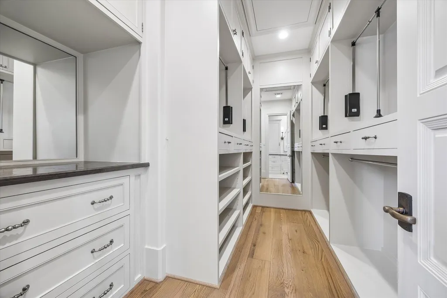
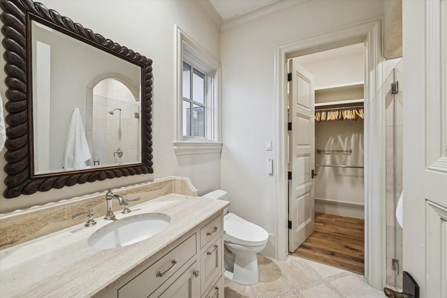
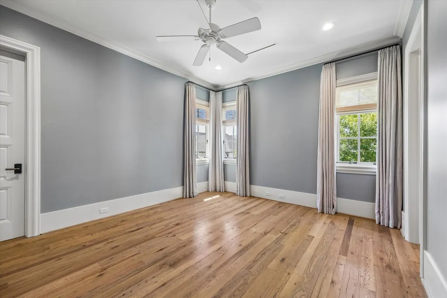
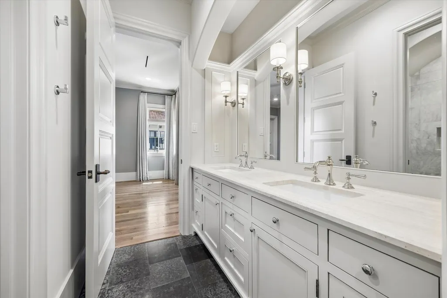
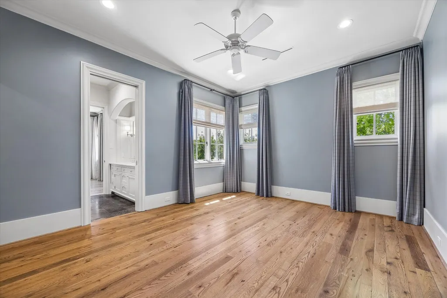
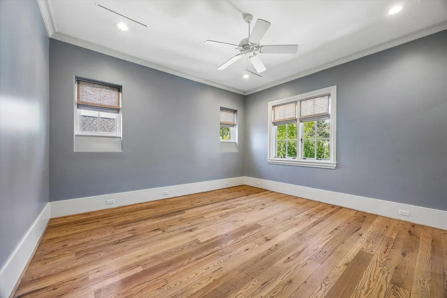
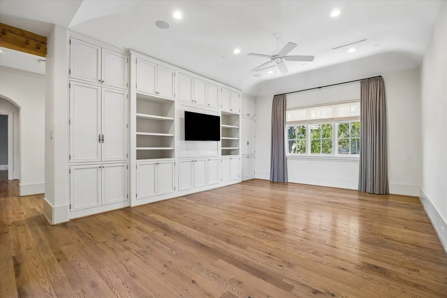
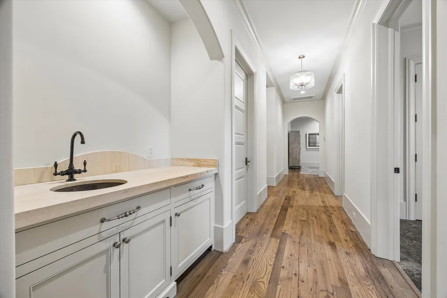
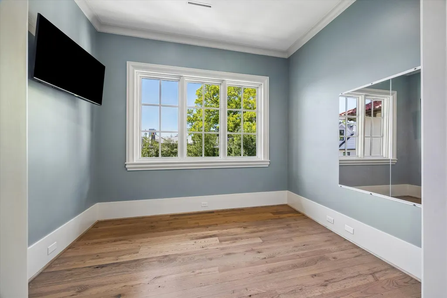
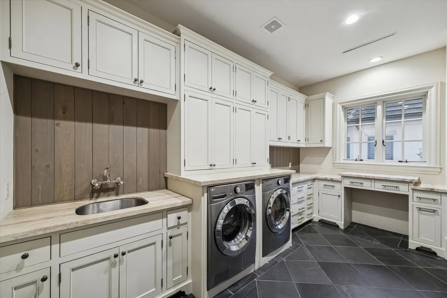
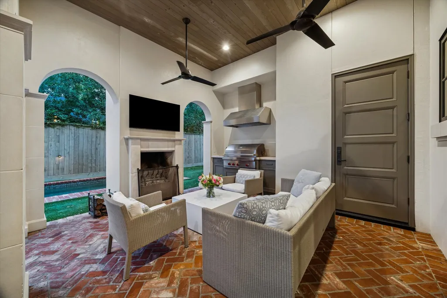
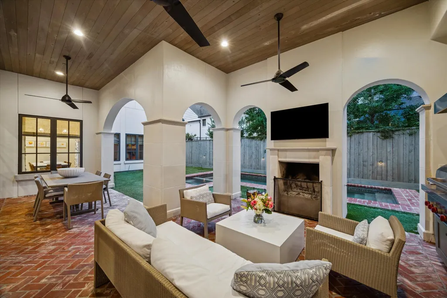
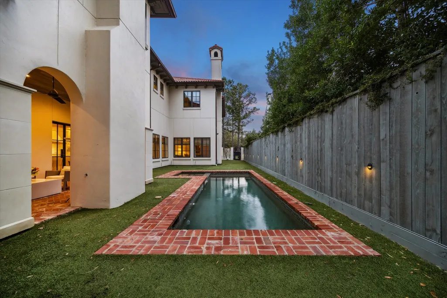
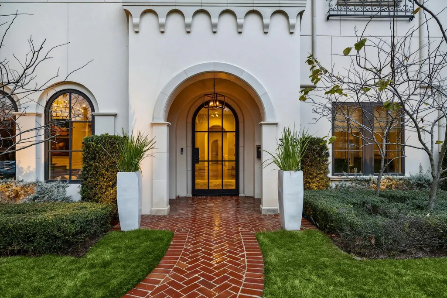
In prestigious River Oaks across from the coveted Del Monte Park, this exceptional home built by Mirador Builders blends classic craftsmanship with refined modern living. Designed for both grand entertaining and everyday comfort, it features beautiful archways, soaring ceilings with cedar beams, and reclaimed solid white oak floors. With stunning Venetian plaster walls, the dining room connects to the wet bar and butler’s pantry. The chef’s kitchen is appointed with quartzite countertops and Wolf and Sub-Zero appliances. Walls of windows in the breakfast room and sets of iron French doors in the family room overlook the backyard, pool, spa, and summer kitchen. The study enjoys tranquil park views. Upstairs, enjoy the game room, wet bar, fitness room, four large secondary bedrooms and primary suite which offers two separate ensuite luxury baths. Conveniences include 3-car tandem garage, generator, and elevator. Distinctive in design, this home is sophisticated, warm, and truly inviting.
| Elementary School | Middle School | High School |
|---|---|---|
| RIVER OAKS ELEMENTARY SCHOOL (HOUSTON) Elementary School | LANIER MIDDLE SCHOOL Middle School | LAMAR HIGH SCHOOL (HOUSTON) High School |
| Price History | |
|---|---|
| 7/30/2026 | Listed $6,949,000 |
General Features
| Country | US |
|---|---|
| Sewer | Public Sewer |
| Heating | Central,Gas,Zoned |
| Cooling | Central Air,Electric,Zoned |
| Roof | Tile |
| Appliances | Convection Oven,Double Oven,Dishwasher,Free-Standing Range,Disposal,Gas Oven,Gas Range,Microwave,Dryer,ENERGY STAR Qualified Appliances,Instant Hot Water,Refrigerator,Tankless Water Heater,Wine Refrigerator,Washer |
| HOA Fee | 2862 |
| Garage Spaces | 3 |
| Patio/Porch Features | Covered,Deck,Mosquito System,Patio |
| Architectural Style | Mediterranean,Spanish |
| Pool Features | Heated,In Ground,Salt Water |
| Security Features | Security Gate,Security System Owned,Smoke Detector(s) |
| Construction Materials | Stucco |
| Year Built | 2013 |
| Electric | Generator |
| Stories Count | 2 |
| Levels | Two |
| Property Subtype | Detached |
| Tax Year | 2025 |
| Ownership | Full Ownership |
| Community Features | Curbs,Gutter(s) |
| Assoc Fee Paid Per | Annually |
| County | Harris |
| New Construction | false |
| Property Type | Residential |
| Association Amenities | Security,Trash,Guard |
| HOA | true |
| Attached Garage | true |
| Energy Efficient | Radiant Attic Barrier,Appliances,Doors,Exposure/Shade,HVAC,Insulation,Roof,Thermostat,Water Heater,Windows |
| Subdivision Name | River Oaks Sec |
| Facing Direction | South |
| Garage Y/N | true |
| Other Structures | Workshop |
| Total Rooms | 16 |
| Full Baths | 5 |
| Status | Pending |
| Directions | From 610, head east on San Felipe, north on Timber Lane, west on Del Monte, home is on north side of the street overlooking Del Monte Park. |
| ModificationTimestamp | 2026-09-16T17:25:50.323-00:00 |
| High School | LAMAR HIGH SCHOOL (HOUSTON) |
| City | Houston |
| Association Name | River Oaks Property Owners |
| High School District | 27 - Houston |
| MLS Area | 16 |
| Lot Size Units | Square Feet |
| Spa Features | Hot Tub |
| Elementary School | RIVER OAKS ELEMENTARY SCHOOL (HOUSTON) |
| Tax Annual Amount | 131152 |
| Middle/Junior High School | LANIER MIDDLE SCHOOL |
| MLS Area Minor | River Oaks Area |
| Lease Considered Y/N | false |
| Standard Status | Pending |
| Middle/Junior School District | 27 - Houston |
| Elementary School District | 27 - Houston |
| Year Built Source | Public Records |
| PostalCity | Houston |
| Legal Description | TRS 31 & 32A BLK 84 RIVER OAKS SEC 11 |
Interior Features
| Interior Amenities | All Bedrooms Up,Wet Bar,Breakfast Bar,Butler's Pantry,Crown Molding,Dual Sinks,Double Vanity,Entrance Foyer,Elevator,En Suite Bathroom,High Ceilings,Hot Tub/Spa,Instant Hot Water,Kitchen Island,Kitchen/Family Room Combo,Bath in Primary Bedroom,Marble Counters,Multiple Staircases,Pots & Pan Drawers,Pantry,Quartzite Counters |
|---|---|
| Flooring | Brick,Marble,Stone,Tile,Travertine,Wood |
| Total Fireplaces | 4 |
| Fireplace Features | Gas Log,Wood Burning,Outside |
| Air Conditioning Y/N | true |
| Heating Y/N | true |
| Window Features | Low-Emissivity Windows,Window Coverings |
| Fireplace Y/N | true |
| Half Baths | 2 |
| Laundry Features | Washer Hookup,Electric Dryer Hookup,Gas Dryer Hookup |
| Total Bedrooms | 5 |
| Room Type | Breakfast Room/Nook,Den,Dining Room,Entry/Foyer,Family Room,Game Room,Living Room,Office,Pantry,Utility Room,Half Bath |
| LivingAreaSource | Appraiser |
| Total Baths | 7 |
Exterior Features
| Exterior Amenities | Covered Patio,Deck,Fence,Hot Tub/Spa,Sprinkler/Irrigation,Outdoor Kitchen,Paved Driveway,Patio,Private Yard,Tennis Court(s) |
|---|---|
| Fencing | Back Yard |
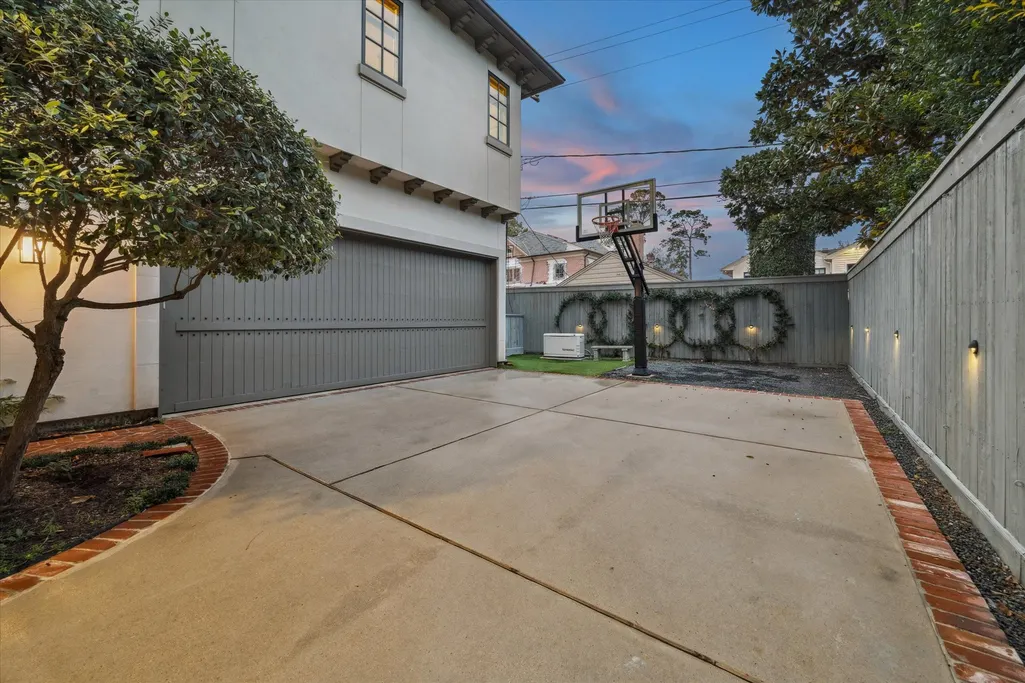
| Parking Features | Additional Parking,Attached,Driveway,Electric Gate,Garage,Garage Door Opener |
| Lot Features | Subdivision,Backs to Greenbelt/Park,Side Yard |
| Water Source | Public |
| Lot Size Area | 11325 |
| Foundation Details | Slab |
| Spa | true |
| Building Area Total | 7281 |
| Lot Size Acres | 0.26 |
| Lot Size Source | Appraiser |
| Door Features | Insulated Doors |
| Private Pool | true |
Amenities
- Foreclosure
- Views
- Short Sale
- New Construction
- Adult 55+
- Lease To Own
- No HOA Fees
- Furnished
- Primary On Main
- Air Conditioning
- Seller Finance
- Green
- Fixer Upper
- Horse
- Golf
- Fireplace
- Deck
- Garage
- Basement
- Pool
Property vs Single Family Average in 77019
Price
Taxes
Year Built
 The information being provided by Houston Association of REALTORS, Inc. is for the consumer's personal, non-commercial use and may not be used for any purpose other than to identify prospective properties consumers may be interested in purchasing. Any information relating to real estate for sale referenced on this web site comes from the Internet Data Exchange (IDX) program of the Houston Association of REALTORS, Inc. This web site may reference real estate listing(s) held by a brokerage firm other
 Austin Board of REALTORS® Copyright ©2026 All rights reserved.
 Central Texas MLS | Four Rivers Association of REALTORS® All information deemed reliable but not guaranteed. All properties are subject to prior sale, change or withdrawal. Neither listing broker(s) or information provider(s) shall be responsible for any typographical errors, misinformation, misprints and shall be held totally harmless. Listing(s) information is provided for consumer's personal, non-commercial use and may not be used for any purpose other than to identify prospective properties
