
Price Reduction










Address
11402 Sardinia Drive, Richmond, TX
Price
$ 849,500
Property Attributes
- MLS#53246194
- TypeSingle Family
- Listing Status Active
- CountyFort Bend
- CityRichmond
- Area37 Fort Bend County North/Richmond
- NeighborhoodLakes Of Bella Terra Sec 9
- Zip77406
- Style
- Year Built2013
- Taxes$ 24215
- Price$ 849,500
- Bedrooms4
- Full Bathrooms4
- Half Bathrooms1
- Sqr Footage5038
- Lot Size0.2705 Acres
Data Source:
Houston Association of REALTORS® (HAR)
Property Description
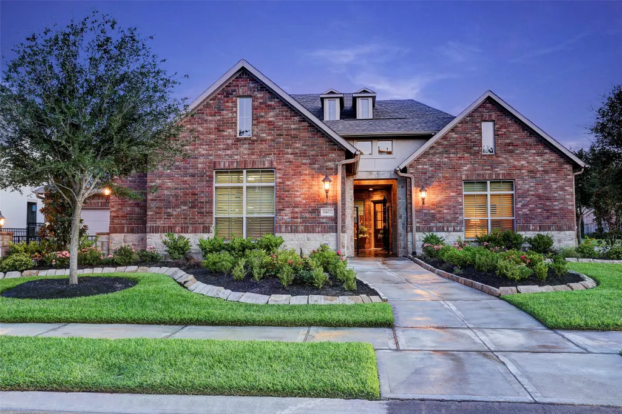
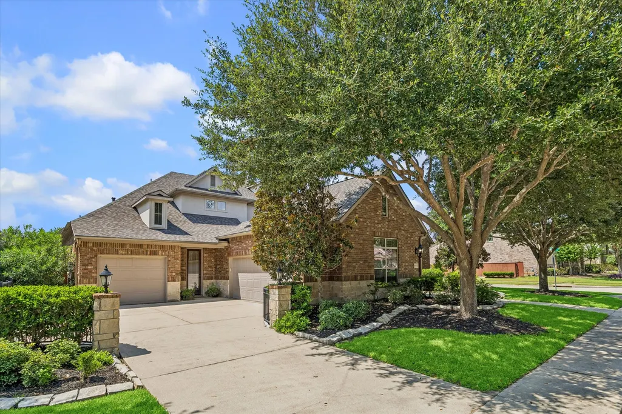
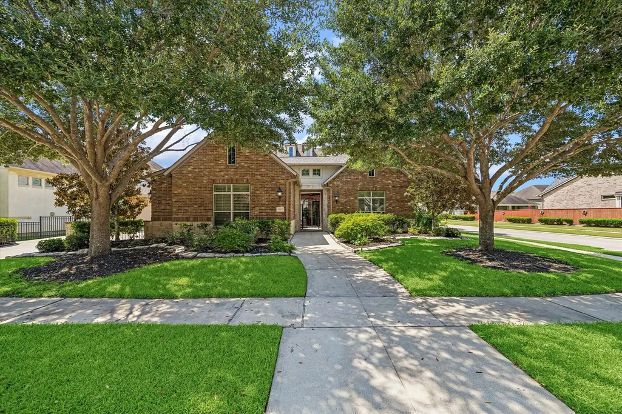
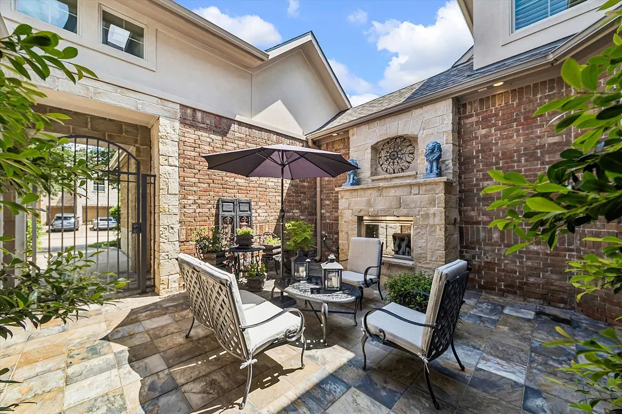
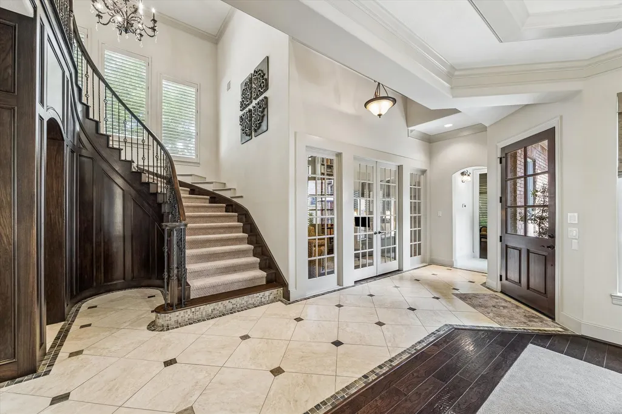
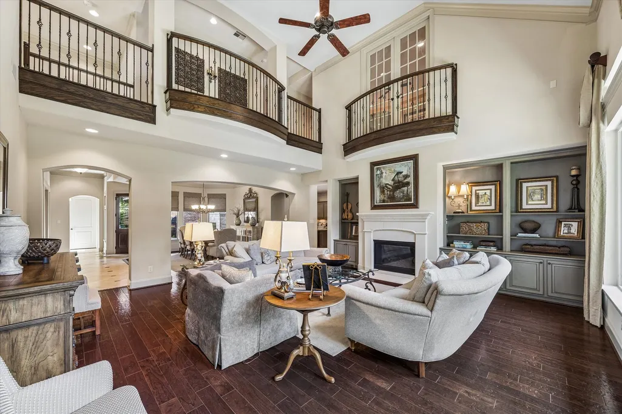
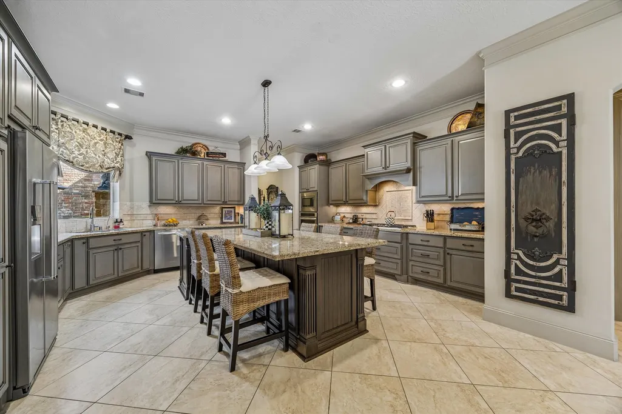
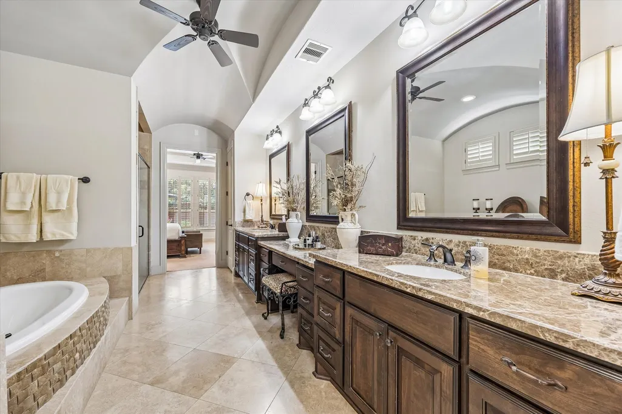
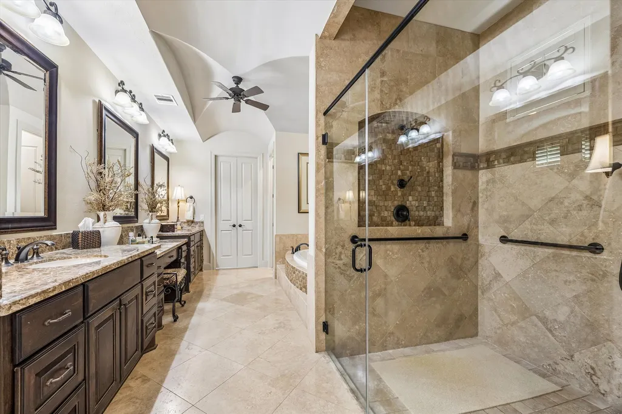
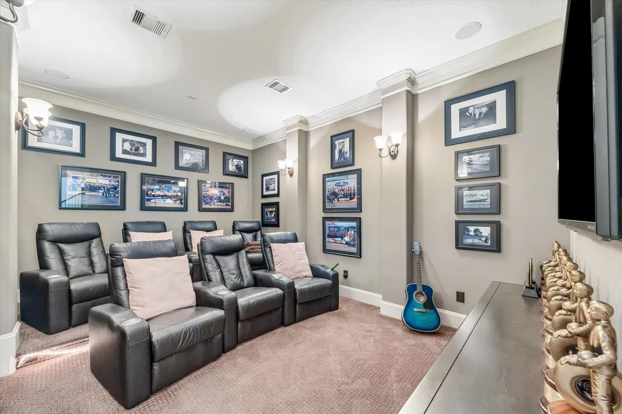
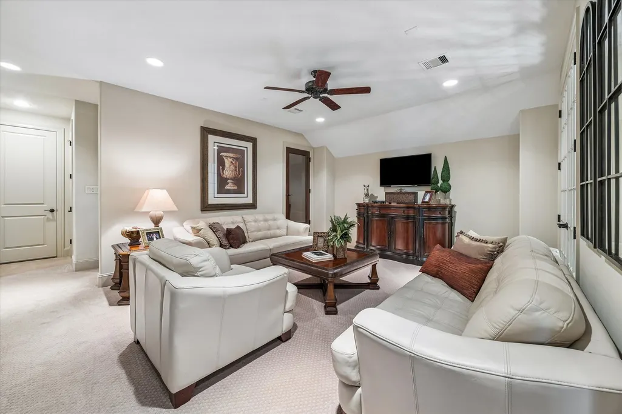
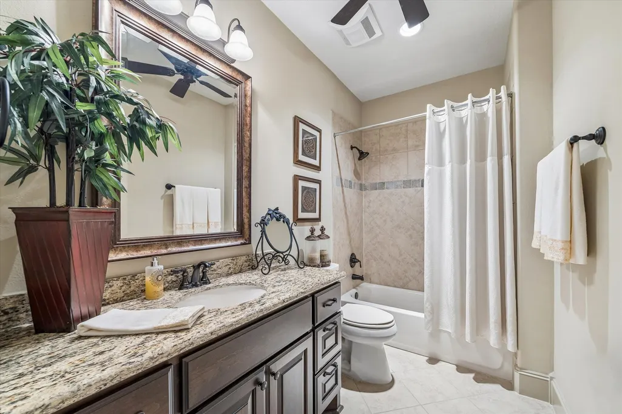
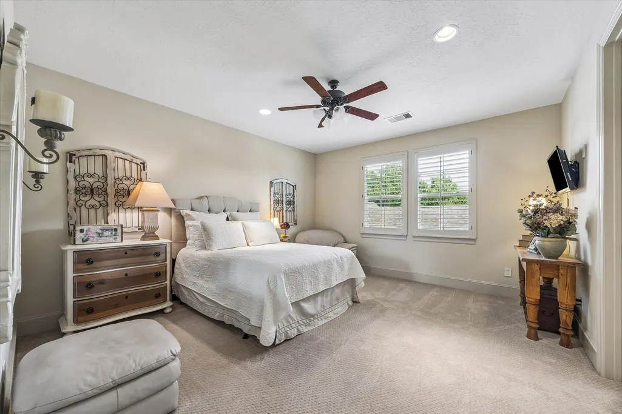
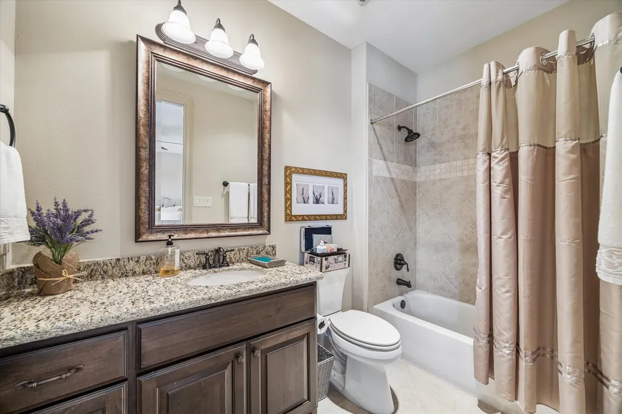
Experience refined living in this meticulously maintained residence in the gated Lakes of Bella Terra. Mature landscaping creates a sense of privacy, while a private pool transforms the backyard into an inviting retreat. A serene courtyard offers an intimate setting for morning coffee or evening cocktails.Designer details, custom finishes, built-ins and high-end appointments lend a distinctive sense of luxury throughout. Two bedrooms on the main level provide exceptional flexibility for multigenerational living, while generously sized secondary bedrooms with en-suite baths offer privacy and comfort for family and guests. Beyond the gates, residents enjoy an amenity-rich lifestyle with lakeside trails, recreation centers, a fitness center, swimming pools, sports courts, and more. This is more than a beautiful home—it is a private sanctuary designed for gracious living, effortless entertaining and everyday enjoyment.
| Elementary School | Middle School | High School |
|---|---|---|
| HUBENAK ELEMENTARY SCHOOL Elementary School | BANKS MIDDLE SCHOOL Middle School | TOMAS HIGH SCHOOL (LAMAR) High School |
| Price History | |
|---|---|
| 8/17/2026 | Listed $899,000 |
| 9/21/2026 | 6$849,500 |
General Features
| Country | US |
|---|---|
| Sewer | Public Sewer |
| Heating | Central,Gas |
| Cooling | Central Air,Electric |
| Roof | Composition |
| Appliances | Dishwasher,Electric Oven,Gas Cooktop,Disposal,Microwave |
| HOA Fee | 1500 |
| Garage Spaces | 3 |
| Patio/Porch Features | Covered,Deck,Patio |
| Architectural Style | Traditional |
| Pool Features | In Ground,Association |
| Security Features | Security Gate,Controlled Access |
| Construction Materials | Brick,Stone,Stucco |
| Year Built | 2013 |
| Electric | Generator |
| Stories Count | 2 |
| Levels | Two |
| Property Subtype | Detached |
| Tax Year | 2025 |
| Ownership | Full Ownership |
| Community Features | Master Planned Community |
| Assoc Fee Paid Per | Annually |
| County | Fort Bend |
| New Construction | false |
| Property Type | Residential |
| Association Amenities | Controlled Access,Dog Park,Playground,Park,Pool |
| HOA | true |
| Attached Garage | true |
| Energy Efficient | Thermostat |
| Subdivision Name | Lakes Of Bella Terra Sec 9 |
| Garage Y/N | true |
| Total Rooms | 16 |
| Full Baths | 4 |
| Status | Active |
| Directions | From 1093 go south on Katy Gaston Rd. to Bellaire Blvd. Right on Bellaire Blvd. to Bella Terra Blvd.Right on Bella Terra Blvd. to E Torino Reale Dr. Right on E Tornio Reale Dr. to Monte Leon Dr. Right on Monte Leon Dr. to Sardinia Dr. Left on Sardinia Dr. |
| ModificationTimestamp | 2026-09-21T18:32:01.123-00:00 |
| High School | TOMAS HIGH SCHOOL (LAMAR) |
| City | Richmond |
| Disclosures | Municipal Utility District Disclosure |
| Association Name | Lakes of Bella Terra Crest Mgmt |
| High School District | 33 - Lamar Consolidated |
| MLS Area | 37 |
| Lot Size Units | Square Feet |
| Elementary School | HUBENAK ELEMENTARY SCHOOL |
| Tax Annual Amount | 24215 |
| Middle/Junior High School | BANKS MIDDLE SCHOOL |
| MLS Area Minor | Fort Bend County North/Richmond |
| Lease Considered Y/N | false |
| Virtual Tour | https://www.zillow.com/view-imx/c3bc8278-63cc-488d-85c8-2760b757d46d?setAttribution=mls&wl=true&initialViewType=pano&utm_source=dashboard |
| Standard Status | Active |
| Middle/Junior School District | 33 - Lamar Consolidated |
| Elementary School District | 33 - Lamar Consolidated |
| Year Built Source | Public Records |
| PostalCity | Richmond |
| Legal Description | LAKES OF BELLA TERRA SEC 9, BLOCK 1, LOT 19 |
Interior Features
| Interior Amenities | Crown Molding,Double Vanity,Entrance Foyer,En Suite Bathroom,Full Bath on Main Level,High Ceilings,Kitchen Island,Kitchen/Family Room Combo,Bath in Primary Bedroom,Main Level Primary,Multiple Staircases,Pantry,Split Bedrooms,Soaking Tub,Separate Shower,Two Bedrooms Down,Tub Shower,Walk-In Pantry,Walk-In Closet(s),Programmable Thermostat |
|---|---|
| Flooring | Carpet,Tile,Wood |
| Total Fireplaces | 2 |
| Fireplace Features | Gas Log,Outside |
| Air Conditioning Y/N | true |
| Heating Y/N | true |
| Fireplace Y/N | true |
| Half Baths | 1 |
| Laundry Features | Washer Hookup,Electric Dryer Hookup |
| Total Bedrooms | 4 |
| Room Type | Dining Room,Family Room,Game Room,Living Room,Media Room,Office,Utility Room,Half Bath |
| LivingAreaSource | Appraiser |
| Total Baths | 5 |
Exterior Features
| Exterior Amenities | Covered Patio,Fence,Sprinkler/Irrigation,Patio |
|---|---|
| Fencing | Back Yard |
| Parking Features | Attached,Driveway,Garage,Oversized |
| Lot Features | Corner Lot |
| Water Source | Public |
| Lot Size Area | 11784 |
| Foundation Details | Slab |
| Building Area Total | 5038 |
| Lot Size Acres | 0.2705 |
| Lot Size Source | Appraiser |
| Private Pool | true |
Amenities
- Foreclosure
- Views
- Short Sale
- New Construction
- Adult 55+
- Lease To Own
- No HOA Fees
- Furnished
- Primary On Main
- Air Conditioning
- Seller Finance
- Green
- Fixer Upper
- Horse
- Golf
- Fireplace
- Deck
- Garage
- Basement
- Pool
Property vs Single Family Average in 77406
Price
Taxes
Year Built
 The information being provided by Houston Association of REALTORS, Inc. is for the consumer's personal, non-commercial use and may not be used for any purpose other than to identify prospective properties consumers may be interested in purchasing. Any information relating to real estate for sale referenced on this web site comes from the Internet Data Exchange (IDX) program of the Houston Association of REALTORS, Inc. This web site may reference real estate listing(s) held by a brokerage firm other
 Austin Board of REALTORS® Copyright ©2026 All rights reserved.
 Central Texas MLS | Four Rivers Association of REALTORS® All information deemed reliable but not guaranteed. All properties are subject to prior sale, change or withdrawal. Neither listing broker(s) or information provider(s) shall be responsible for any typographical errors, misinformation, misprints and shall be held totally harmless. Listing(s) information is provided for consumer's personal, non-commercial use and may not be used for any purpose other than to identify prospective properties
