




Address
10419 W Hidden Lake Lane, Richmond, TX
Price
$ 1,595,000
Property Attributes
- MLS#55243746
- TypeSingle Family
- Listing Status Active
- CountyFort Bend
- CityRichmond
- Area37 Fort Bend County North/Richmond
- NeighborhoodGaston-Fulshear Corp
- Zip77406
- Style
- Year Built1984
- Taxes$ 24593
- Price$ 1,595,000
- Bedrooms3
- Full Bathrooms3
- Half Bathrooms2
- Sqr Footage5782
- Lot Size2.5 Acres
Data Source:
Houston Association of REALTORS® (HAR)
Property Description
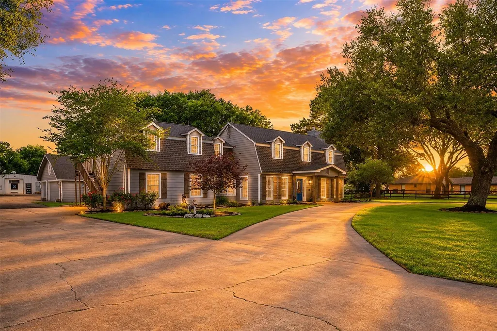
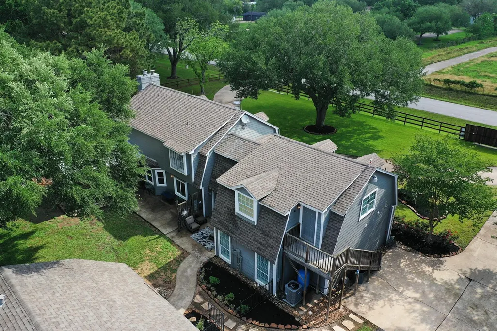
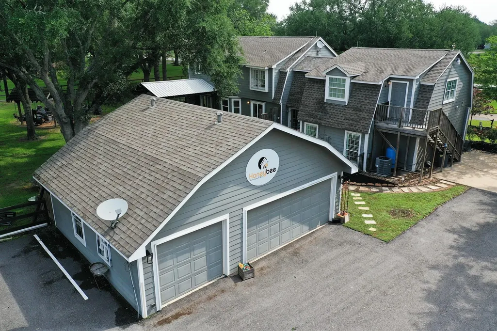
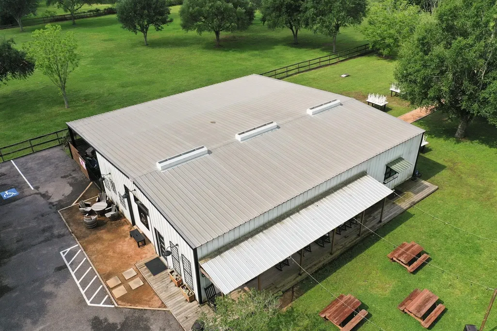
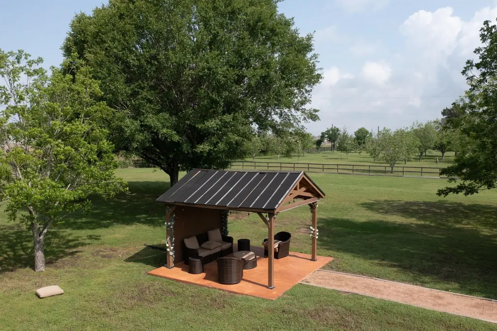
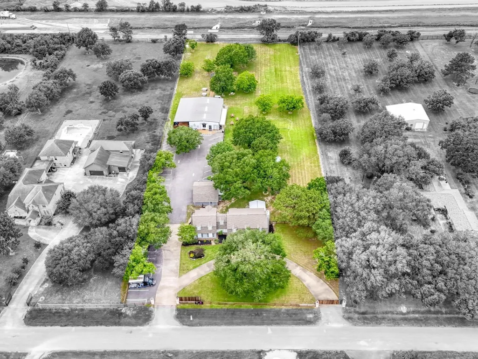
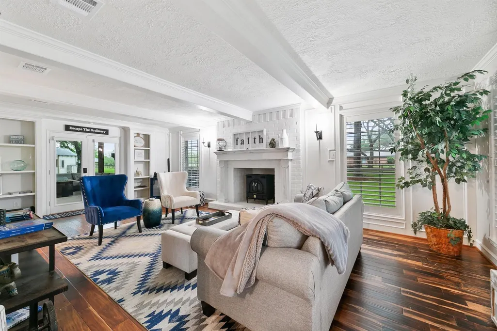
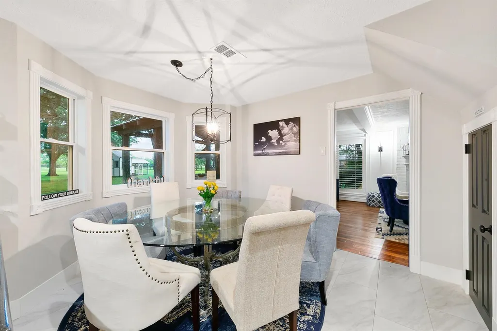
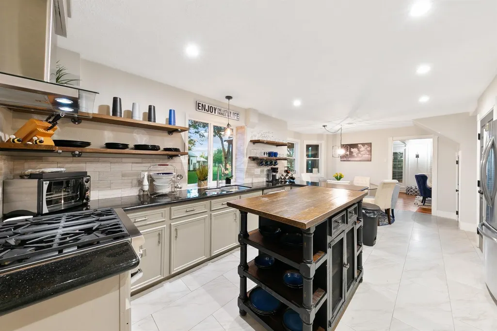
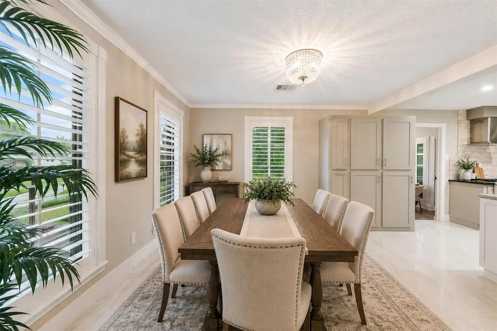
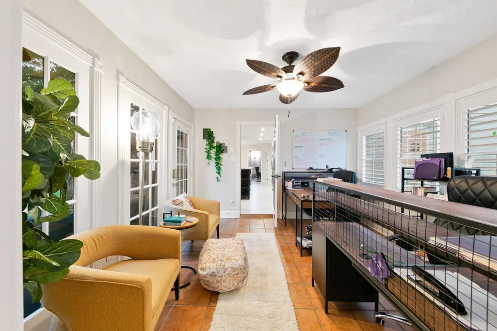
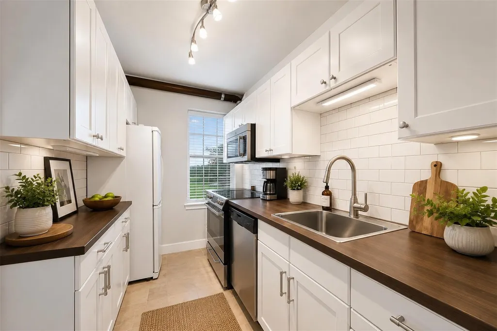
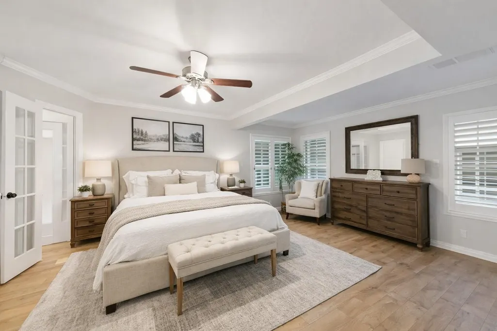
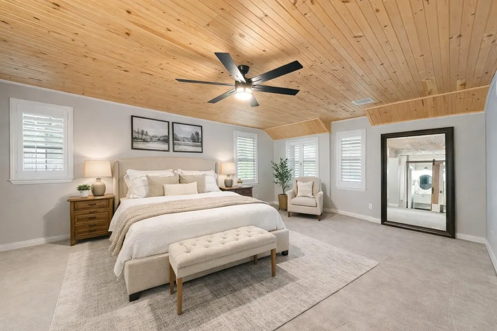
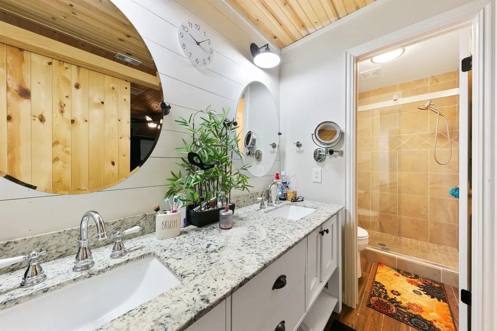
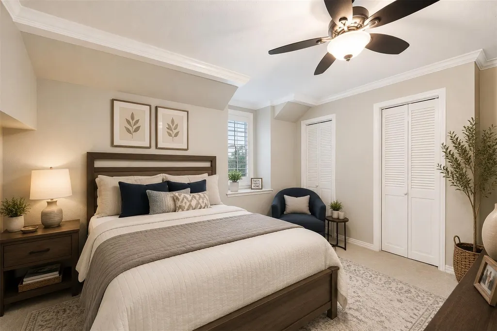
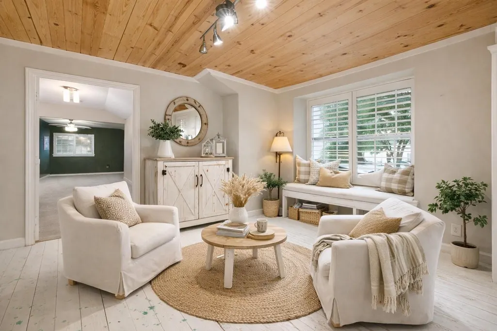
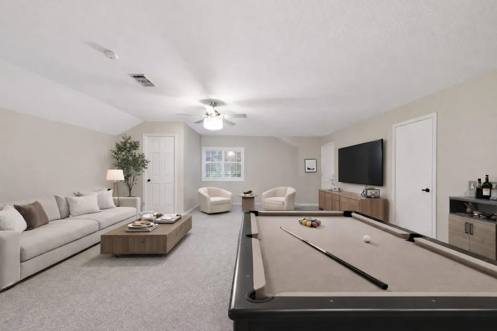
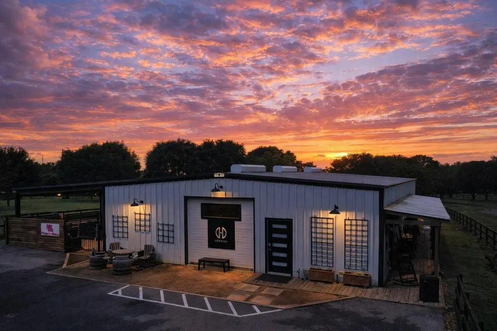
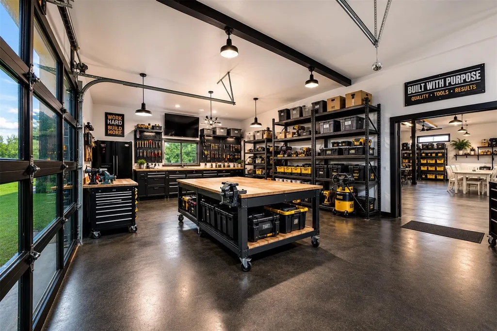
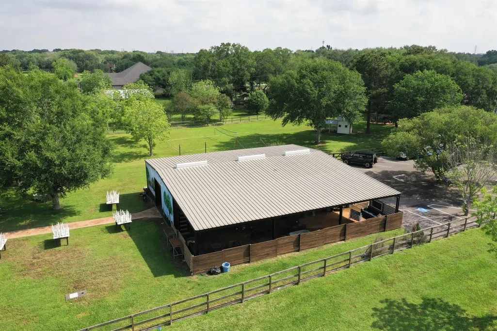
UNRESTRICTED and fully fenced, this unique 2.5 acre property offers incredible flexibility for residential, multigenerational, or business use. The property consists of a two story home featuring 3-4 bedrooms which include TWO PRIMARY SUITES, one upstairs and one downstairs, 3 full baths and 1 half bath. Downstairs is a guest suite with 2nd kitchen and home office. A detached 2,394 square foot finished guest house and/or flex building with kitchenette and patio creates even more possibilities for additional living space, a studio, workspace, or commercial use. Outdoor features include expansive green space, covered patio and deck areas, gated circle driveway, oversized 3 car detached garage and workshop, storage shed, sprinkler system, and abundant parking for RVs, boats, golf carts, and additional vehicles. Horses allowed. No mandatory HOA or maintenance fee, plus an exceptionally low 1.6% tax rate. Call today to schedule your private showing!
| Elementary School | Middle School | High School |
|---|---|---|
| TERRELL ELEMENTARY SCHOOL (LAMAR) Elementary School | BANKS MIDDLE SCHOOL Middle School | TOMAS HIGH SCHOOL (LAMAR) High School |
| Price History | |
|---|---|
| 9/19/2026 | Listed $1,595,000 |
General Features
| Country | US |
|---|---|
| Sewer | Septic Tank |
| Heating | Central,Electric |
| Cooling | Central Air,Electric |
| Roof | Composition |
| Appliances | Dishwasher,Electric Cooktop,Electric Oven,Free-Standing Range,Gas Cooktop,Disposal,Gas Oven,Microwave,Oven,Dryer,Refrigerator,Washer |
| Garage Spaces | 3 |
| Patio/Porch Features | Covered,Deck,Patio |
| Architectural Style | Other,Traditional |
| Security Features | Security Gate,Prewired,Security System Owned,Smoke Detector(s) |
| Construction Materials | Brick,Cement Siding |
| Year Built | 1984 |
| Stories Count | 2 |
| Levels | Two |
| Property Subtype | Detached |
| Tax Year | 2025 |
| Accessibility | Accessible Washer/Dryer,Accessible Kitchen Appliances,Accessible Full Bath,Accessible Bedroom,Accessible Common Area,Accessible Closets,Accessible Electrical and Environmental Controls,Accessible Kitchen,Accessible Doors,Accessible Entrance,Accessible Hallway(s) |
| County | Fort Bend |
| New Construction | false |
| Property Type | Residential |
| Association Amenities | Trash |
| Attached Garage | false |
| Energy Efficient | HVAC,Thermostat |
| Subdivision Name | Gaston-Fulshear Corp |
| Facing Direction | East |
| Garage Y/N | true |
| Green Indoor Air Quality | Ventilation |
| Other Structures | Garage Apartment,Shed(s),Workshop |
| Total Rooms | 13 |
| Full Baths | 3 |
| Status | Active |
| Directions | Heading west on Westpark Tollway W, Take the exit toward Spring Green Blvd, Merge onto FM 1093 W, Use the left 2 lanes to turn left onto Farm to Market Rd 723, Turn right onto Fulshear-Gaston Rd, Turn left onto Hidden Lake Ln, Turn Right onto W Hidden Lake, Destination will be on right. |
| ModificationTimestamp | 2026-09-19T09:05:32.477-00:00 |
| High School | TOMAS HIGH SCHOOL (LAMAR) |
| City | Richmond |
| Disclosures | Owner Is Listing Agent |
| High School District | 33 - Lamar Consolidated |
| MLS Area | 37 |
| Lot Size Units | Square Feet |
| Elementary School | TERRELL ELEMENTARY SCHOOL (LAMAR) |
| Tax Annual Amount | 24593 |
| Middle/Junior High School | BANKS MIDDLE SCHOOL |
| MLS Area Minor | Fort Bend County North/Richmond |
| Lease Considered Y/N | false |
| Virtual Tour | https://www.homes.com/property/10419-w-hidden-lake-ln-richmond-tx/hyz0tdt9fvc9e/?dk=z2q64p5x4c0gn&utm_source=sfmc&utm_campaign=Matterport_Now_Live&utm_medium=email&utm_content=cta&tab=1 |
| Standard Status | Active |
| Middle/Junior School District | 33 - Lamar Consolidated |
| Elementary School District | 33 - Lamar Consolidated |
| Year Built Source | Public Records |
| PostalCity | Richmond |
| Legal Description | GASTON-FULSHEAR CORP, LOT 31 TR 40, ACRES 2.5, A-26 JNO FOST |
Interior Features
| Interior Amenities | Bidet,Crown Molding,Dual Sinks,Double Vanity,En Suite Bathroom,Full Bath on Main Level,Granite Counters,Kitchen Island,Bath in Primary Bedroom,Main Level Primary,Multiple Primary Suites,Multiple Staircases,Pantry,Self-closing Cabinet Doors,Sitting Area in Primary,Split Bedrooms,Self-closing Drawers,Sink,Two Bedrooms Up,Tub Shower,Upper Level Primary |
|---|---|
| Flooring | Carpet,Tile,Wood |
| Total Fireplaces | 2 |
| Fireplace Features | Decorative |
| Air Conditioning Y/N | true |
| Heating Y/N | true |
| Window Features | Window Coverings |
| Fireplace Y/N | true |
| Half Baths | 2 |
| Laundry Features | Washer Hookup,Electric Dryer Hookup |
| Total Bedrooms | 3 |
| Room Type | Breakfast Room/Nook,Dining Room,Entry/Foyer,Family Room,Game Room,Guest Quarters,Living Room,Office,Utility Room,Half Bath,Sitting Room |
| LivingAreaSource | Owner |
| Total Baths | 5 |
| Bedrooms Possible | 6 |
Exterior Features
| Exterior Amenities | Covered Patio,Deck,Fully Fenced,Fence,Sprinkler/Irrigation,Paved Driveway,Patio,Private Yard,Storage |
|---|---|
| Fencing | Back Yard |
| Parking Features | Additional Parking,Boat,Circular Driveway,Driveway,Detached,Electric Gate,Garage,Golf Cart Garage,Garage Door Opener,Oversized,RV Access/Parking,Workshop in Garage |
| Lot Features | Greenbelt,Subdivision,Backs to Greenbelt/Park |
| Water Source | Private,Well |
| Lot Size Area | 108900 |
| Foundation Details | Slab |
| Building Area Total | 5782 |
| Lot Size Acres | 2.5 |
| Road Surface Type | Asphalt |
| Lot Size Source | Appraiser |
| Private Pool | false |
Amenities
- Foreclosure
- Views
- Short Sale
- New Construction
- Adult 55+
- Lease To Own
- No HOA Fees
- Furnished
- Primary On Main
- Air Conditioning
- Seller Finance
- Green
- Fixer Upper
- Horse
- Golf
- Fireplace
- Deck
- Garage
- Basement
- Pool
Property vs Single Family Average in 77406
Price
Taxes
Year Built
 The information being provided by Houston Association of REALTORS, Inc. is for the consumer's personal, non-commercial use and may not be used for any purpose other than to identify prospective properties consumers may be interested in purchasing. Any information relating to real estate for sale referenced on this web site comes from the Internet Data Exchange (IDX) program of the Houston Association of REALTORS, Inc. This web site may reference real estate listing(s) held by a brokerage firm other
 Austin Board of REALTORS® Copyright ©2026 All rights reserved.
 Central Texas MLS | Four Rivers Association of REALTORS® All information deemed reliable but not guaranteed. All properties are subject to prior sale, change or withdrawal. Neither listing broker(s) or information provider(s) shall be responsible for any typographical errors, misinformation, misprints and shall be held totally harmless. Listing(s) information is provided for consumer's personal, non-commercial use and may not be used for any purpose other than to identify prospective properties
