
Eco Friendly
Address
18522 Morgans Forest Lane, Katy, TX
Price
$ 324,900
Property Attributes
- MLS#56403870
- TypeSingle Family
- Listing Status Active
- CountyHarris
- CityKaty
- Area25 Bear Creek South
- NeighborhoodBarker Village
- Zip77449
- Style
- Year Built2013
- Price$ 324,900
- Bedrooms3
- Full Bathrooms2
- Half Bathrooms0
- Sqr Footage2352
- Lot Size0.1869 Acres
Data Source:
Houston Association of REALTORS® (HAR)
Property Description
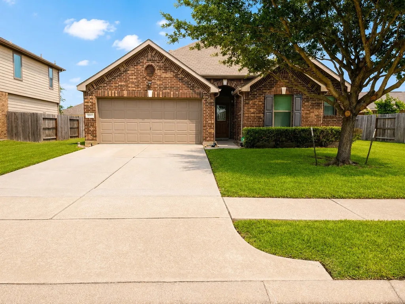
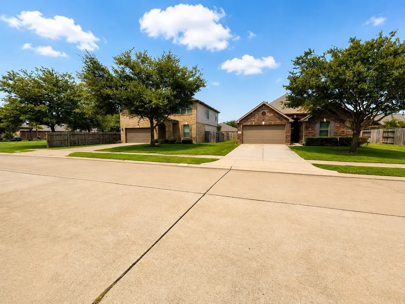
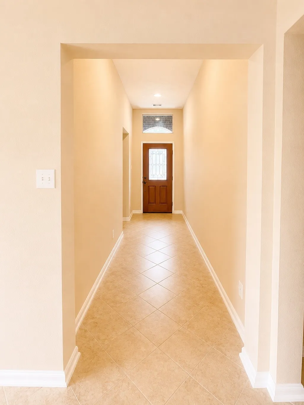

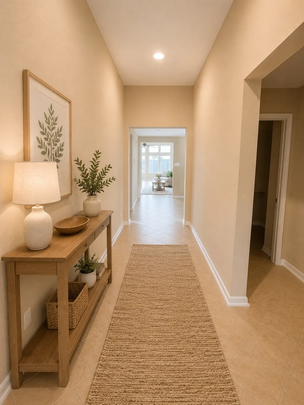
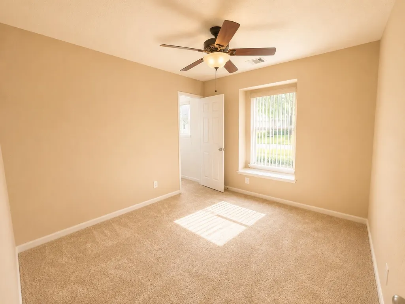
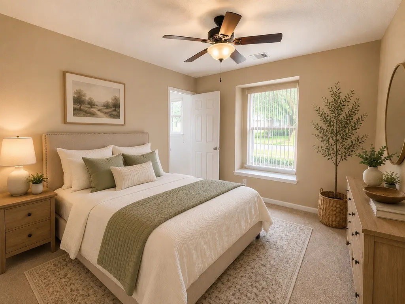
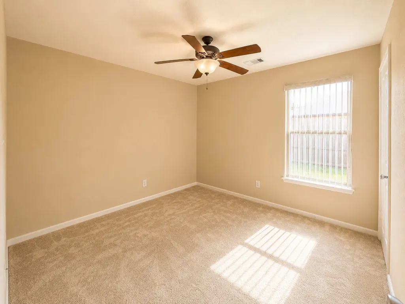
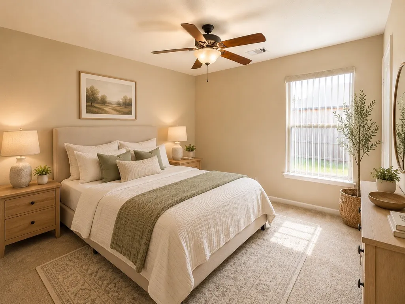
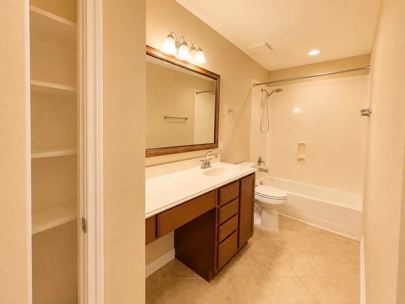
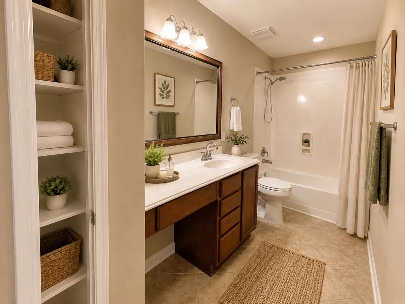
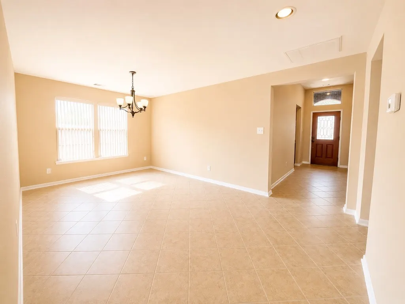
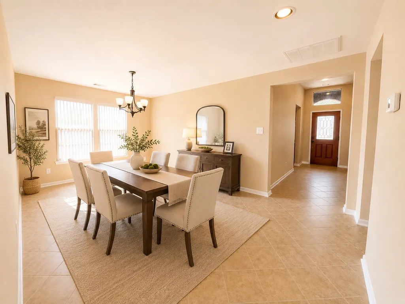
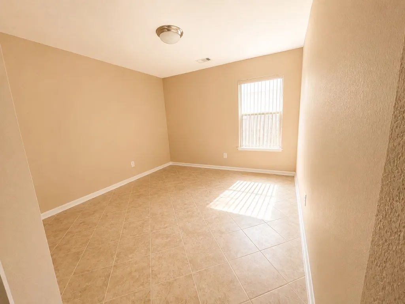
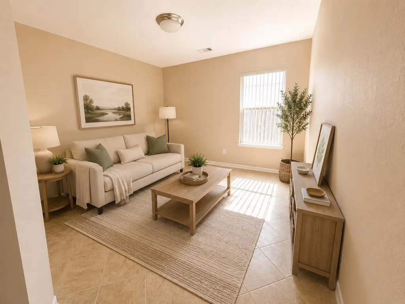
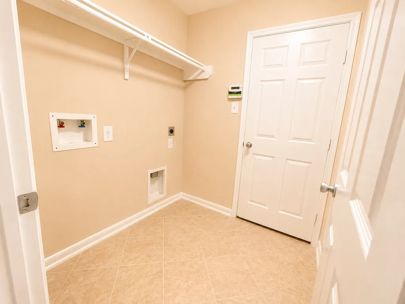
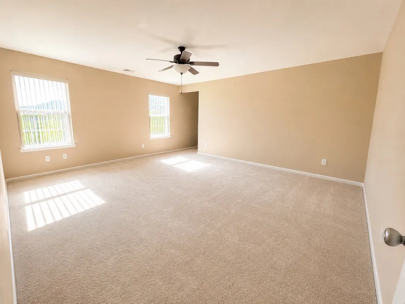
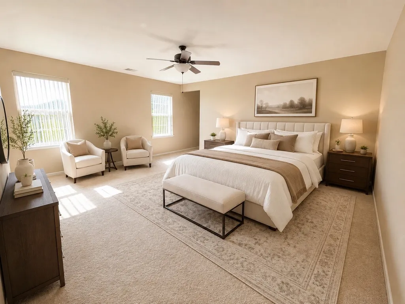
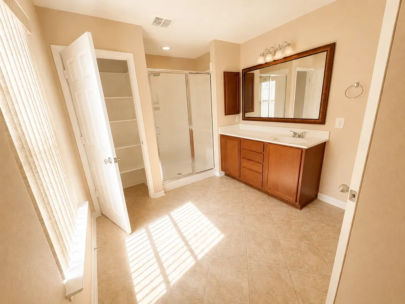
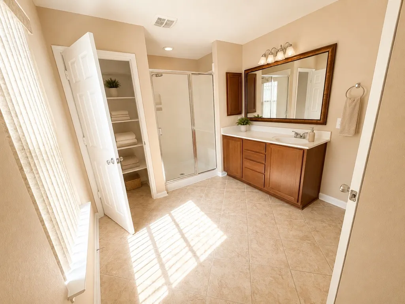
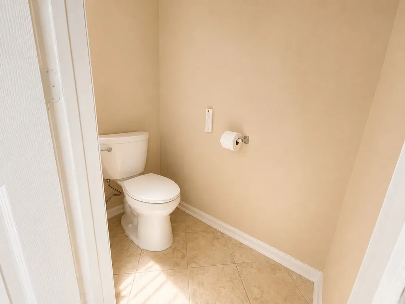
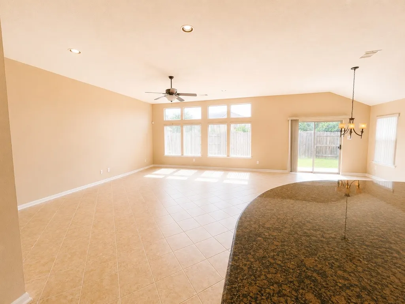
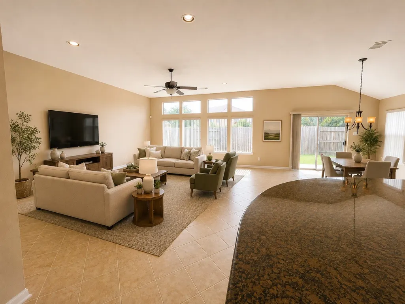
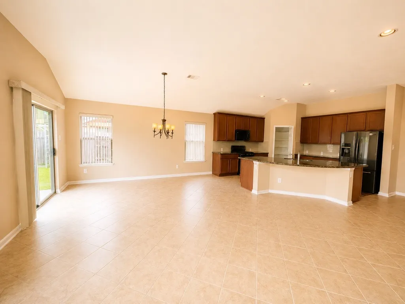
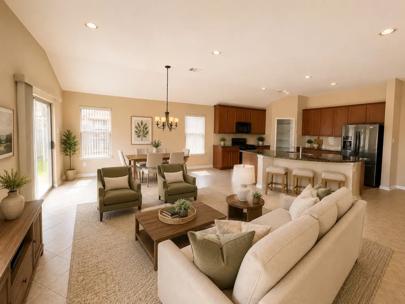
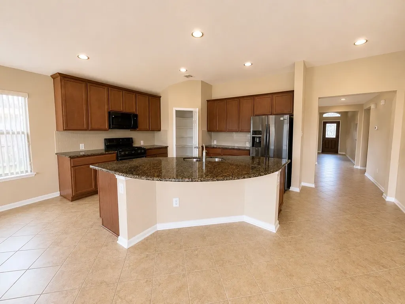
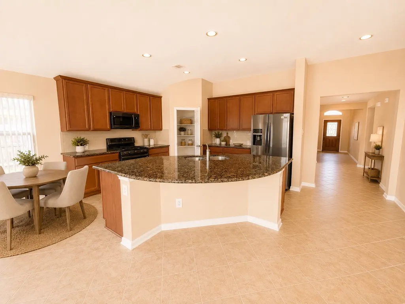
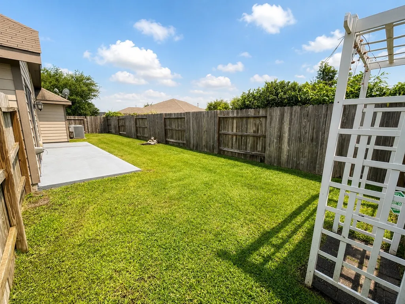
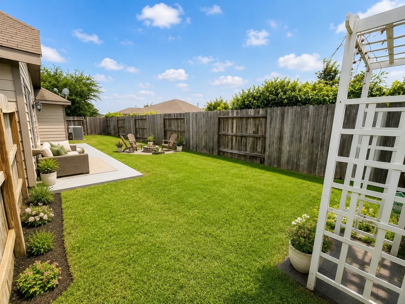
Welcome to this spacious, beautiful, well-maintained, and move-in-ready 3-bedroom, 2-bath home offering 2,352 square feet of living space—one of the largest one-story floor plans in Barker Village! Freshly painted with new carpet, this home features a formal living/flex room, dining room, and a spacious family room. Upgrades include raised ceilings, kitchen countertops, enlarged patio, front door, sliding glass door, extra kitchen cabinet and pantry shelving, upgraded linen closets in both bathrooms, a custom window seat, filtered shower heads, automatic sprinkler system, and a paved concrete slab outside the garage. Situated on an approximately 8,100 sq ft partial corner lot with the neighborhood park just one house away. Well maintained, move-in ready, and conveniently located near shopping, dining, and major highways. Don’t miss this exceptional home!
| Elementary School | Middle School | High School |
|---|---|---|
| MCFEE ELEMENTARY SCHOOL Elementary School | KAHLA MIDDLE SCHOOL Middle School | CYPRESS SPRINGS HIGH SCHOOL High School |
| Price History | |
|---|---|
| 8/12/2026 | Listed $324,900 |
General Features
| Country | US |
|---|---|
| Sewer | Public Sewer |
| Heating | Central,Gas |
| Cooling | Central Air,Electric |
| Roof | Composition |
| Appliances | Dishwasher,Disposal,Gas Oven,Gas Range,Microwave,ENERGY STAR Qualified Appliances,Refrigerator |
| HOA Fee | 650 |
| Garage Spaces | 2 |
| Association Fee Includes | Recreation Facilities |
| Patio/Porch Features | Deck,Patio |
| Architectural Style | Traditional |
| Security Features | Prewired,Security System Leased,Smoke Detector(s) |
| Construction Materials | Brick,Structural Insulated Panels |
| Year Built | 2013 |
| Stories Count | 1 |
| Levels | One |
| Property Subtype | Detached |
| Community Features | Community Pool,Curbs |
| Assoc Fee Paid Per | Annually |
| County | Harris |
| New Construction | false |
| Property Type | Residential |
| HOA | true |
| Attached Garage | true |
| Energy Efficient | Radiant Attic Barrier,Appliances,HVAC,Insulation,Lighting,Other,Thermostat |
| Subdivision Name | Barker Village |
| Garage Y/N | true |
| Total Rooms | 11 |
| Full Baths | 2 |
| Status | Active |
| Directions | The Barker Village subdivision is located off W Little York between Greenhouse and Barker Cypress. Once inside the subdivision, turn right on Harvest Trail Ln then right on Morgans Forest Ln. It will be the second house on the left. |
| ModificationTimestamp | 2026-08-30T20:10:15.027-00:00 |
| High School | CYPRESS SPRINGS HIGH SCHOOL |
| City | Katy |
| Disclosures | Seller Disclosure |
| Association Name | Barker Village HOA |
| High School District | 13 - Cypress-Fairbanks |
| MLS Area | 25 |
| Lot Size Units | Square Feet |
| Green Building Verification Type | ENERGY STAR Certified Homes |
| Elementary School | MCFEE ELEMENTARY SCHOOL |
| Middle/Junior High School | KAHLA MIDDLE SCHOOL |
| MLS Area Minor | Bear Creek South |
| Lease Considered Y/N | false |
| Builder Name | KB Homes |
| Standard Status | Active |
| Middle/Junior School District | 13 - Cypress-Fairbanks |
| Elementary School District | 13 - Cypress-Fairbanks |
| Year Built Source | Public Records |
| PostalCity | Katy |
| Legal Description | LT 29 BLK2 BARKER VILLAGE SEC 3 |
Interior Features
| Interior Amenities | All Bedrooms Down,Granite Counters,High Ceilings,Kitchen Island,Kitchen/Family Room Combo,Vanity,Walk-In Closet(s),Ceiling Fan(s),Kitchen/Dining Combo,Programmable Thermostat |
|---|---|
| Flooring | Carpet,Tile |
| Air Conditioning Y/N | true |
| Heating Y/N | true |
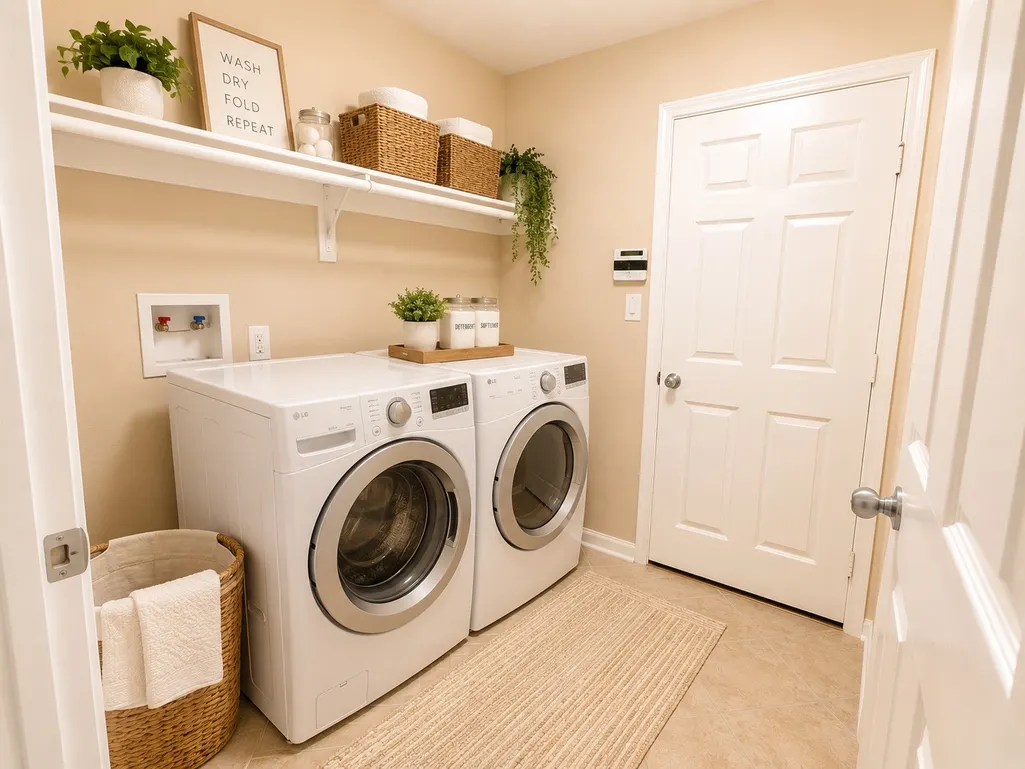
| Laundry Features | Gas Dryer Hookup |
| Total Bedrooms | 3 |
| Room Type | Breakfast Room/Nook,Dining Room,Family Room,Kitchen,Living Room |
| LivingAreaSource | Appraiser |
| Total Baths | 2 |
Exterior Features
| Exterior Amenities | Deck,Fence,Patio,Private Yard |
|---|---|
| Fencing | Back Yard |
| Parking Features | Attached,Garage |
| Lot Features | Subdivision,Side Yard |
| Water Source | Public |
| Lot Size Area | 8139 |
| Foundation Details | Slab |
| Building Area Total | 2352 |
| Lot Size Acres | 0.1869 |
| Road Surface Type | Concrete |
| Lot Size Source | Appraiser |
| Private Pool | false |
Amenities
- Foreclosure
- Views
- Short Sale
- New Construction
- Adult 55+
- Lease To Own
- No HOA Fees
- Furnished
- Primary On Main
- Air Conditioning
- Seller Finance
- Green
- Fixer Upper
- Horse
- Golf
- Fireplace
- Deck
- Garage
- Basement
- Pool
Property vs Single Family Average in 77449
Price
Year Built
 The information being provided by Houston Association of REALTORS, Inc. is for the consumer's personal, non-commercial use and may not be used for any purpose other than to identify prospective properties consumers may be interested in purchasing. Any information relating to real estate for sale referenced on this web site comes from the Internet Data Exchange (IDX) program of the Houston Association of REALTORS, Inc. This web site may reference real estate listing(s) held by a brokerage firm other
 Austin Board of REALTORS® Copyright ©2026 All rights reserved.
 Central Texas MLS | Four Rivers Association of REALTORS® All information deemed reliable but not guaranteed. All properties are subject to prior sale, change or withdrawal. Neither listing broker(s) or information provider(s) shall be responsible for any typographical errors, misinformation, misprints and shall be held totally harmless. Listing(s) information is provided for consumer's personal, non-commercial use and may not be used for any purpose other than to identify prospective properties
