
New Construction














Address
1218 Prince Street, Houston, TX
Price
$ 674,900
Property Attributes
- MLS#57925491
- TypeSingle Family
- Listing Status Active
- CountyHarris
- CityHouston
- Area9 Heights/Greater Heights
- NeighborhoodShadywood
- Zip77008
- Style
- Year Built2026
- Price$ 674,900
- Bedrooms3
- Full Bathrooms2
- Half Bathrooms1
- Sqr Footage2576
Data Source:
Houston Association of REALTORS® (HAR)
Property Description
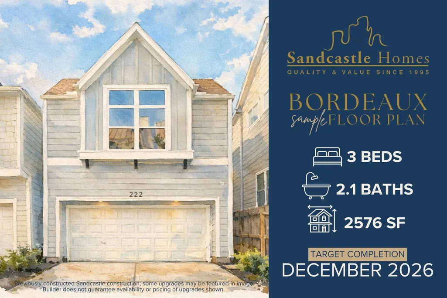
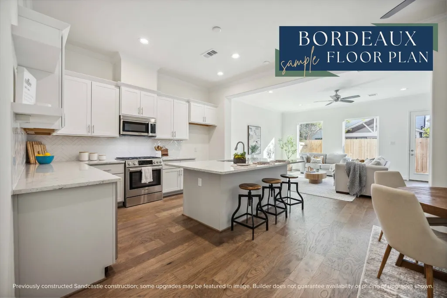
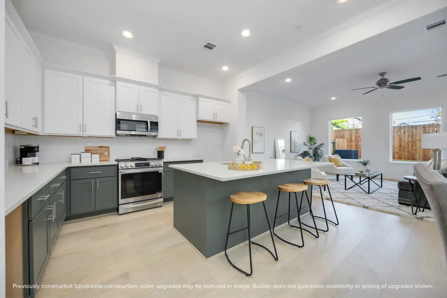
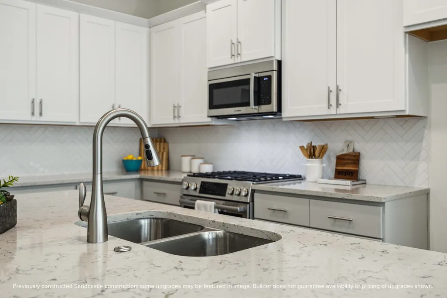
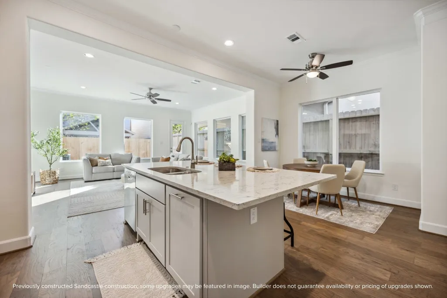
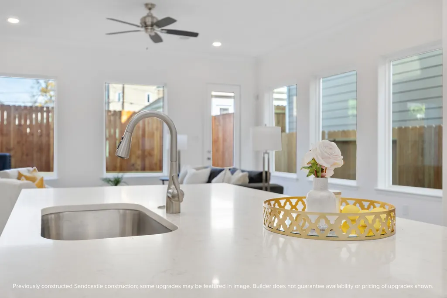
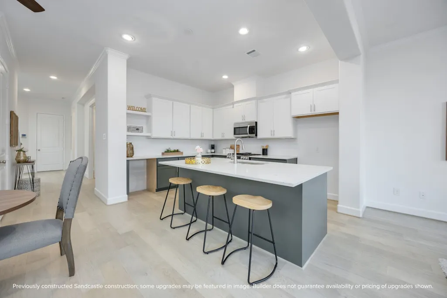
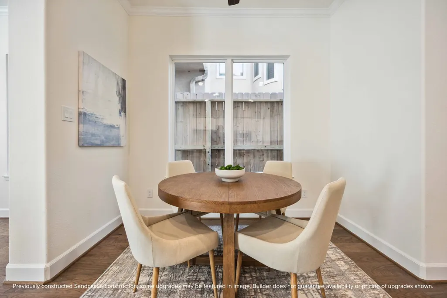
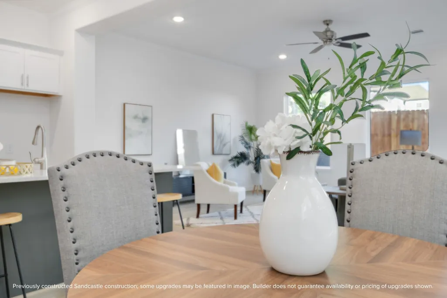
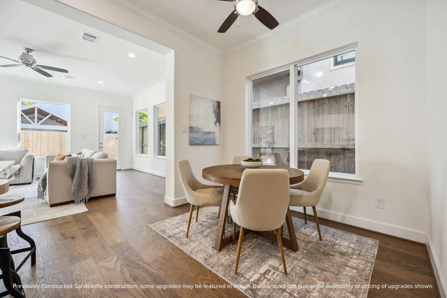
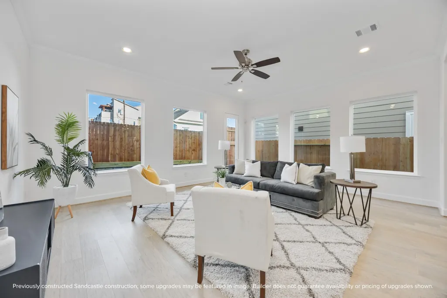
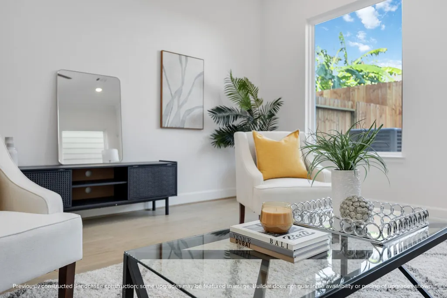
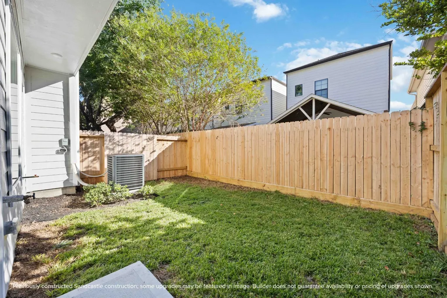
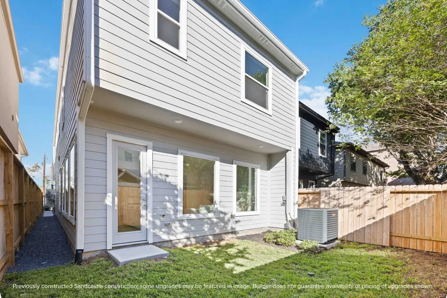
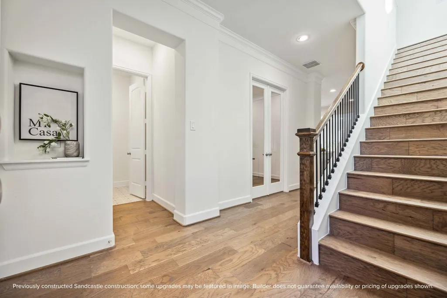
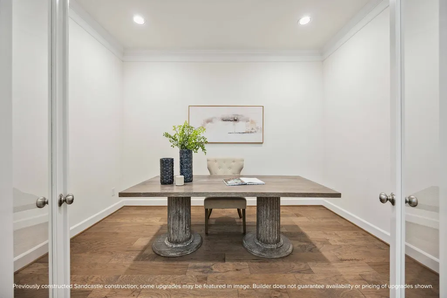
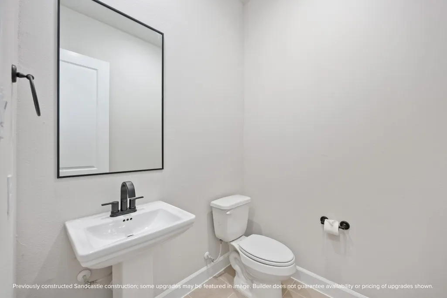
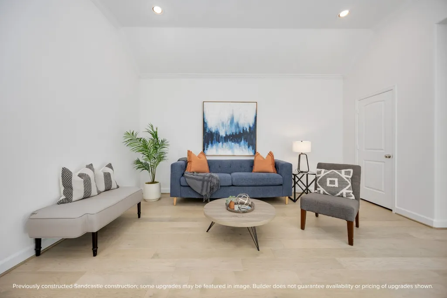
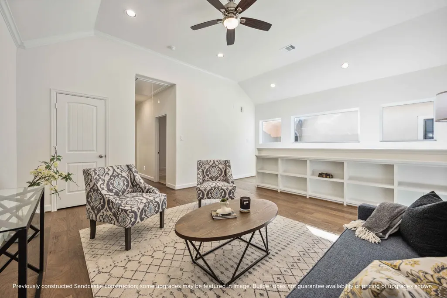
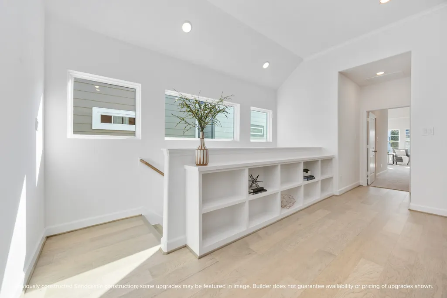
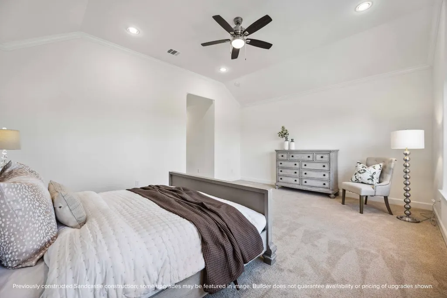
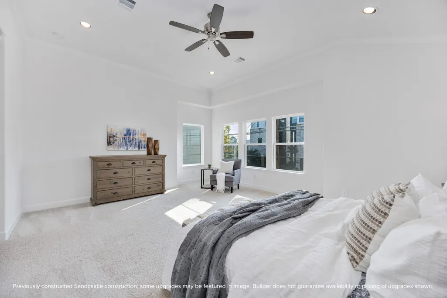
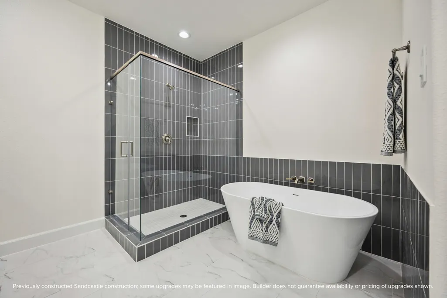
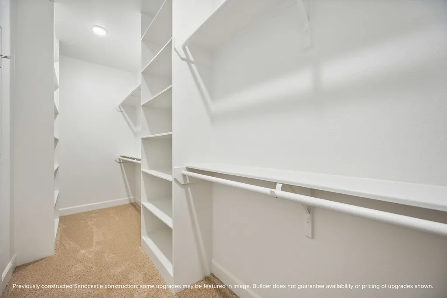
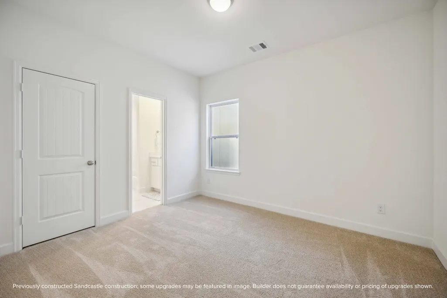
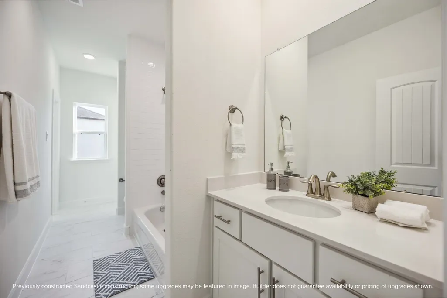
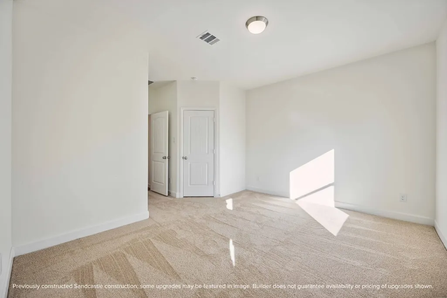
The Bordeaux is where “wow” meets “this just works” — crafted by Sandcastle Homes, building Houston favorites for 30+ years. The first floor flows beautifully with open living, a discreet powder bath, coat closet, and a massive walk-in pantry that keeps the quartz-and-custom-cabinet kitchen looking effortlessly pulled together. A tucked-away study adds the flex space every household needs. Upstairs, the sunlit game room comes with built-in added shelving and a reach-in closet for extra storage. The secondary bedrooms connect through a Jack-and-Jill bath; one features a walk-in closet, and both include built-in shelving to keep everything organized. The vaulted primary suite offers two generous closets and a thoughtfully designed bath with a soaking tub and oversized shower. With a spacious backyard and private driveway, the Bordeaux makes everyday living feel easy—and a little elevated.
| Elementary School | Middle School | High School |
|---|---|---|
| LOVE ELEMENTARY SCHOOL Elementary School | HAMILTON MIDDLE SCHOOL (HOUSTON) Middle School | WALTRIP HIGH SCHOOL High School |
| Price History | |
|---|---|
| 6/28/2026 | Listed $674,900 |
General Features
| Country | US |
|---|---|
| Sewer | PublicSewer |
| Heating | Central,Gas |
| Cooling | CentralAir,Electric |
| Roof | Composition |
| Appliances | Dishwasher,ElectricOven,Disposal,GasRange,Microwave,TanklessWaterHeater |
| Garage Spaces | 2 |
| Architectural Style | Traditional |
| Security Features | Prewired,SmokeDetectors |
| Construction Materials | CementSiding |
| Year Built | 2026 |
| Stories Count | 2 |
| Levels | Two |
| Property Subtype | Detached |
| Ownership | Full Ownership |
| County | Harris |
| New Construction | true |
| Property Type | Residential |
| Attached Garage | true |
| Energy Efficient | ExposureShade,Hvac,Insulation,Lighting,Thermostat,WaterHeater,Windows |
| Subdivision Name | Shadywood |
| Facing Direction | Southwest |
| Garage Y/N | true |
| Green Indoor Air Quality | Ventilation |
| Total Rooms | 7 |
| Full Baths | 2 |
| Status | Active |
| Directions | From Downtown, Houston take I-10 West toward San Antonio; Take exit 765B toward Patterson St, N Shepherd Dr; go 0.6 mi, Turn right onto Shepherd Dr; go 0.9 mi; Turn left onto W 11th St; go 0.2 mi; Turn right onto Prince St; go 0.2 mi; The destination is on your right |
| ModificationTimestamp | 2026-06-29T09:07:54.050-00:00 |
| High School | WALTRIP HIGH SCHOOL |
| City | Houston |
| Disclosures | OwnerIsListingAgent |
| High School District | 27 - Houston |
| MLS Area | 9 |
| Lot Size Units | SquareFeet |
| Green Building Verification Type | HersIndexScore |
| Elementary School | LOVE ELEMENTARY SCHOOL |
| Middle/Junior High School | HAMILTON MIDDLE SCHOOL (HOUSTON) |
| Property Condition | UnderConstruction |
| MLS Area Minor | Heights/Greater Heights |
| Lease Considered Y/N | false |
| Virtual Tour | https://my.matterport.com/show/?m=kcSXMo8qfAU |
| Builder Name | Sandcastle Homes |
| Standard Status | Active |
| Middle/Junior School District | 27 - Houston |
| Elementary School District | 27 - Houston |
| Year Built Source | Builder |
| PostalCity | Houston |
| Legal Description | Lot 2, Block 1, Prince Gardens, Sec 1 |
Interior Features
| Interior Amenities | AllBedroomsUp,CrownMolding,DoubleVanity,EntranceFoyer,EnSuiteBathroom,HighCeilings,KitchenIsland,KitchenFamilyRoomCombo,BathInPrimaryBedroom,Pantry,QuartzCounters,SittingAreaInPrimary,SplitBedrooms,SelfClosingDrawers,SoakingTub,SeparateShower,TubShower,ThreeBedroomsUp,UpperLevelPrimary,WalkInPantry,WalkInClosets |
|---|---|
| Flooring | Carpet,EngineeredHardwood,Tile |
| Air Conditioning Y/N | true |
| Heating Y/N | true |
| Window Features | LowEmissivityWindows |
| Half Baths | 1 |
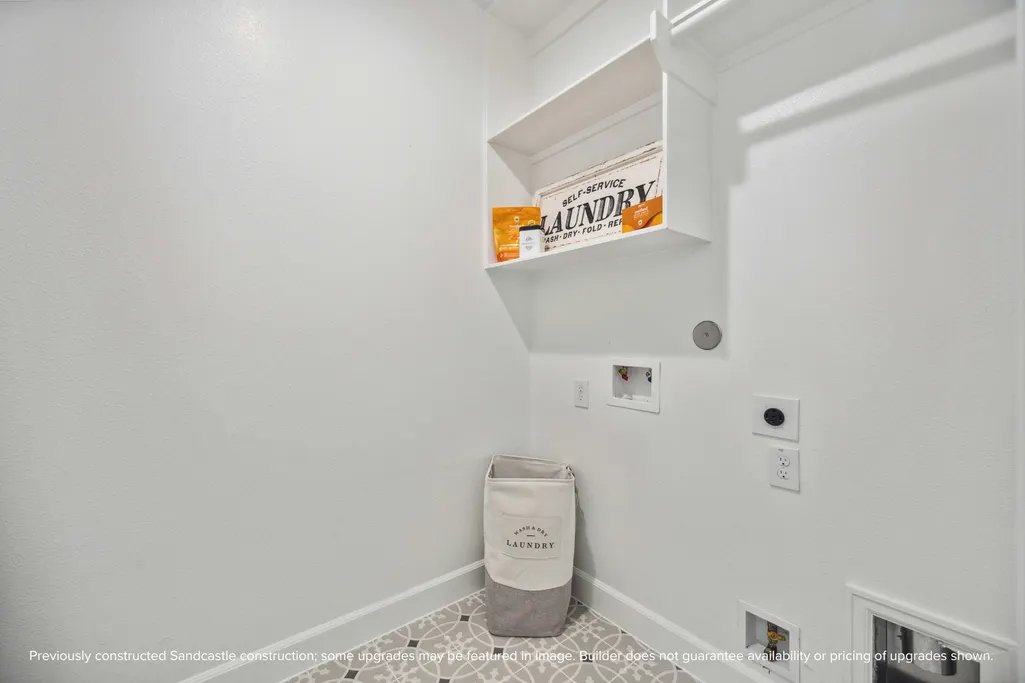
| Laundry Features | WasherHookup,ElectricDryerHookup,GasDryerHookup |
| Total Bedrooms | 3 |
| Room Type | EntryFoyer,FamilyRoom,GameRoom,Kitchen,LivingRoom,Office,UtilityRoom,HalfBath,SittingRoom |
| LivingAreaSource | Builder |
| Total Baths | 3 |
Exterior Features
| Exterior Amenities | FullyFenced,Fence,PavedDriveway,PrivateYard |
|---|---|
| Fencing | BackYard |
| Parking Features | Attached,Driveway,Garage,GarageDoorOpener |
| Lot Features | Subdivision |
| Water Source | Public |
| Lot Size Area | 2975 |
| Foundation Details | Slab |
| Building Area Total | 2576 |
| Lot Dimensions | 25x119 |
| Road Surface Type | Asphalt |
| Lot Size Source | Survey |
| Private Pool | false |
Amenities
- Foreclosure
- Views
- Short Sale
- New Construction
- Adult 55+
- Lease To Own
- No HOA Fees
- Furnished
- Primary On Main
- Air Conditioning
- Seller Finance
- Green
- Fixer Upper
- Horse
- Golf
- Fireplace
- Deck
- Garage
- Basement
- Pool
Property vs Single Family Average in 77008
Price
Year Built
 The information being provided by Houston Association of REALTORS, Inc. is for the consumer's personal, non-commercial use and may not be used for any purpose other than to identify prospective properties consumers may be interested in purchasing. Any information relating to real estate for sale referenced on this web site comes from the Internet Data Exchange (IDX) program of the Houston Association of REALTORS, Inc. This web site may reference real estate listing(s) held by a brokerage firm other
 Austin Board of REALTORS® Copyright ©2026 All rights reserved.
 Central Texas MLS | Four Rivers Association of REALTORS® All information deemed reliable but not guaranteed. All properties are subject to prior sale, change or withdrawal. Neither listing broker(s) or information provider(s) shall be responsible for any typographical errors, misinformation, misprints and shall be held totally harmless. Listing(s) information is provided for consumer's personal, non-commercial use and may not be used for any purpose other than to identify prospective properties
