






Address
12102 Accorso Street, Richmond, TX
Price
$ 635,000
Property Attributes
- MLS#58008925
- TypeSingle Family
- Listing Status Active
- CountyFort Bend
- CityRichmond
- Area37 Fort Bend County North/Richmond
- NeighborhoodLakes Of Bella Terra Sec 32
- Zip77406
- Style
- Year Built2016
- Taxes$ 14275
- Price$ 635,000
- Bedrooms5
- Full Bathrooms4
- Half Bathrooms0
- Sqr Footage3324
- Lot Size0.2806 Acres
Data Source:
Houston Association of REALTORS® (HAR)
Property Description
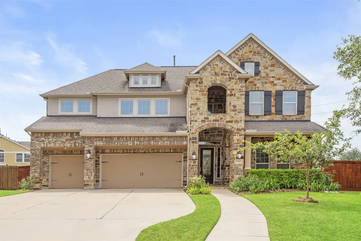
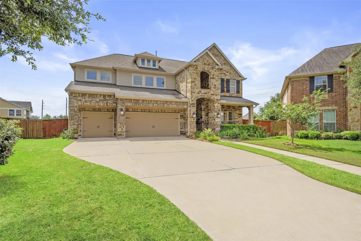
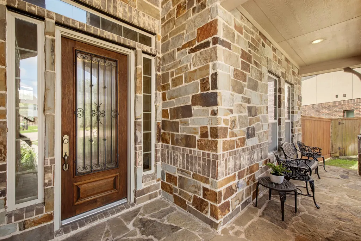
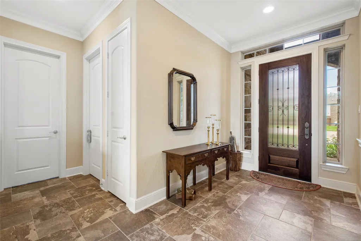
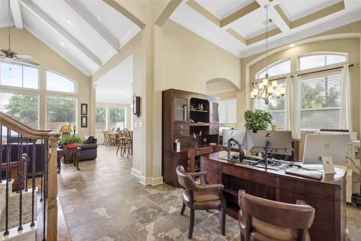
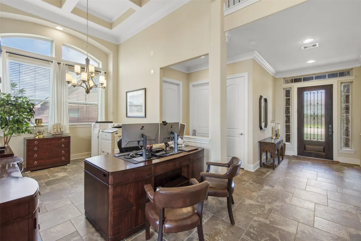
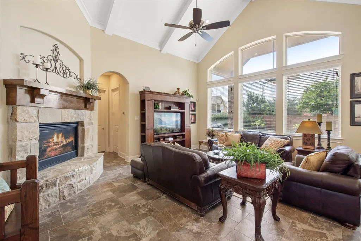
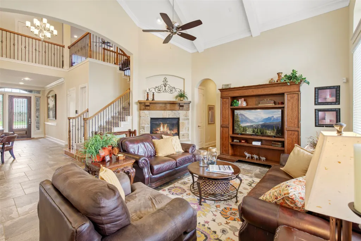
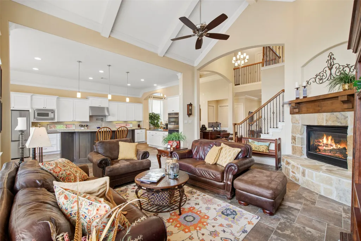
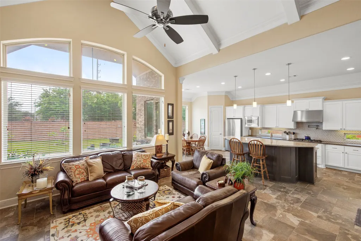
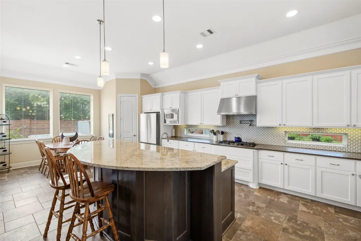
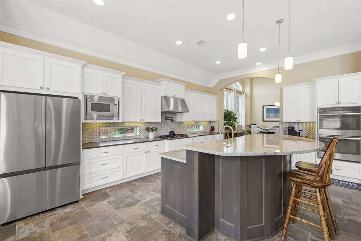
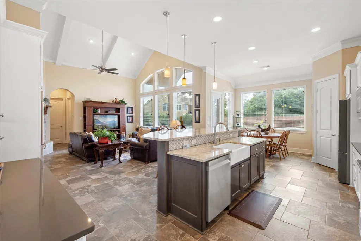
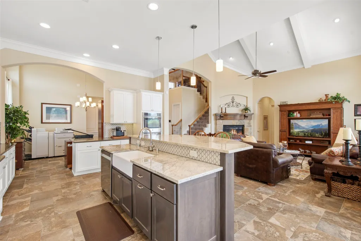
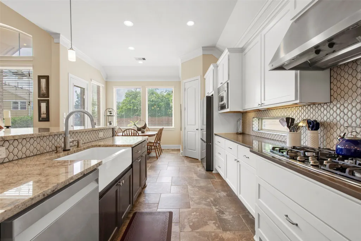
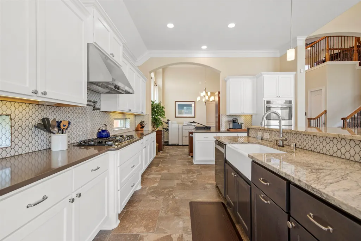
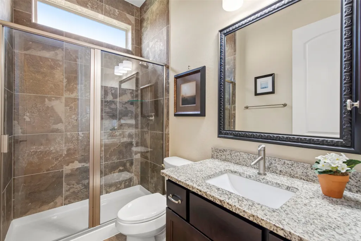
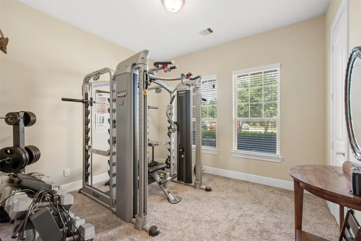
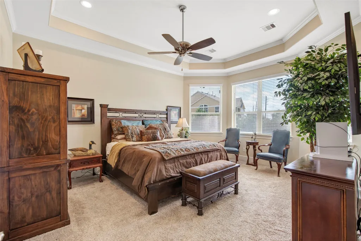
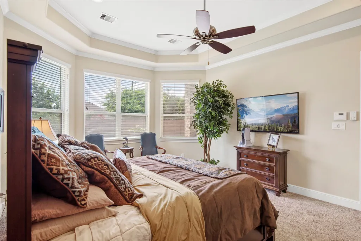
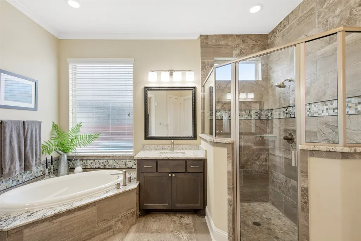
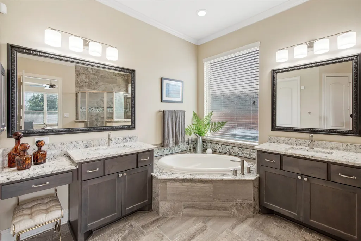
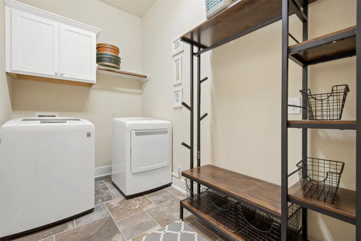
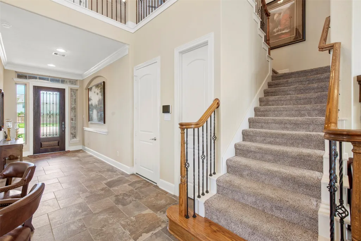
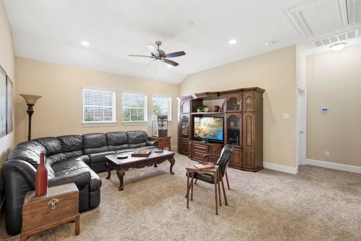
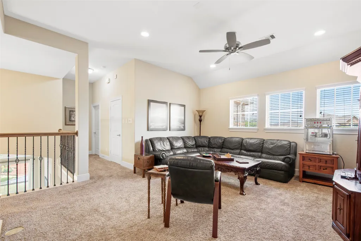
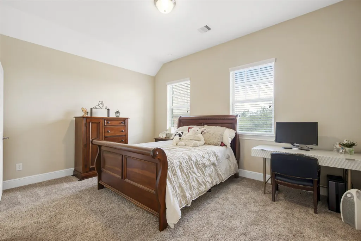
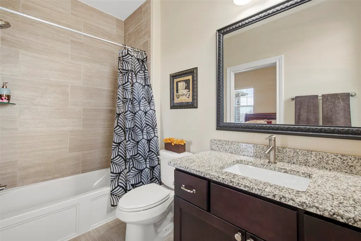
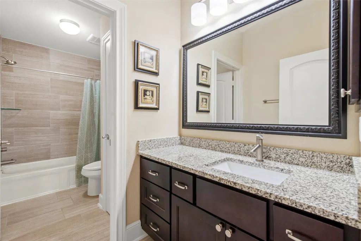
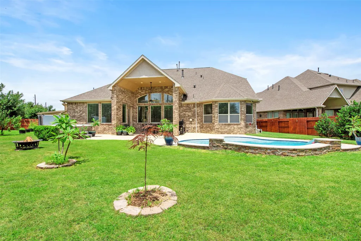
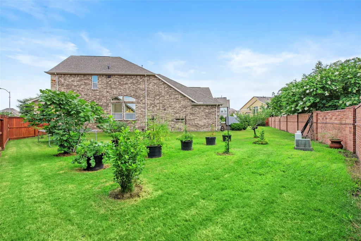
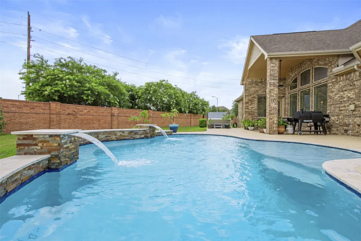
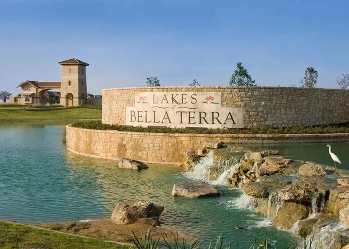
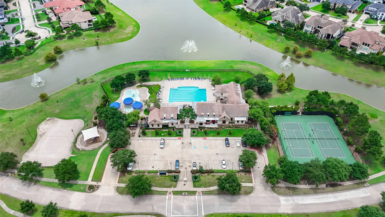
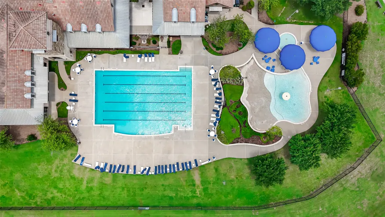
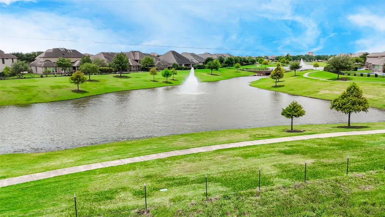
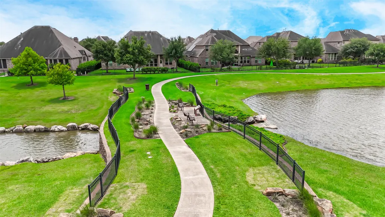
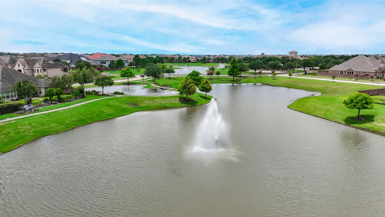
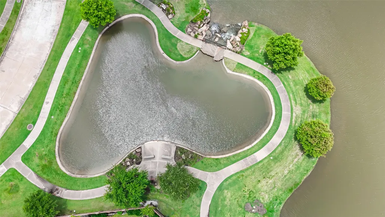
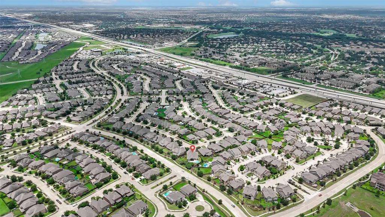
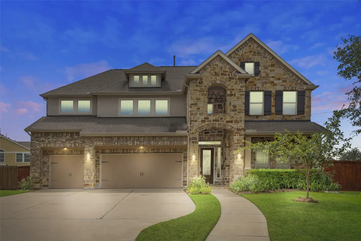
Motivated seller wants to sell! Elegant home in the lovely Lakes of Bella Terra sits on a spacious cul-de-sac lot with a pool and hot tub. Interior highlights include slate floors, stone fireplace, a chef’s kitchen with granite countertops, pot filler, farmhouse sink, and stainless-steel appliances. A second full bedroom and bathroom downstairs offers flexibility for guests or multigenerational living. Upstairs features a large game room, and spacious secondary bedrooms. Former model!! Outdoor living includes a sparkling pool, detached spa, extended decking, and oversized covered patio -perfect for entertaining. Recent updates: new water heaters (2024), in home surge protector i(2024), full sprinkler system, new garage openers(2024). Enjoy a 3-car garage with and a generous side yard. Zoned to top-rated schools and nestled in a resort-style community offering lakes, pools, dog park, playgrounds, sports fields, and more. Easy access to Hwy 99 & Westpark Tollway!
| Elementary School | Middle School | High School |
|---|---|---|
| HUBENAK ELEMENTARY SCHOOL Elementary School | BANKS MIDDLE SCHOOL Middle School | TOMAS HIGH SCHOOL (LAMAR) High School |
| Price History | |
|---|---|
| 5/27/2026 | Listed $650,000 |
| 8/1/2026 | 1$645,000 |
| 8/21/2026 | 2$635,000 |
General Features
| Country | US |
|---|---|
| Sewer | PublicSewer |
| Heating | Central,Gas,Zoned |
| Cooling | CentralAir,Electric,Zoned |
| Roof | Composition |
| Appliances | Dishwasher,ElectricOven,GasCooktop,Disposal,Microwave |
| HOA Fee | 1180 |
| Garage Spaces | 3 |
| Association Fee Includes | Clubhouse,CommonAreas,RecreationFacilities |
| Architectural Style | Traditional |
| Pool Features | Gunite,Association |
| Security Features | SecuritySystemOwned,SmokeDetectors |
| Construction Materials | Brick,CementSiding |
| Exclusions | CALL AGENT |
| Year Built | 2016 |
| Stories Count | 2 |
| Levels | Two |
| Property Subtype | Detached |
| Tax Year | 2024 |
| Ownership | Full Ownership |
| Community Features | MasterPlannedCommunity,Curbs,Gutters |
| Assoc Fee Paid Per | Annually |
| County | Fort Bend |
| New Construction | false |
| Property Type | Residential |
| Association Amenities | Clubhouse,SportCourt,Playground,Pool,Trails |
| HOA | true |
| Attached Garage | true |
| Energy Efficient | RadiantAtticBarrier,Hvac,Thermostat |
| Subdivision Name | Lakes Of Bella Terra Sec 32 |
| Facing Direction | North |
| Garage Y/N | true |
| Total Rooms | 10 |
| Full Baths | 4 |
| Status | Active |
| Directions | Take I-69 Westpark Tollway W. Take the exit toward Katy-Gaston Rd. Merge onto Farm to Market 1093 W. Turn left onto Katy-Gaston Rd. Turn left onto Luna Bella Way. Turn right at the 1st cross street onto Santini St. Turn left onto Orzano Ln/Santini St. Slight left to stay on Santini St. Santini St turns right and becomes Accorso St. |
| ModificationTimestamp | 2026-08-21T13:58:00.033-00:00 |
| High School | TOMAS HIGH SCHOOL (LAMAR) |
| City | Richmond |
| Disclosures | MunicipalUtilityDistrictDisclosure,SellerDisclosure |
| Association Name | FIRST SERVICE RESIDENTIAL |
| High School District | 33 - Lamar Consolidated |
| MLS Area | 37 |
| Lot Size Units | SquareFeet |
| Spa Features | HotTub |
| Green Building Verification Type | EnvironmentsForLiving,EnergyStarCertifiedHomes,HersIndexScore,NahbGreenBuildingCertified |
| Elementary School | HUBENAK ELEMENTARY SCHOOL |
| Tax Annual Amount | 14275 |
| Middle/Junior High School | BANKS MIDDLE SCHOOL |
| MLS Area Minor | Fort Bend County North/Richmond |
| Lease Considered Y/N | false |
| Builder Name | CHESMAR HOMES |
| Standard Status | Active |
| Middle/Junior School District | 33 - Lamar Consolidated |
| Elementary School District | 33 - Lamar Consolidated |
| Year Built Source | PublicRecords |
| PostalCity | Richmond |
| Legal Description | LAKES OF BELLA TERRA SEC 32, BLOCK 1, LOT 19 |
Interior Features
| Interior Amenities | BreakfastBar,CrownMolding,DoubleVanity,EntranceFoyer,GraniteCounters,HighCeilings,KitchenIsland,MainLevelPrimary,Pantry,PotFiller,SplitBedrooms,SeparateShower,TwoBedroomsDown,WalkInClosets,WiredForSound,CeilingFans,LivingDiningRoom,ProgrammableThermostat |
|---|---|
| Flooring | Slate,Tile |
| Total Fireplaces | 1 |
| Fireplace Features | Gas |
| Air Conditioning Y/N | true |
| Heating Y/N | true |
| Window Features | StormWindows |
| Fireplace Y/N | true |
| Laundry Features | WasherHookup,ElectricDryerHookup,GasDryerHookup |
| Total Bedrooms | 5 |
| Room Type | BreakfastRoomNook,DiningRoom,EntryFoyer,FamilyRoom,GameRoom,LivingRoom,UtilityRoom |
| LivingAreaSource | Appraiser |
| Total Baths | 4 |
| Bedrooms Possible | 5 |
Exterior Features
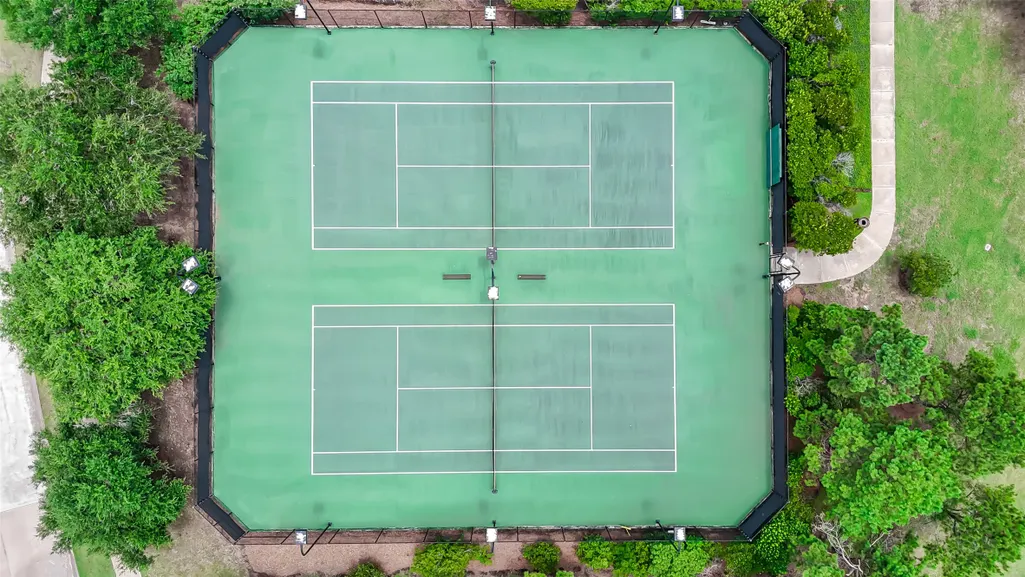
| Exterior Amenities | Fence,HotTubSpa,SprinklerIrrigation,PavedDriveway,TennisCourts |
|---|---|
| Fencing | BackYard |
| Parking Features | AdditionalParking,Attached,Garage |
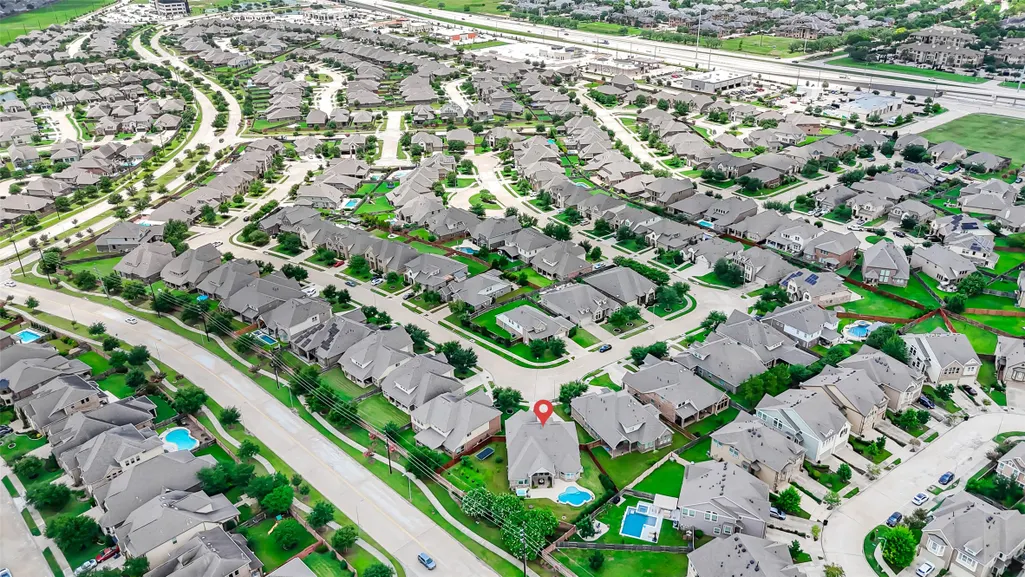
| Lot Features | Cleared,CulDeSac,Subdivision,BacksToGreenbeltPark |
| Water Source | Public |
| Lot Size Area | 12225 |
| Foundation Details | Slab |
| Spa | true |
| Building Area Total | 3324 |
| Lot Size Acres | 0.2806 |
| Road Surface Type | Concrete |
| Lot Size Source | Appraiser |
| Private Pool | true |
Amenities
- Foreclosure
- Views
- Short Sale
- New Construction
- Adult 55+
- Lease To Own
- No HOA Fees
- Furnished
- Primary On Main
- Air Conditioning
- Seller Finance
- Green
- Fixer Upper
- Horse
- Golf
- Fireplace
- Deck
- Garage
- Basement
- Pool
Property vs Single Family Average in 77406
Price
Taxes
Year Built
 The information being provided by Houston Association of REALTORS, Inc. is for the consumer's personal, non-commercial use and may not be used for any purpose other than to identify prospective properties consumers may be interested in purchasing. Any information relating to real estate for sale referenced on this web site comes from the Internet Data Exchange (IDX) program of the Houston Association of REALTORS, Inc. This web site may reference real estate listing(s) held by a brokerage firm other
 Austin Board of REALTORS® Copyright ©2026 All rights reserved.
 Central Texas MLS | Four Rivers Association of REALTORS® All information deemed reliable but not guaranteed. All properties are subject to prior sale, change or withdrawal. Neither listing broker(s) or information provider(s) shall be responsible for any typographical errors, misinformation, misprints and shall be held totally harmless. Listing(s) information is provided for consumer's personal, non-commercial use and may not be used for any purpose other than to identify prospective properties
